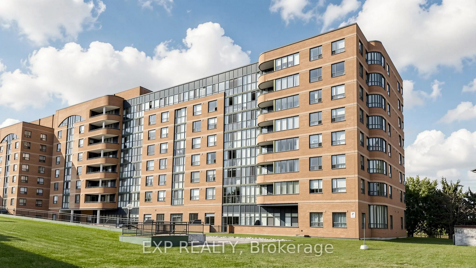
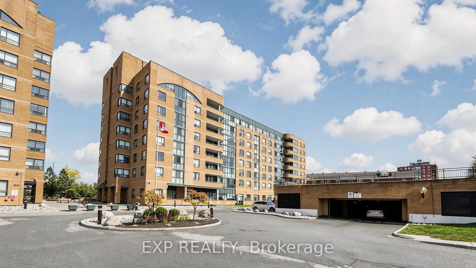
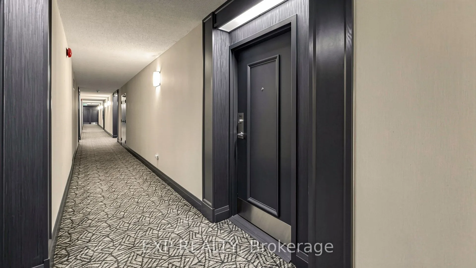
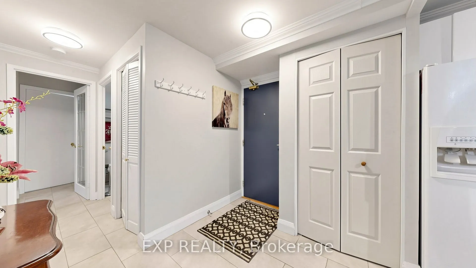
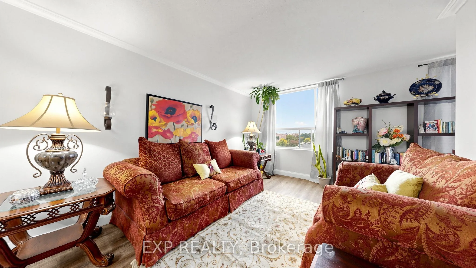
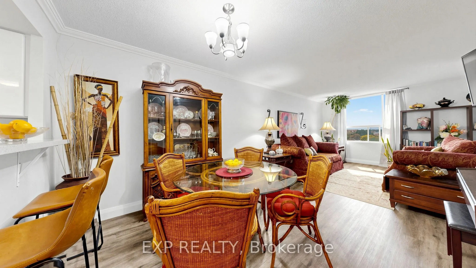
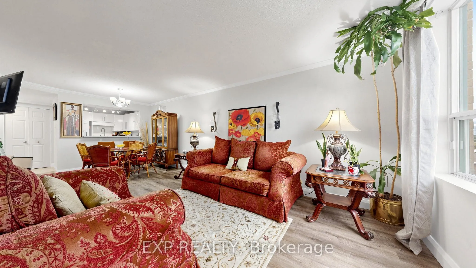
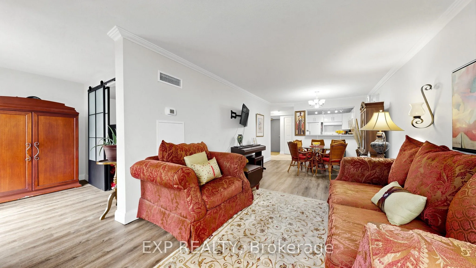
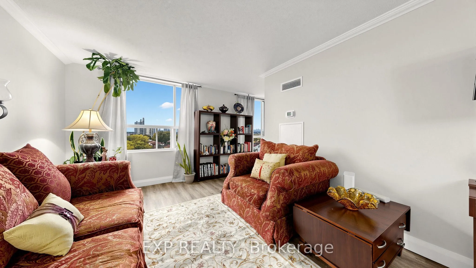
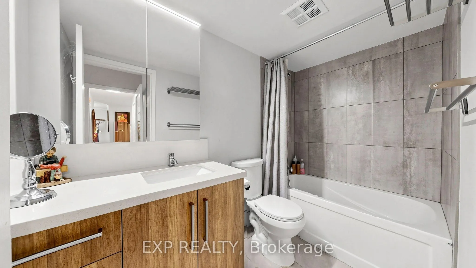
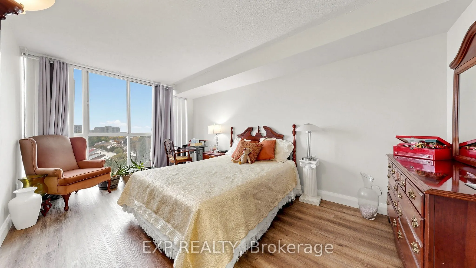
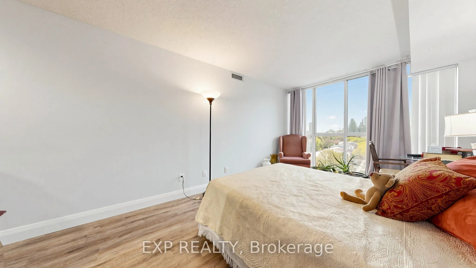
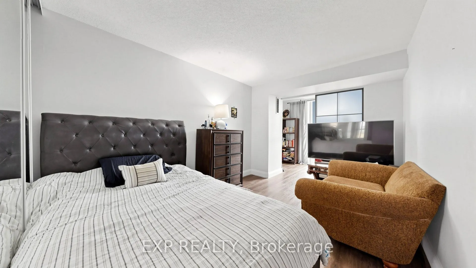
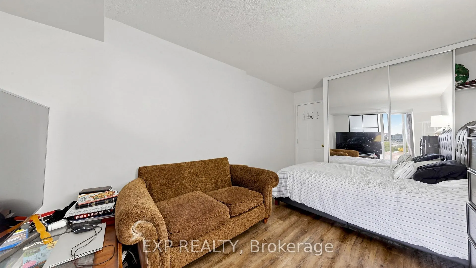
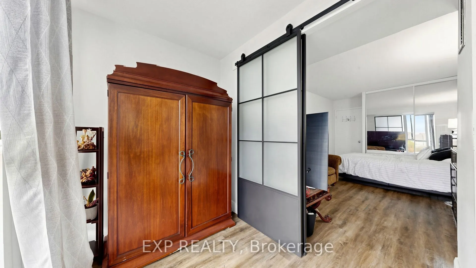
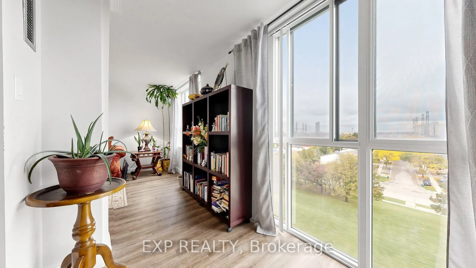
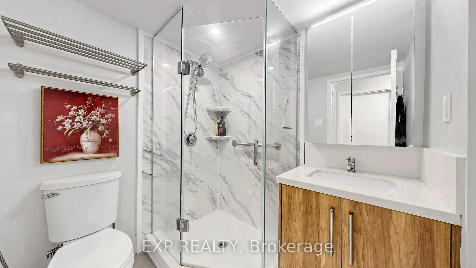
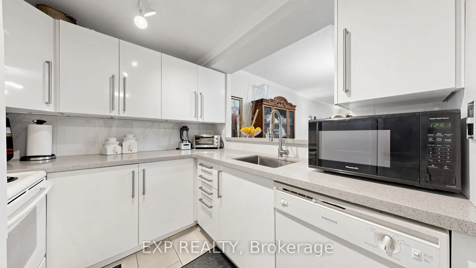
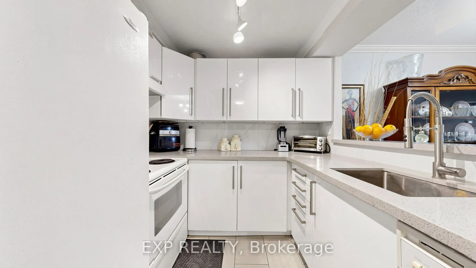
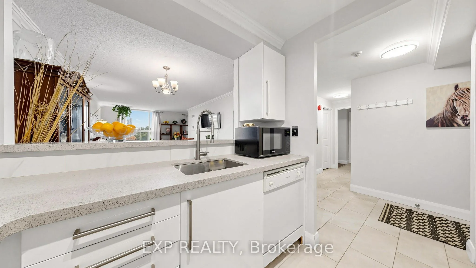
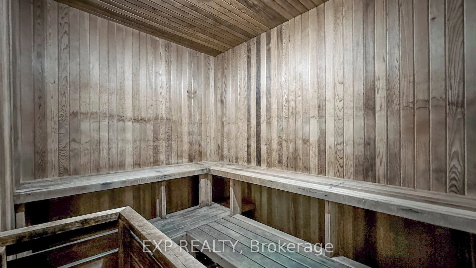
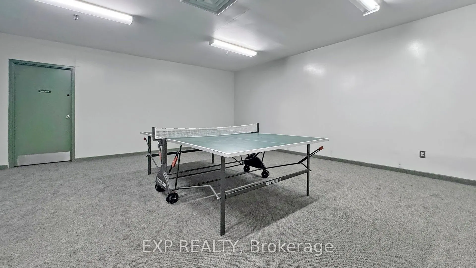
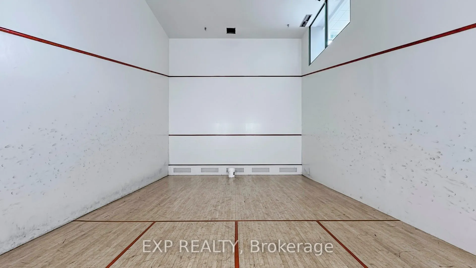
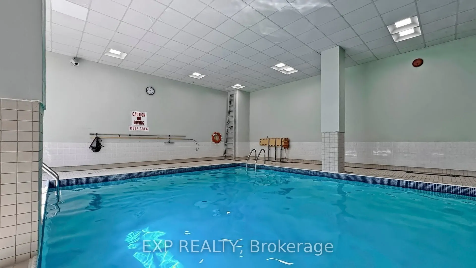
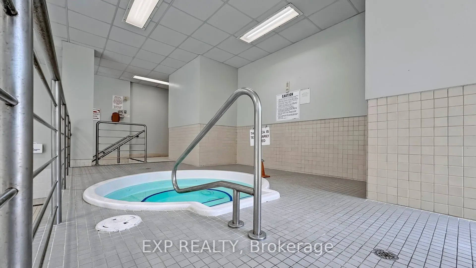
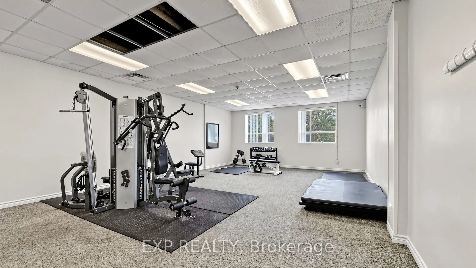
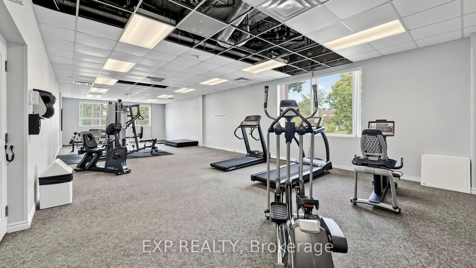
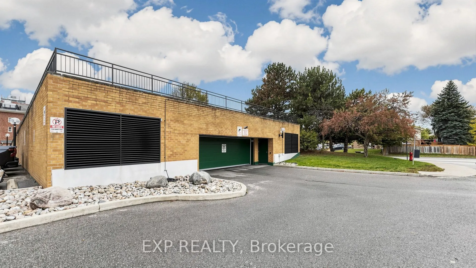
Welcome to Emerald Point in the heart of Pickering! This bright, immaculate and spacious 2-bedroom plus den suite offers approximately 1,080 sq. ft. of comfortable living space, with beautiful unobstructed views and plenty of natural light. the suite features upgrade kitchen with quartz countertops... and breakfast bar, and upgraded bathrooms.The generous primary bedroom features a walk-in closet and private 4-piece ensuite. The versatile den is ideal for a home office, reading retreat. The open-concept living and dining area provides an inviting space for everyday living and entertaining, while the sun-filled solarium offers additional flexibility.Enjoy an impressive selection of building amenities, including an indoor swimming pool, sauna, hot tub, fitness and weight rooms, games and ping-pong room, handball/squash court, library, party room with full kitchen, and two guest suites.Major building improvements include new hallway carpeting and lighting, new suite entrance doors, updated fan coil units, a new roof and new elevators.Conveniently located just minutes from Pickering Town Centre, restaurants, medical and community facilities, Highway 401, the Lakeshore East GO Train and public transit. Nearby pickleball courts add to the lifestyle appeal. Maintenance fees include heat and water.
Full Property Details
Interior
Bedrooms
2
Bedrooms Plus
1
Total Bedrooms
3
Washrooms
2
Square Footage
1000-1199 sqft
Basement
None
Heating Source
Gas
Heating Fuel
Forced Air
Air Conditioning
Central Air
Family Room
Yes
Kitchens
1
Total Kitchens
1
Fireplace Features
No
Bedrooms
2
Bedrooms Plus
1
Total Bedrooms
3
Washrooms
2
Square Footage
1000-1199 sqft
Basement
None
Heating Source
Gas
Heating Fuel
Forced Air
Air Conditioning
Central Air
Family Room
Yes
Kitchens
1
Total Kitchens
1
Fireplace Features
No
Exterior
Driveway
Private
Parking Spaces
2
Total Parking Spaces
2.00
Parking Description
Private
Garage Spaces
2
Balcony
None
Driveway
Private
Parking Spaces
2
Total Parking Spaces
2.00
Parking Description
Private
Garage Spaces
2
Balcony
None
Building Description
Style
1 Storey/Apt
Home Type
Condo
Subtype
Condo Apartment
Property Orientation
West
Exterior Finish
Concrete Poured,Brick
Possession Date
12/1/2026
Locker
Exclusive
Style
1 Storey/Apt
Home Type
Condo
Subtype
Condo Apartment
Property Orientation
West
Exterior Finish
Concrete Poured,Brick
Possession Date
12/1/2026
Locker
Exclusive
Community
Community
Village East
Community
Village East
Taxes & Fees
Taxes
$3,528 /yr
Tax Year
2026
Occupancy
Owner
Maintenance Fee
$1,014.14/mo
Water
Included
Taxes
$3,528 /yr
Tax Year
2026
Occupancy
Owner
Maintenance Fee
$1,014.14/mo
Water
Included
Other
Pets
Yes-with Restrictions
Pets
Yes-with Restrictions
Room Types
Bedroom
Walk-In Closet(s), 4 Pc Ensuite, Large Window
Dimensions 13.25 x 10.17 feet
134.75 sqft
Bedroom 2
Glass Doors, Mirrored Closet
Dimensions 12.83 x 9.61 feet
123.3 sqft
Dining Room
Combined w/Living, Breakfast Bar, Laminate
Dimensions 23 x 11.06 feet
254.38 sqft
Kitchen
Tile Floor, Quartz Counter
Dimensions 8.01 x 7.74 feet
62 sqft
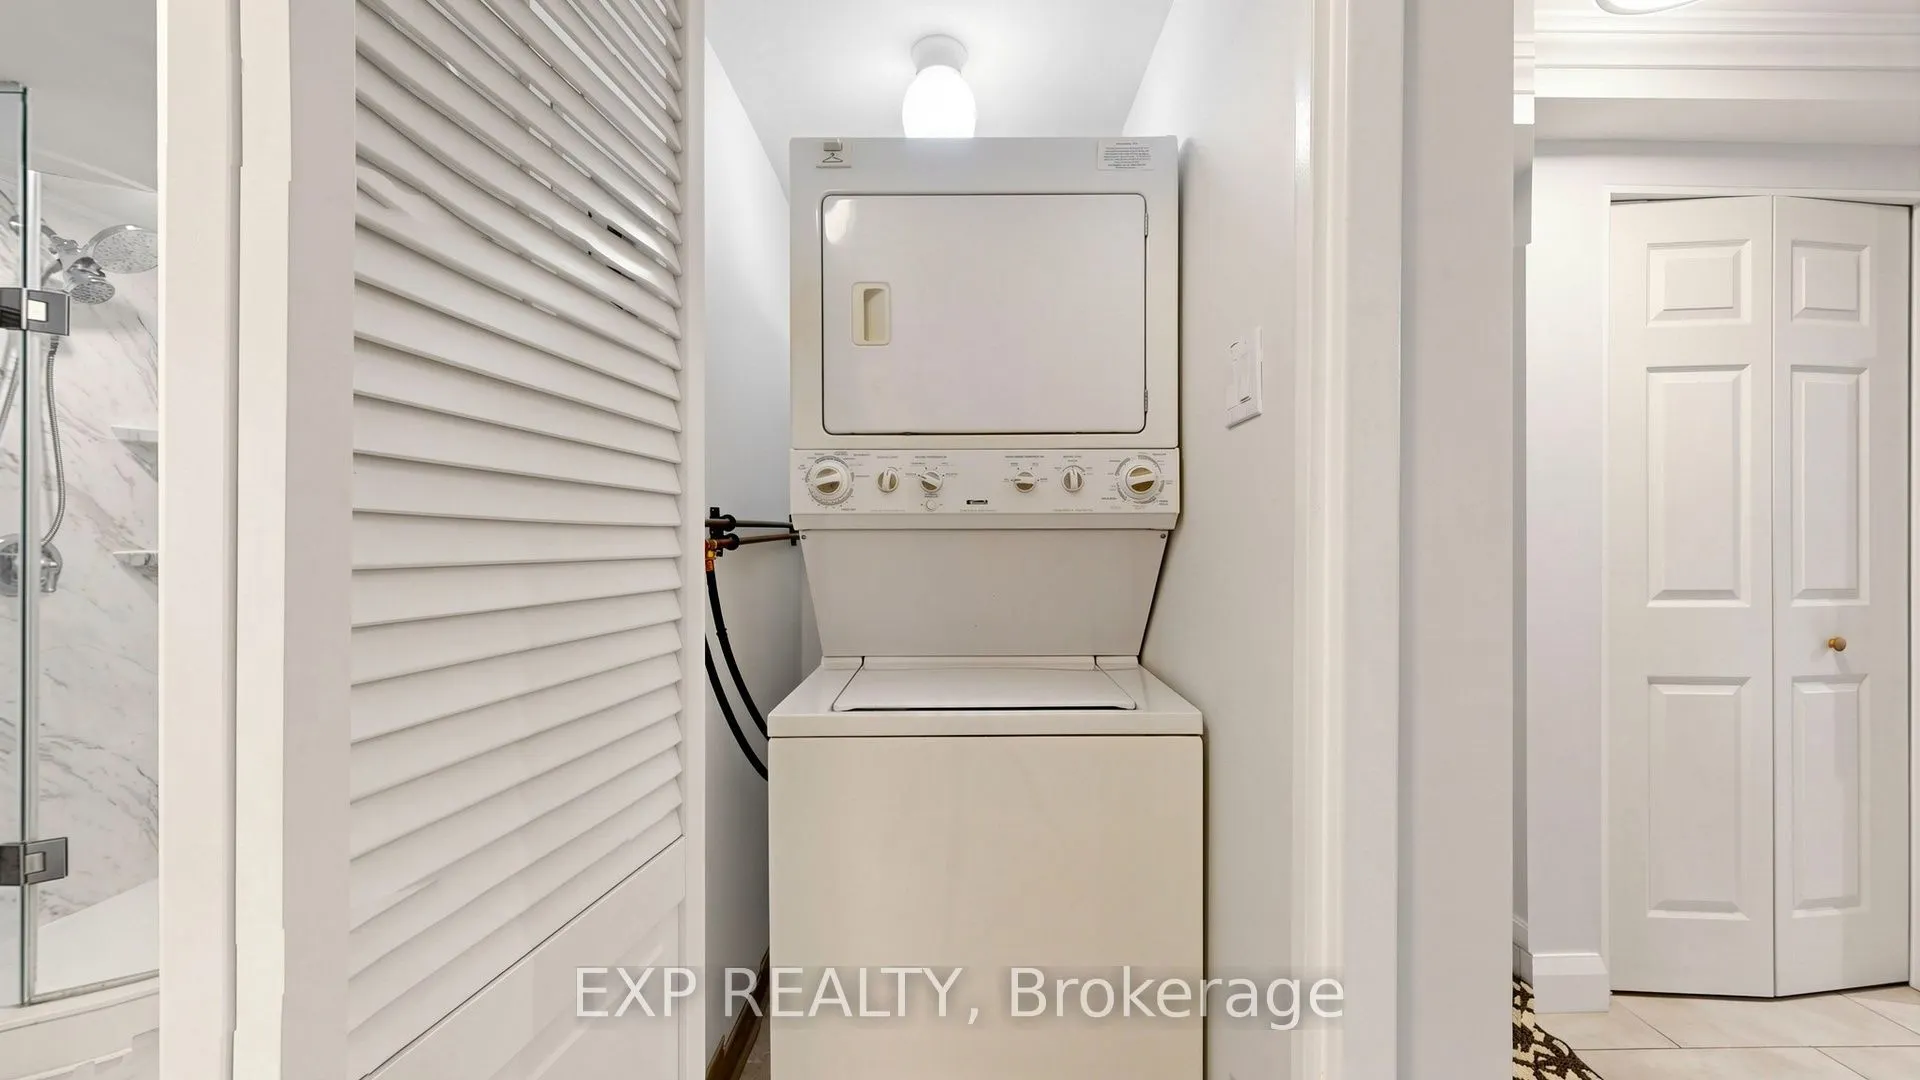
Laundry
-
Dimensions 2.99 x 2.99 feet
8.94 sqft
Living Room
Large Window, Laminate, Crown Moulding
Dimensions 23 x 11.06 feet
254.38 sqft
Solarium
Picture Window, Laminate
Dimensions 9.38 x 6.56 feet
61.53 sqft
Similar Properties(No results)
Mortgage Calculator
Calculate your estimated monthly mortgage payment
Price
$459,888
$
%
%
Total cost of mortgage
$0
Monthly payment
By clicking Save, we will calculate your estimated mortgage for all properties using the saved values (down payment percentage, interest rate, and amortization).
The accuracy and applicability of this calculator are not guaranteed.