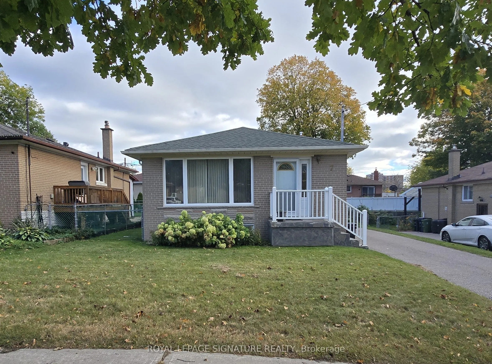
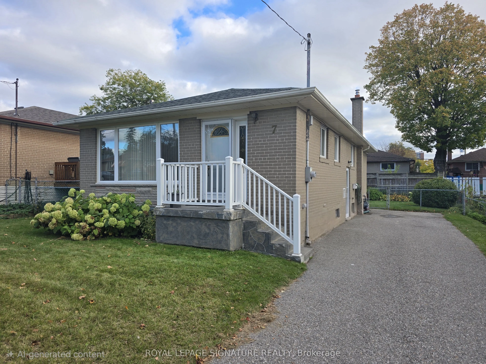
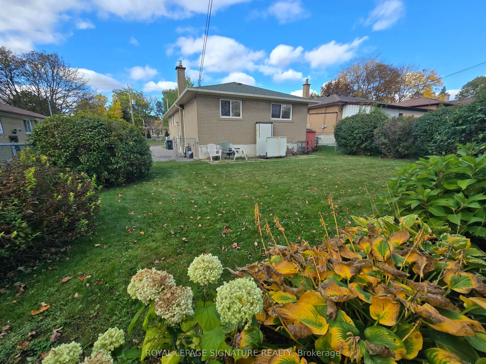
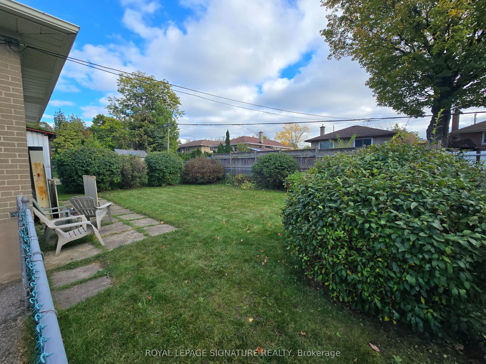
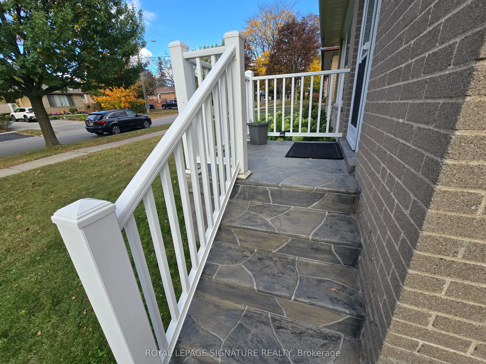
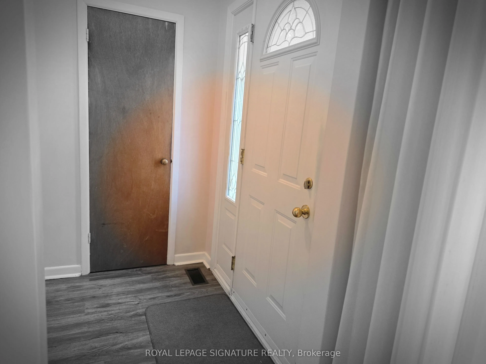
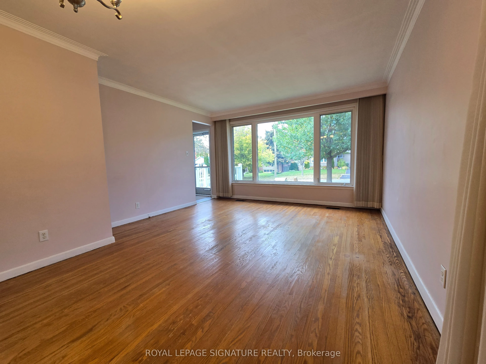
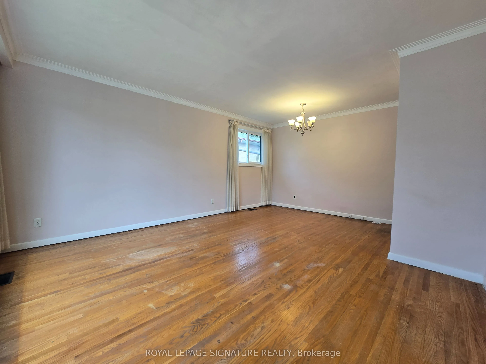
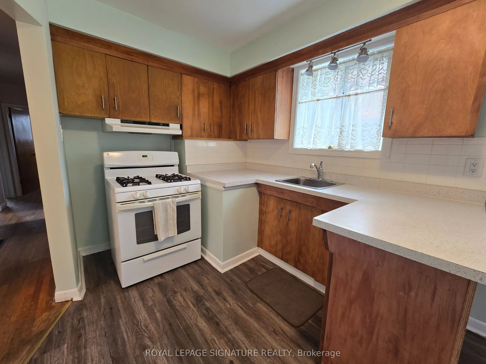
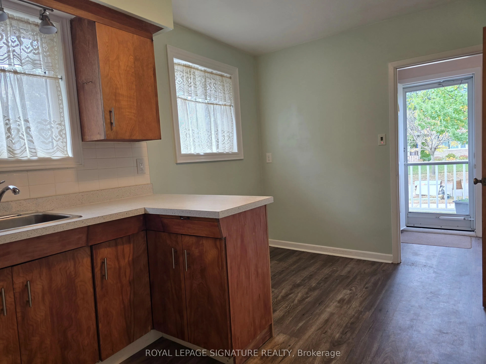
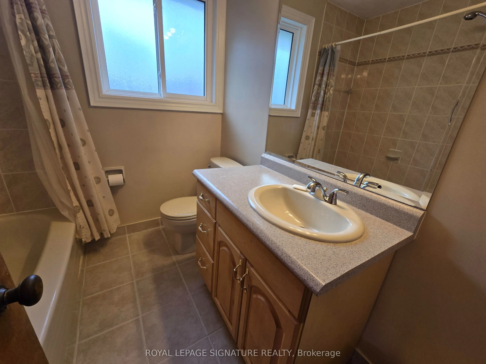
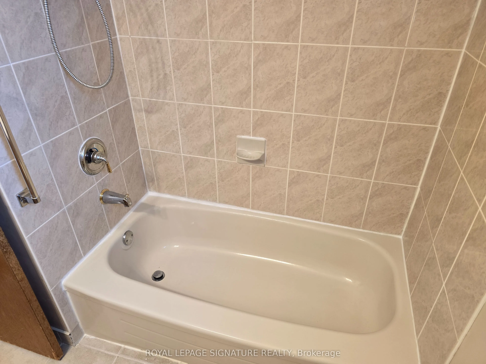
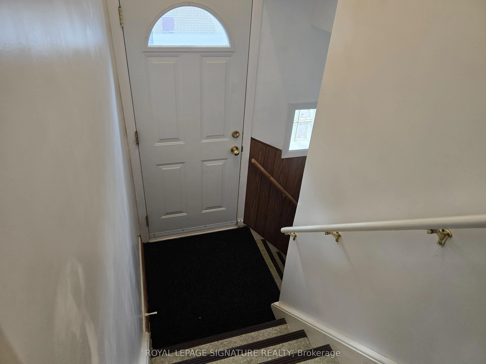
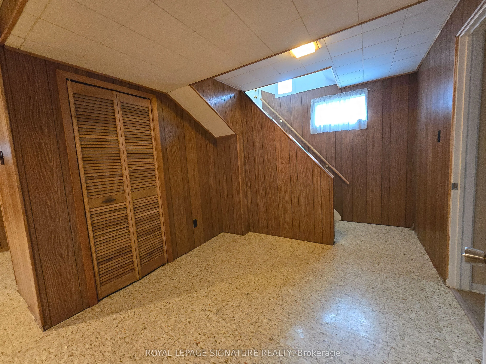
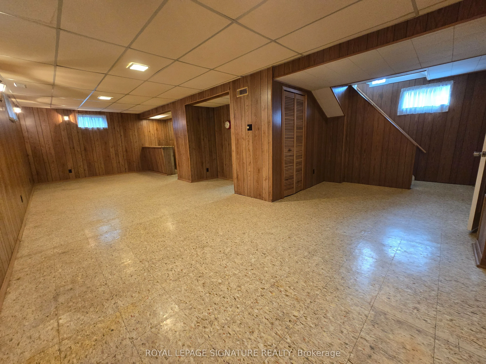
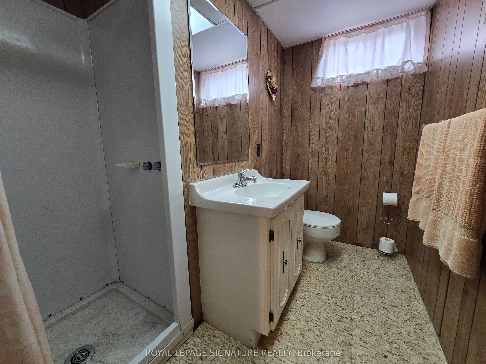
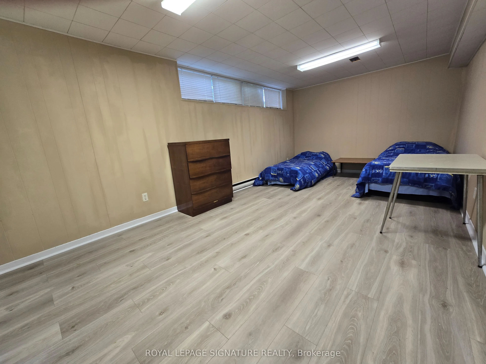
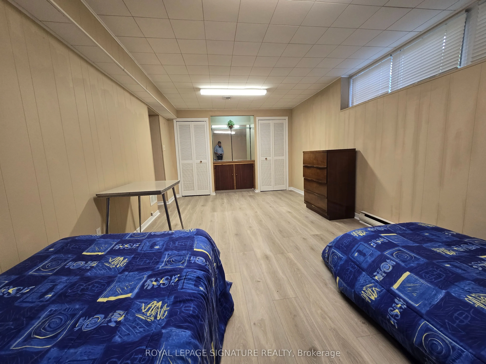
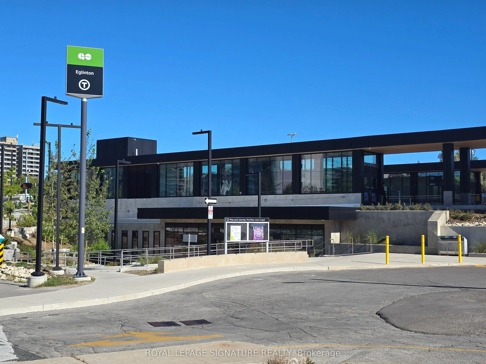
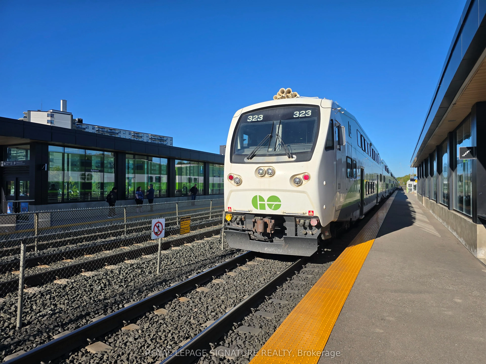
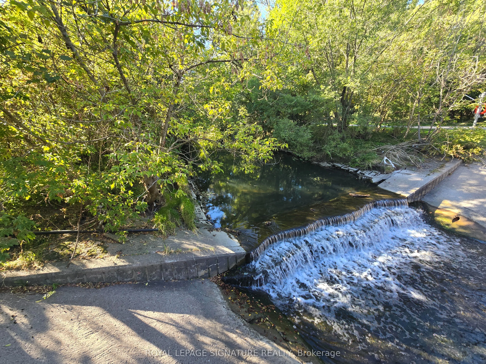
Welcome to 7 Scotchdale Ave. in the sought-after Eglinton East neighbourhood. This home has excellent curb appeal and is on a 47.9 foot wide lot with south facing backyard. This solid 3+1 bedroom raised bungalow features 2 bathrooms, separate side entry, eat-in kitchen, combined Living and Dining ro...oms. Additional highlights include vinyl windows roof re-shingled approx. 2021, a long drive for 4 cars, fully fenced backyard, and a spacious finished basement with plenty of potential. Enjoy convenient access to the Eglinton go Station, TTC, desired schools and the walking trails and children's play areas of McCowan Park. Located on a quiet Street with minimal traffic this area offers a peaceful setting with many everyday errands within easy walking distance. Welcome Home!
Full Property Details
Interior
Bedrooms
3
Bedrooms Plus
1
Total Bedrooms
4
Washrooms
2
Square Footage
700-1100 sqft
Basement
Finished
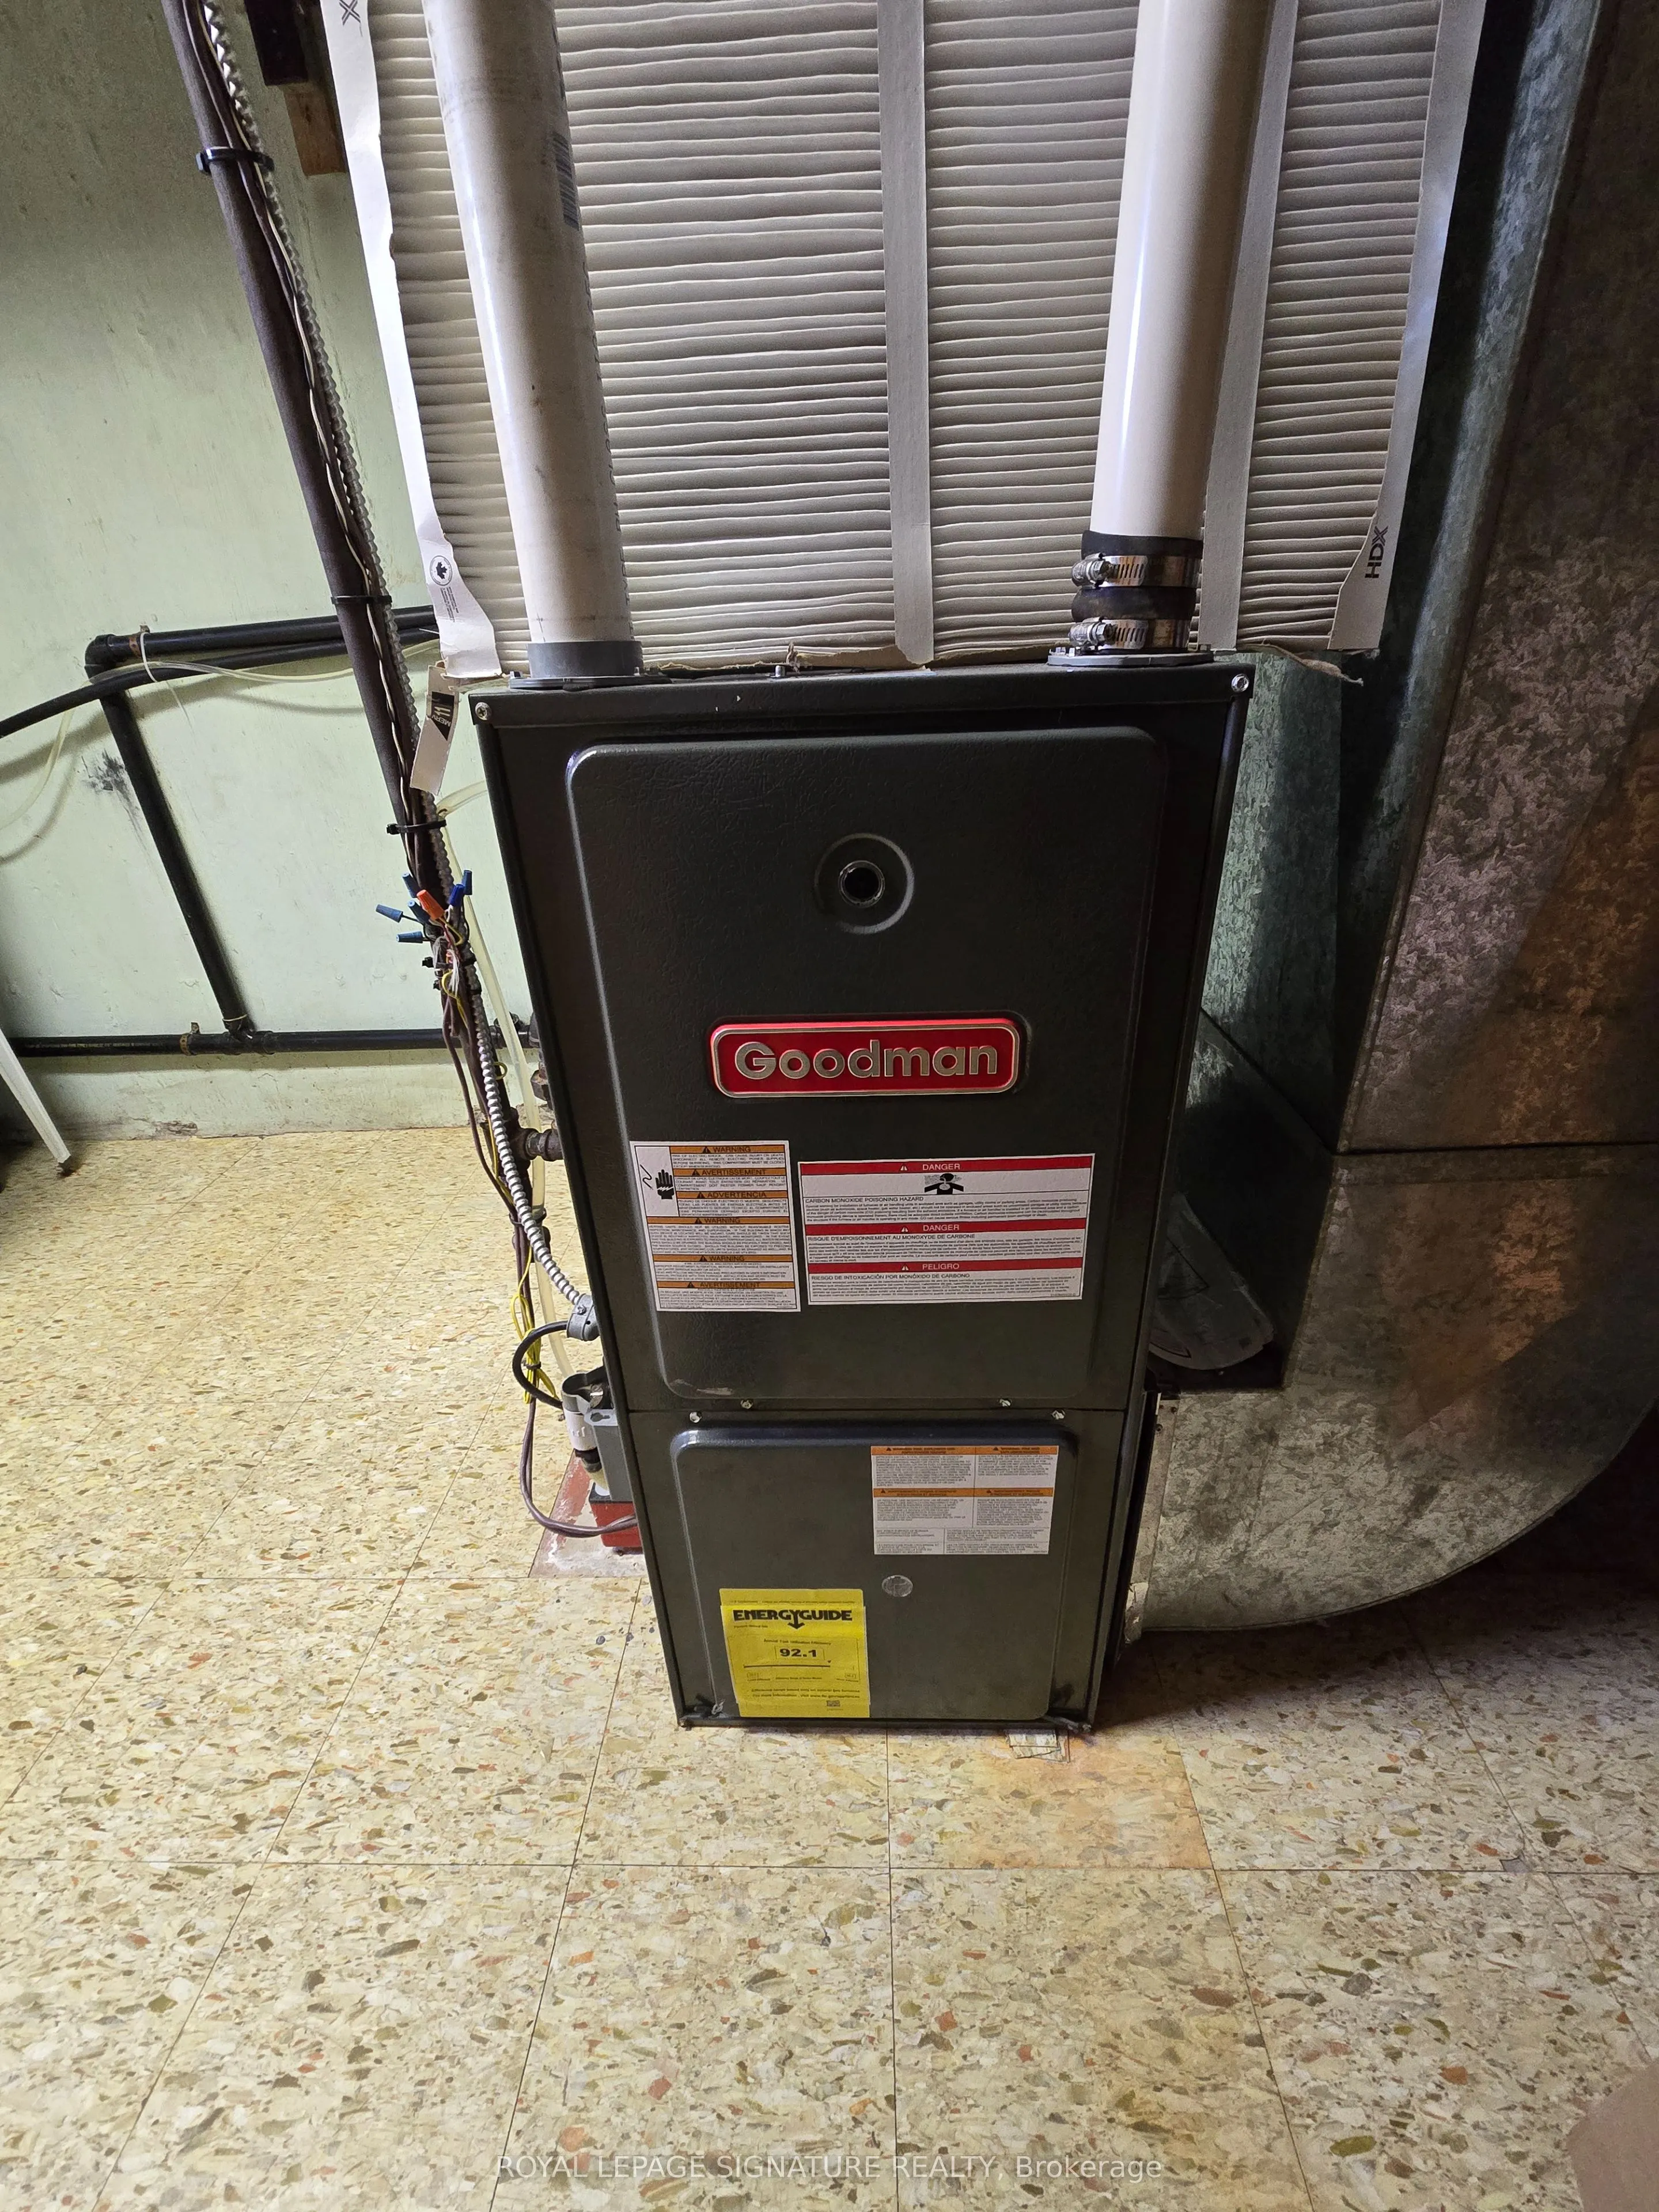
Heating Source
Gas
Heating Fuel
Forced Air
Air Conditioning
Central Air
Family Room
No
Kitchens
1
Total Kitchens
1
Fireplace Features
No
Bedrooms
3
Bedrooms Plus
1
Total Bedrooms
4
Washrooms
2
Square Footage
700-1100 sqft
Basement
Finished
Heating Source
Gas
Heating Fuel
Forced Air
Air Conditioning
Central Air
Family Room
No
Kitchens
1
Total Kitchens
1
Fireplace Features
No
Exterior
Depth
104.62
Front
47.9
Lot Size
48 x 104.62 ft
Pool
None
Parking Spaces
4
Total Parking Spaces
4.00
Parking Description
None
Garage Spaces
0
Depth
104.62
Front
47.9
Lot Size
48 x 104.62 ft
Pool
None
Parking Spaces
4
Total Parking Spaces
4.00
Parking Description
None
Garage Spaces
0
Building Description
Style
Bungalow
Home Type
House
Subtype
Detached
Property Orientation
South
Exterior Finish
Brick
Sewers
Sewer
Water Supply
Municipal
Possession Date
No Data
Style
Bungalow
Home Type
House
Subtype
Detached
Property Orientation
South
Exterior Finish
Brick
Sewers
Sewer
Water Supply
Municipal
Possession Date
No Data
Community
Community
Eglinton East
Community
Eglinton East
Taxes & Fees
Taxes
$4,066.74 /yr
Tax Year
2026
Occupancy
Vacant
Taxes
$4,066.74 /yr
Tax Year
2026
Occupancy
Vacant
Room Types
Bedroom
Above Grade Window, Double Closet
Dimensions 10.6 x 19.16 feet
203.1 sqft
Bedroom 2
Window, Closet
Dimensions 9.55 x 10.89 feet
104 sqft
Bedroom 3
Window, Closet
Dimensions 8.46 x 10.4 feet
87.98 sqft
Dining Room
Crown Moulding, Combined w/Living, Window
Dimensions 6.59 x 10.83 feet
71.37 sqft
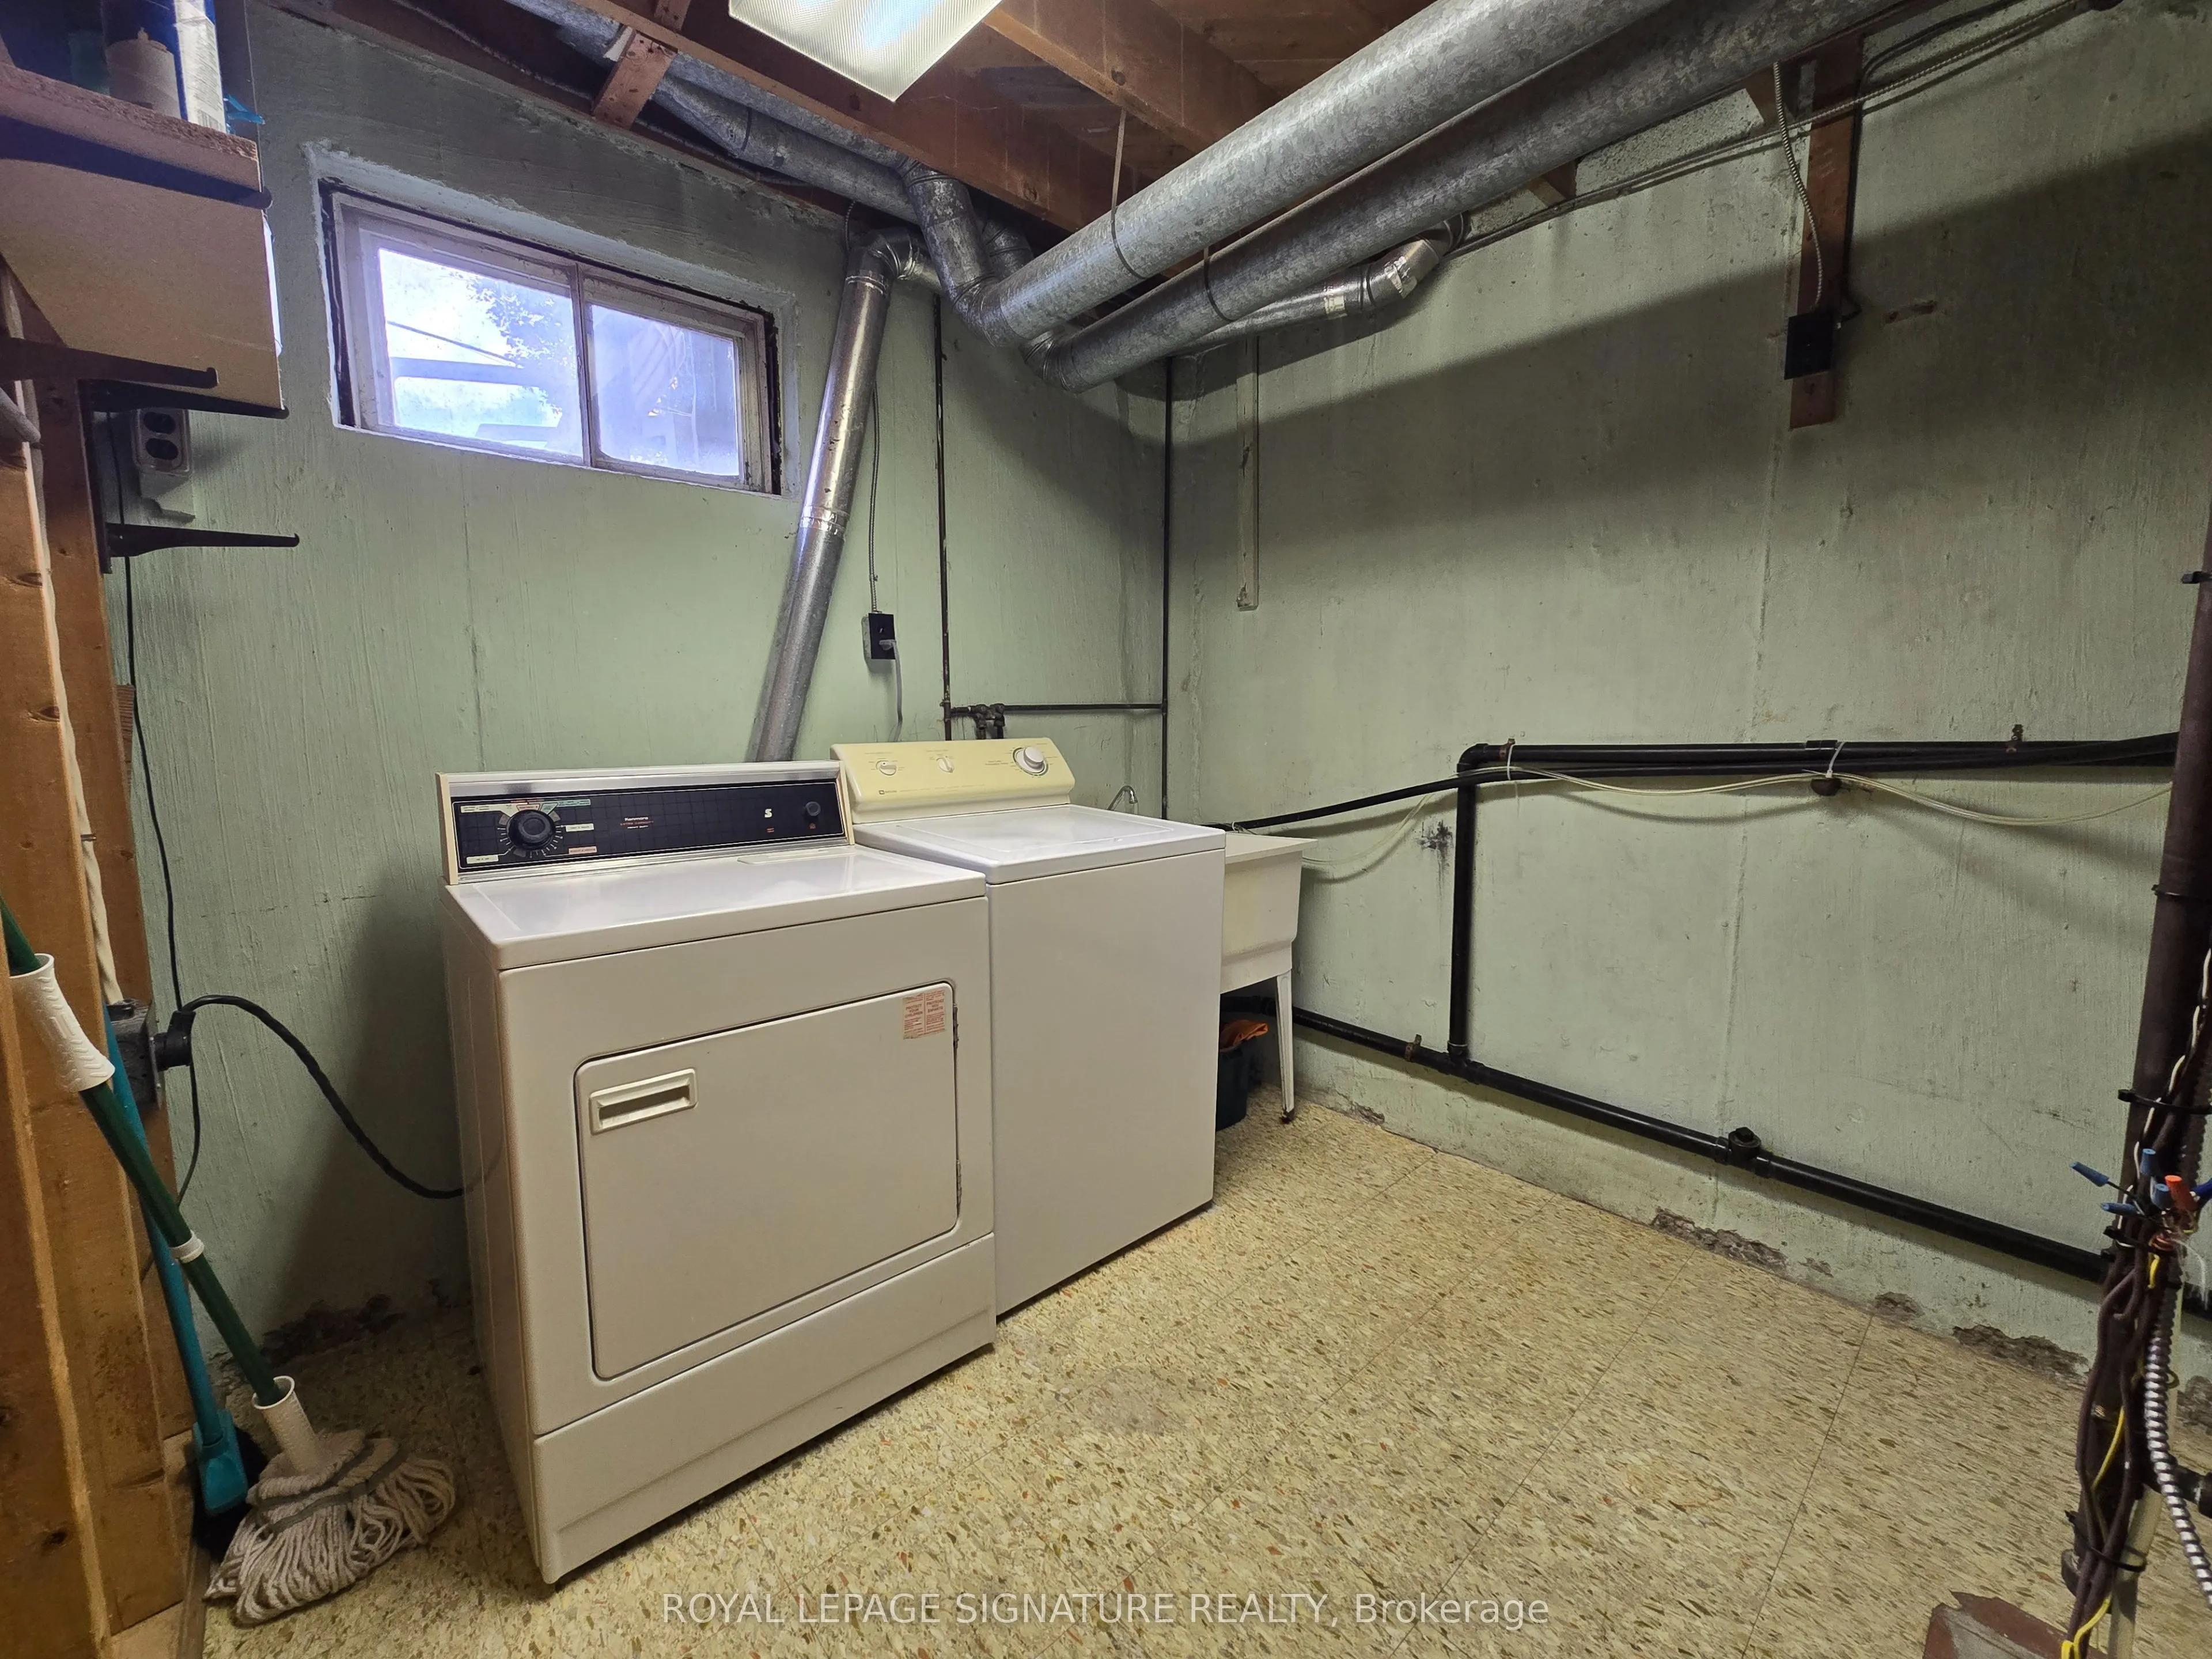
Furnace Room
Unfinished, Above Grade Window, Laundry Sink
Dimensions 8.04 x 10.66 feet
85.71 sqft
Kitchen
Eat-in Kitchen, Vinyl Floor
Dimensions 8.07 x 13.98 feet
112.82 sqft
Living Room
Crown Moulding, Combined w/Dining, Large Window
Dimensions 11.32 x 13.32 feet
150.78 sqft
Primary Bedroom
Window, Closet
Dimensions 10.86 x 10.86 feet
117.94 sqft
Recreation
Above Grade Window
Dimensions 29.36 x 13.48 feet
395.77 sqft
Similar Properties(No results)
Mortgage Calculator
Calculate your estimated monthly mortgage payment
Price
$779,900
$
%
%
Total cost of mortgage
$0
Monthly payment
By clicking Save, we will calculate your estimated mortgage for all properties using the saved values (down payment percentage, interest rate, and amortization).
The accuracy and applicability of this calculator are not guaranteed.