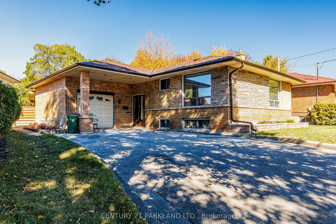
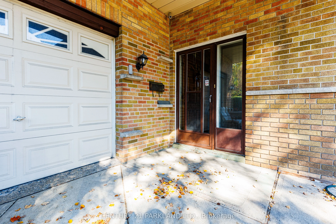
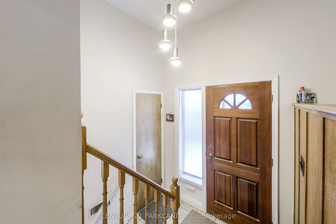
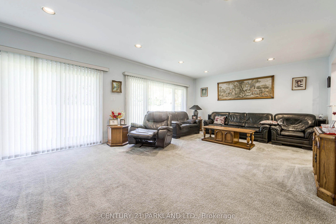
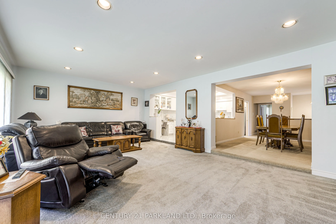
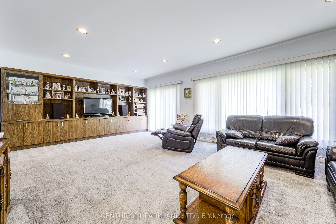
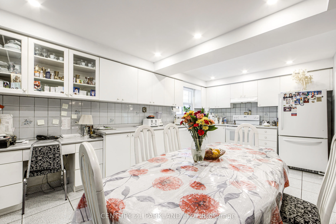
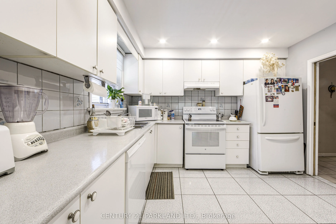
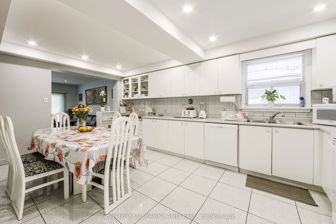
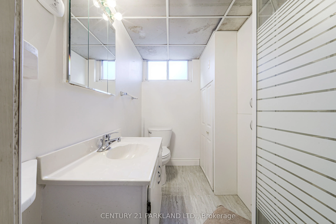
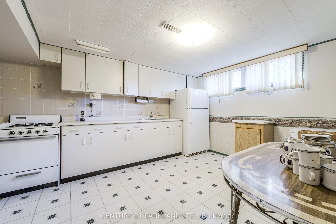
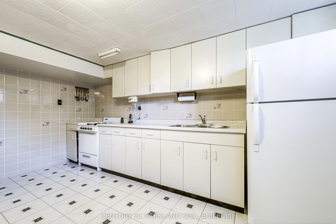
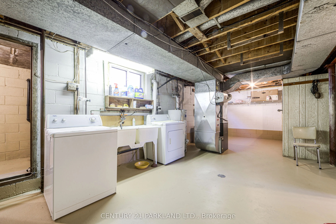
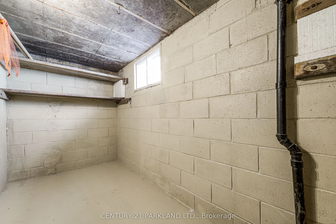
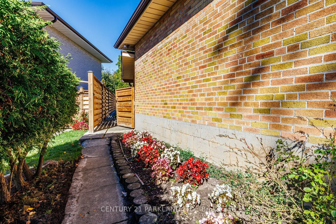
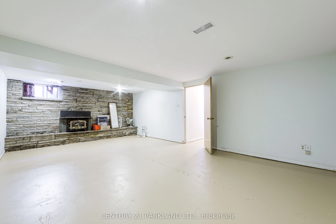
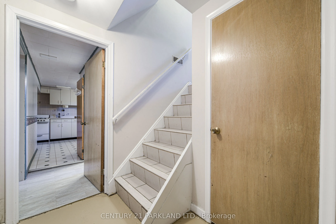
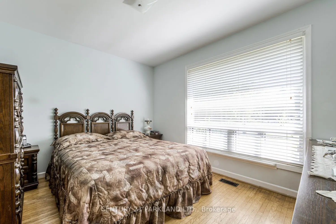
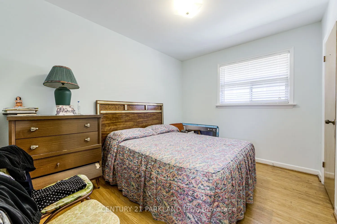
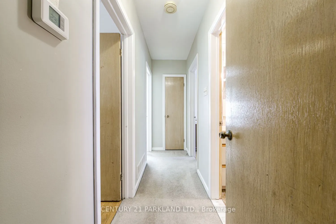
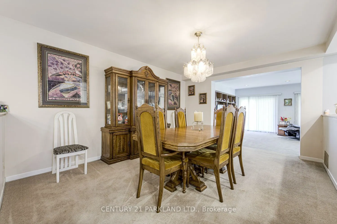
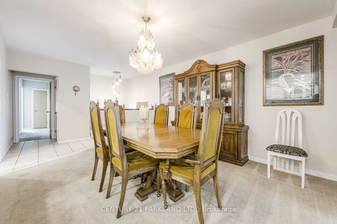
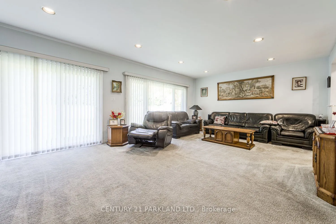
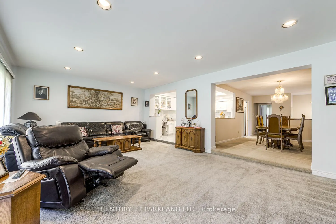
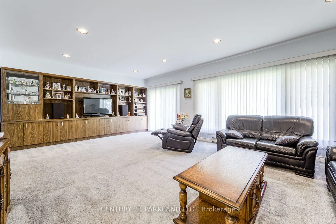
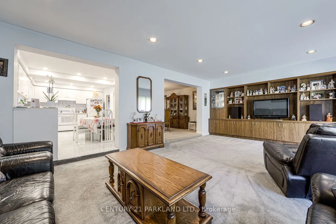
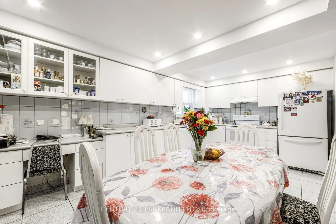
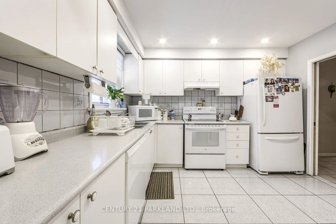
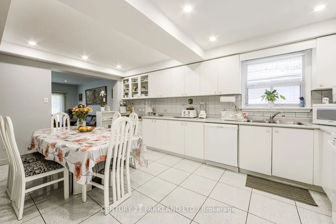
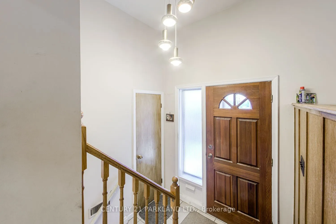
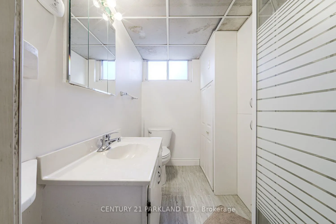
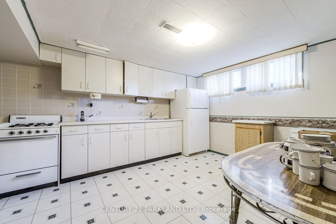
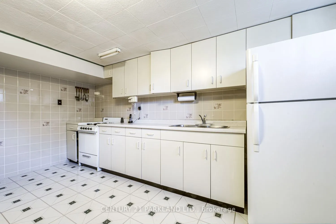
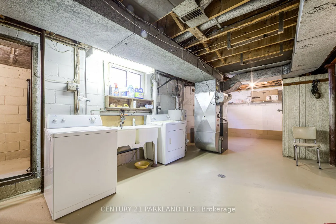
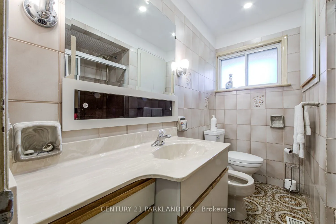
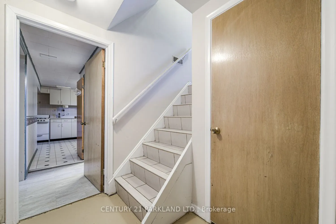
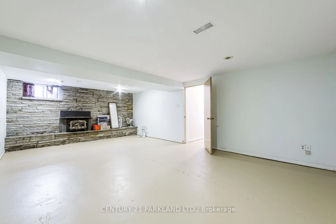
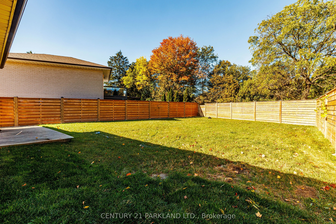
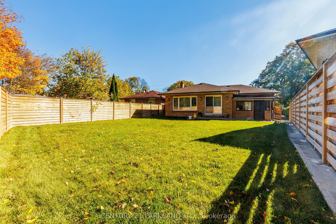
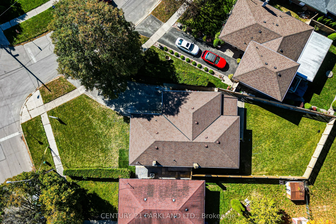
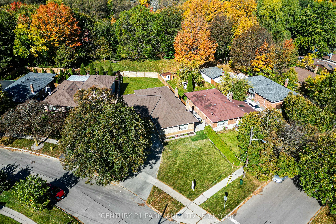
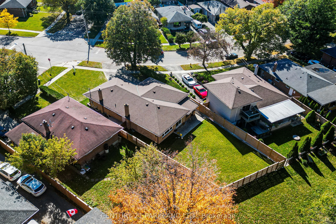
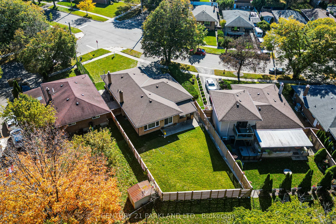
Fantastic Location on a Quiet Could De Sac Treed Lined Street, Close to the Scarborough Town Centre. Original Owners for 53 Years. Property Abuts a Ravine behind the Extra Large Fenced In Lot in the Desirable Birkdale Park Community. Owners Added a Huge Rear Addition (27ft X 17Ft) with a Walkout ...to the Very Secluded Ravine Lot. In-Law Basement (Not Retrofitted) Apartment, which also Features the Addition w/a Wood Burning Stone Fireplace. Modern Kitchen Awaits The New Buyer! EZ Showing w/Lockbox.
Full Property Details
Interior
Bedrooms
3
Bedrooms Plus
1
Total Bedrooms
4
Washrooms
2
Square Footage
1100-1500 sqft
Basement
Apartment
Heating Source
Electric
Heating Fuel
Forced Air
Air Conditioning
Central Air
Family Room
Yes
Kitchens
1
Kitchens Plus
1
Total Kitchens
2
Fireplace Features
Yes
Bedrooms
3
Bedrooms Plus
1
Total Bedrooms
4
Washrooms
2
Square Footage
1100-1500 sqft
Basement
Apartment
Heating Source
Electric
Heating Fuel
Forced Air
Air Conditioning
Central Air
Family Room
Yes
Kitchens
1
Kitchens Plus
1
Total Kitchens
2
Fireplace Features
Yes
Exterior
Depth
130.33
Front
92.98
Driveway
Private Double
Lot Size
93 x 130.33 ft
Pool
Other
Waterfront
None
Parking Spaces
6
Total Parking Spaces
7.00
Parking Description
Attached
Garage Spaces
1
Zoning
S.F.R.
Depth
130.33
Front
92.98
Driveway
Private Double
Lot Size
93 x 130.33 ft
Pool
Other
Waterfront
None
Parking Spaces
6
Total Parking Spaces
7.00
Parking Description
Attached
Garage Spaces
1
Zoning
S.F.R.
Building Description
Style
Bungalow
Home Type
House
Subtype
Detached
Year Built
51-99
Property Orientation
South
Exterior Finish
Brick
Sewers
Sewer
Water Supply
Municipal
Possession Date
11/20/2026
Style
Bungalow
Home Type
House
Subtype
Detached
Year Built
51-99
Property Orientation
South
Exterior Finish
Brick
Sewers
Sewer
Water Supply
Municipal
Possession Date
11/20/2026
Community
Community
Bendale
Community
Bendale
Taxes & Fees
Taxes
$5,292 /yr
Tax Year
2026
Occupancy
Owner
Taxes
$5,292 /yr
Tax Year
2026
Occupancy
Owner
Room Types
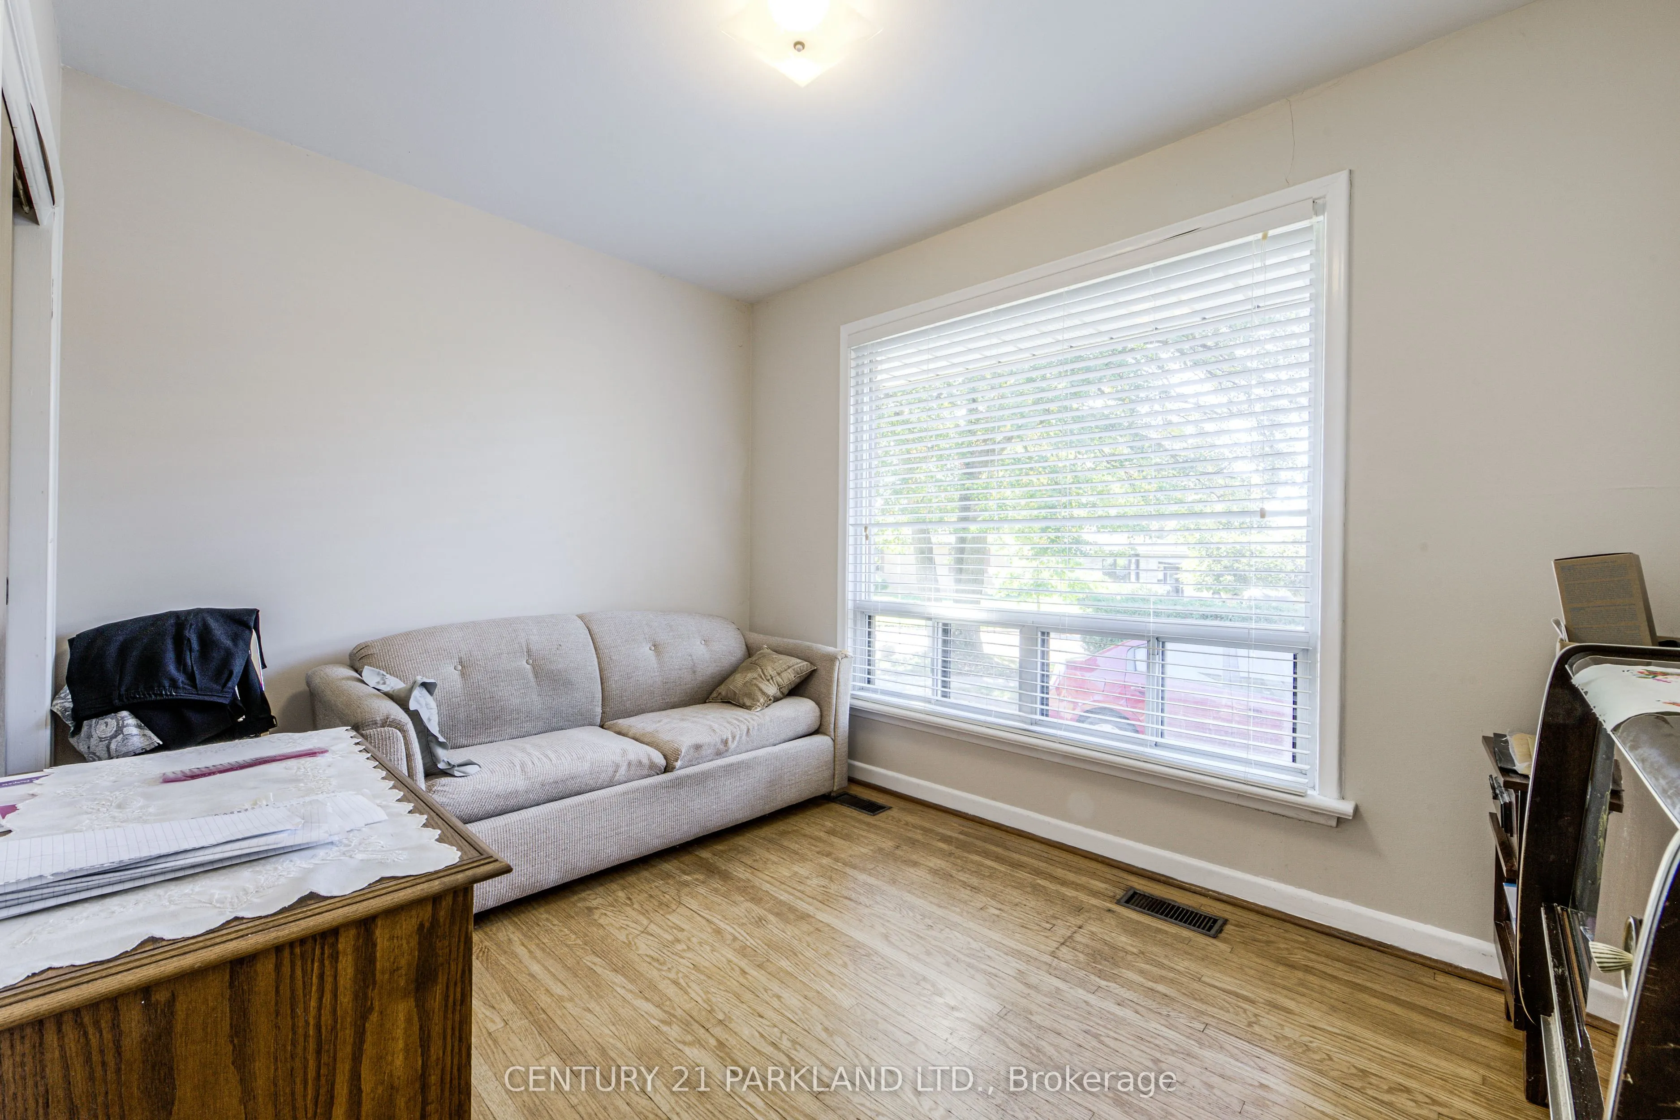
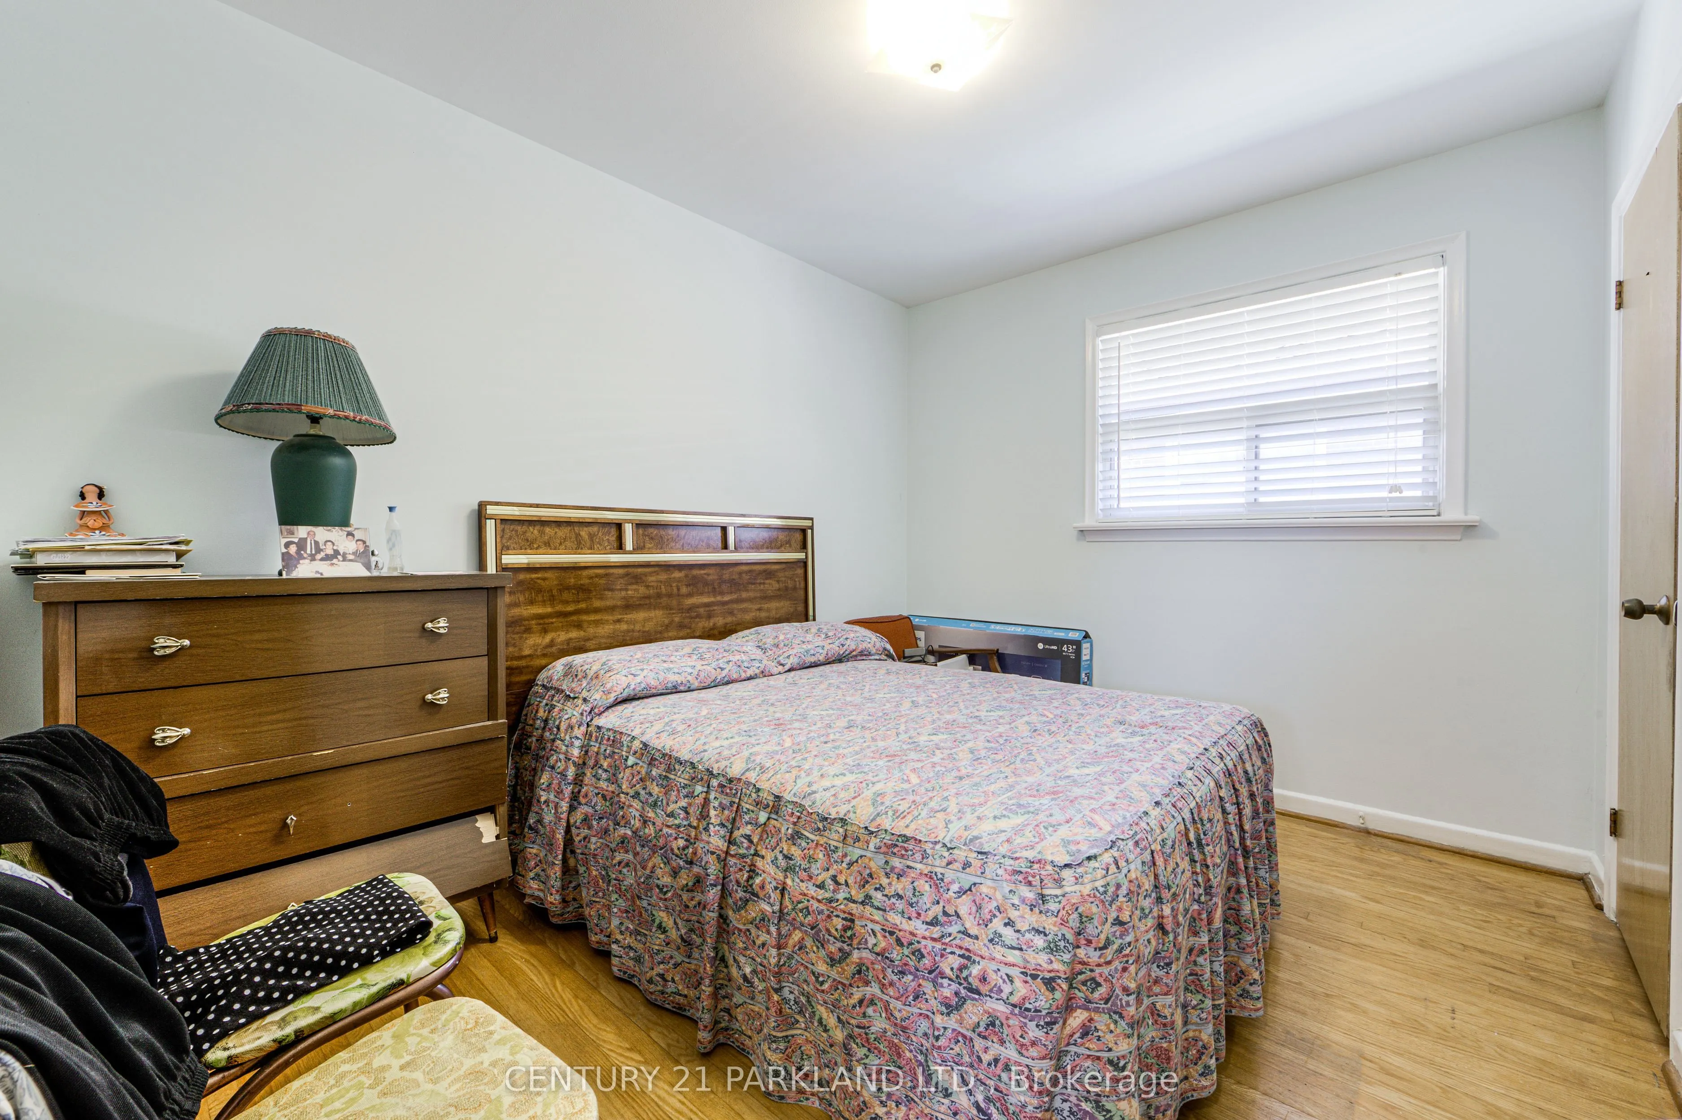
Bedroom 2
Window, Hardwood Floor, Closet
Dimensions 10.01 x 12.11 feet
121.22 sqft
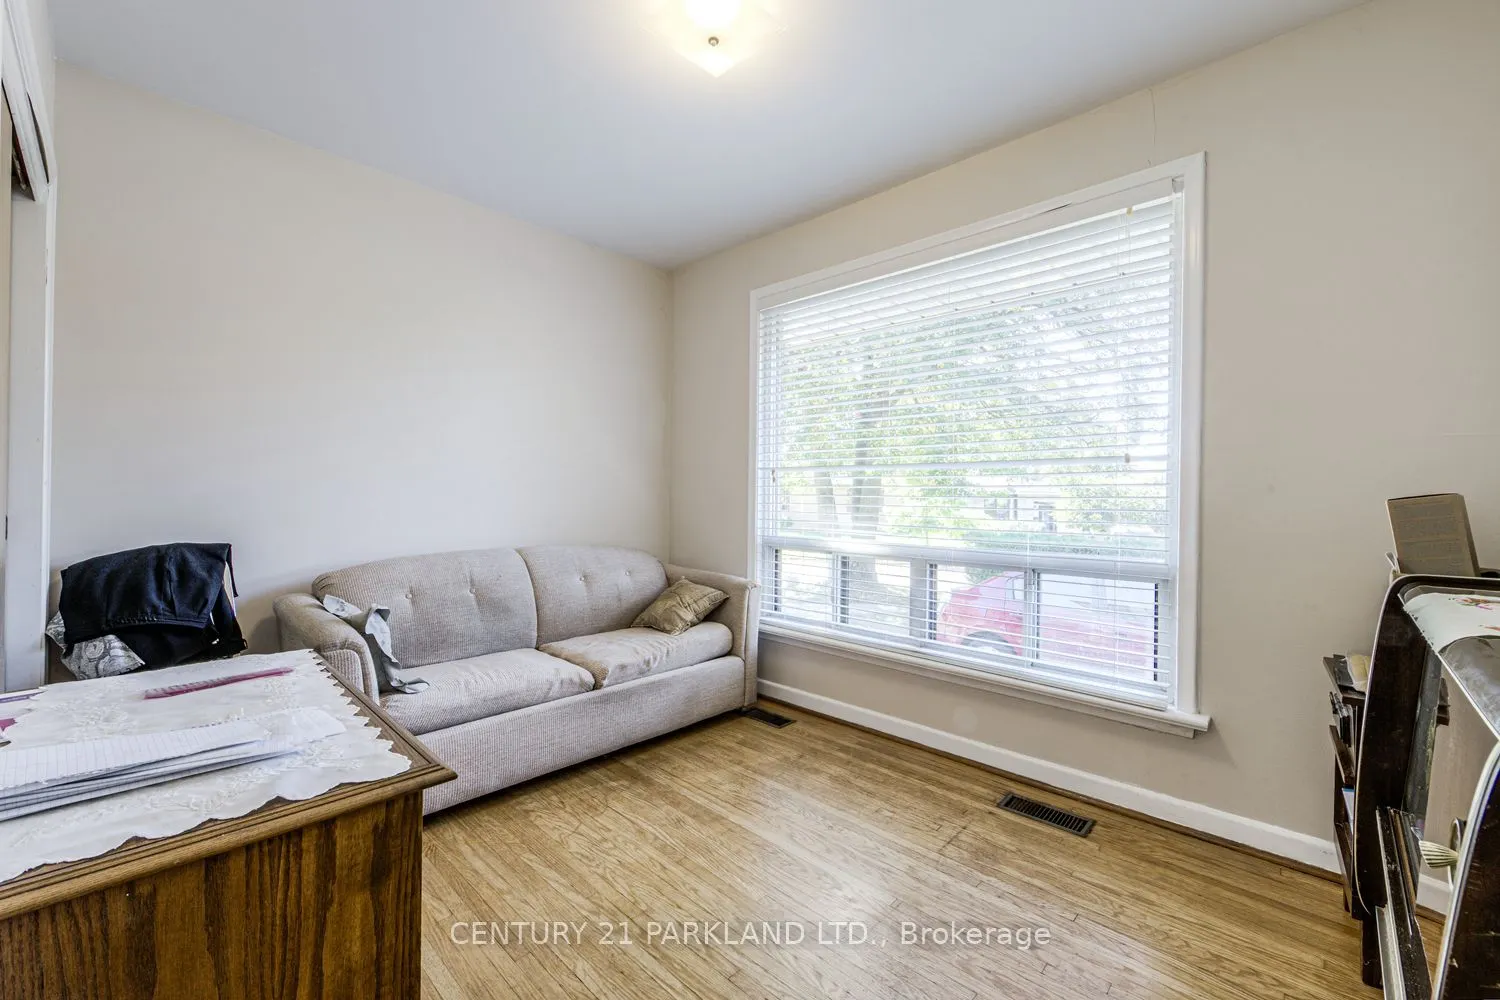
Bedroom 3
Window, Hardwood Floor, Closet
Dimensions 12.99 x 10.43 feet
135.49 sqft
Bedroom 4
Concrete Floor, Brick Fireplace, B/I Stove
Dimensions 8.17 x 27 feet
220.59 sqft
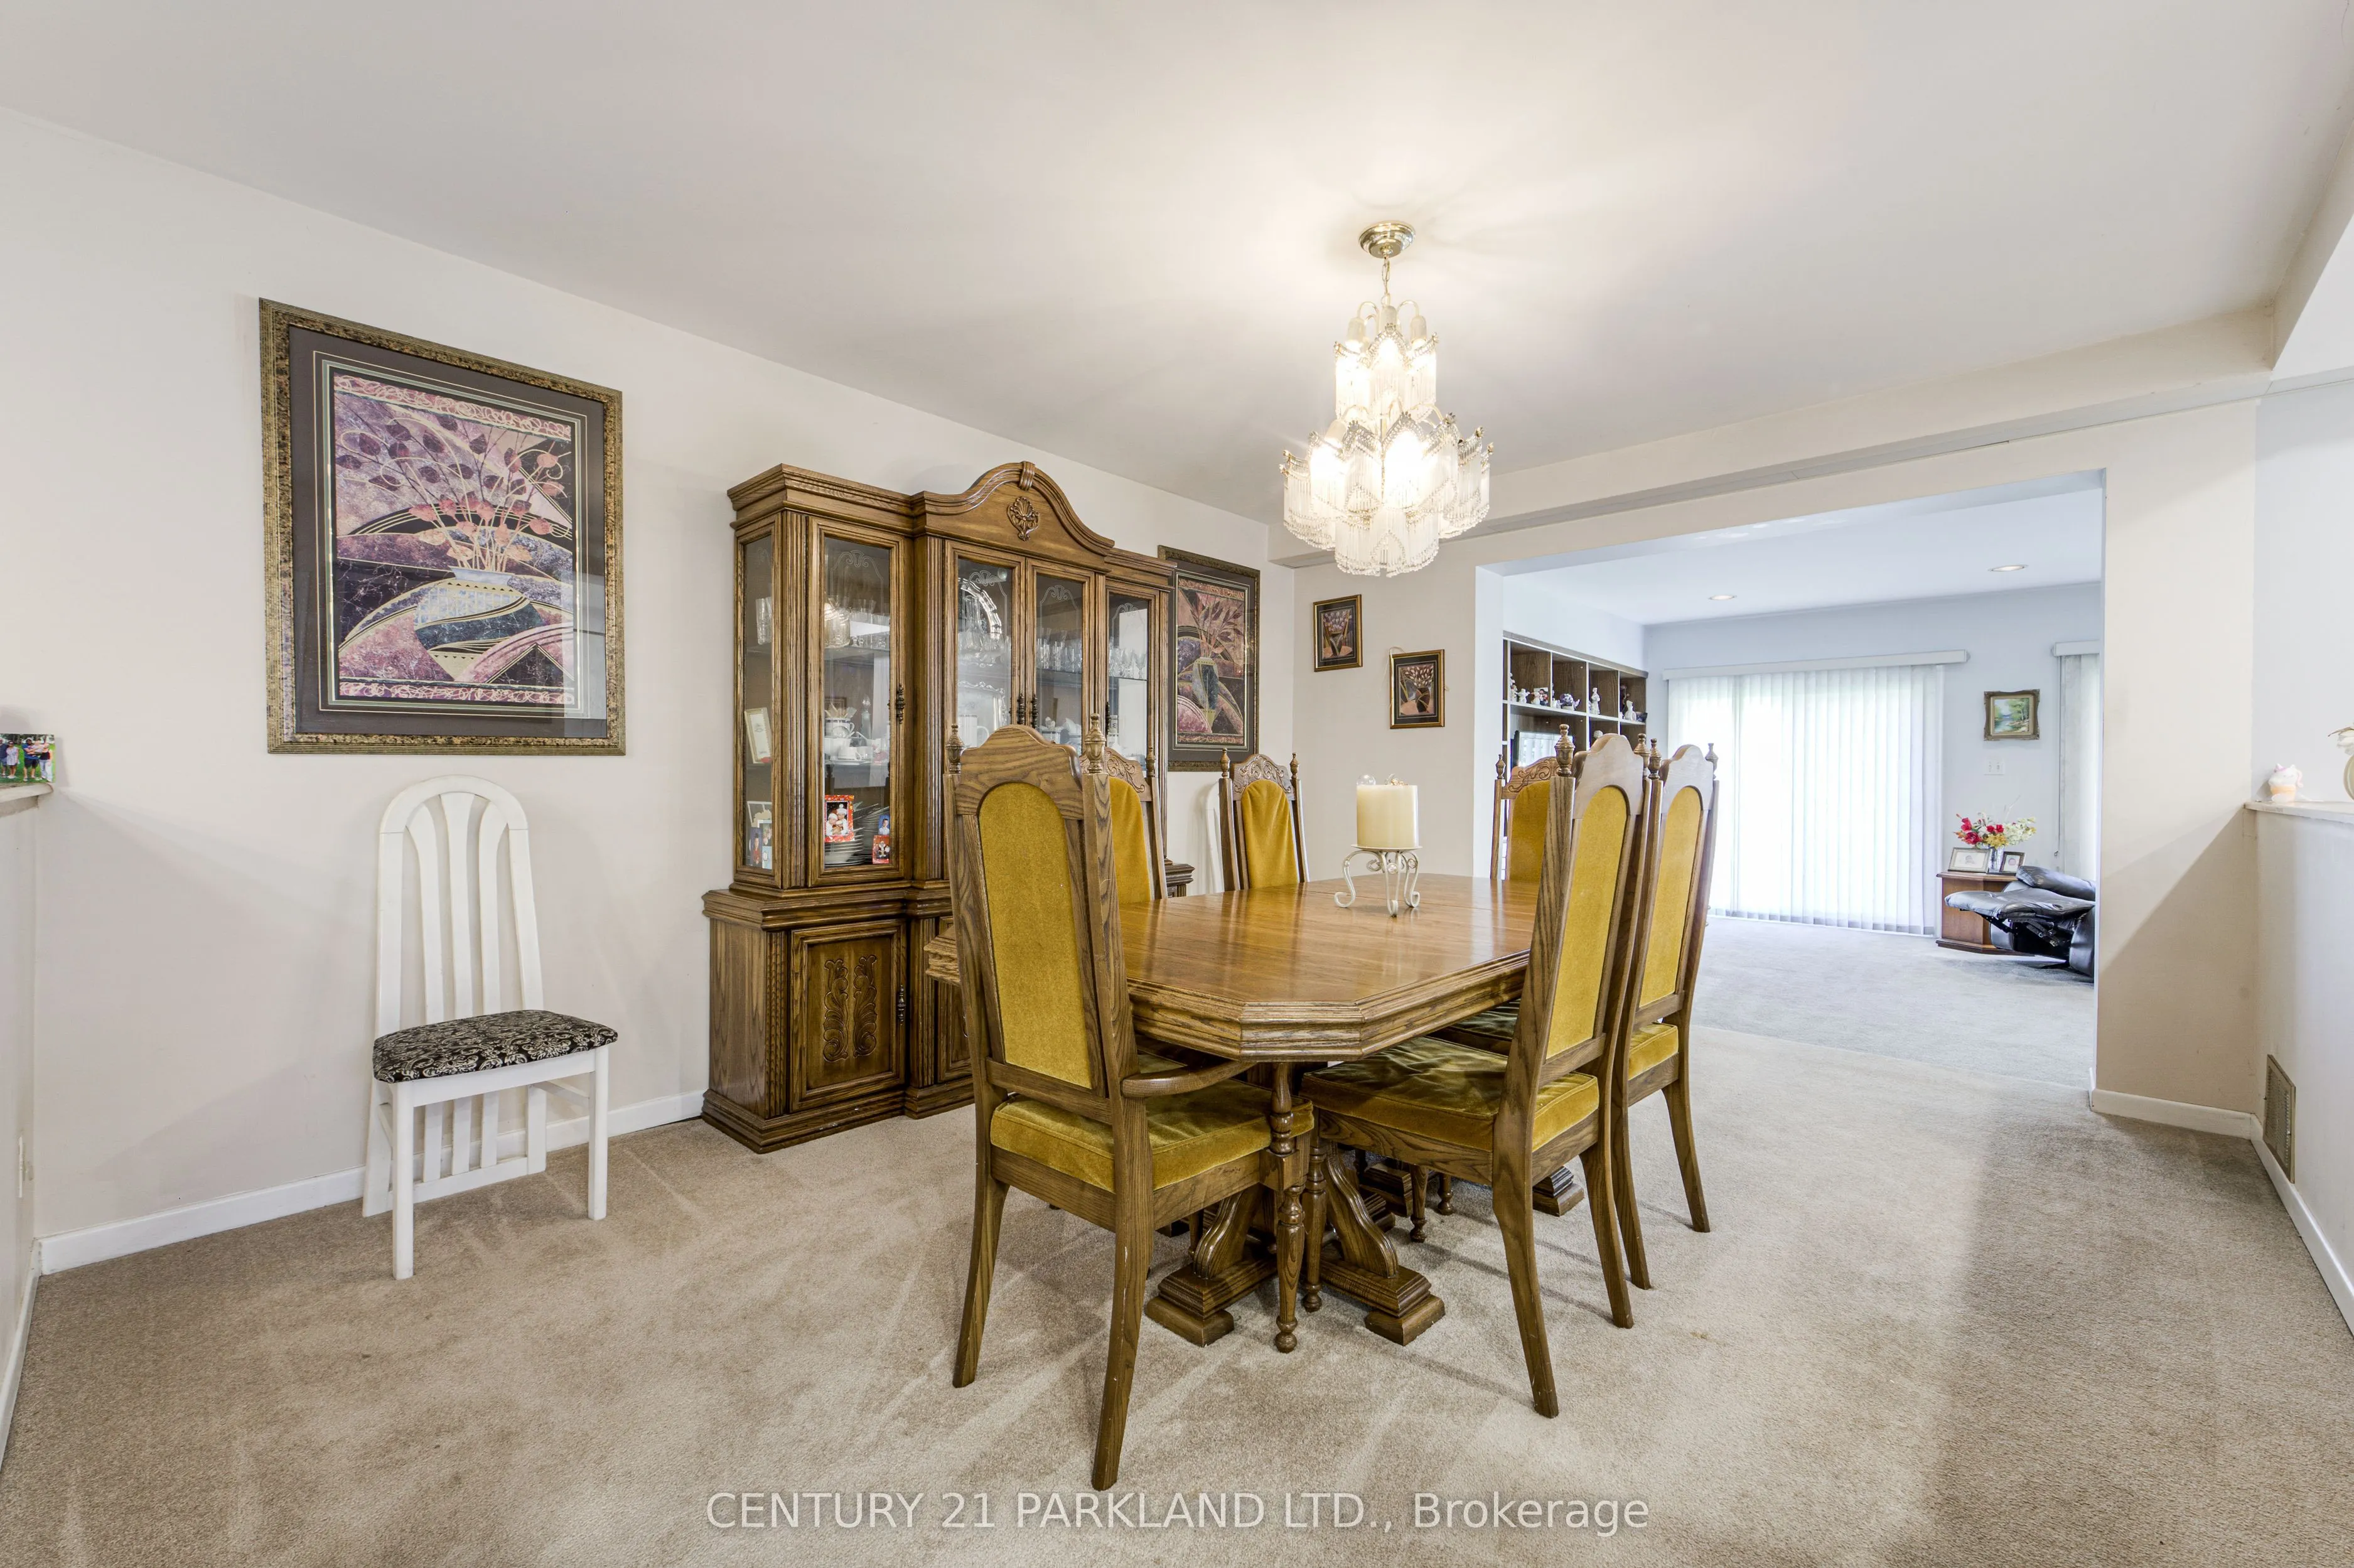
Dining Room
Broadloom, Combined w/Kitchen
Dimensions 11.58 x 14.07 feet
162.93 sqft
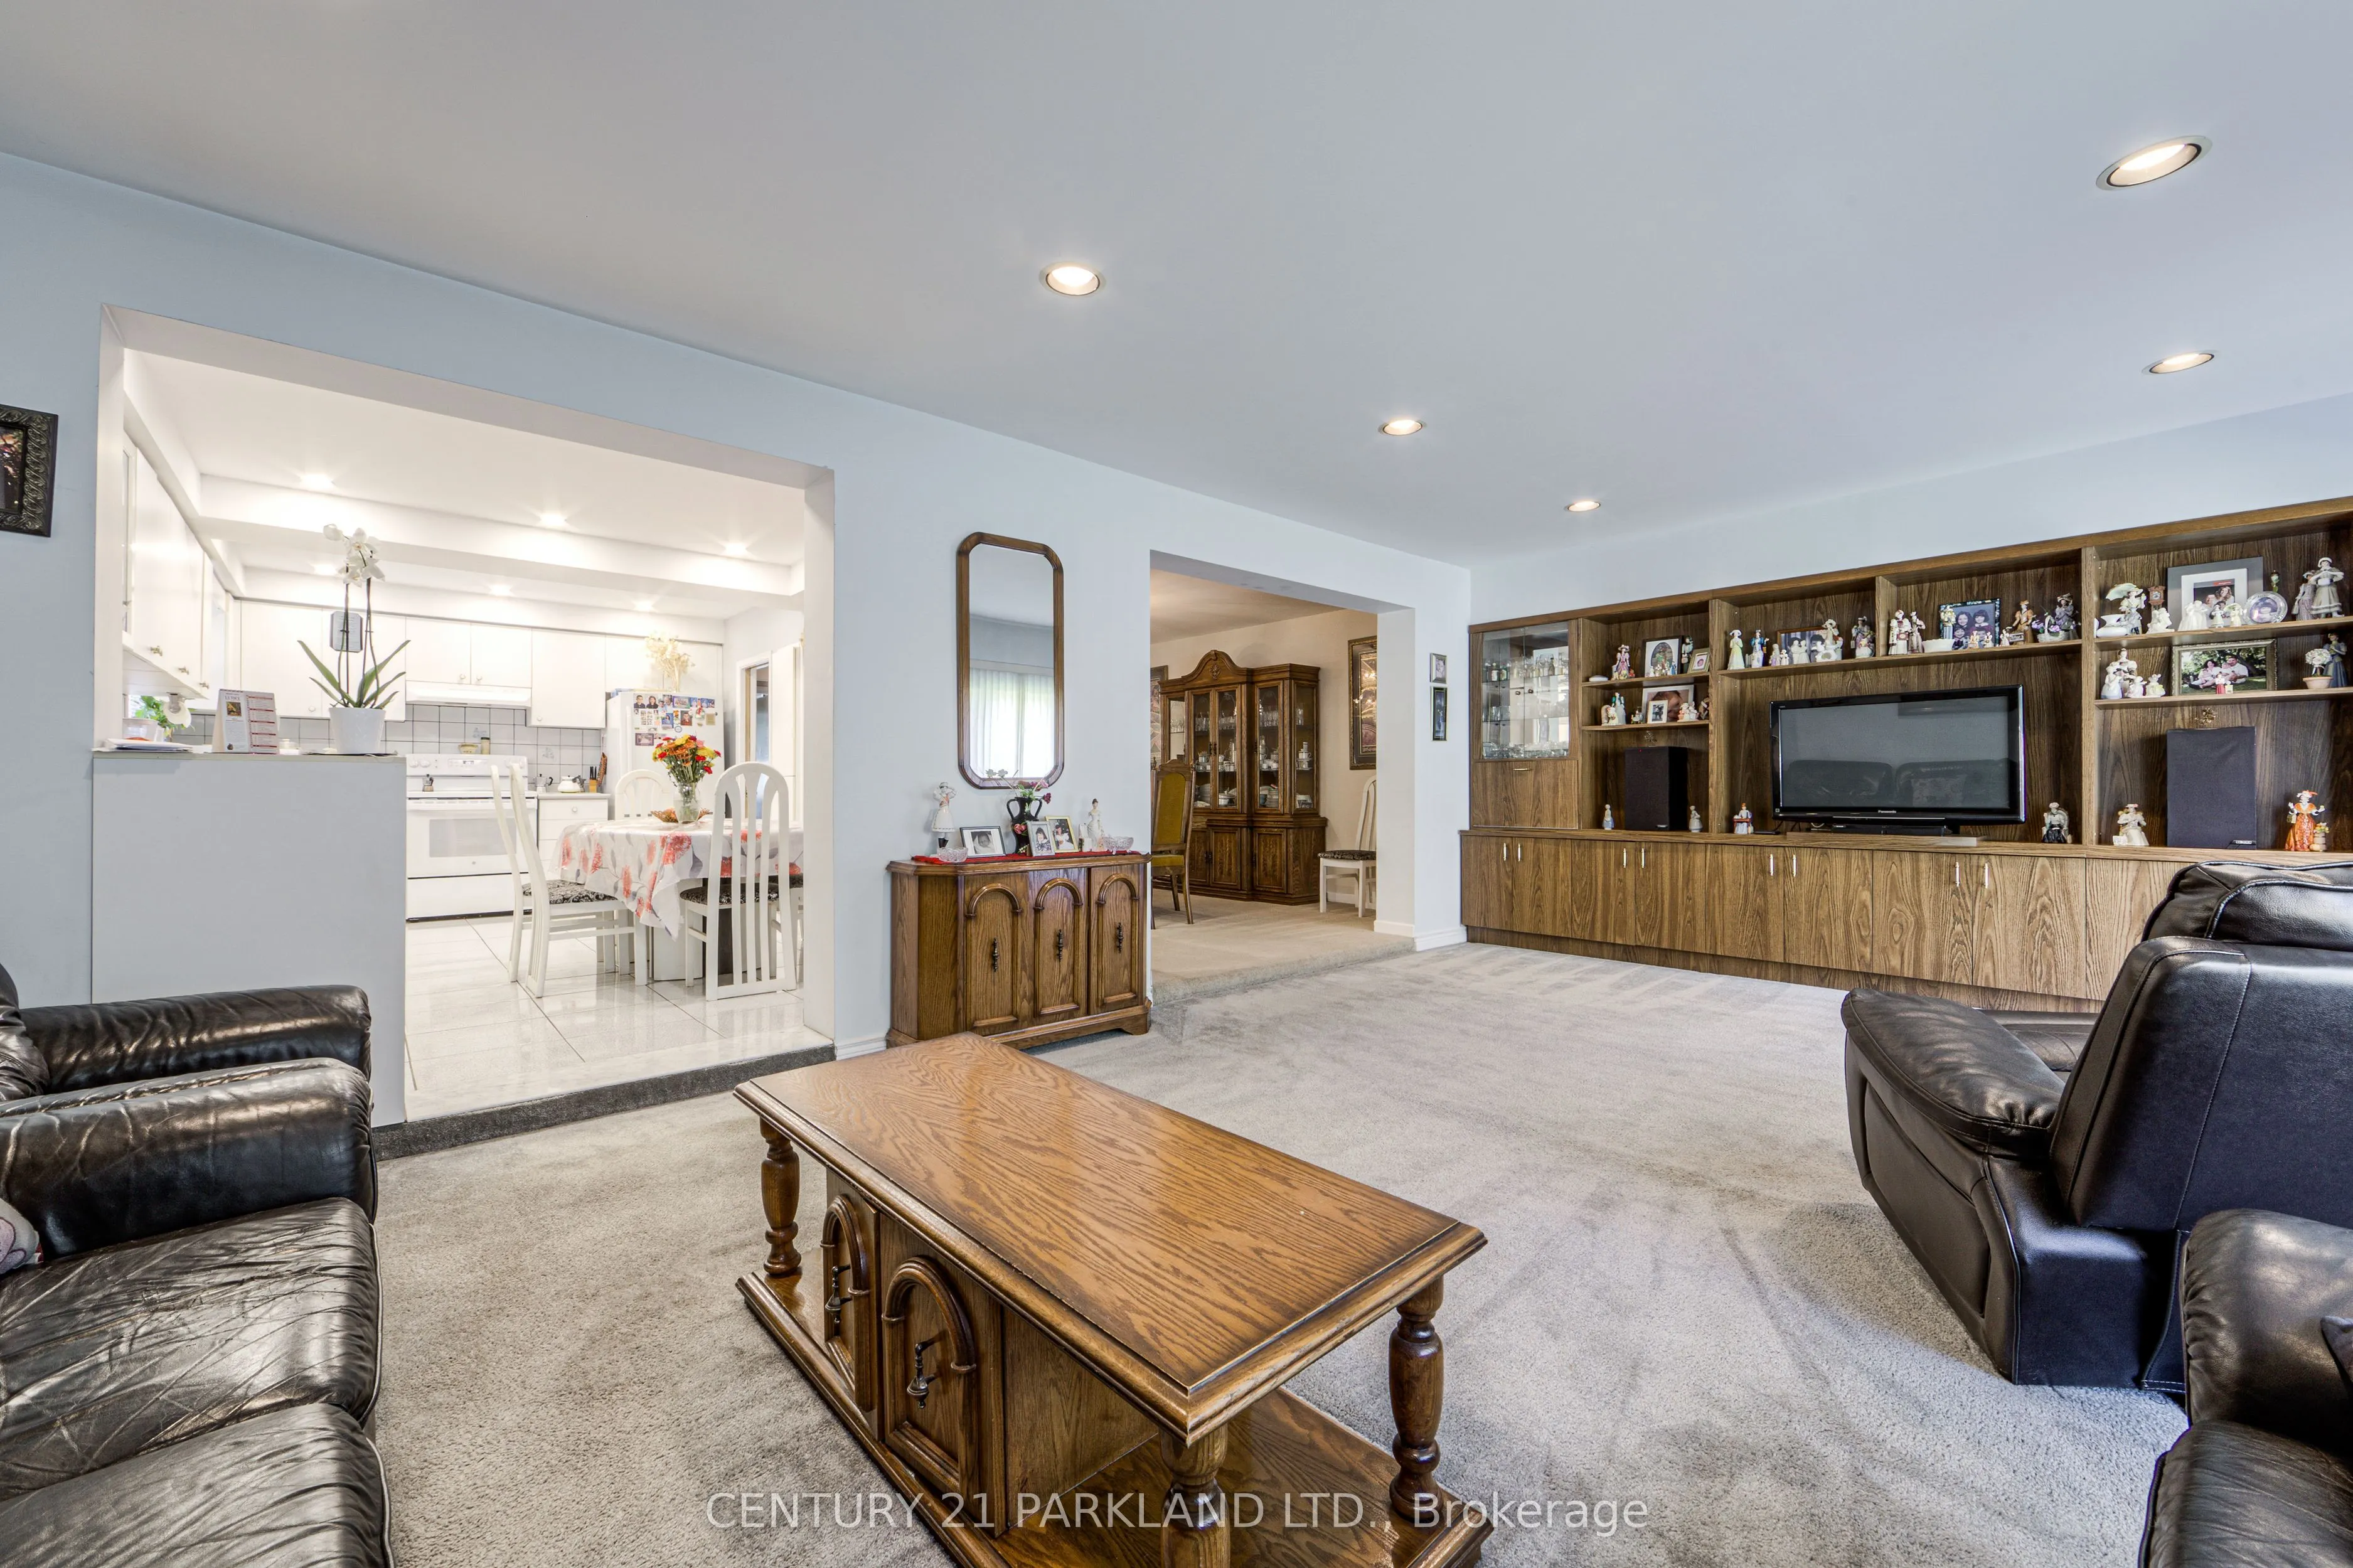
Family Room
Double Sink, Window
Dimensions 13.25 x 16.24 feet
215.18 sqft
Family Room
Broadloom, W/O To Yard, B/I Bookcase
Dimensions 17.09 x 27 feet
461.43 sqft
Kitchen
B/I Appliances, B/I Dishwasher, Backsplash
Dimensions 12.6 x 10.99 feet
138.47 sqft
Kitchen
Window, Above Grade Window, Double Sink
Dimensions 6.66 x 14.4 feet
95.9 sqft
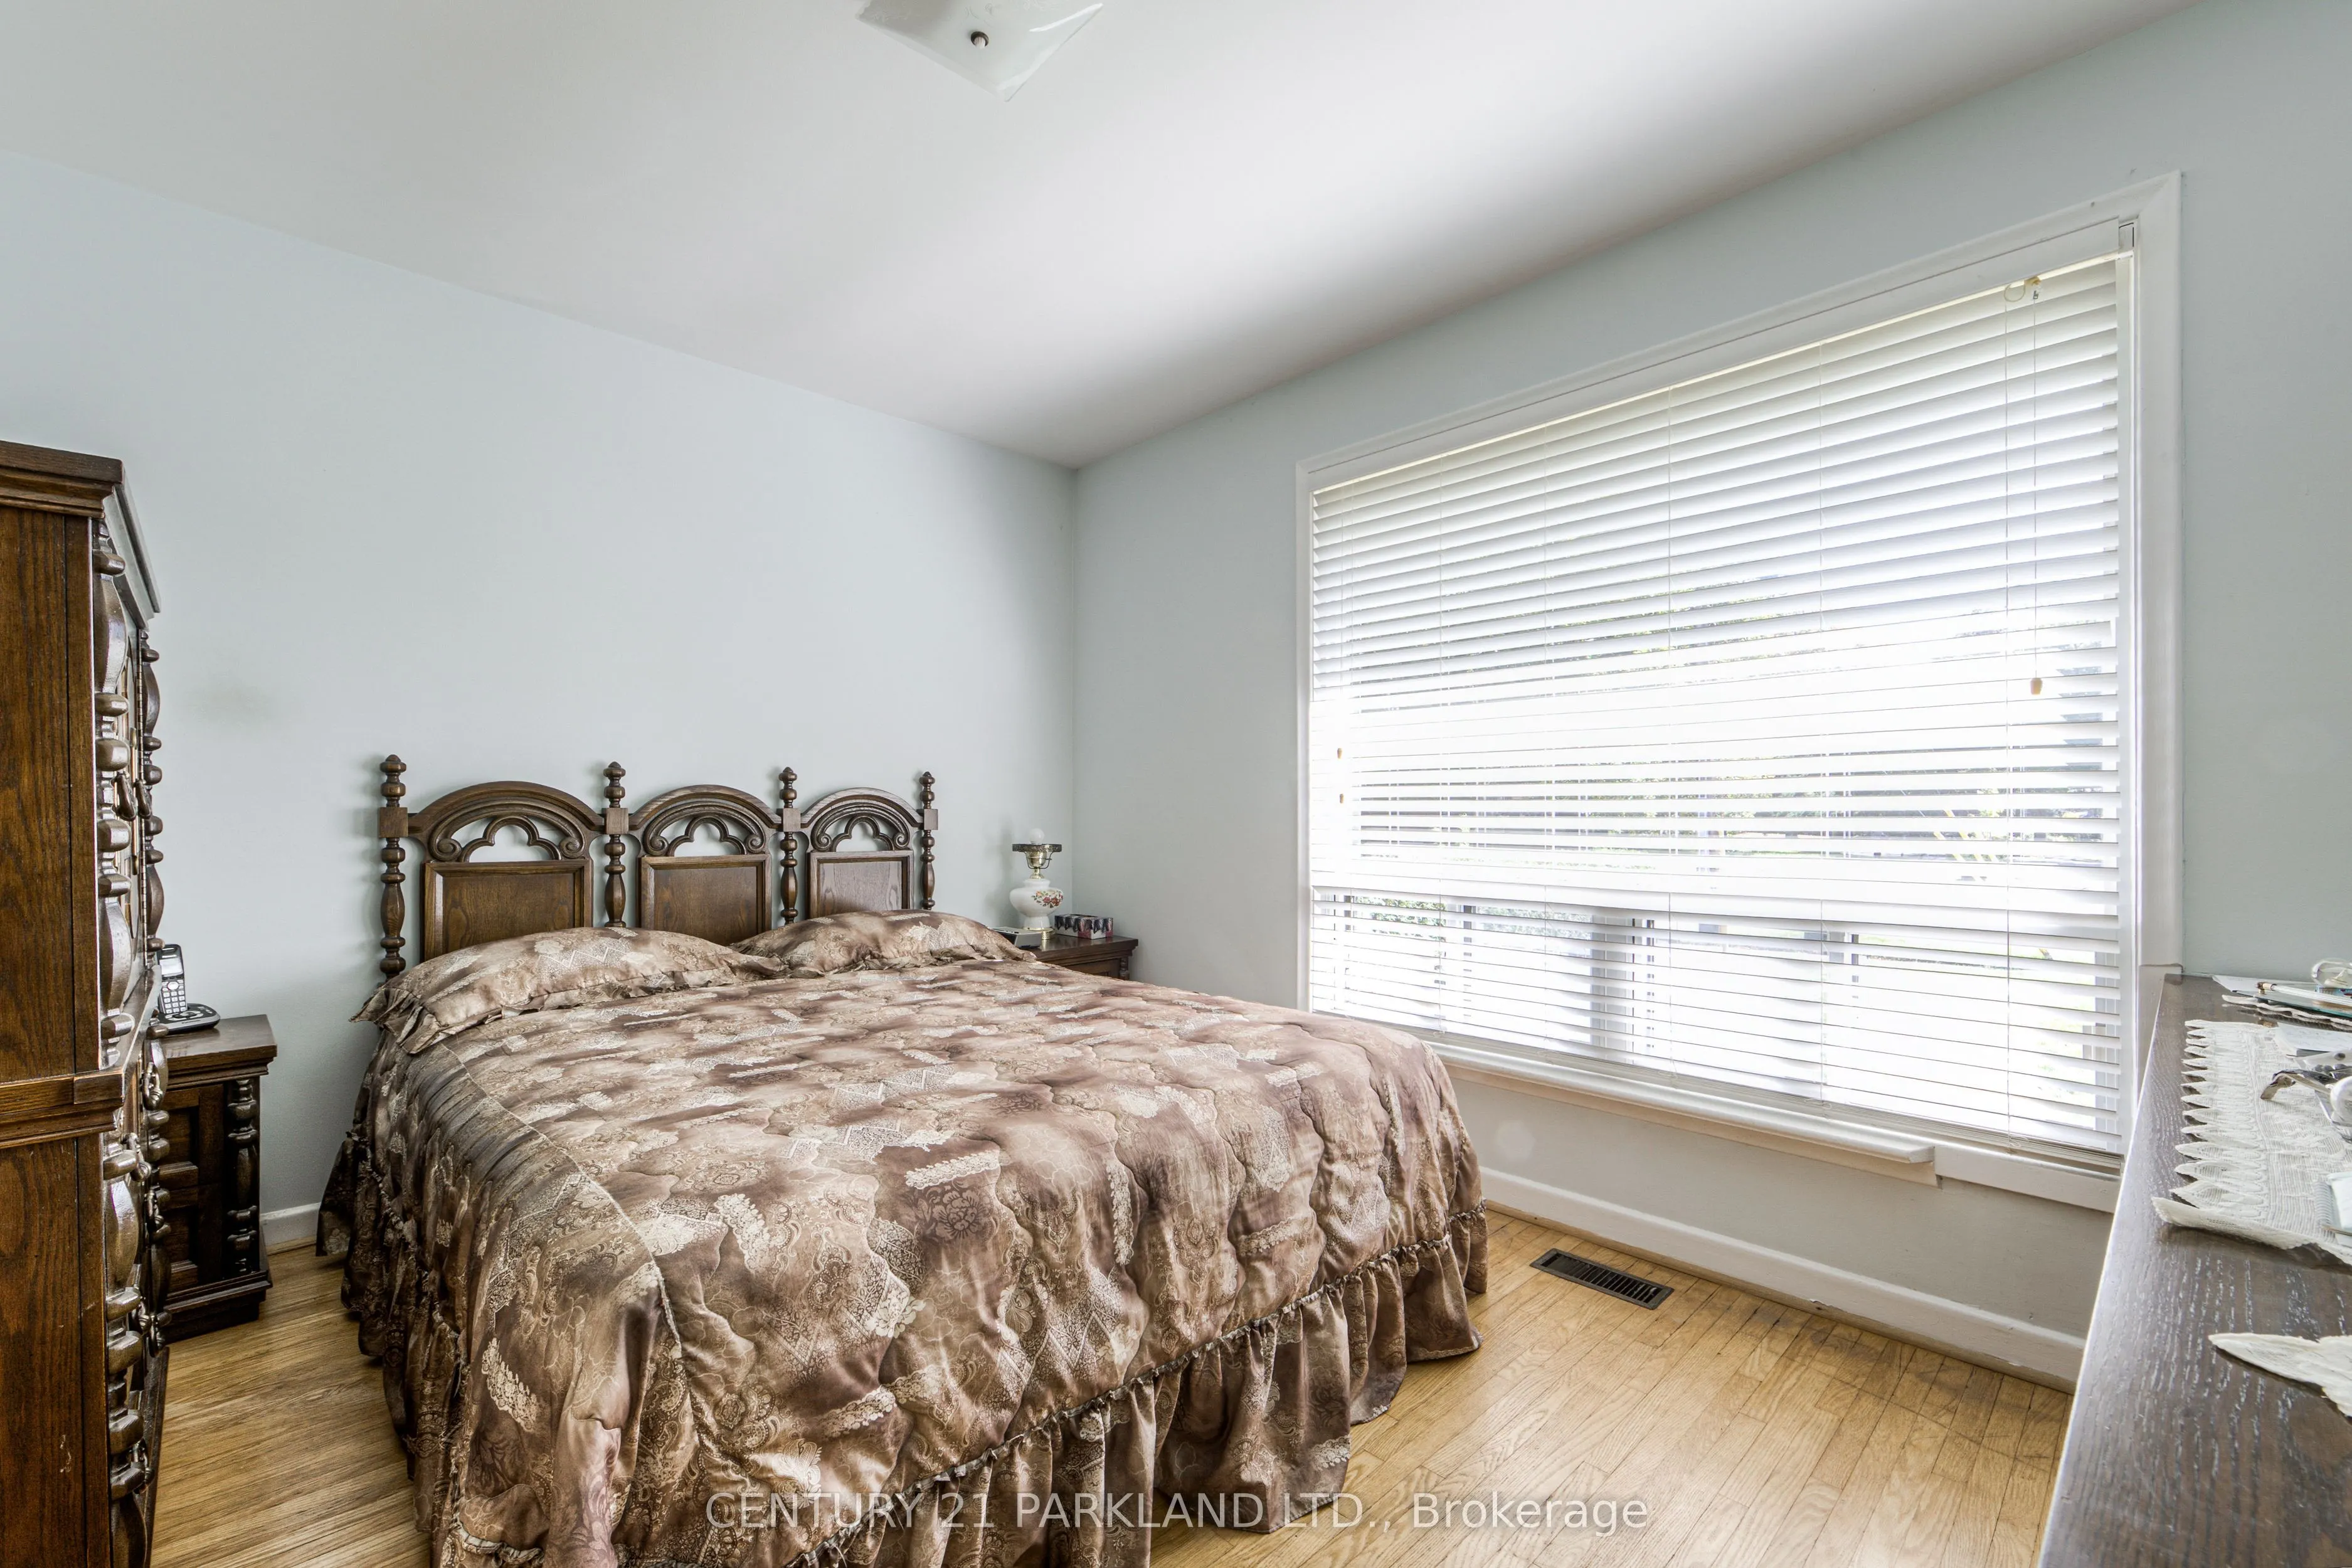
Primary Bedroom
Window, Hardwood Floor, Closet
Dimensions 14.5 x 12.07 feet
175.02 sqft
Similar Properties(No results)
Mortgage Calculator
Calculate your estimated monthly mortgage payment
Price
$848,800
$
%
%
Total cost of mortgage
$0
Monthly payment
By clicking Save, we will calculate your estimated mortgage for all properties using the saved values (down payment percentage, interest rate, and amortization).
The accuracy and applicability of this calculator are not guaranteed.