Sign In or Create a Free Account to see full details of this property
Key Facts
Key facts for 307 William Street E
Property Type
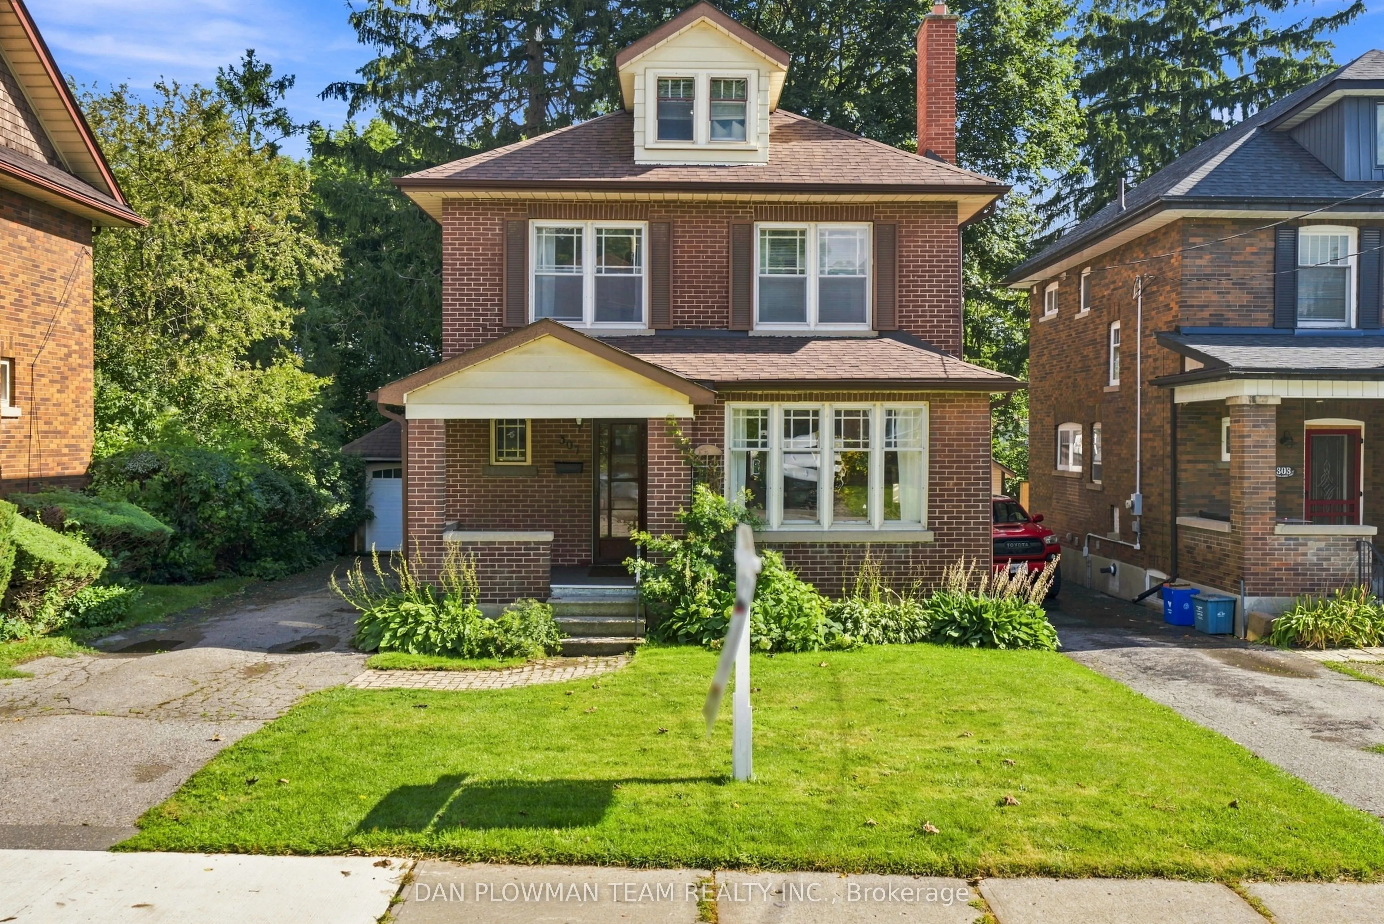
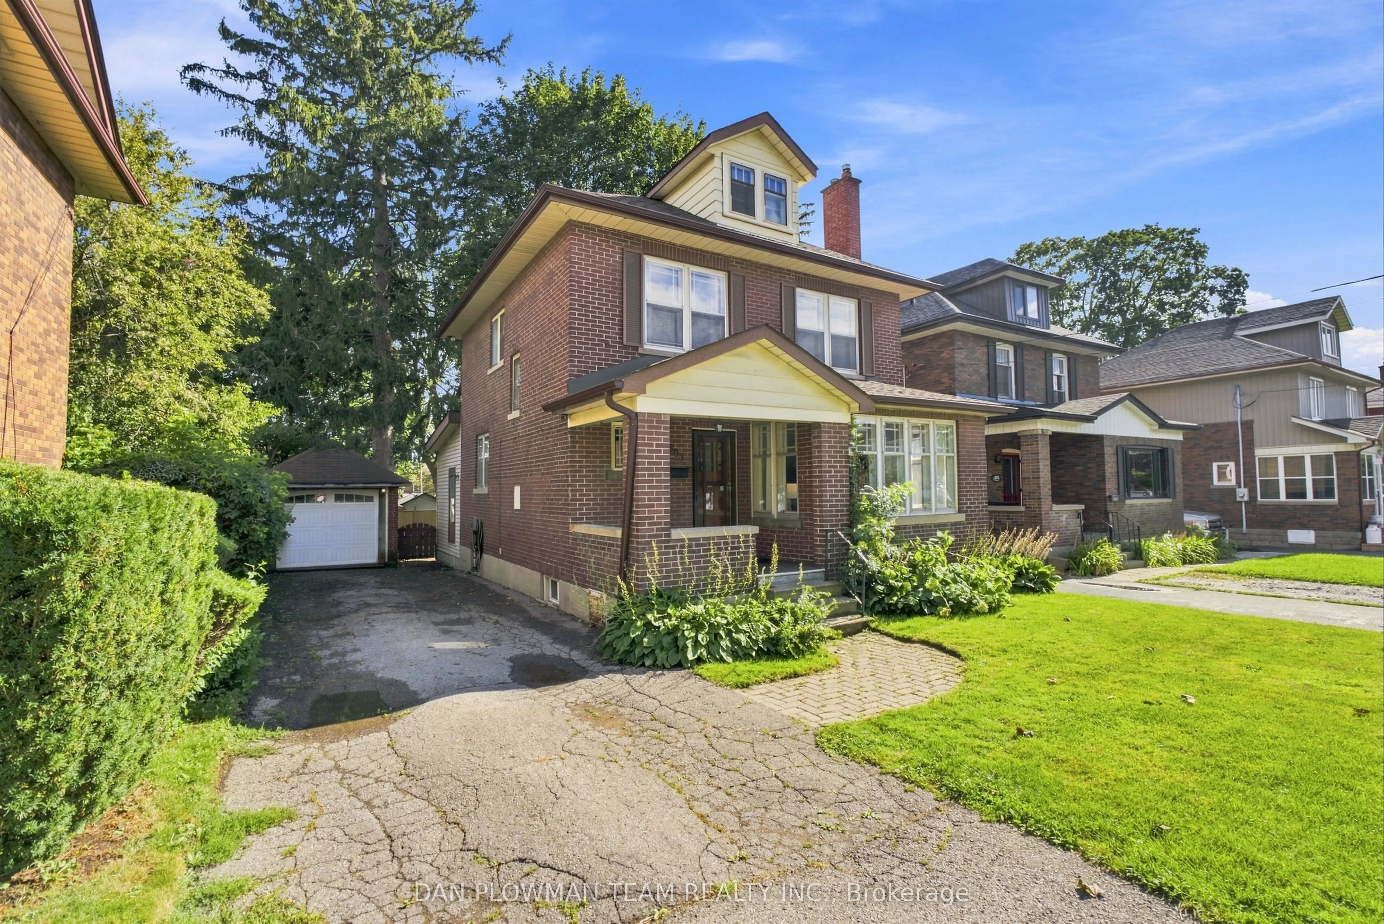
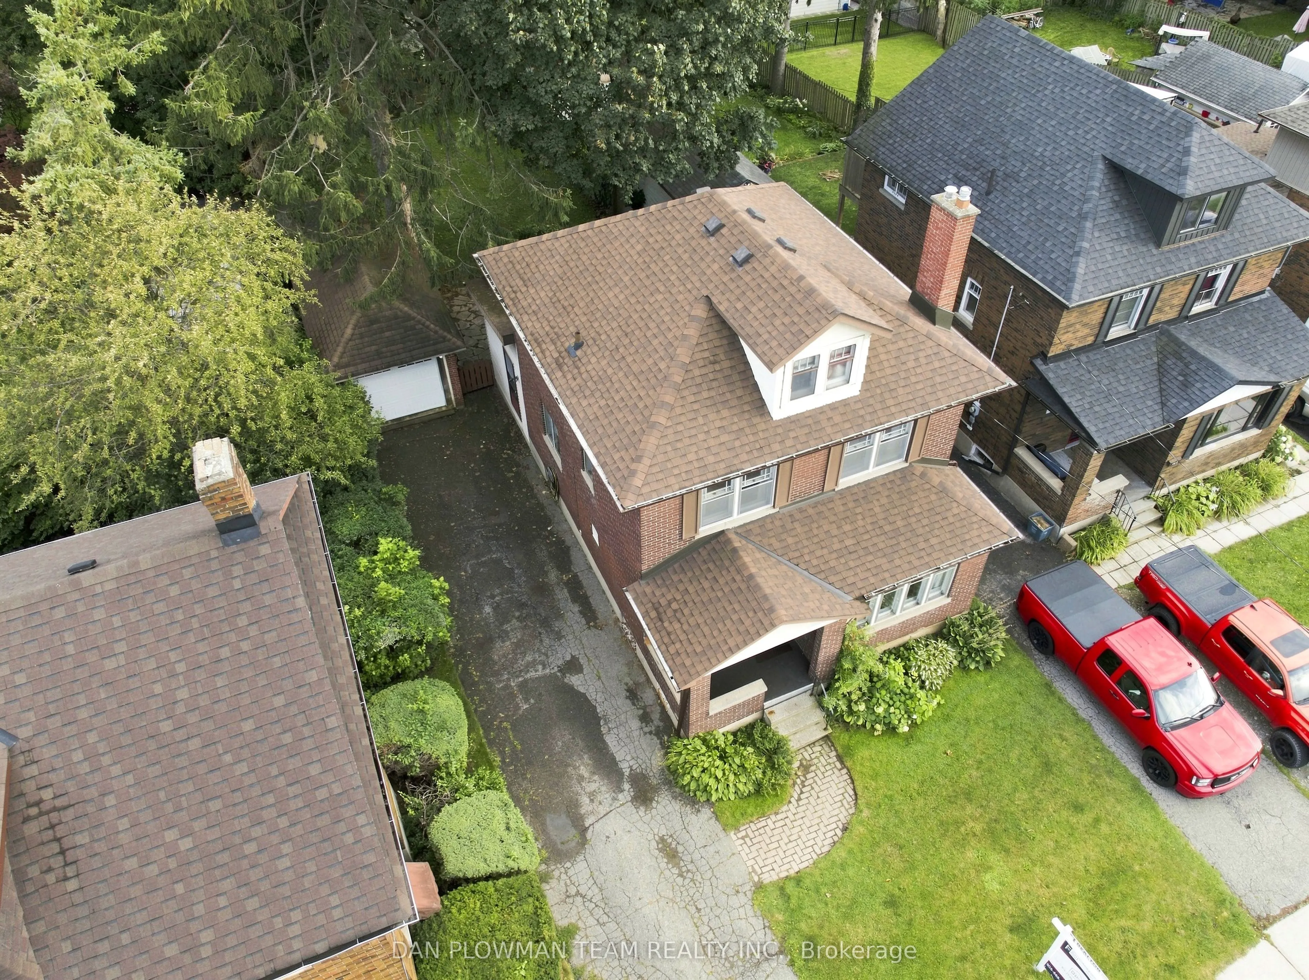
House, 2 1/2 Storey
Parking
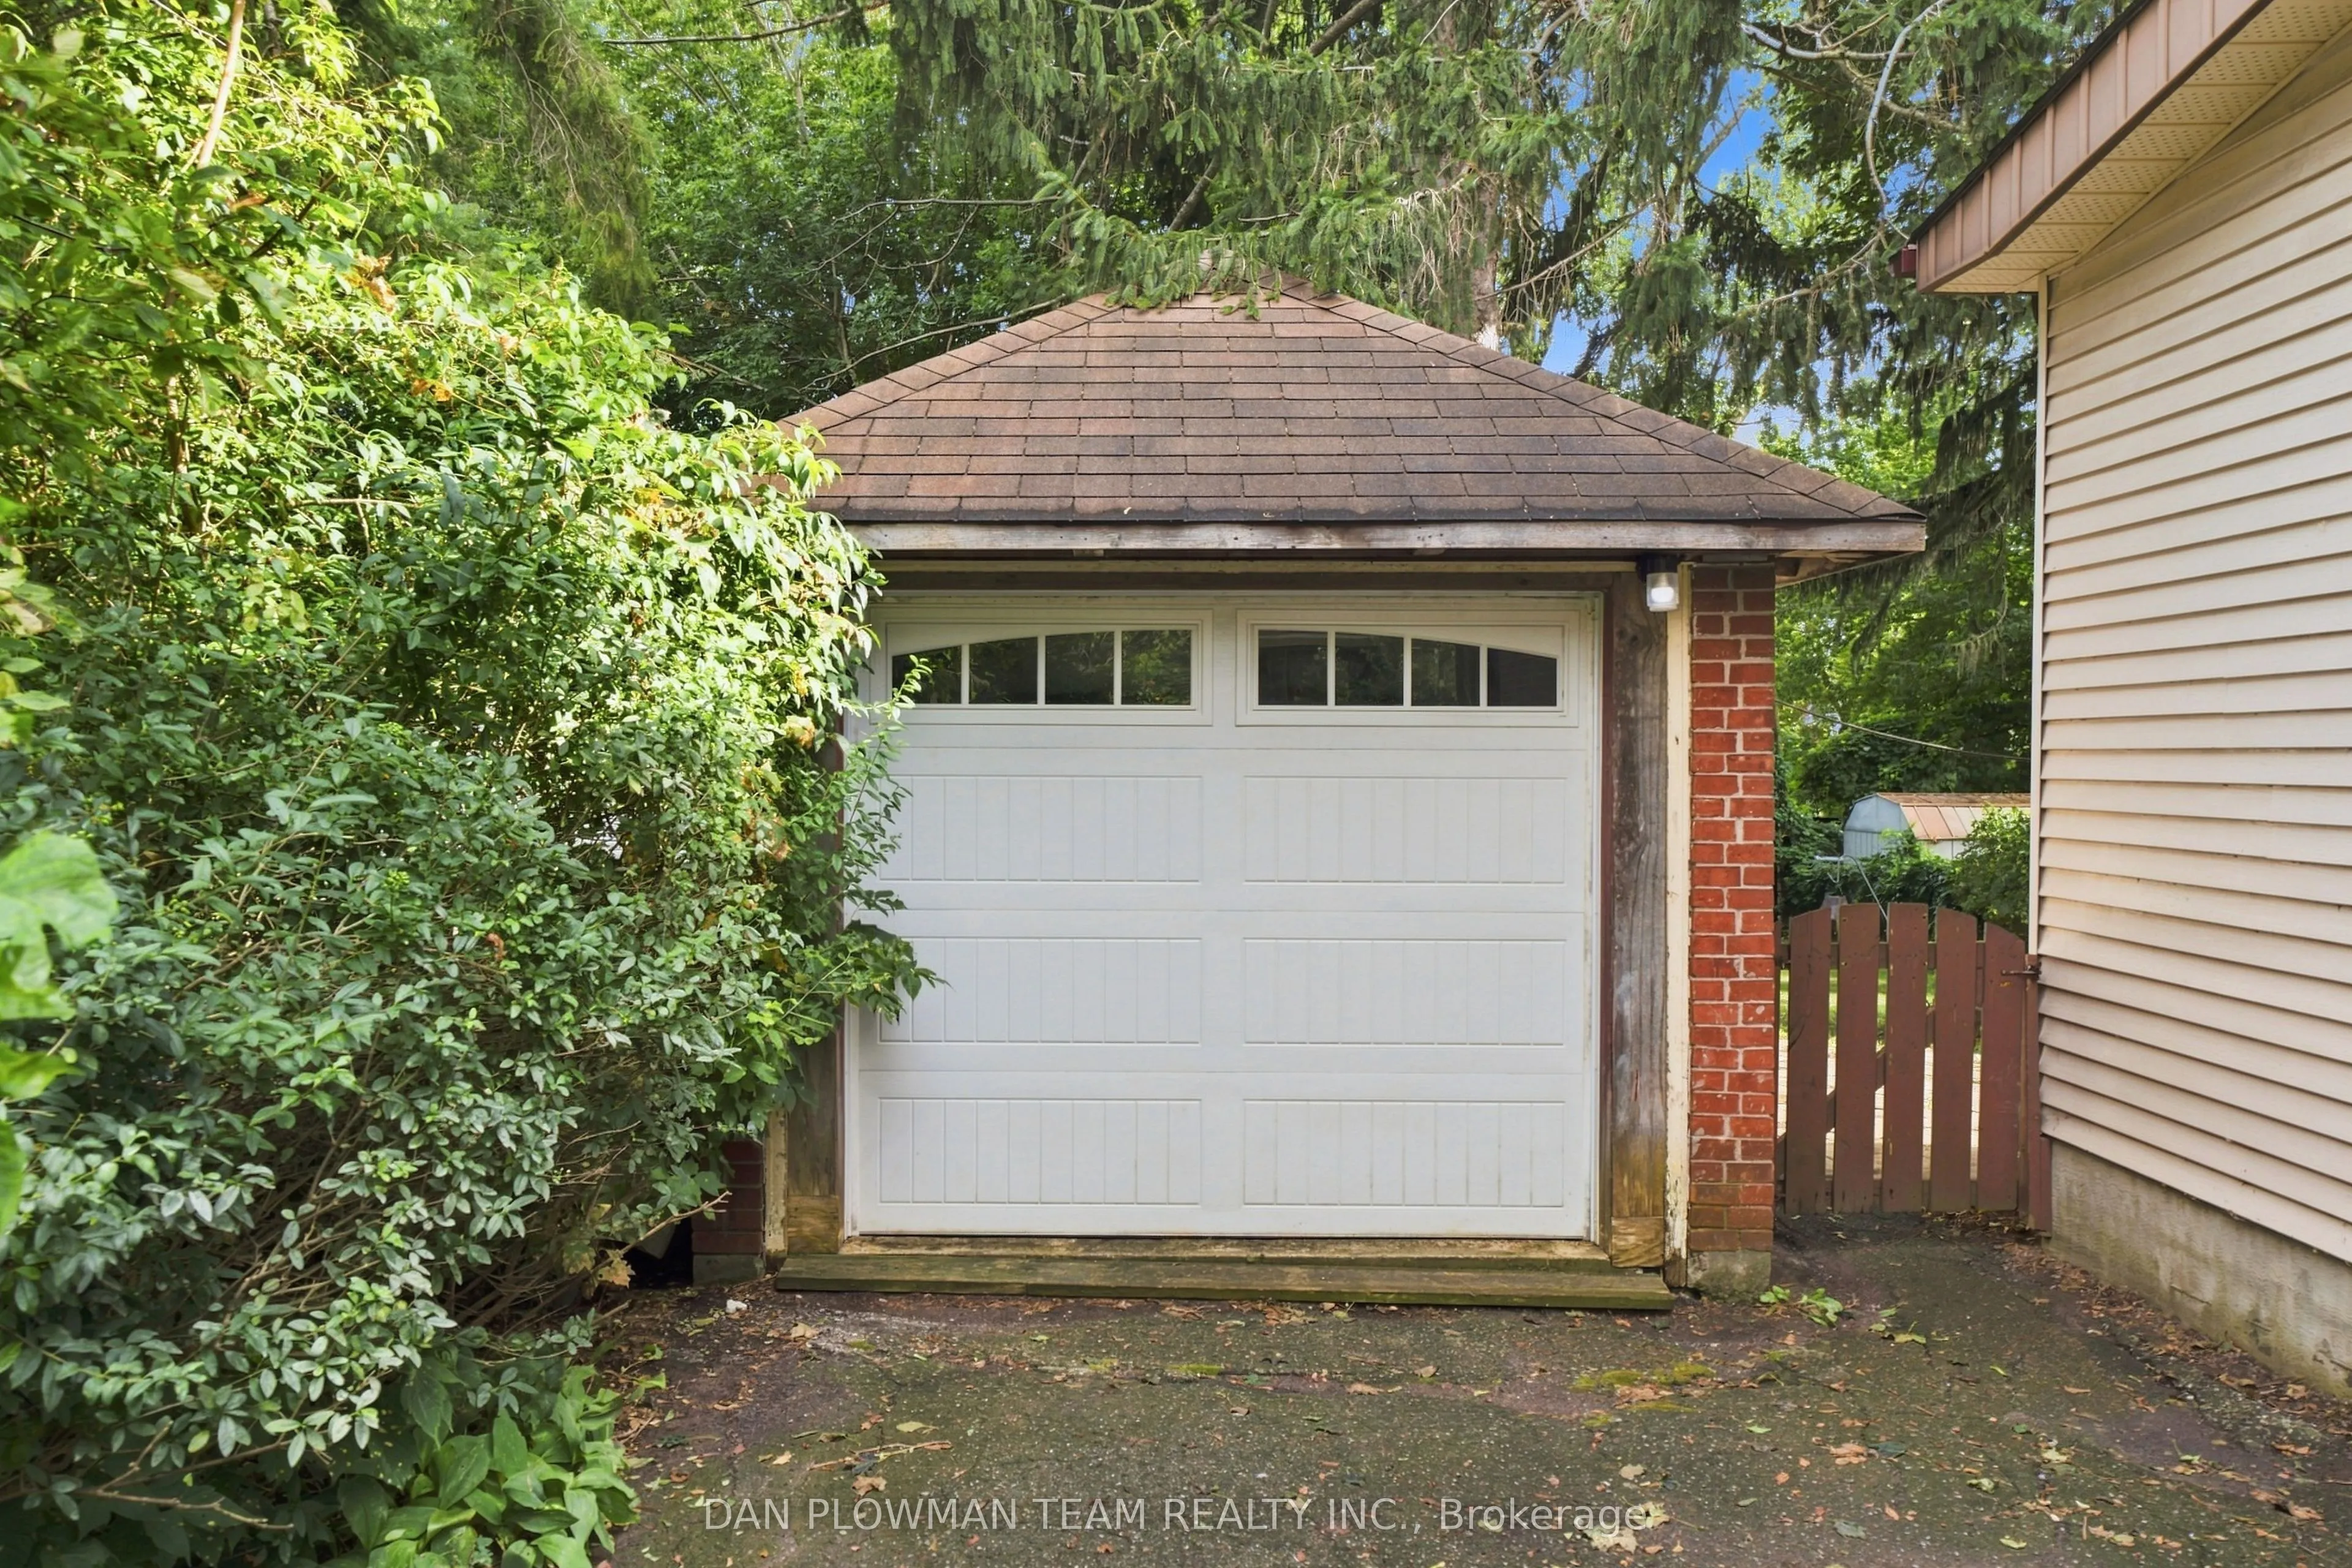
Detached 1 garage, 3 parking
MLS #
E14083068
Size
1500-2000 sqft
Basement
Unfinished
Listed on
2026-10-15
Lot size
42 x 132.0
Tax
$5,107 /yr
Days on Market
7
Approximate Age
-
Maintenance Fee
-
Description
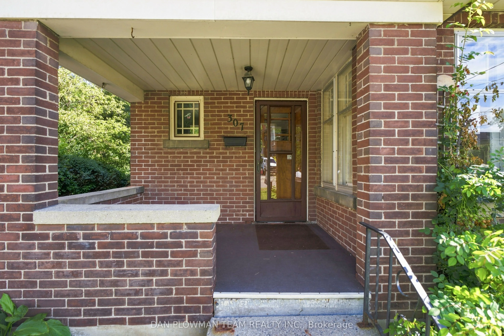
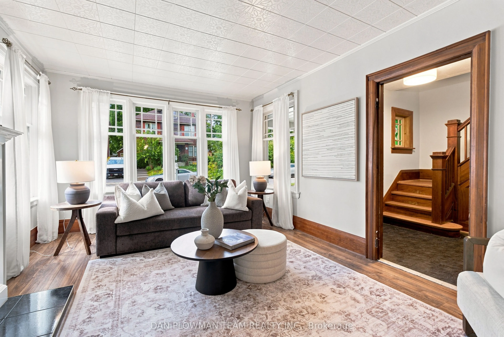
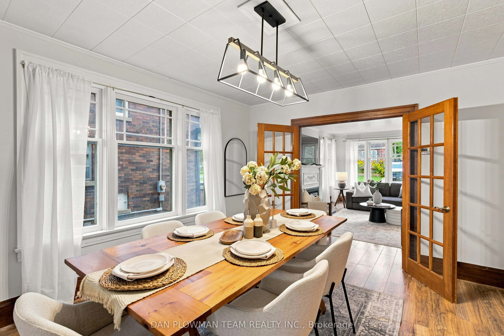
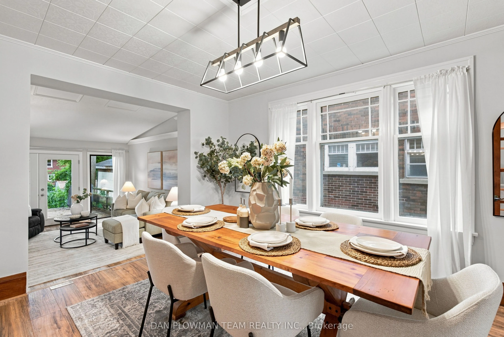
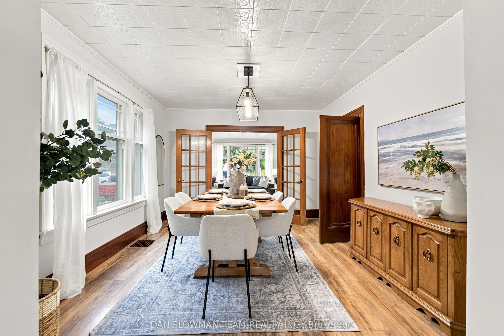
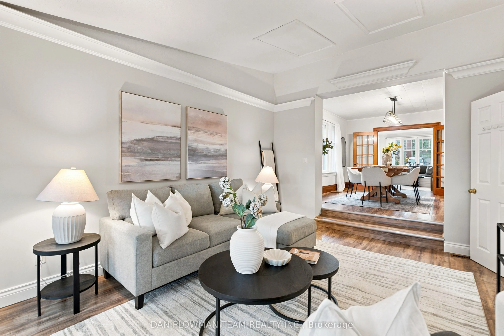
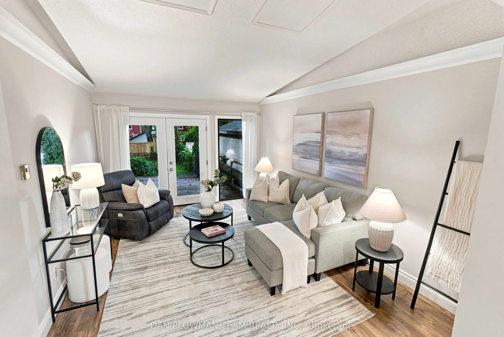
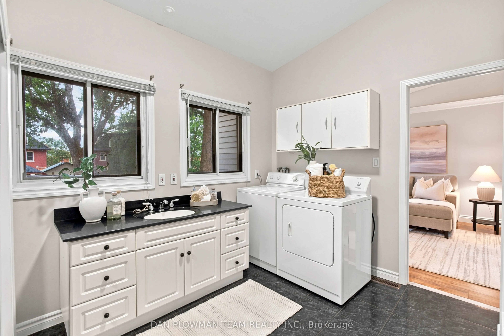
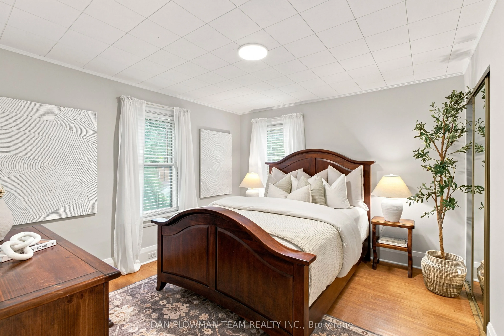
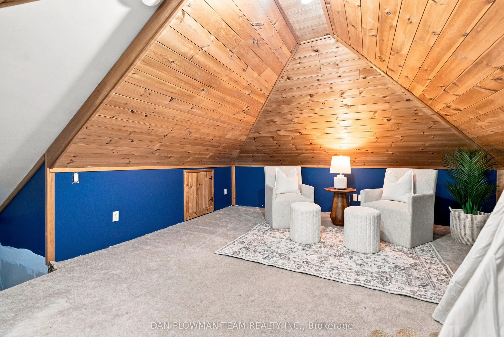
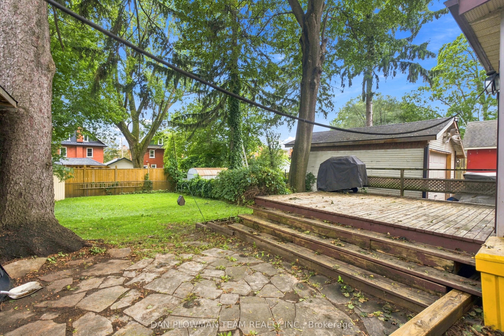
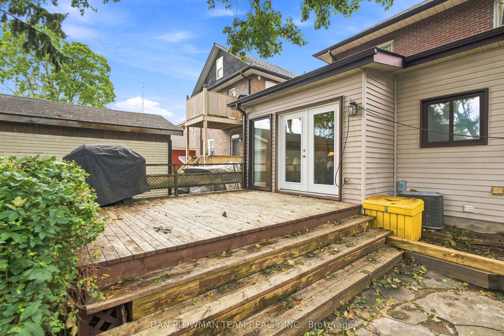
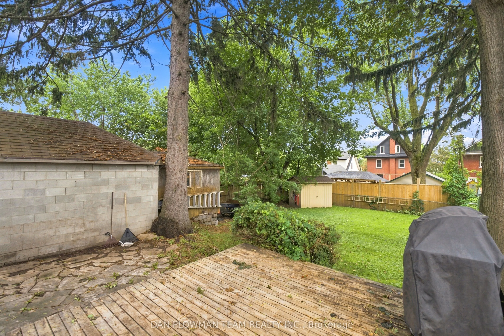
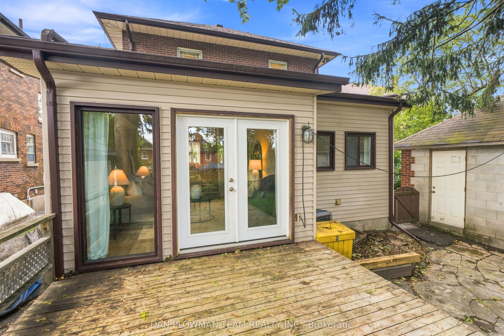
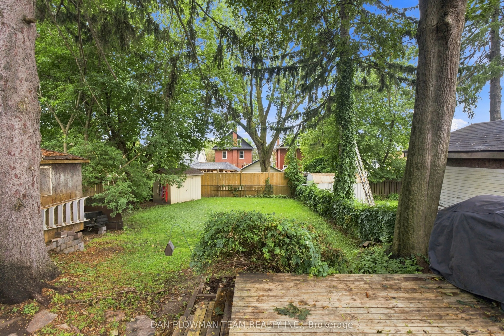
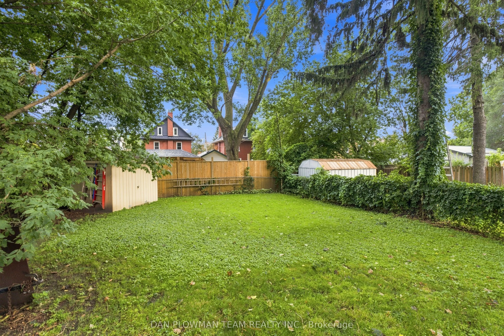
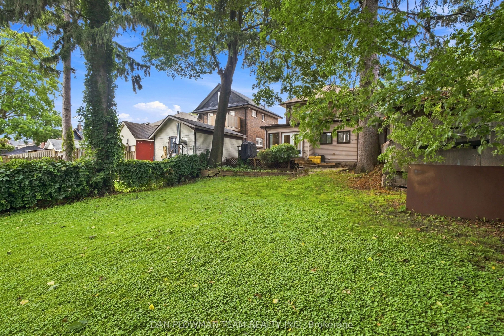
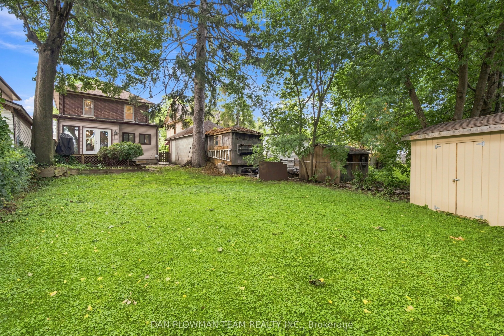
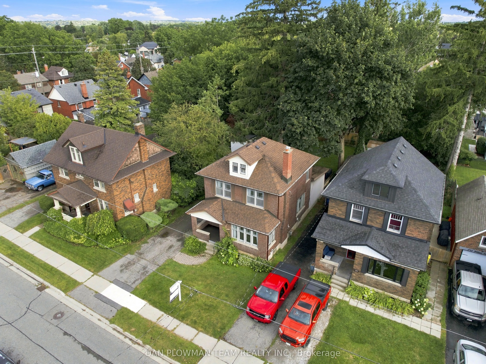
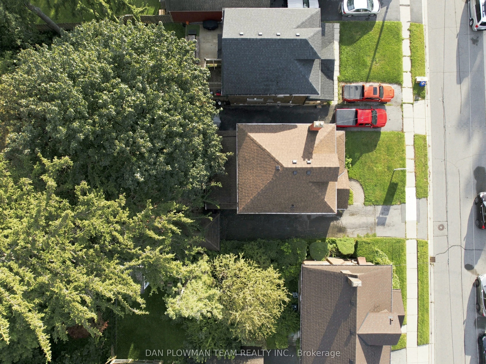
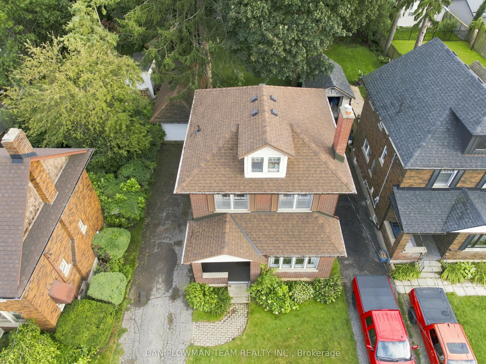
Welcome To This Charming Century Home In The Heart Of Oshawa, Full Of Character And Timeless Appeal! Featuring 3 Bedrooms, 3 Bathrooms And A Versatile Additional Den On The Top Level, There Is Plenty Of Space For The Whole Family. Enjoy The Convenience Of Main Floor Laundry, A Separate Dining Room A...nd A Spacious Sunken Family Room-Perfect For Relaxing Or Entertaining. Step Outside To A Large Backyard Offering Plenty Of Room For Kids, Pets, Gardening And Summer Gatherings, Plus The Added Convenience Of A Detached Garage. Located On William Street E, This Home Is Close To A Wide Range Of Amenities Including Shopping, Restaurants, Parks, Schools, Transit And Downtown Oshawa. The Oshawa Go/Via Rail Station, Costco, Oshawa Centre, Tribute Communities Centre And Lakeridge Health Are All Within A Short Drive, While Highway 401 Provides Easy Access For Commuters. A Rare Opportunity To Own A Character-Filled Century Home In A Convenient Central Oshawa Location!
Full Property Details
Interior
Bedrooms
3
Total Bedrooms
3
Washrooms
3
Square Footage
1500-2000 sqft
Basement
Unfinished
Heating Source
Gas
Heating Fuel
Forced Air
Air Conditioning
Central Air
Family Room
Yes
Kitchens
1
Total Kitchens
1
Fireplace Features
Yes
Bedrooms
3
Total Bedrooms
3
Washrooms
3
Square Footage
1500-2000 sqft
Basement
Unfinished
Heating Source
Gas
Heating Fuel
Forced Air
Air Conditioning
Central Air
Family Room
Yes
Kitchens
1
Total Kitchens
1
Fireplace Features
Yes
Exterior
Depth
132.0
Front
42.26
Driveway
Private
Lot Size
42 x 132.0 ft
Pool
None
Parking Spaces
3
Total Parking Spaces
4.00
Parking Description
Detached
Garage Spaces
1
Depth
132.0
Front
42.26
Driveway
Private
Lot Size
42 x 132.0 ft
Pool
None
Parking Spaces
3
Total Parking Spaces
4.00
Parking Description
Detached
Garage Spaces
1
Building Description
Style
2 1/2 Storey
Home Type
House
Subtype
Detached
Property Orientation
South
Exterior Finish
Brick,Vinyl Siding
Sewers
Sewer
Water Supply
Municipal
Possession Date
No Data
Style
2 1/2 Storey
Home Type
House
Subtype
Detached
Property Orientation
South
Exterior Finish
Brick,Vinyl Siding
Sewers
Sewer
Water Supply
Municipal
Possession Date
No Data
Community
Community
O'Neill
Community
O'Neill
Taxes & Fees
Taxes
$5,107 /yr
Tax Year
2026
Occupancy
Owner
Taxes
$5,107 /yr
Tax Year
2026
Occupancy
Owner
Room Types
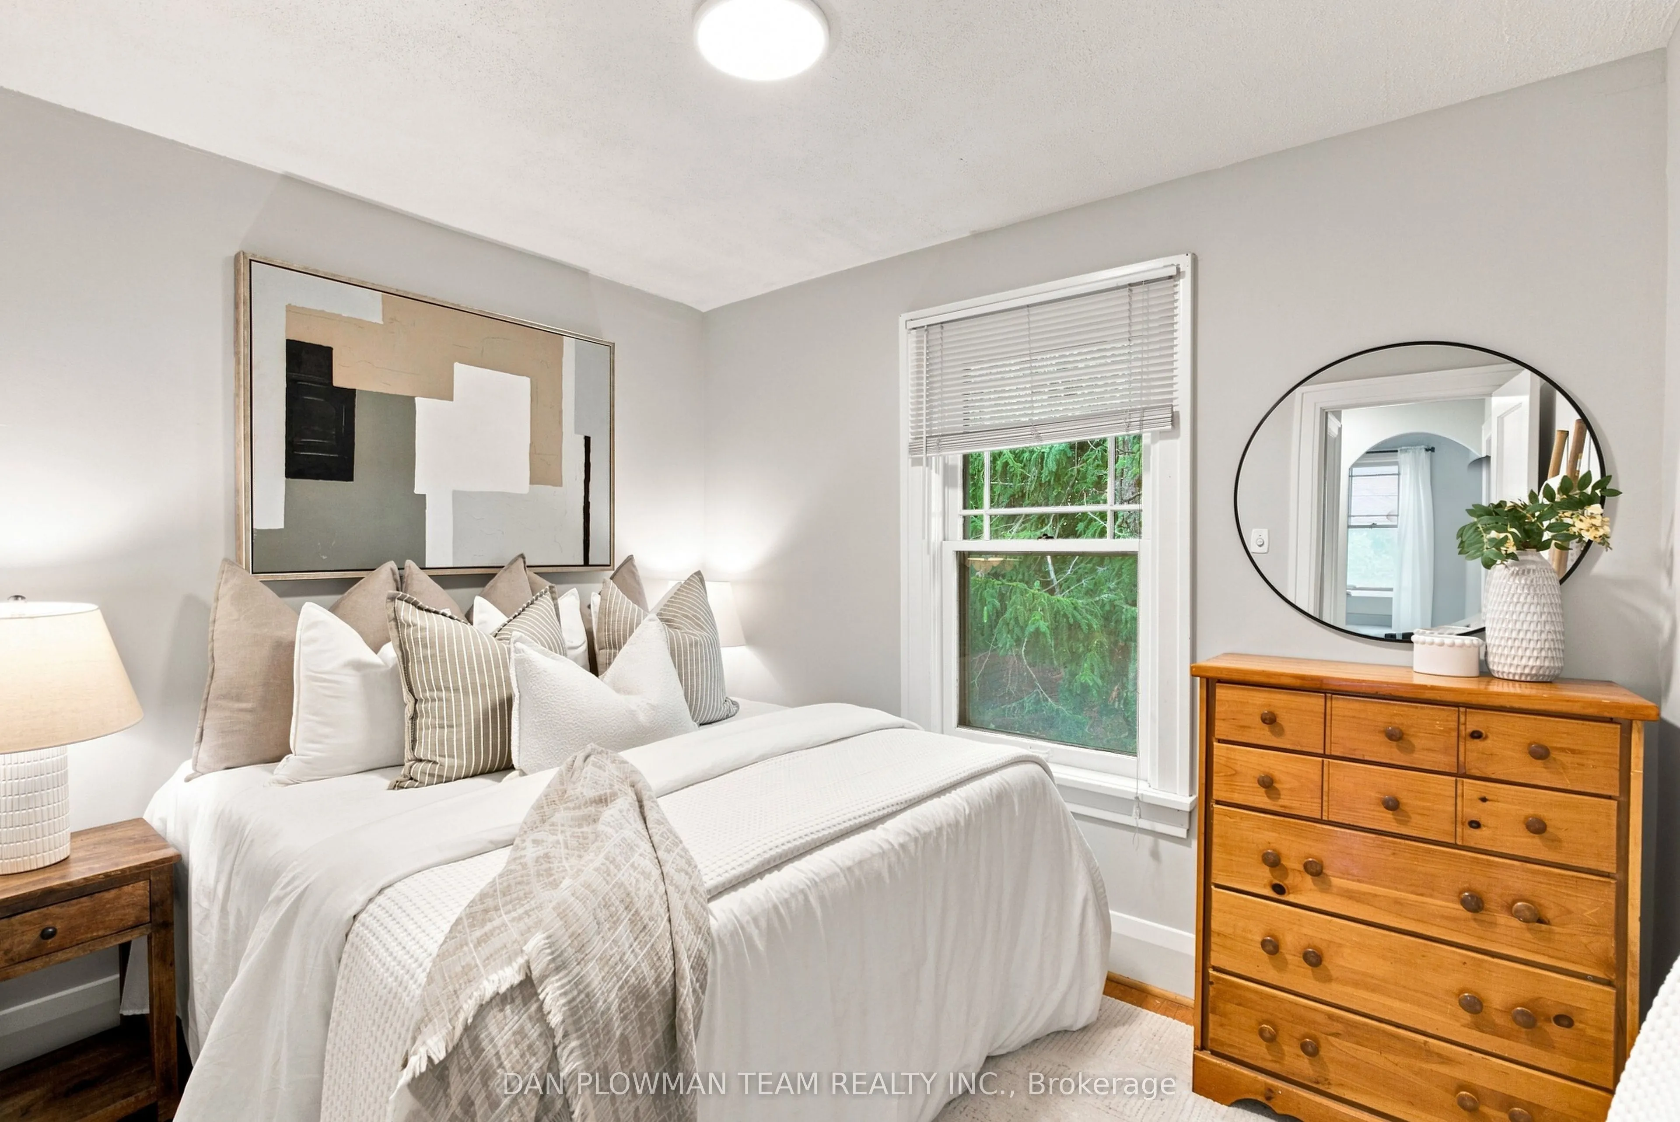
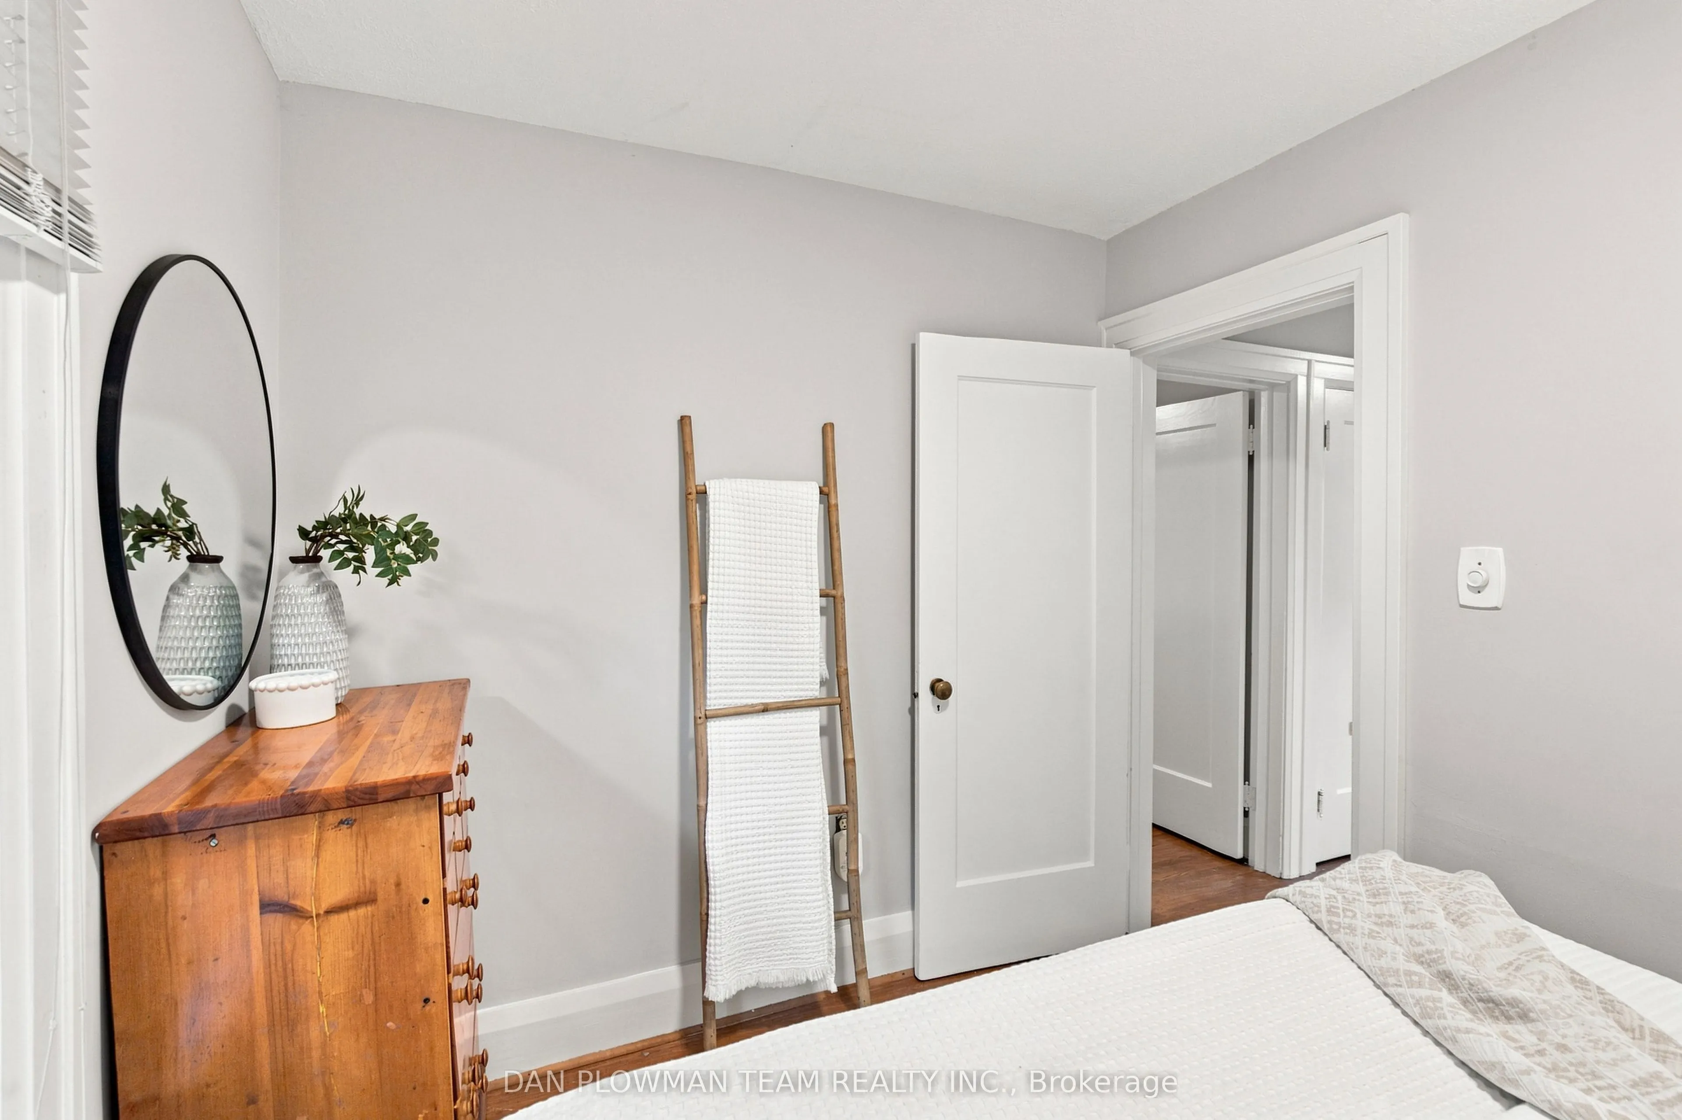
Bedroom 2
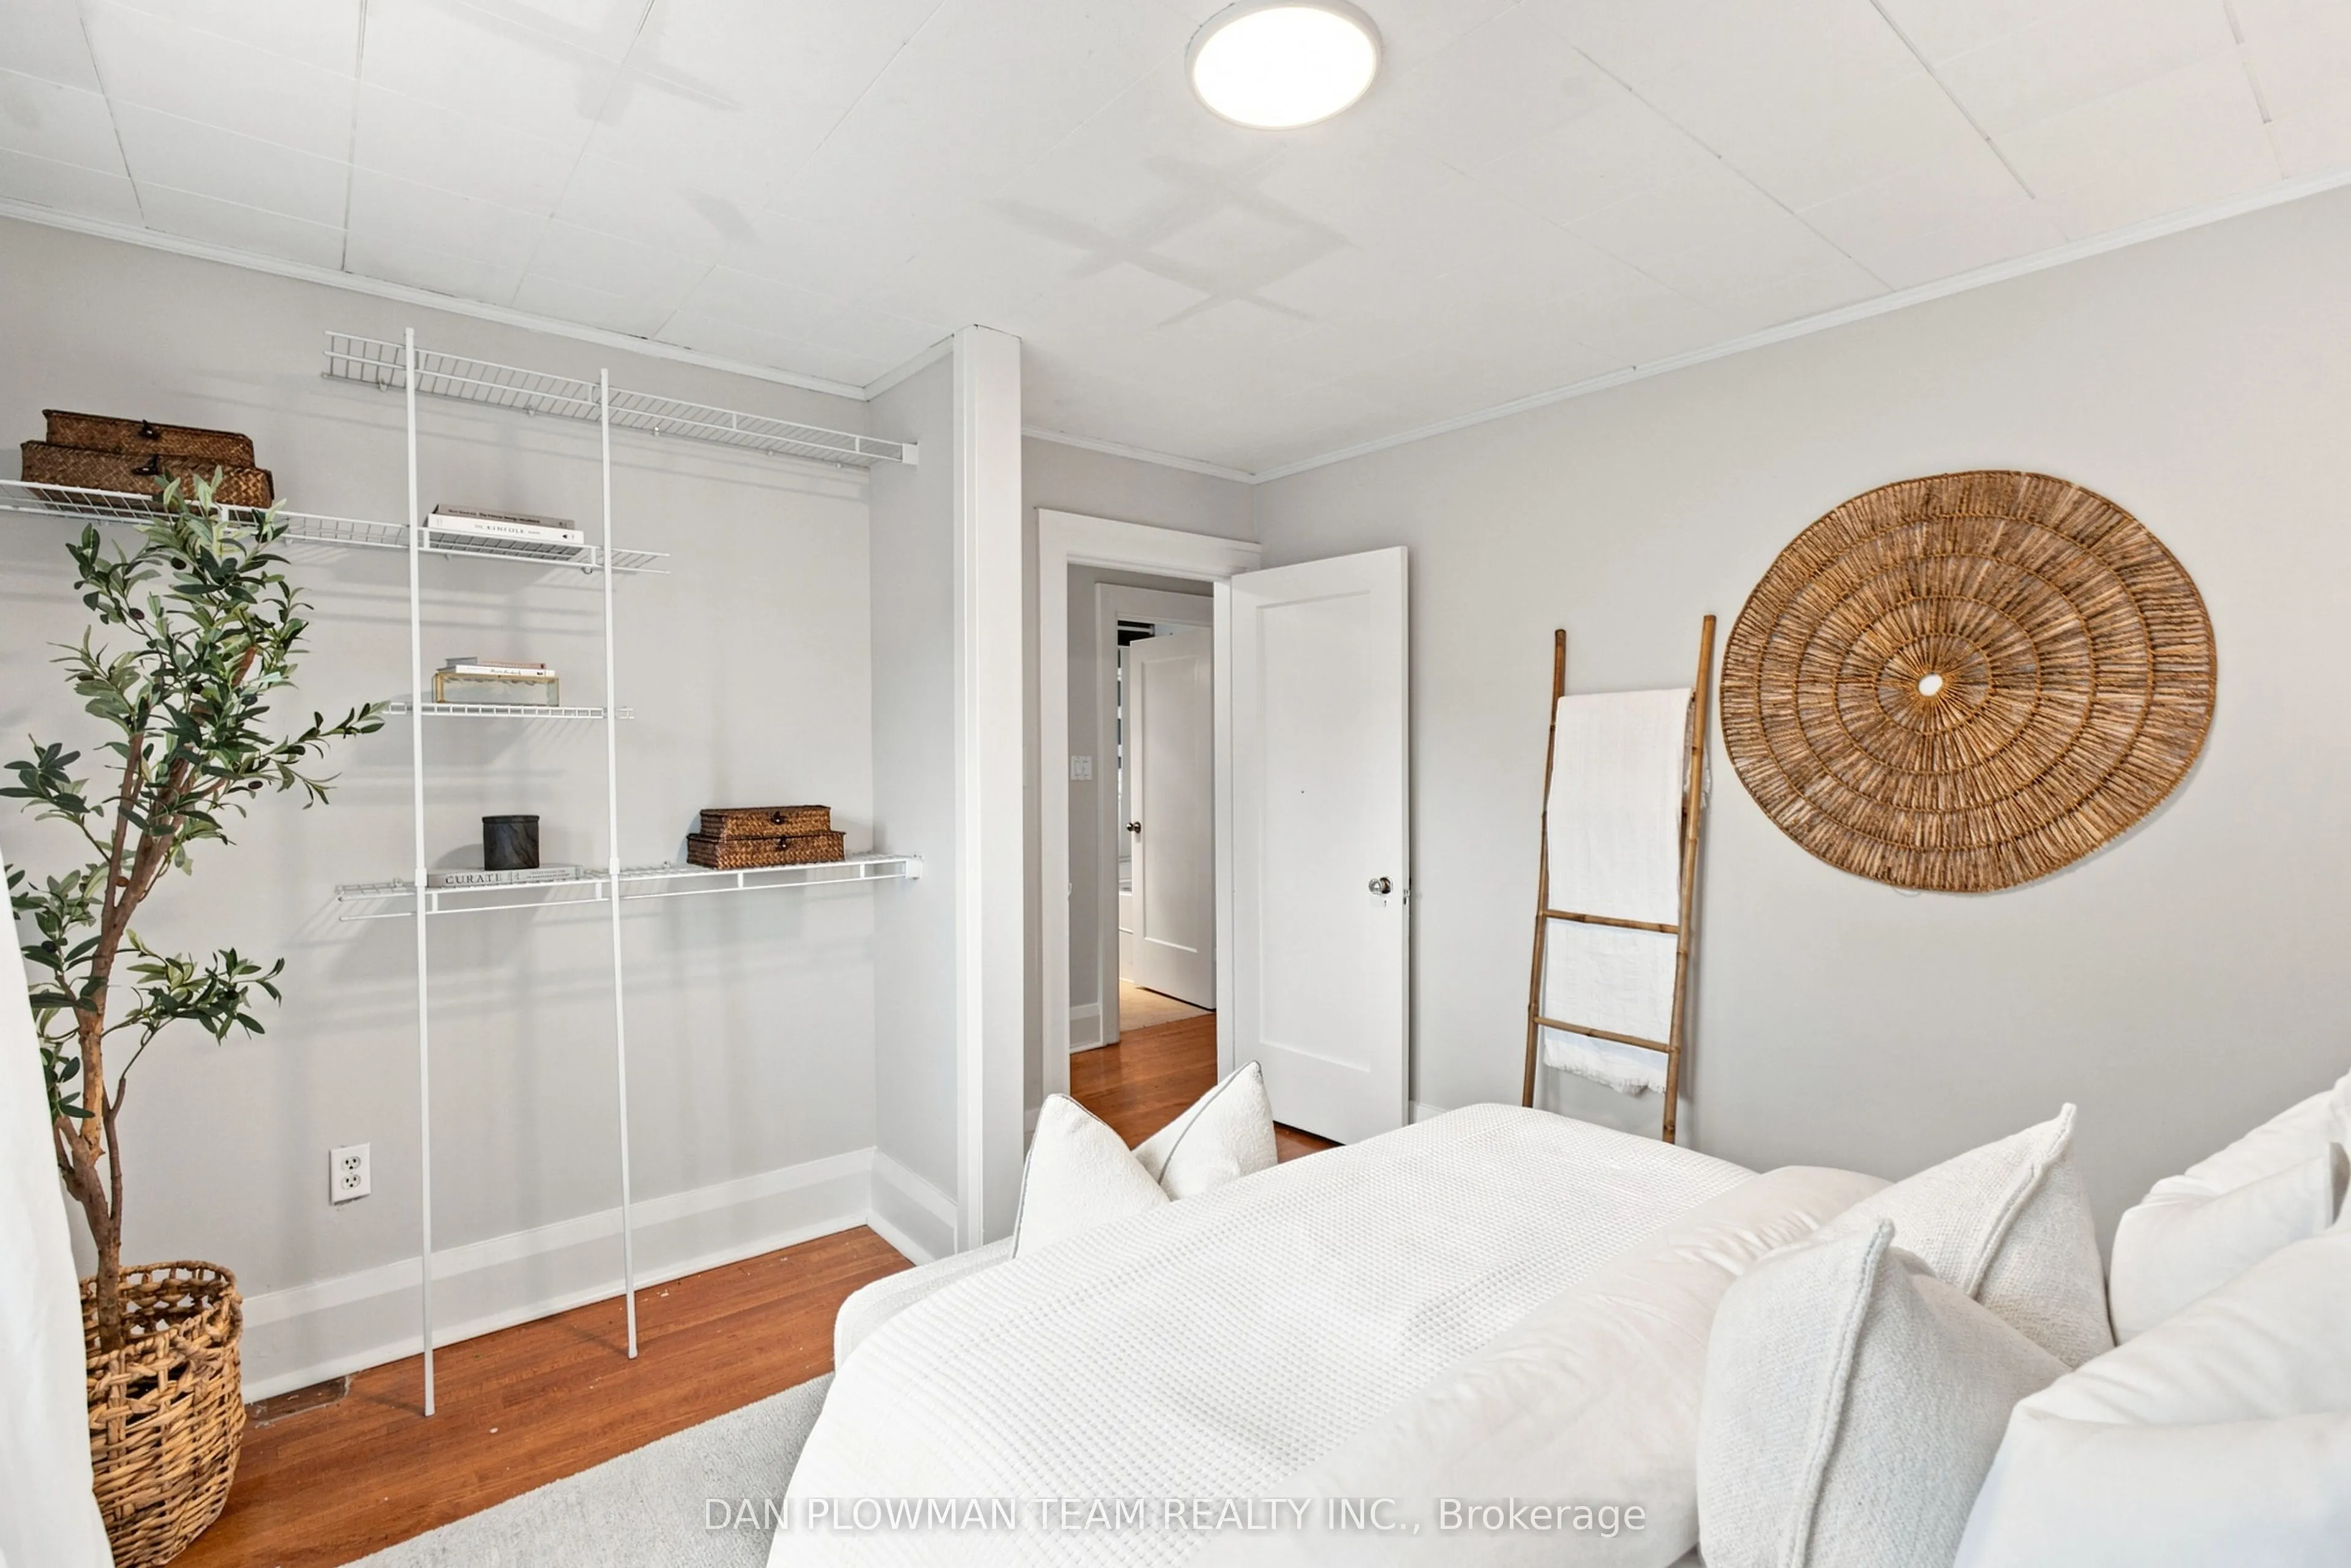
Overlooks Backyard, Window, Hardwood Floor
Dimensions 7.84 x 10.07 feet
78.95 sqft
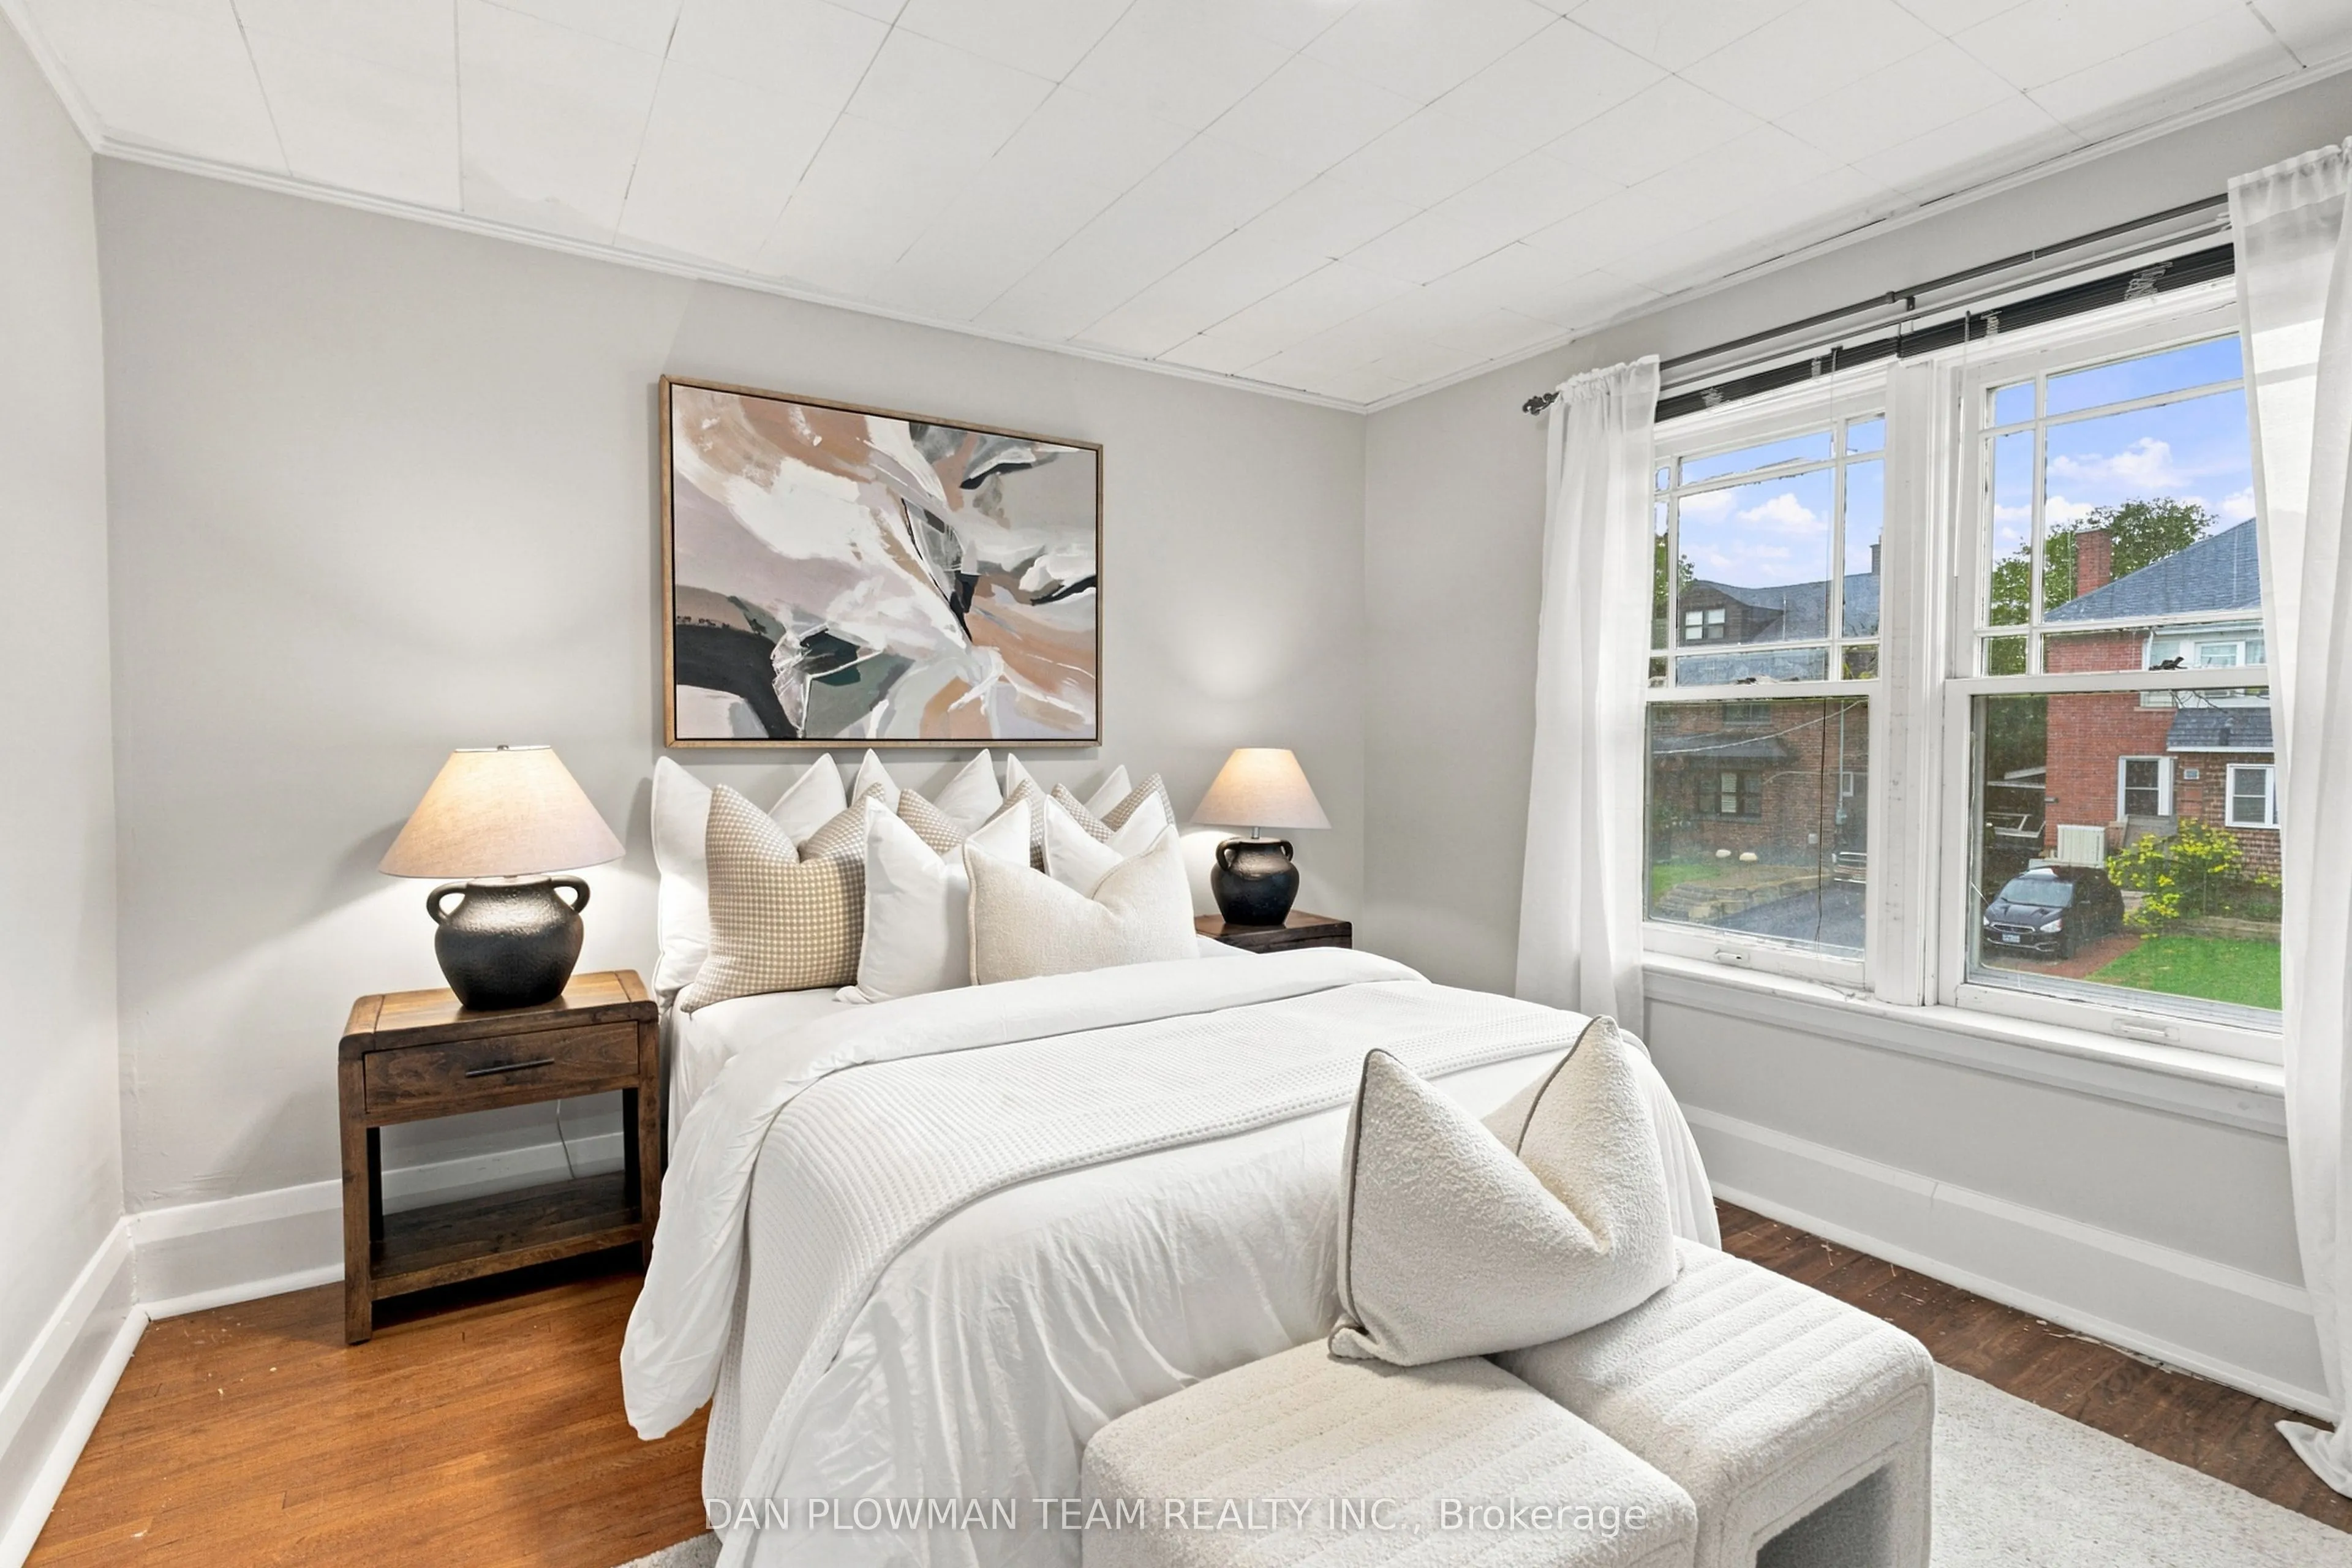
Bedroom 3
Window, Overlooks Frontyard, Hardwood Floor
Dimensions 11.02 x 11.88 feet
130.92 sqft
Dining Room
Overlooks Family, Window, Laminate
Dimensions 11.88 x 14.01 feet
166.44 sqft
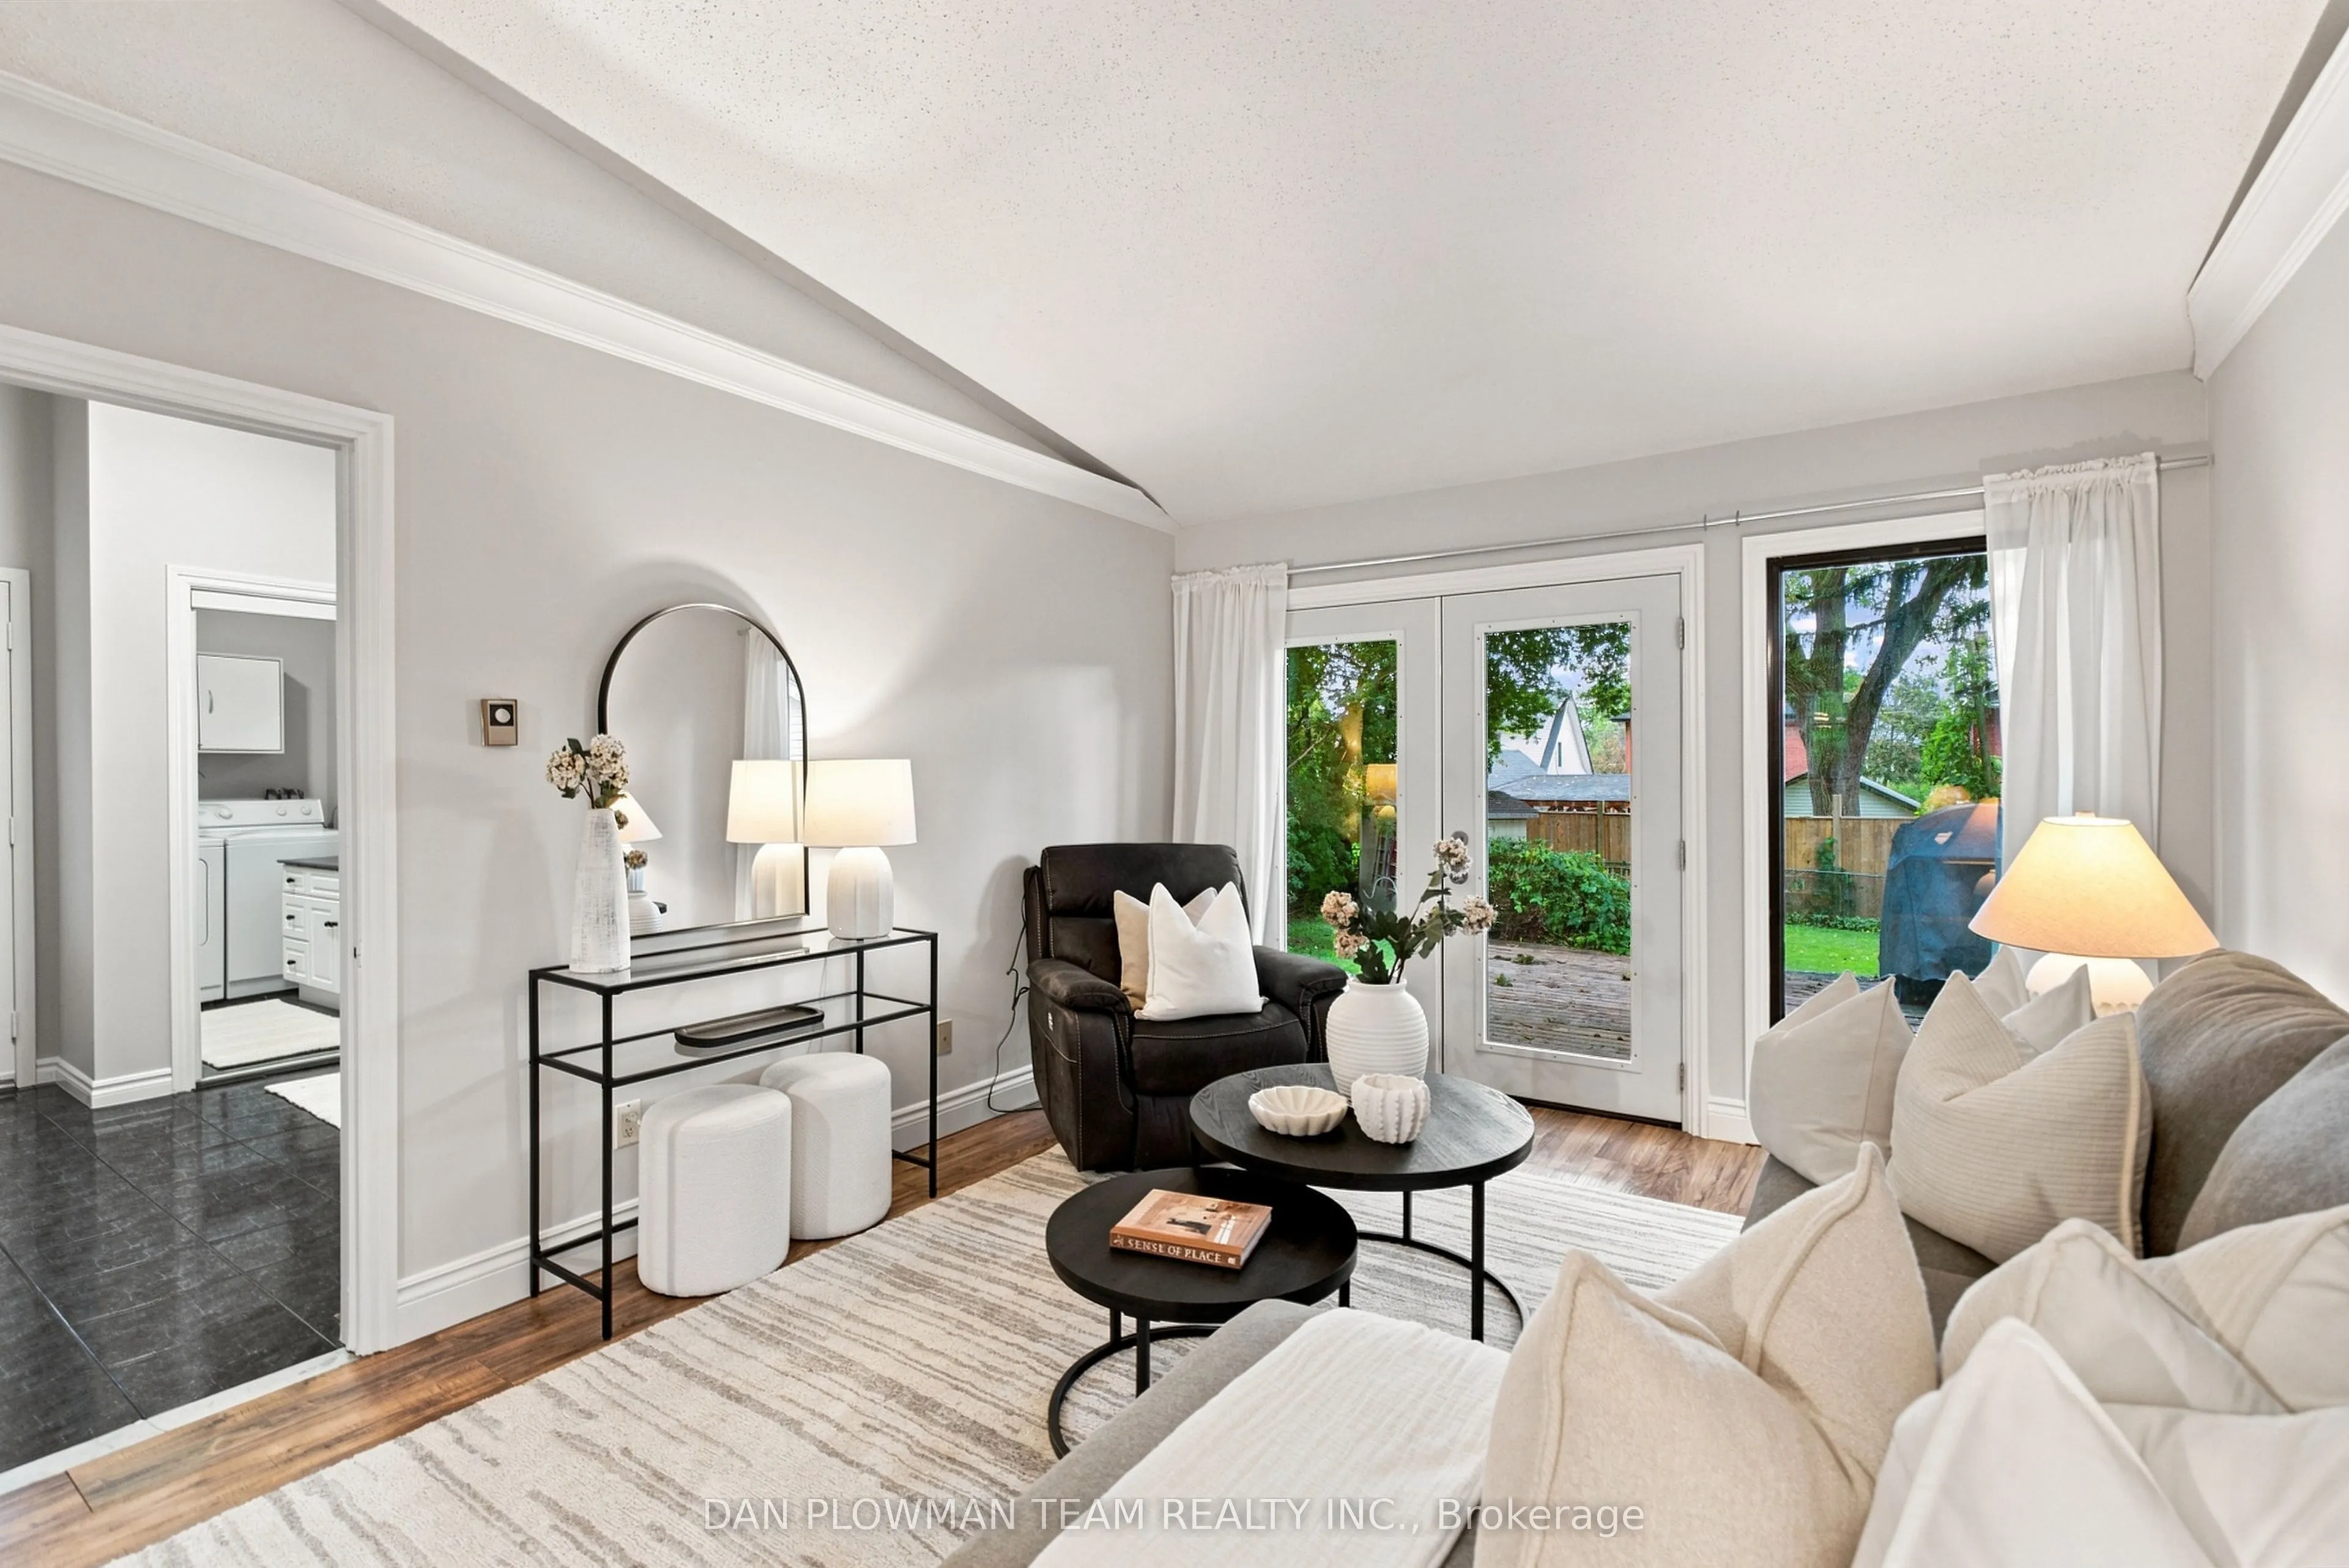
Family Room
Overlooks Dining, W/O To Deck, Laminate
Dimensions 11.55 x 15.32 feet
176.95 sqft
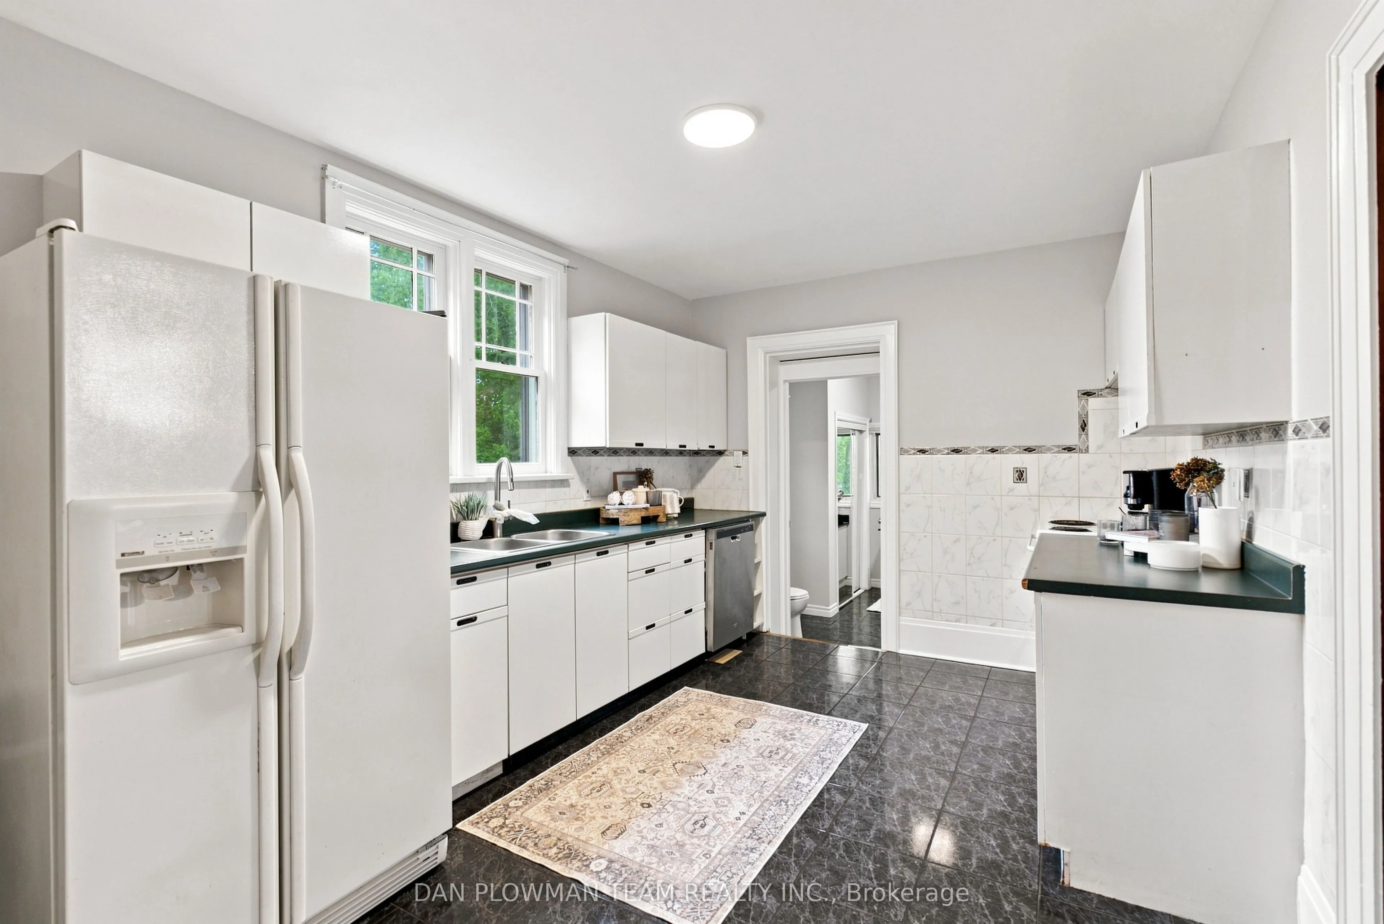
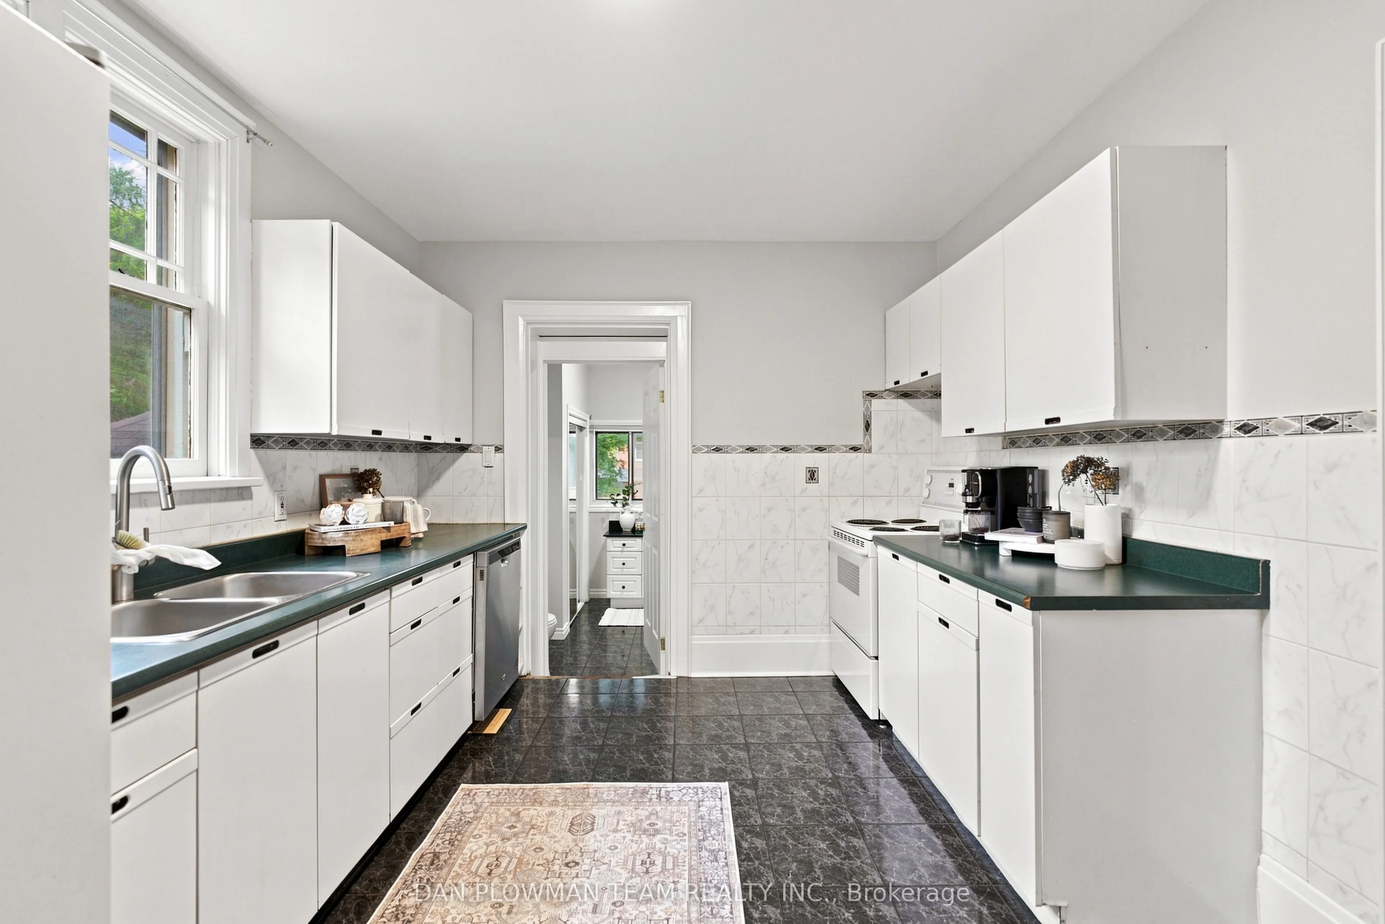
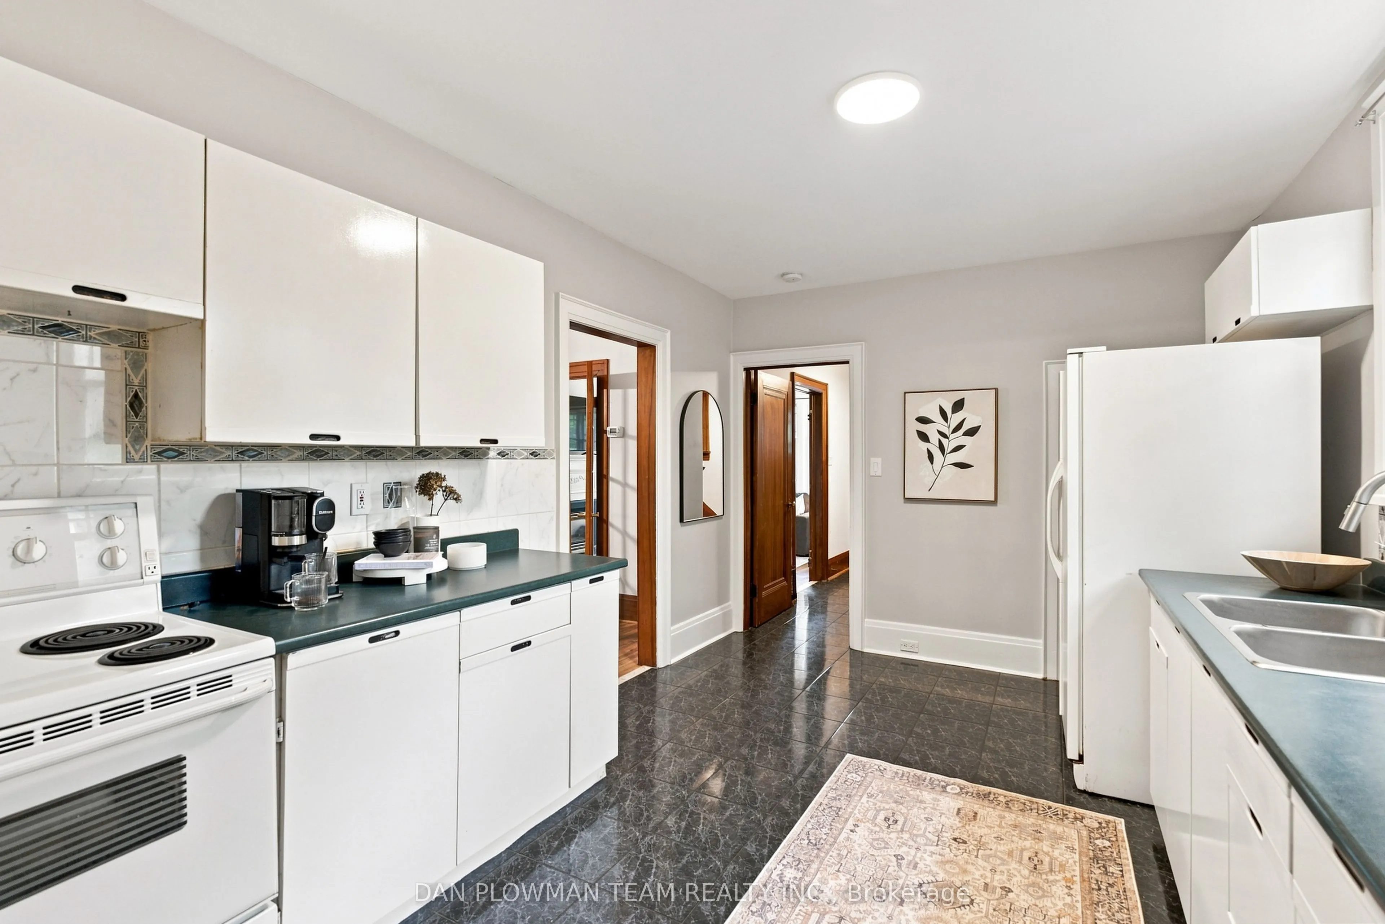
Kitchen
Window, Backsplash, Tile Floor
Dimensions 10.04 x 14.53 feet
145.88 sqft
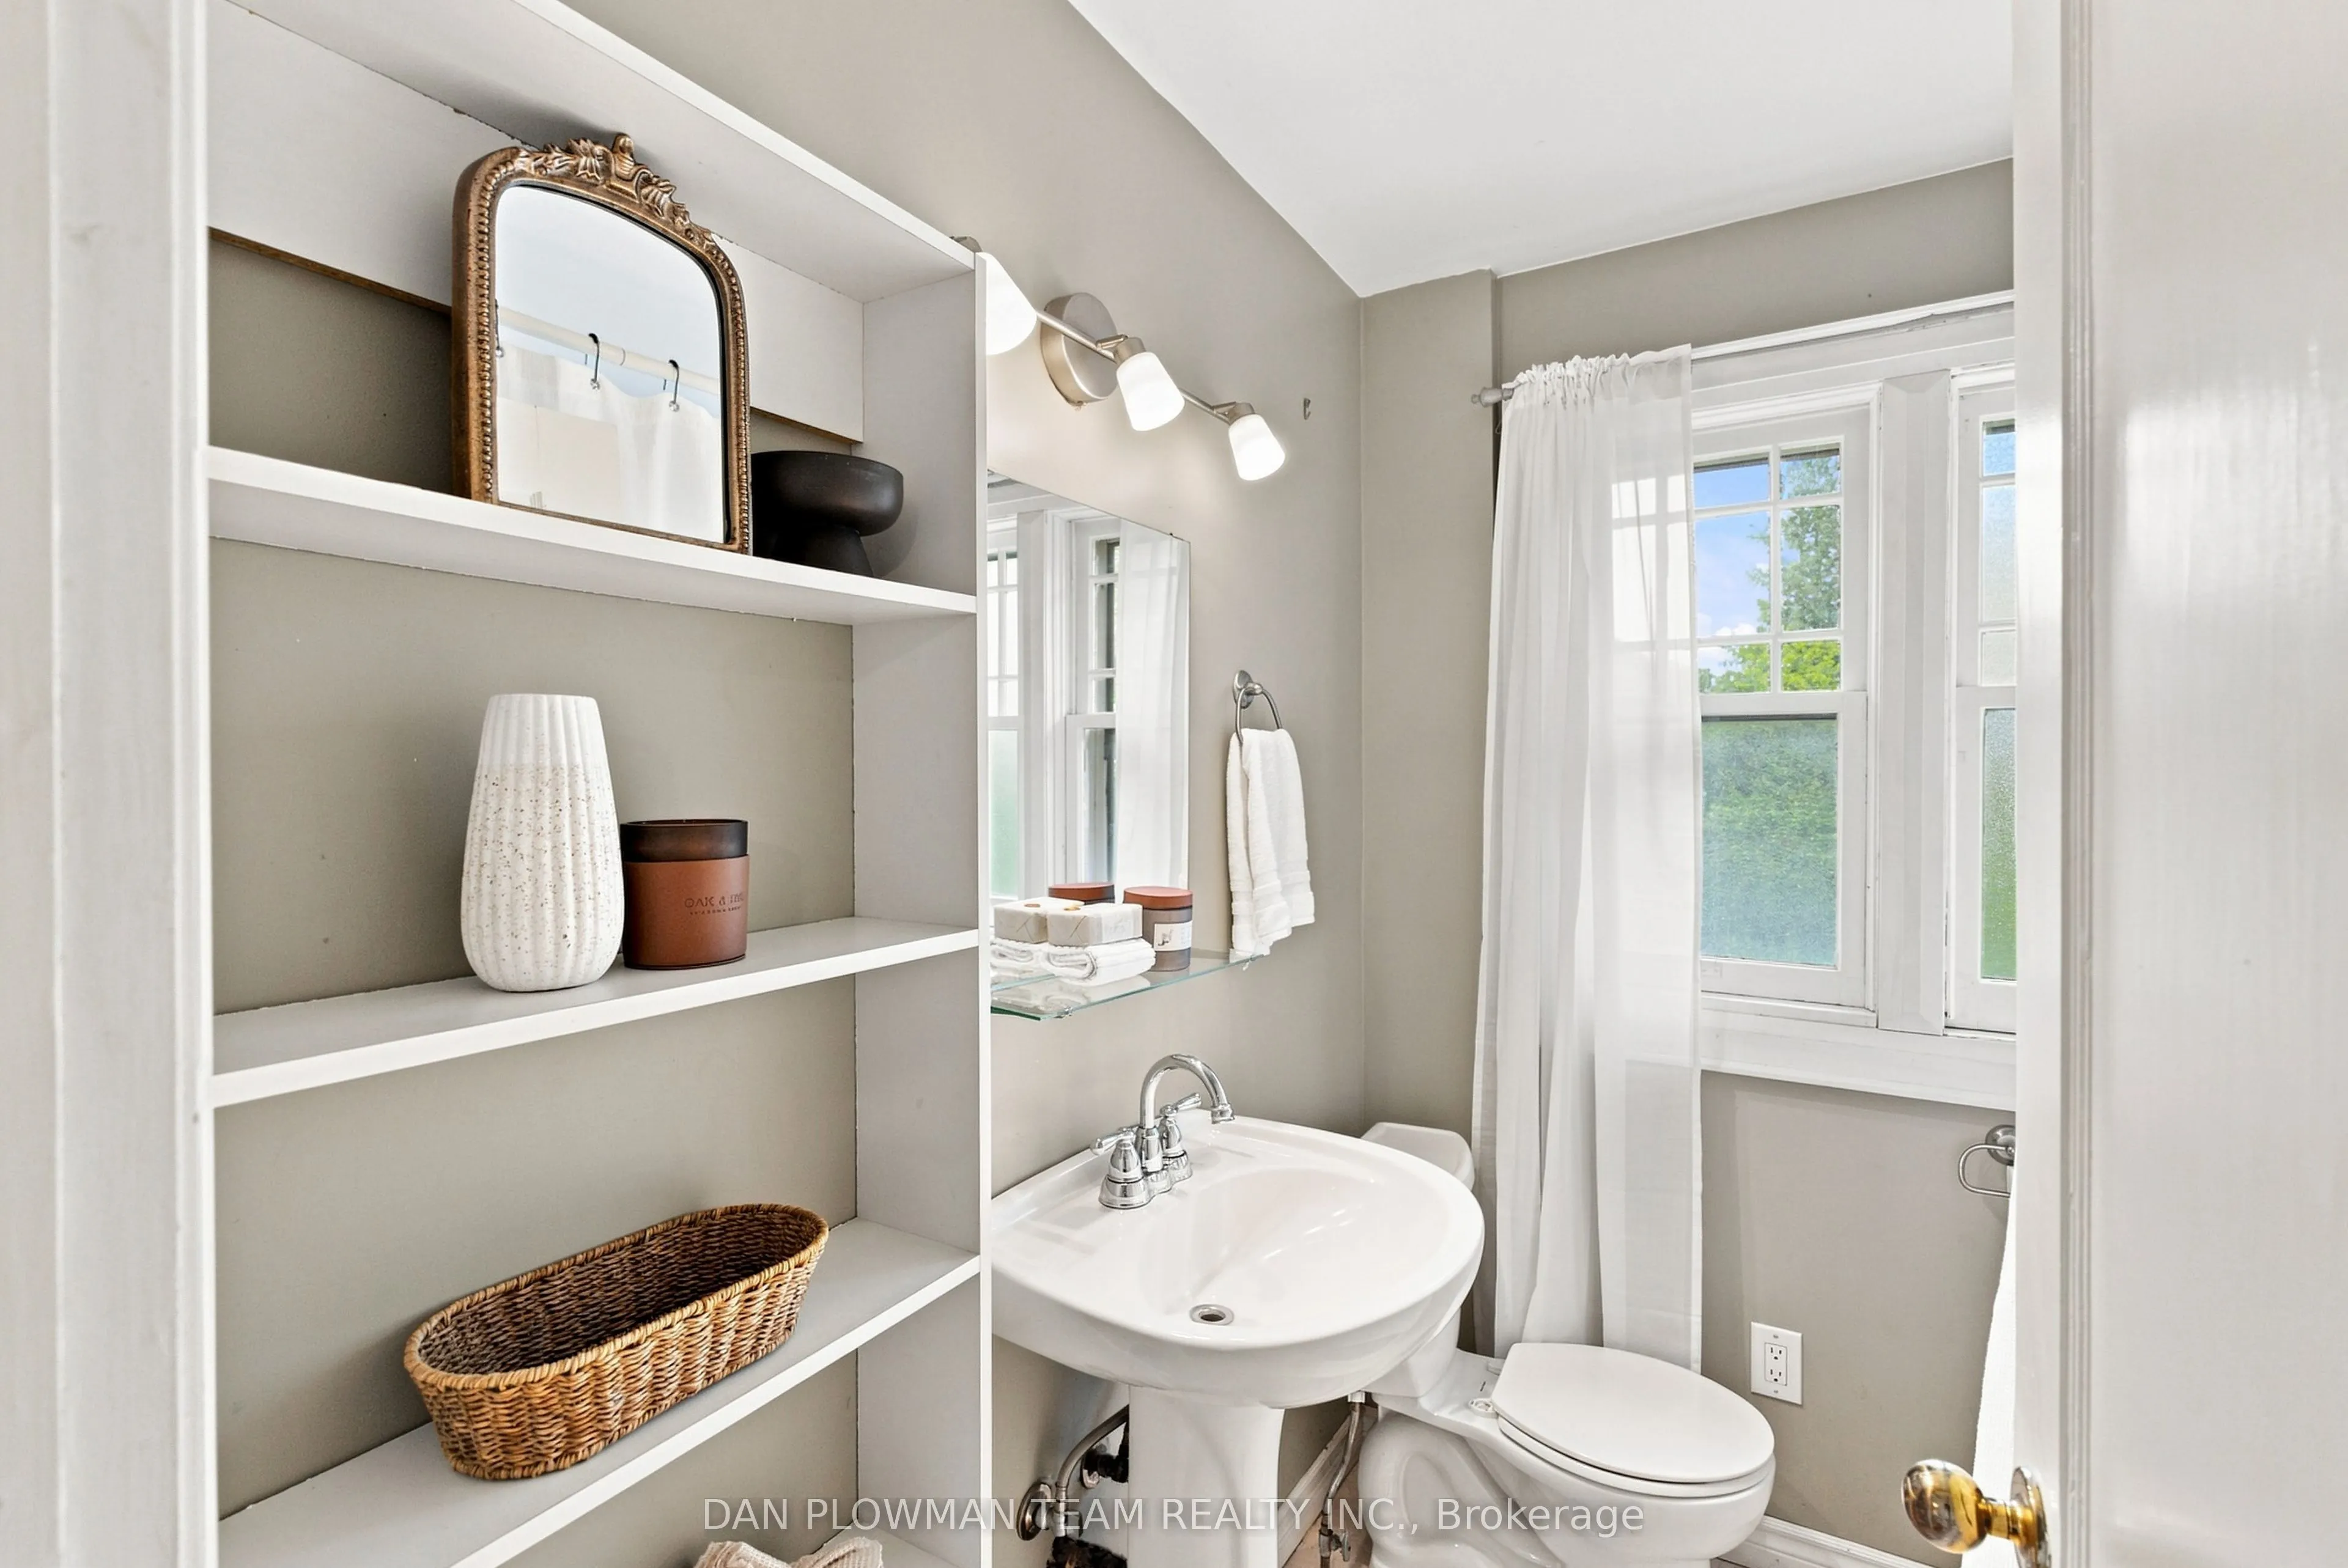
Laundry
3 Pc Bath, W/O To Yard, Overlooks Backyard
Dimensions 11.32 x 10.76 feet
121.8 sqft
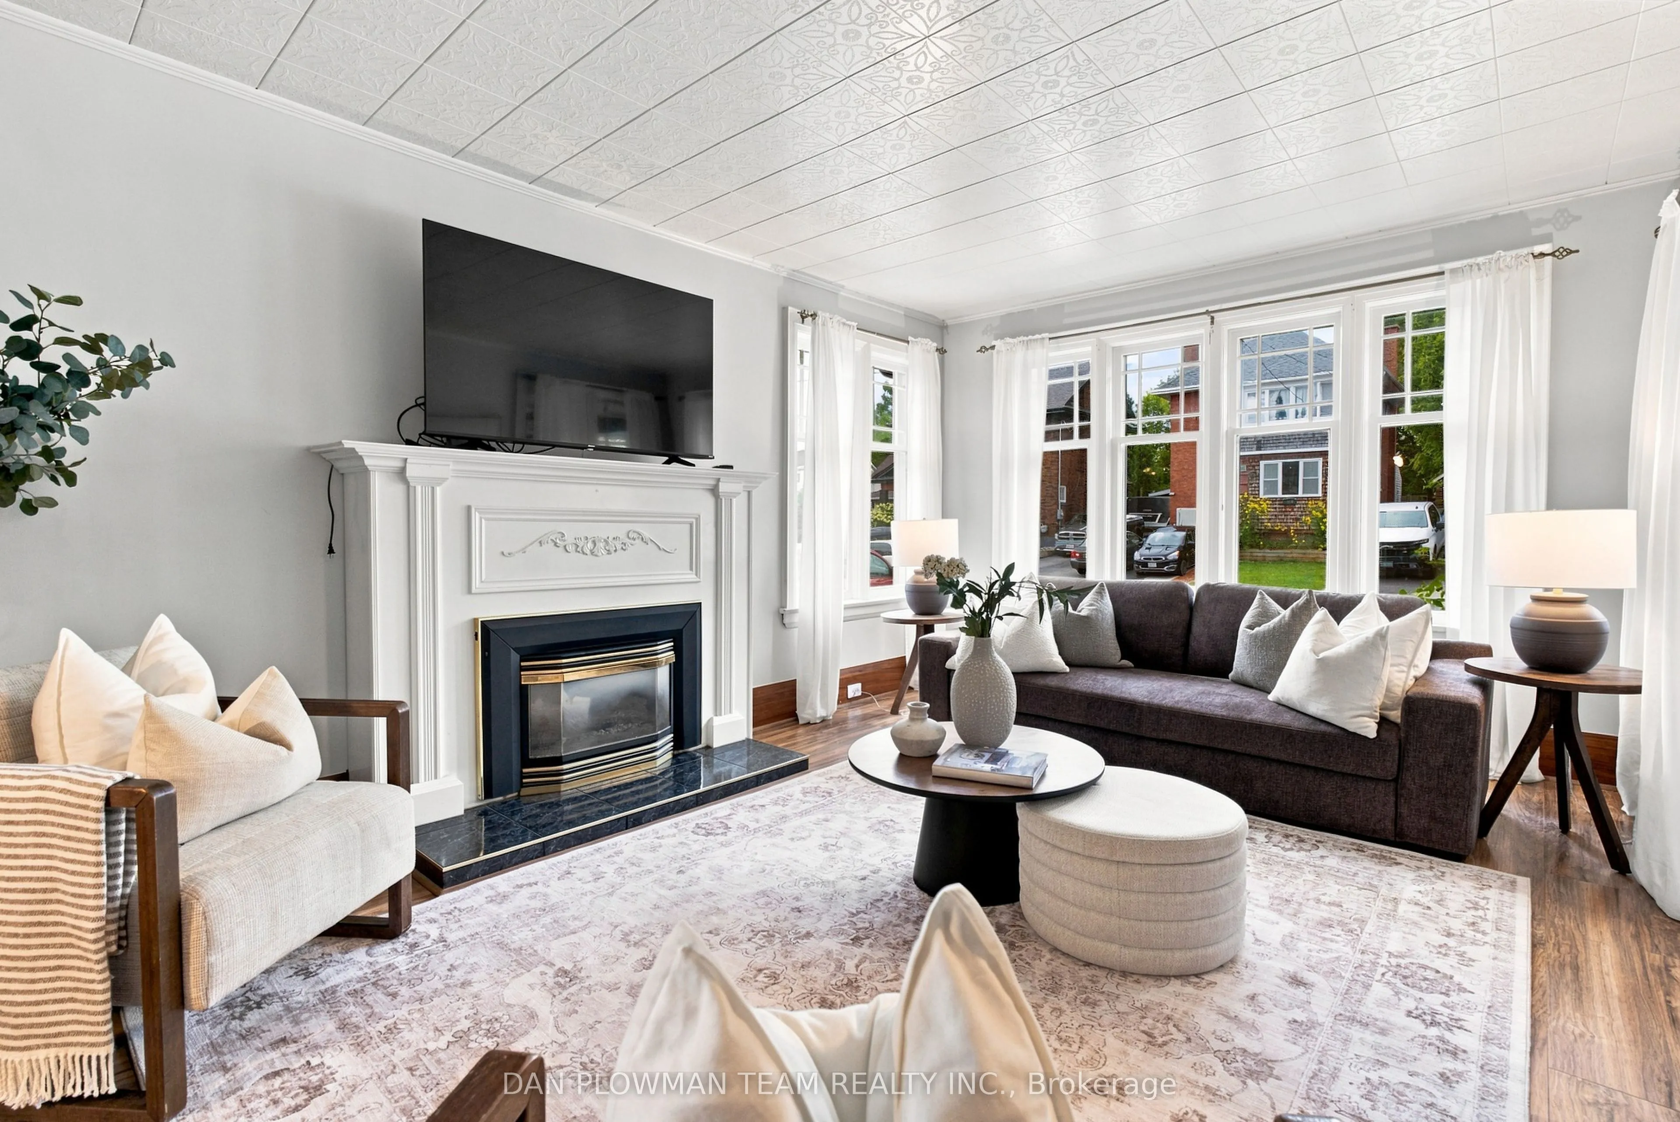
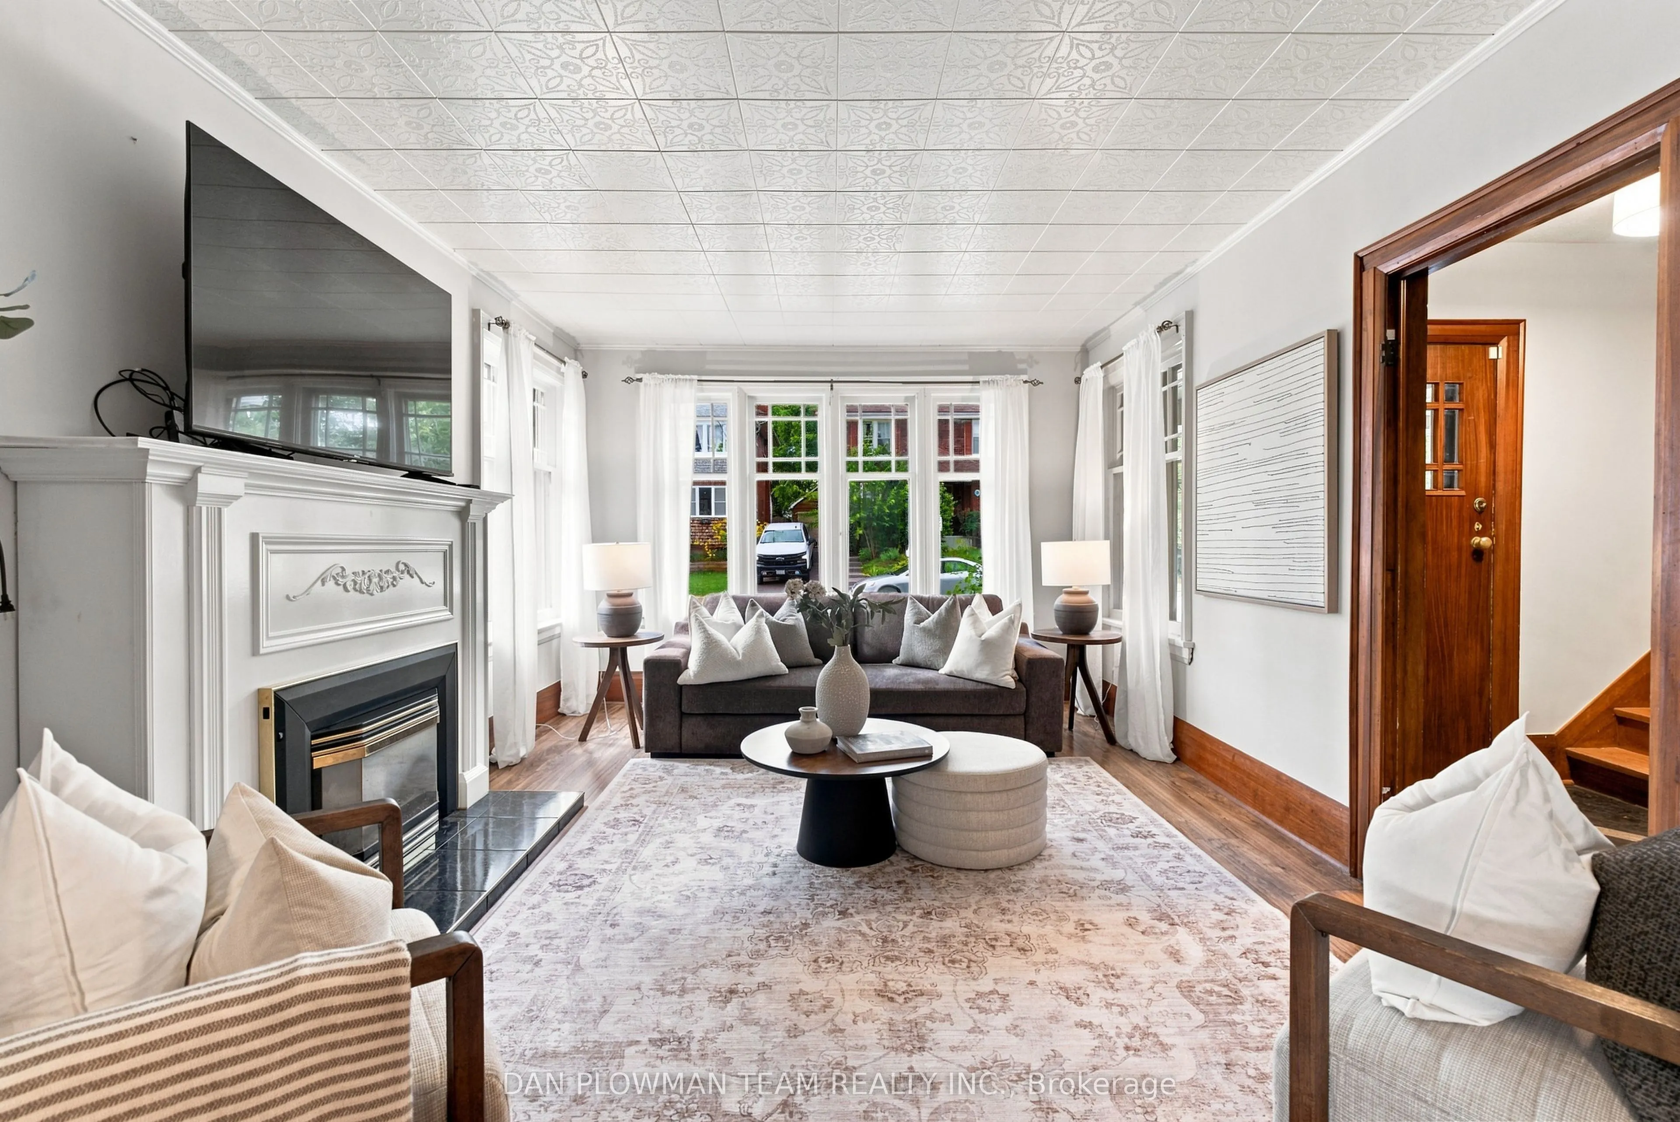
Living Room
Fireplace, Window, Laminate
Dimensions 10.99 x 16.86 feet
185.29 sqft
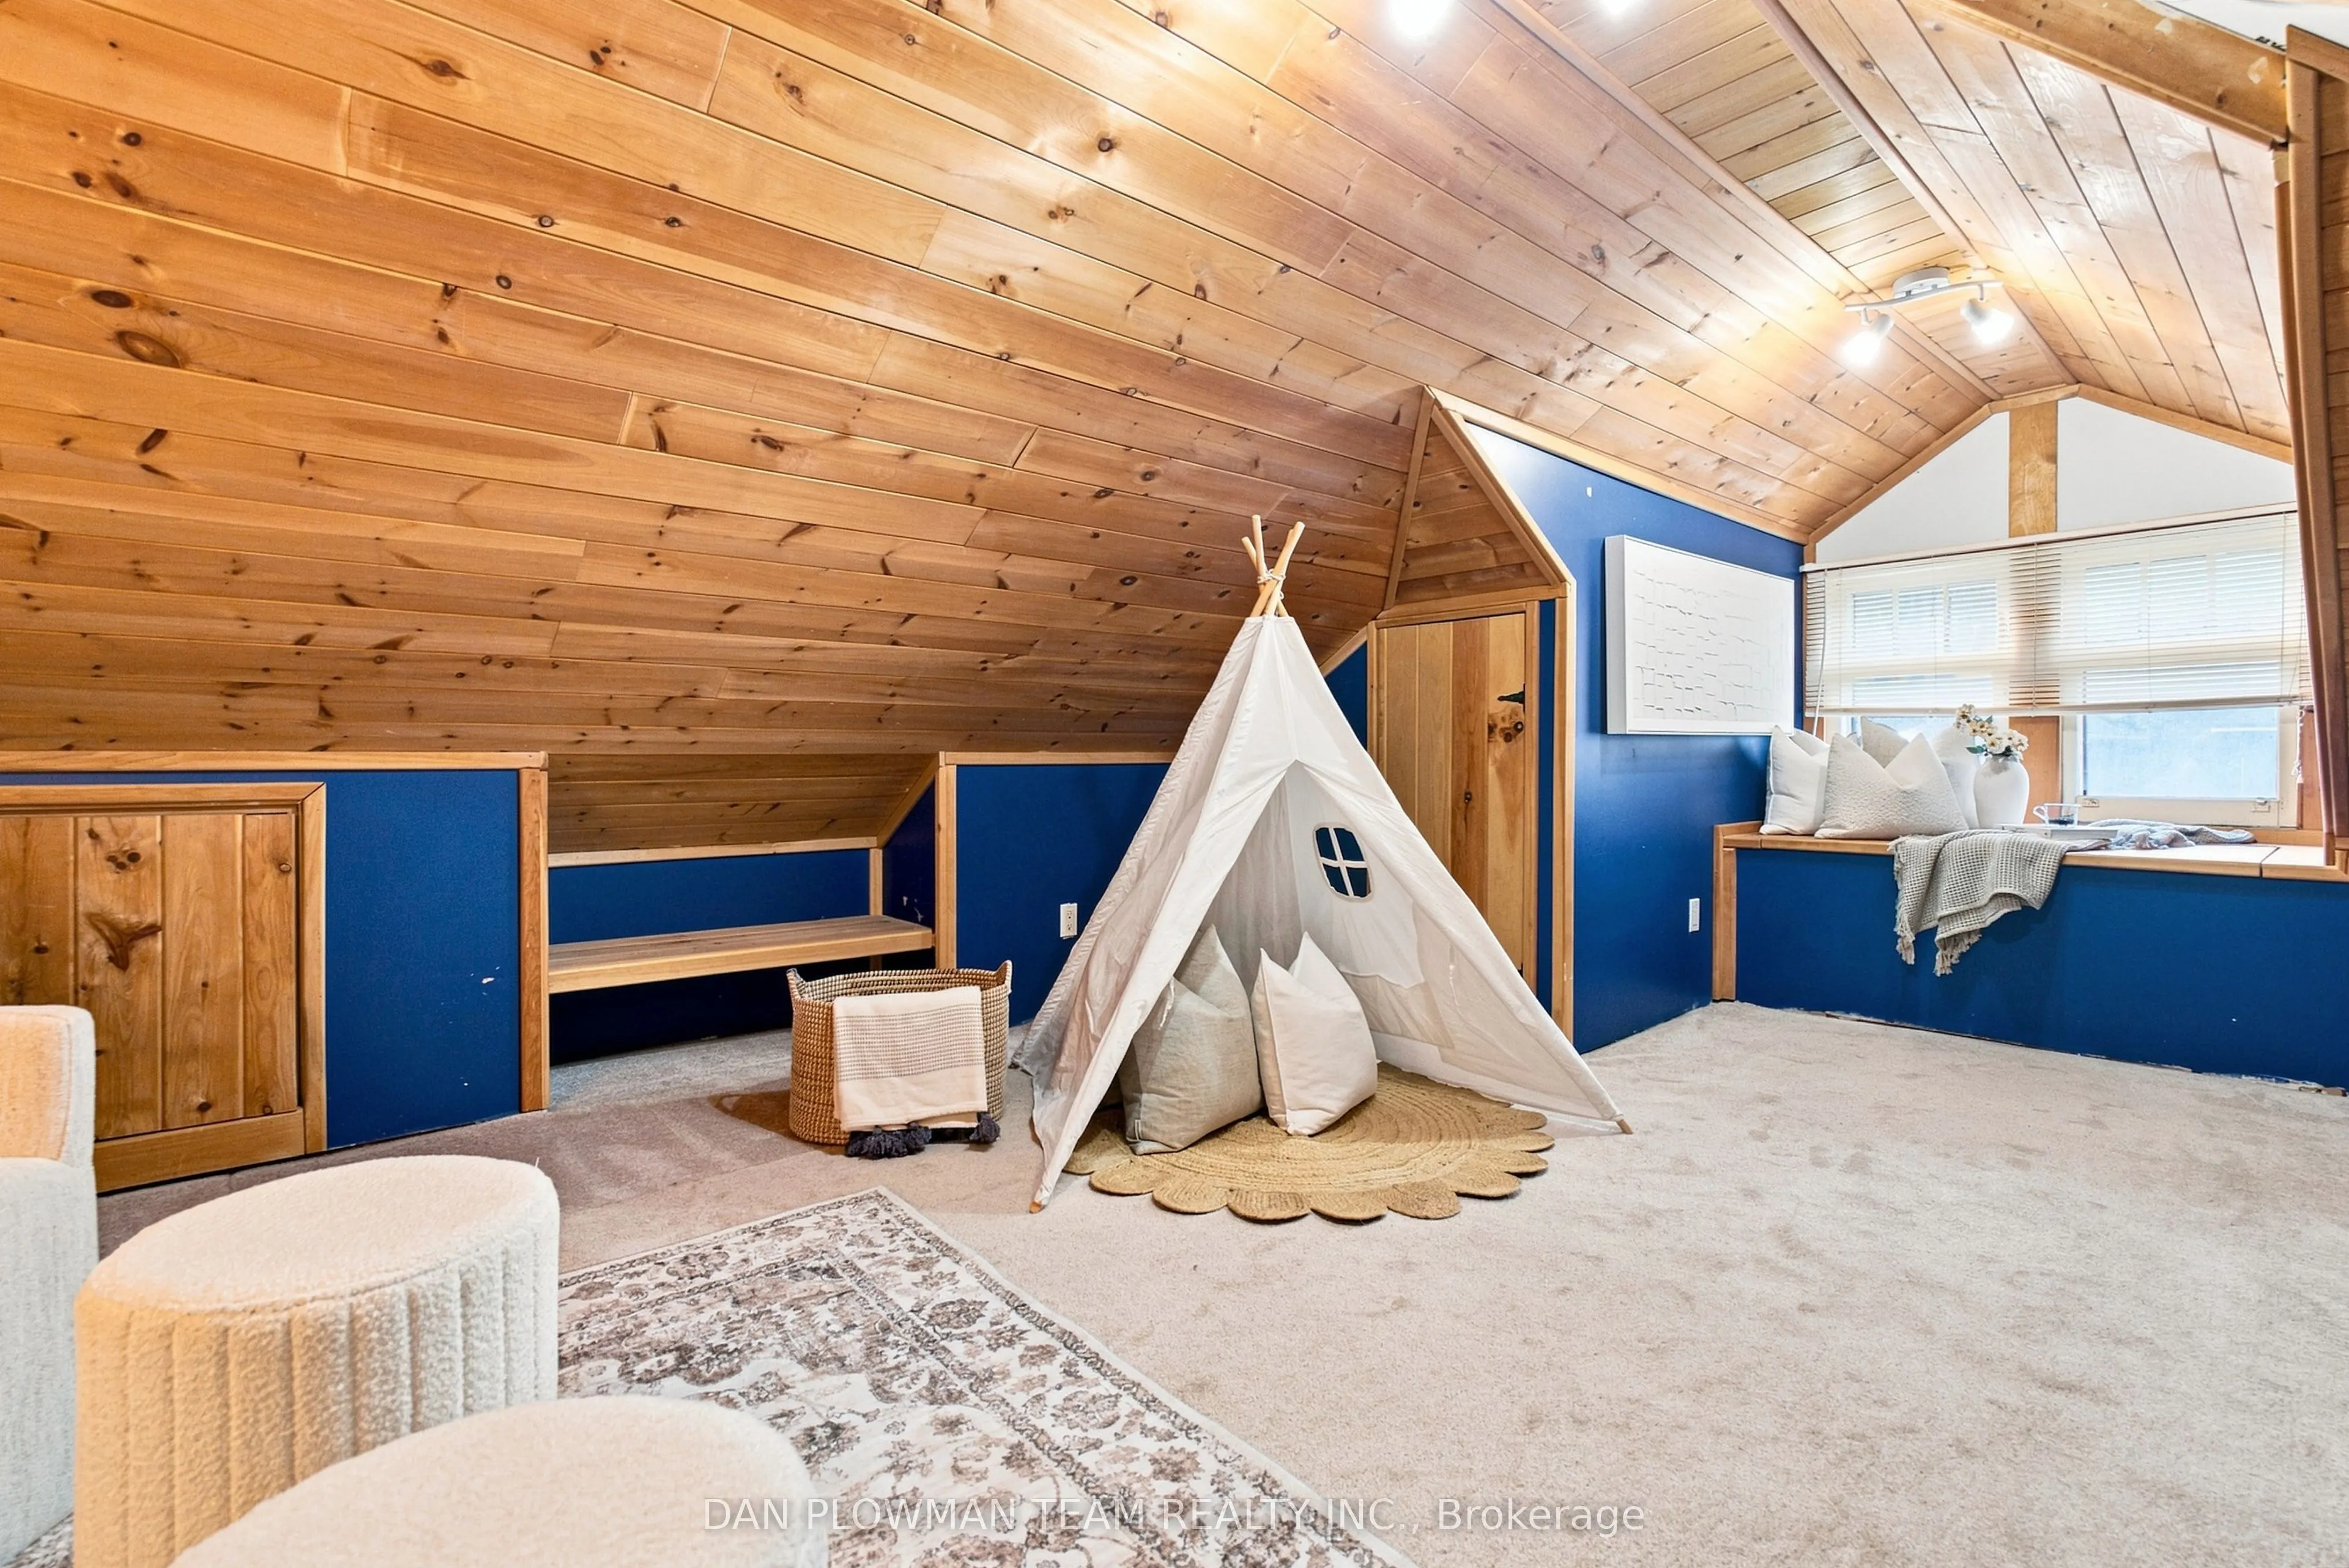
Loft
Closet, Vaulted Ceiling(s), Broadloom
Dimensions 15.94 x 21.46 feet
342.07 sqft
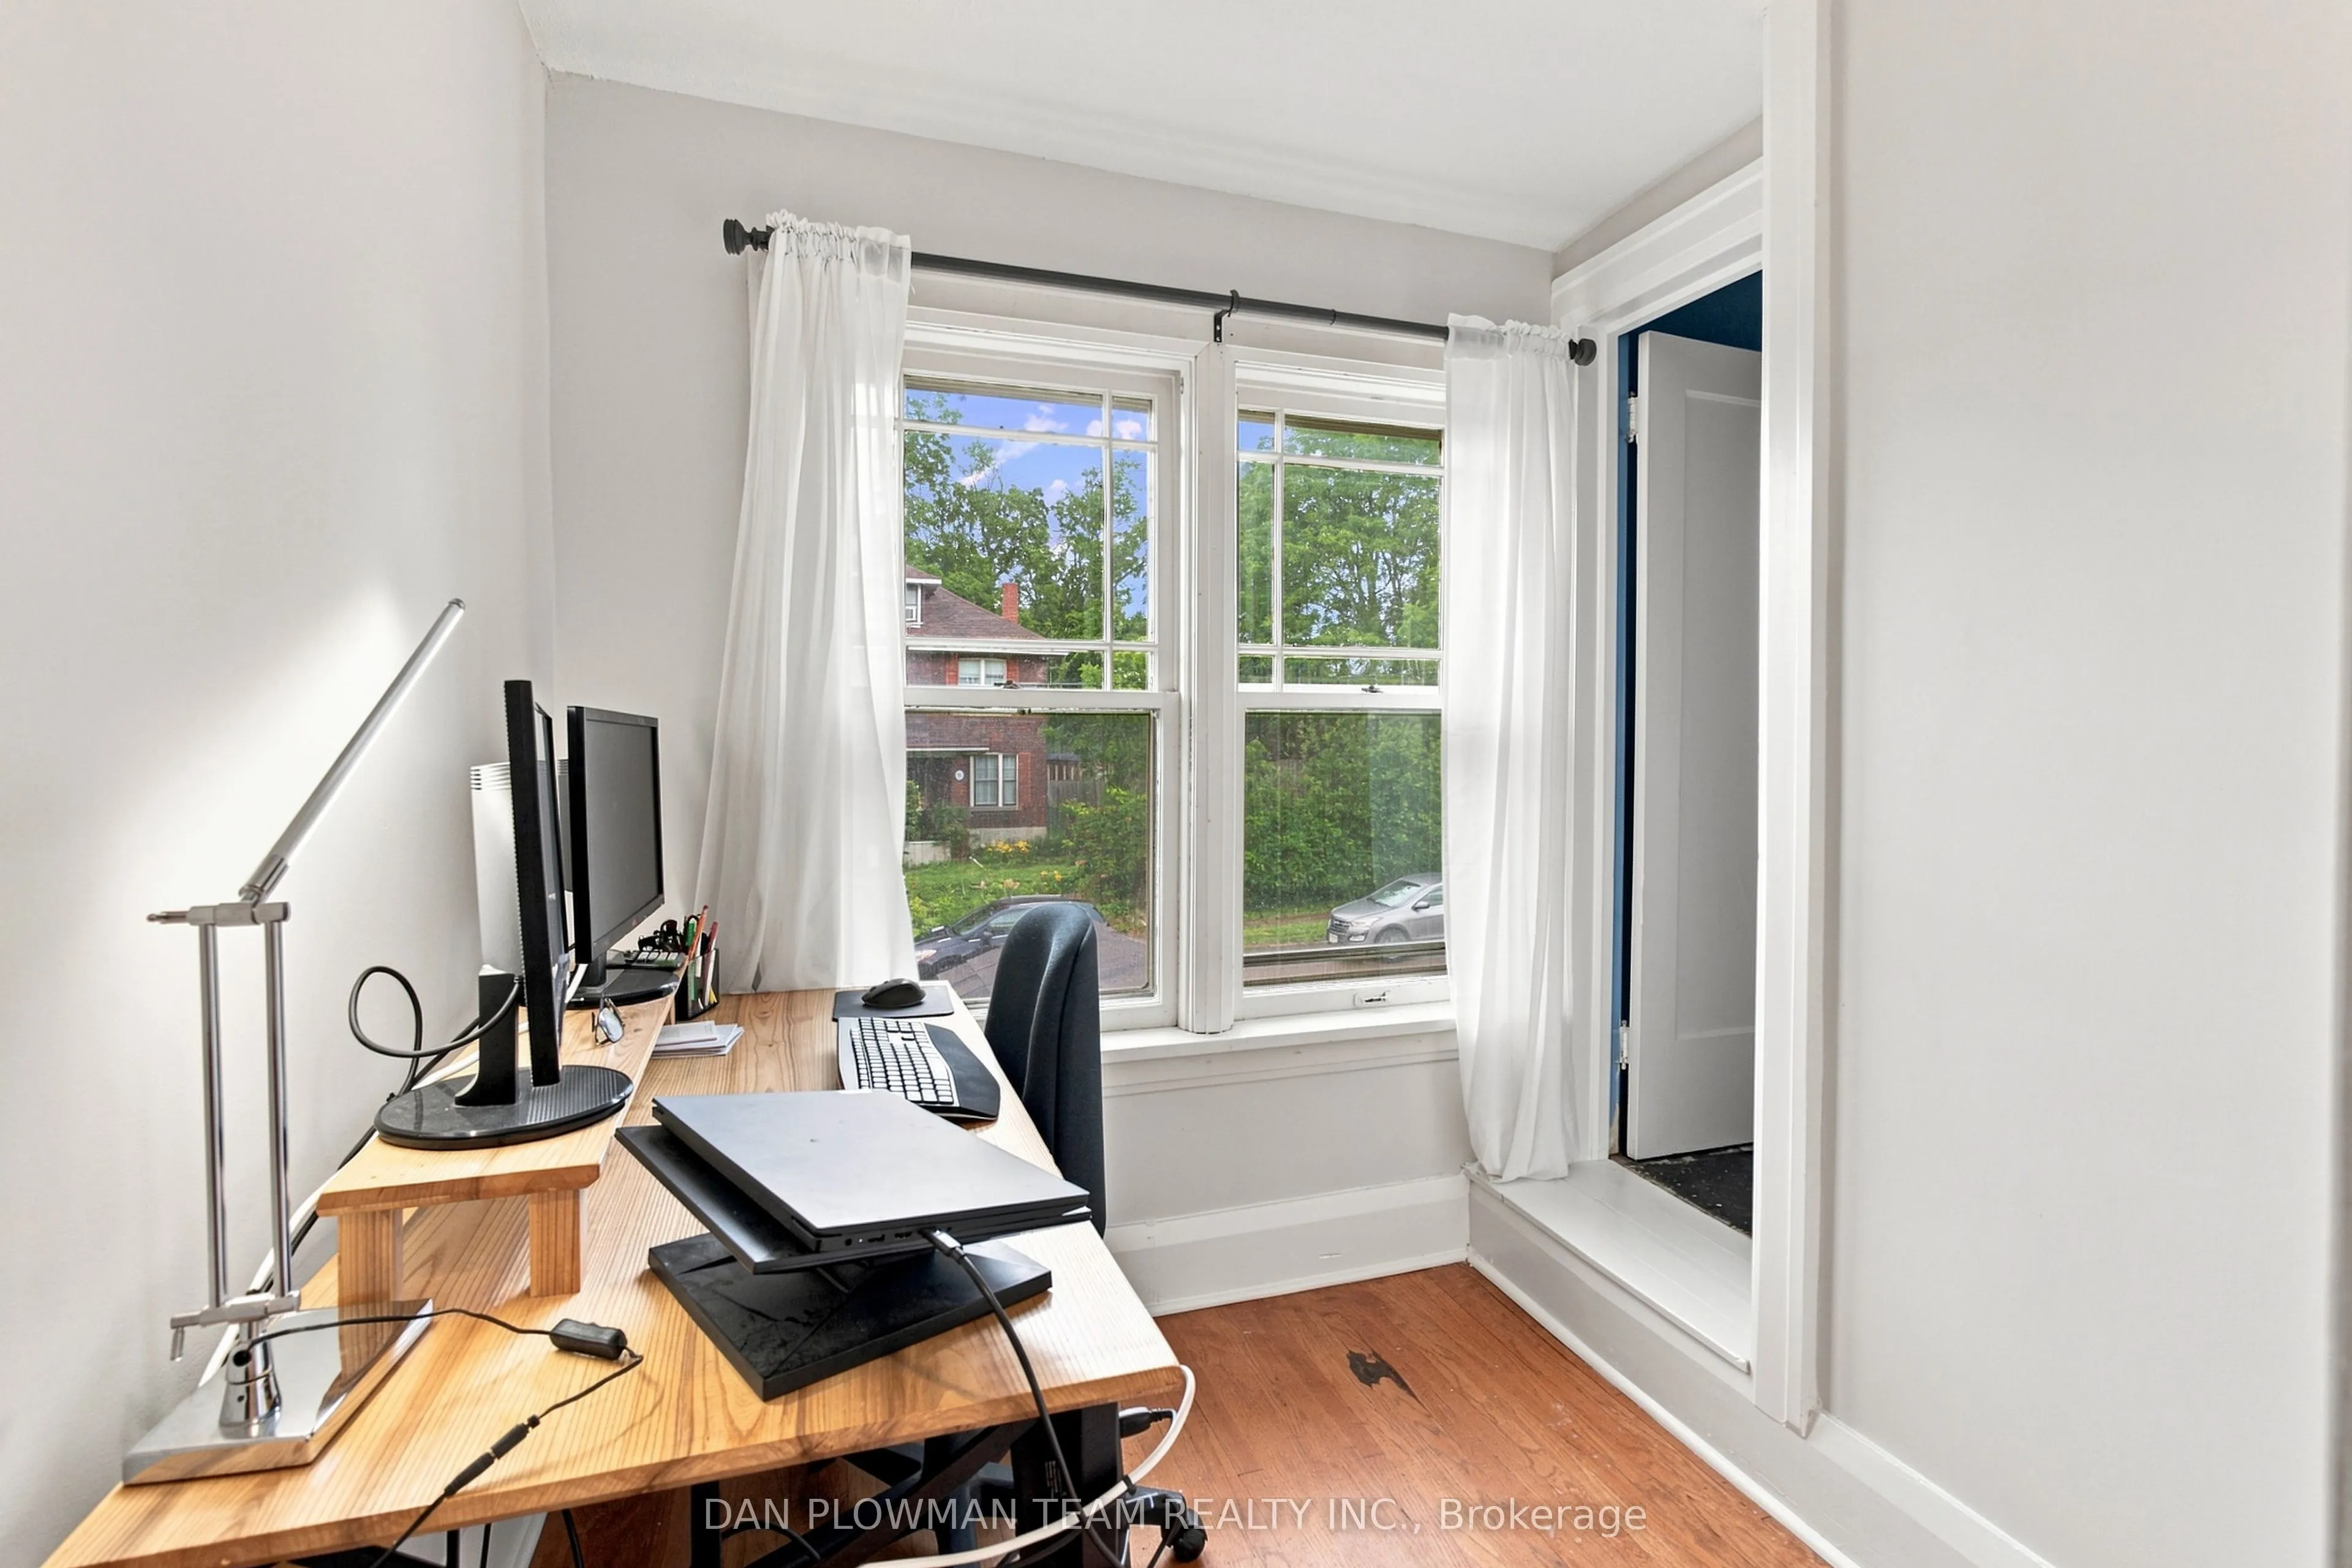
Office
Window, Overlooks Frontyard, Hardwood Floor
Dimensions 6.4 x 6.96 feet
44.54 sqft
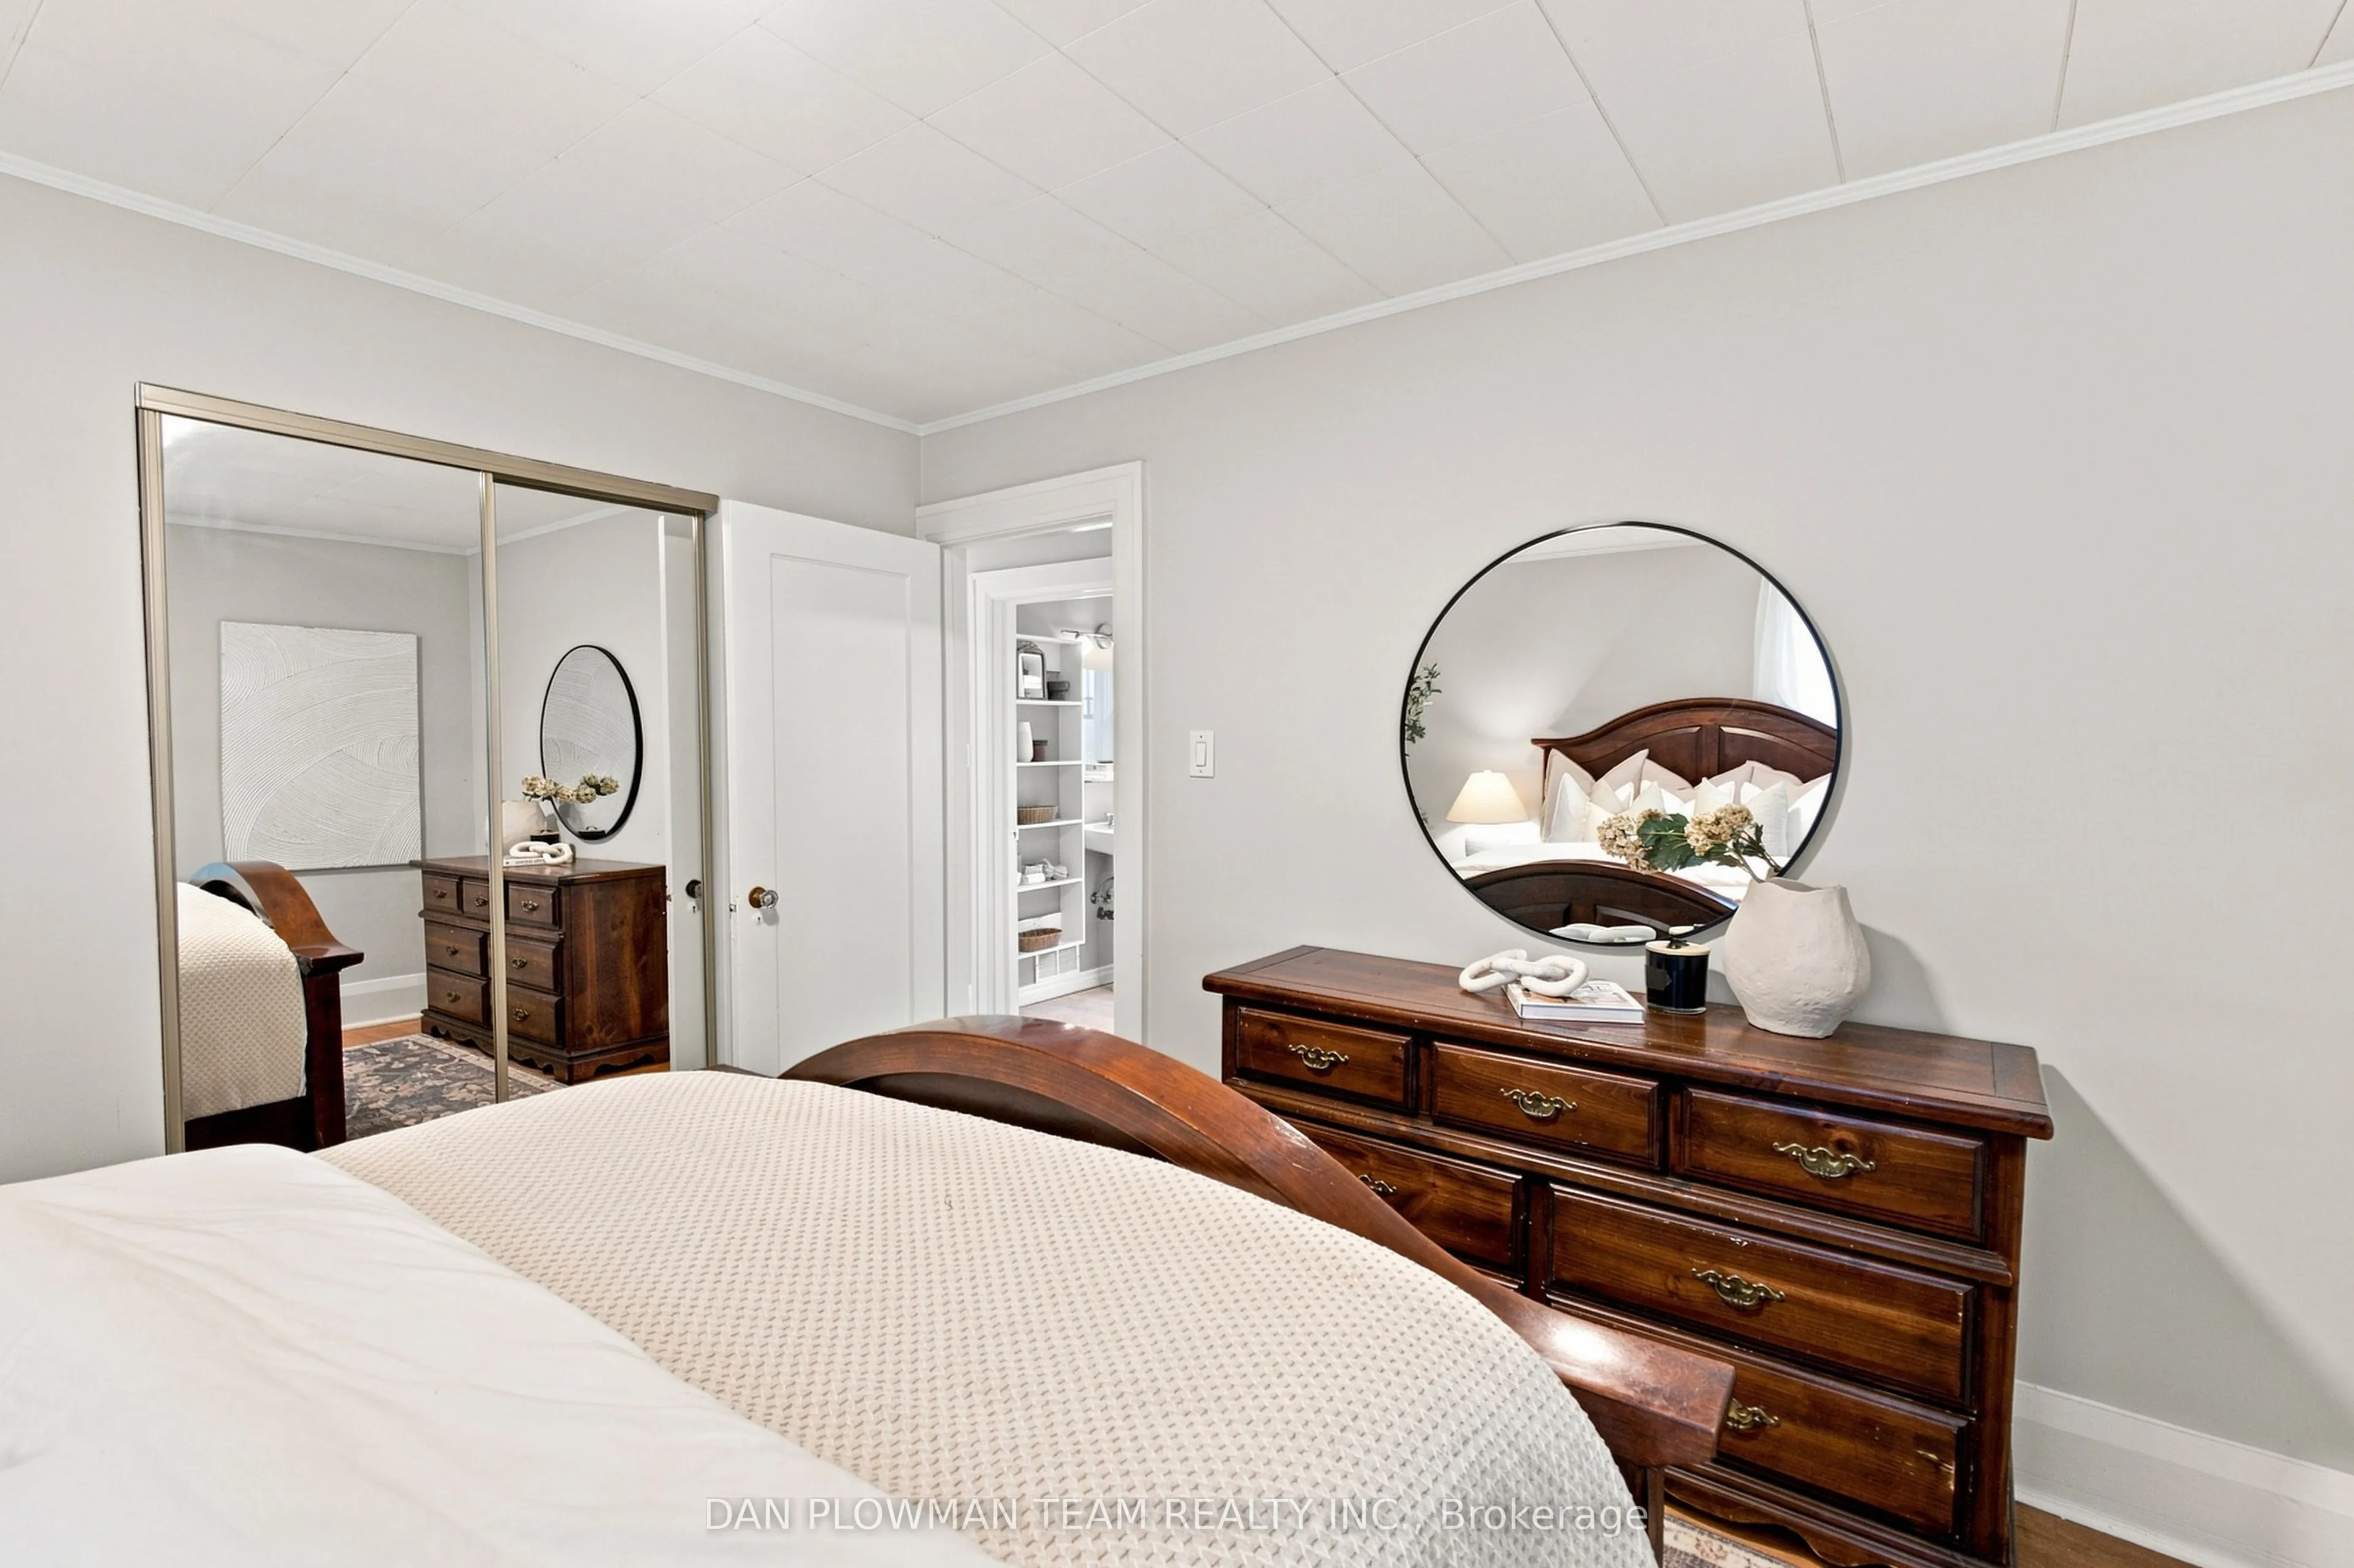
Primary Bedroom
Double Closet, Window, Hardwood Floor
Dimensions 11.29 x 11.84 feet
133.67 sqft
Similar Properties(No results)
Mortgage Calculator
Calculate your estimated monthly mortgage payment
Price
$674,900
$
%
%
Total cost of mortgage
$0
Monthly payment
By clicking Save, we will calculate your estimated mortgage for all properties using the saved values (down payment percentage, interest rate, and amortization).
The accuracy and applicability of this calculator are not guaranteed.