Sign In or Create a Free Account to see full details of this property
Key Facts
Key facts for 45 Barkerville Drive
Property Type
House, 2-Storey
Parking
Attached 1 garage, 2 parking
MLS #
E14082782
Size
1500-2000 sqft
Basement
Finished
Listed on
2026-10-15
Lot size
30 x 101.71
Tax
$7,410.15 /yr
Days on Market
7
Approximate Age
-
Maintenance Fee
-
Description
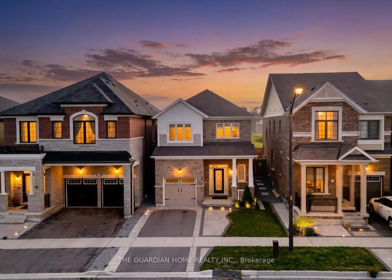
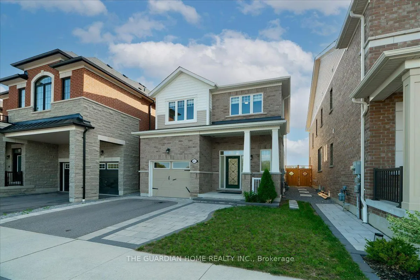
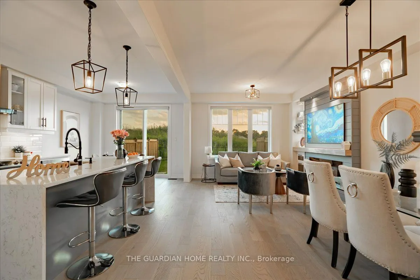
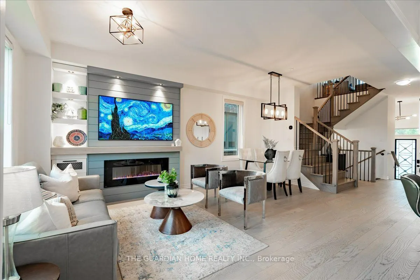
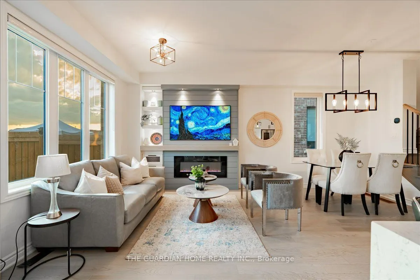
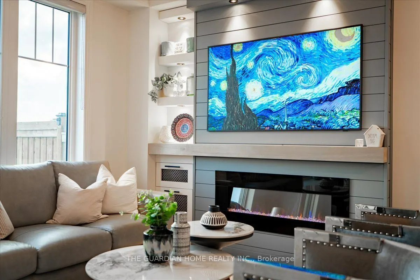
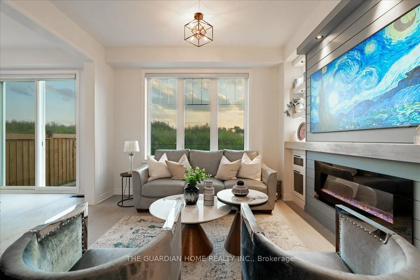
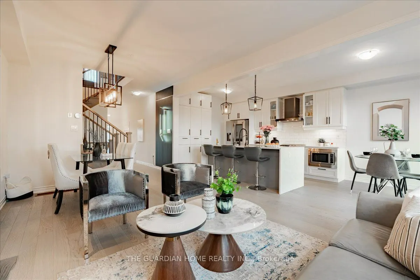
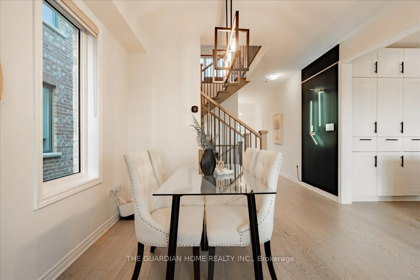
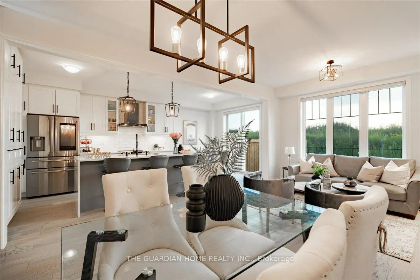
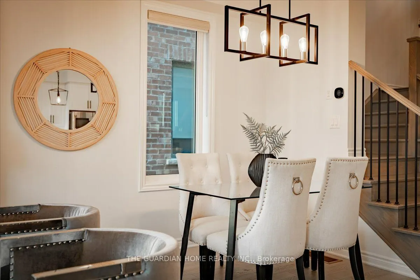
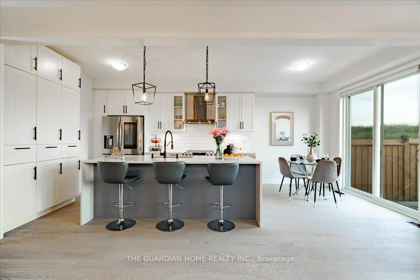
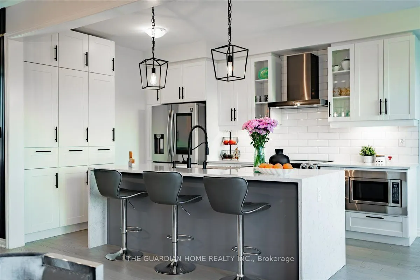
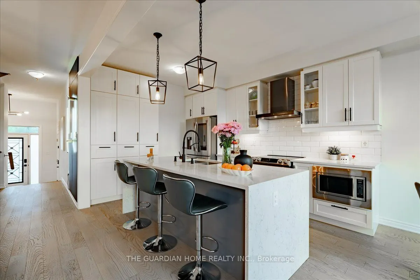
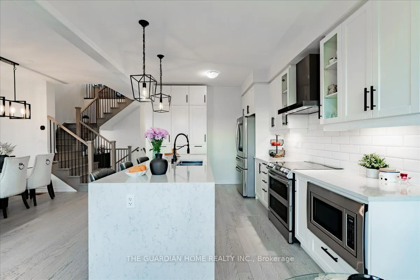
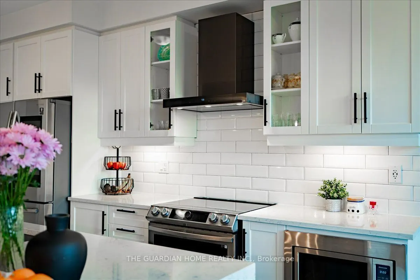
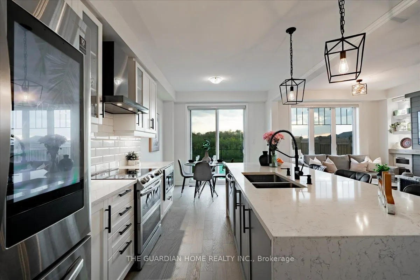
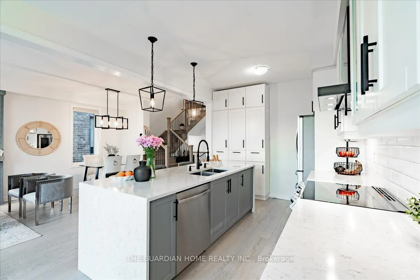
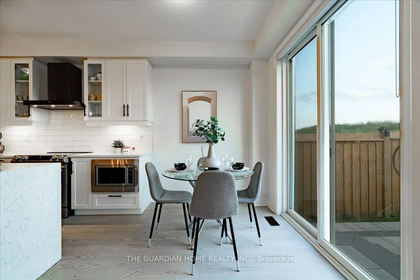
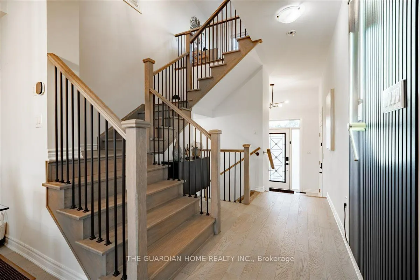
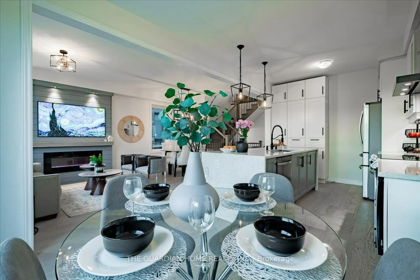
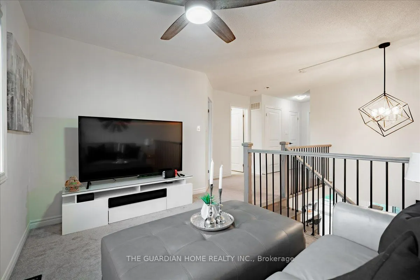
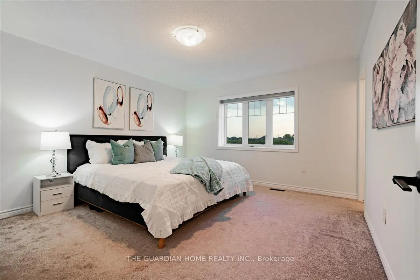
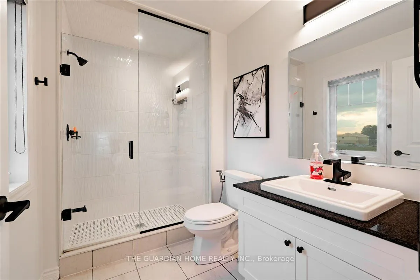
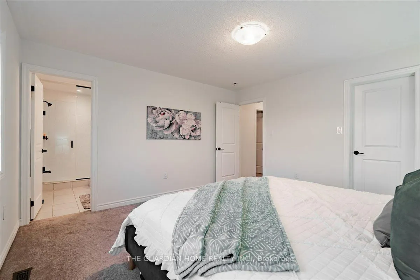
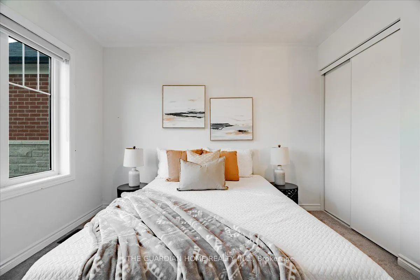
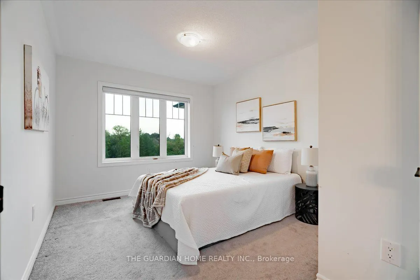
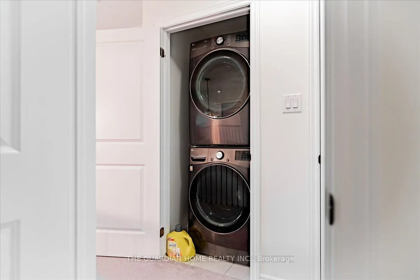
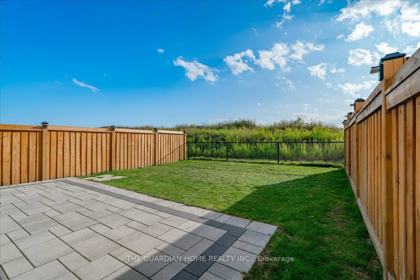
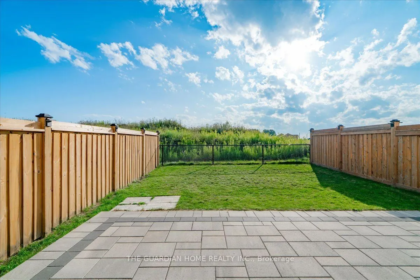
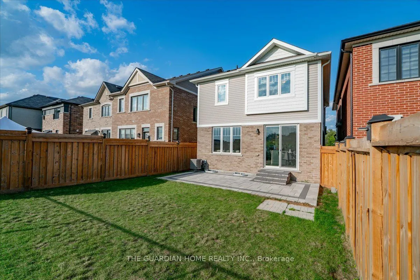
Your Dream Home in Queens Commons by Mattamy Built just 5 years ago, this gorgeous home offers 3 bedrooms + a den that can be a 4th bedroom, all on a premium lot backing onto future park. Inside you'll love the bright 9' ceilings, warm oak hardwood, custom fireplace, and feature wall. The heart of ...the home is the kitchen - huge quartz island, stainless steel appliances, and walk-out to the backyard. Plus direct garage access and an interlocking driveway for 2 cars. Upstairs features convenient laundry with front-load washer and dryer. Perfectly located near Hwy 412/401, shopping and schools. Commuters will appreciate the toll-free Highway Brock East connection to Highway 401 East. Elementary - Heartwood Public School (Brand new at walkable), St. John the Evangelist, High School - Donald A. Wilson Secondary School, All Saints Catholic Secondary School.
Full Property Details
Interior
Bedrooms
3
Bedrooms Plus
1
Total Bedrooms
4
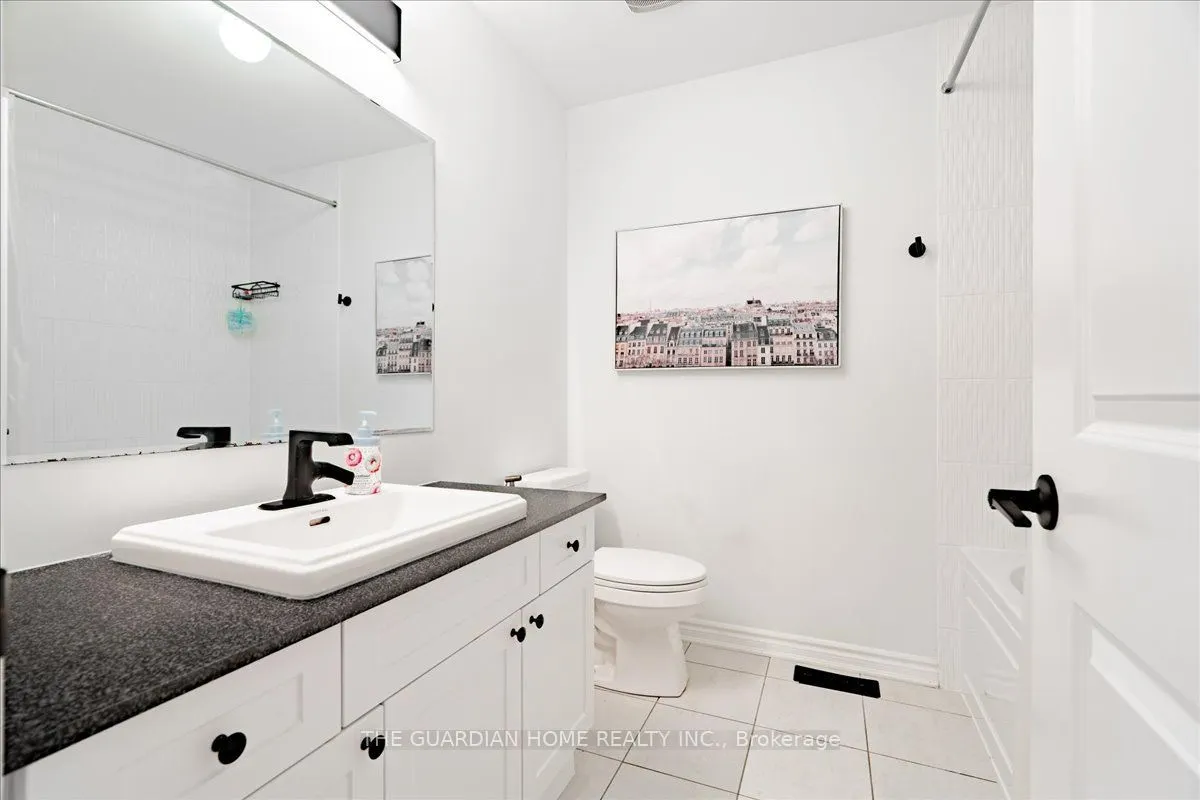
Washrooms
4
Square Footage
1500-2000 sqft
Basement
Finished
Heating Source
Gas
Heating Fuel
Forced Air
Air Conditioning
Central Air
Family Room
No
Kitchens
1
Total Kitchens
1
Fireplace Features
Yes
Bedrooms
3
Bedrooms Plus
1
Total Bedrooms
4
Washrooms
4
Square Footage
1500-2000 sqft
Basement
Finished
Heating Source
Gas
Heating Fuel
Forced Air
Air Conditioning
Central Air
Family Room
No
Kitchens
1
Total Kitchens
1
Fireplace Features
Yes
Exterior
Depth
101.71
Front
30.02
Driveway
Private
Lot Size
30 x 101.71 ft
Pool
None
Parking Spaces
2
Total Parking Spaces
3.00
Parking Description
Attached
Garage Spaces
1
Depth
101.71
Front
30.02
Driveway
Private
Lot Size
30 x 101.71 ft
Pool
None
Parking Spaces
2
Total Parking Spaces
3.00
Parking Description
Attached
Garage Spaces
1
Building Description
Style
2-Storey
Home Type
House
Subtype
Detached
Property Orientation
East
Exterior Finish
Aluminum Siding,Brick
Sewers
Sewer
Water Supply
Municipal
Possession Date
No Data
Style
2-Storey
Home Type
House
Subtype
Detached
Property Orientation
East
Exterior Finish
Aluminum Siding,Brick
Sewers
Sewer
Water Supply
Municipal
Possession Date
No Data
Community
Community
Lynde Creek
Community
Lynde Creek
Taxes & Fees
Taxes
$7,410.15 /yr
Tax Year
2026
Occupancy
Owner
Taxes
$7,410.15 /yr
Tax Year
2026
Occupancy
Owner
Room Types
Bedroom
Window, Laminate
Dimensions 10.01 x 6.99 feet
69.97 sqft
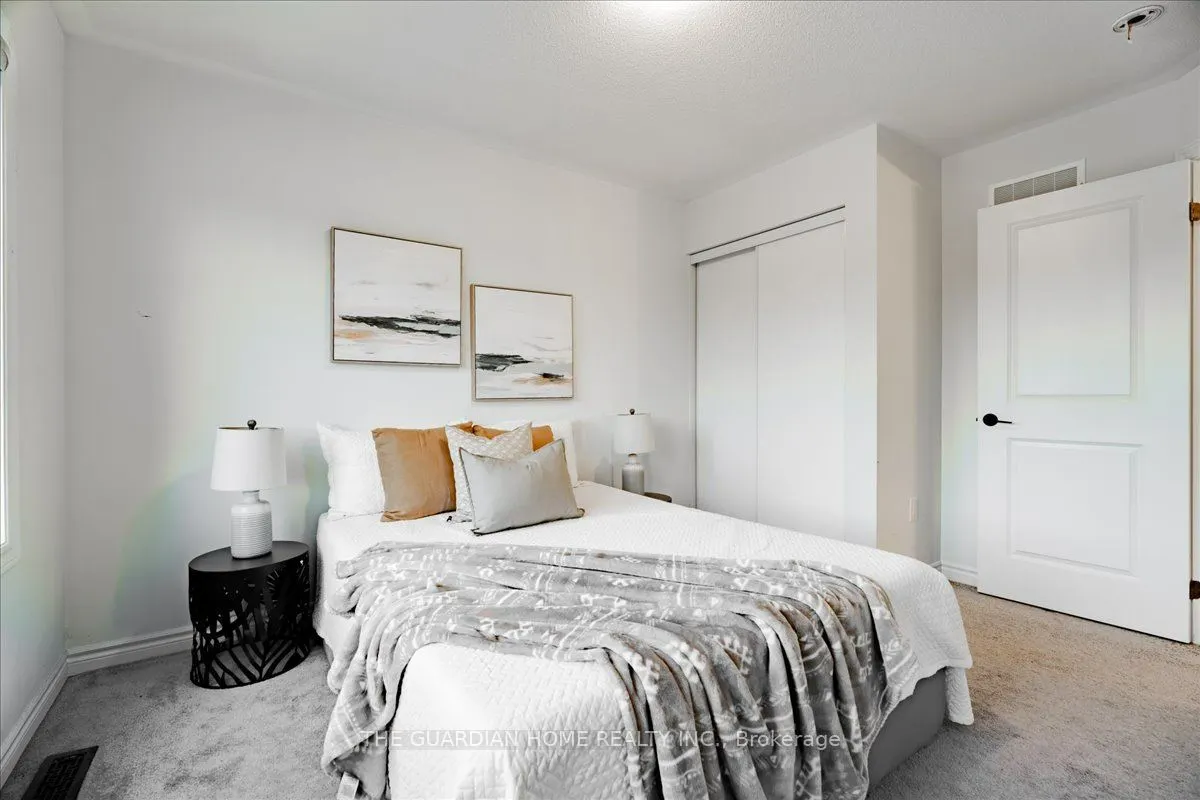
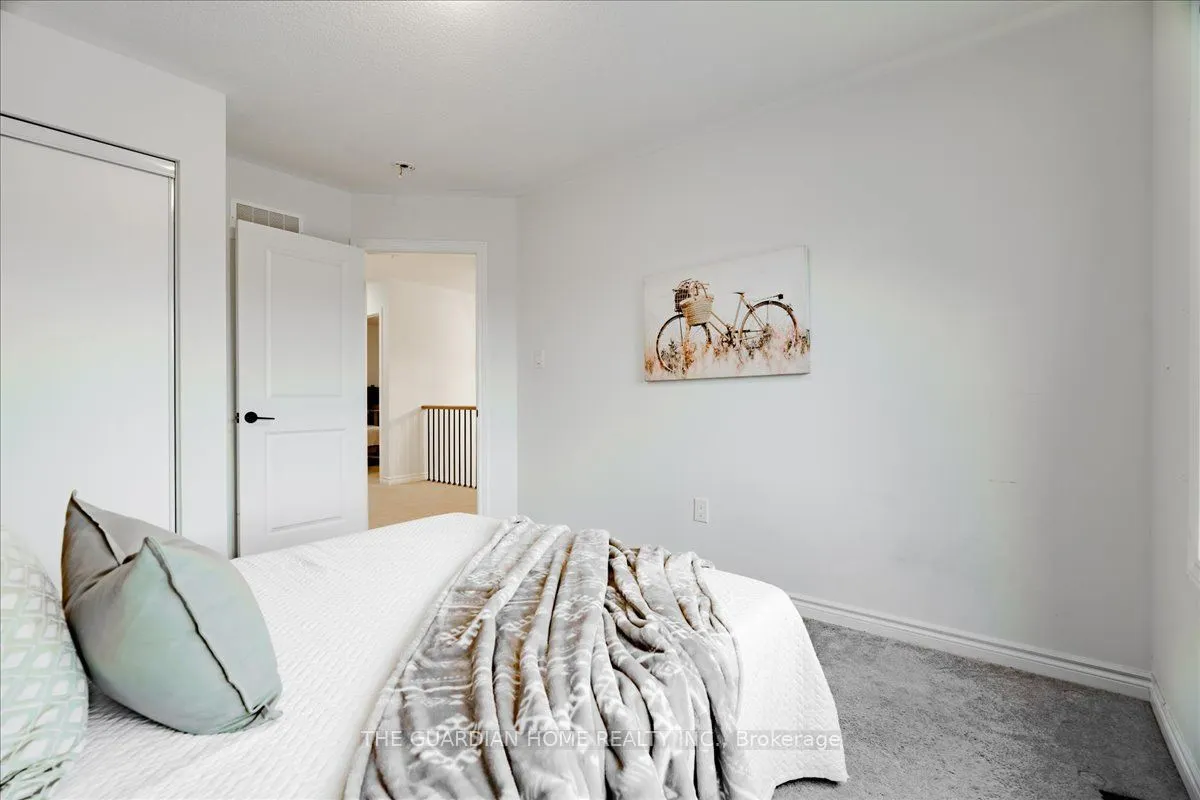
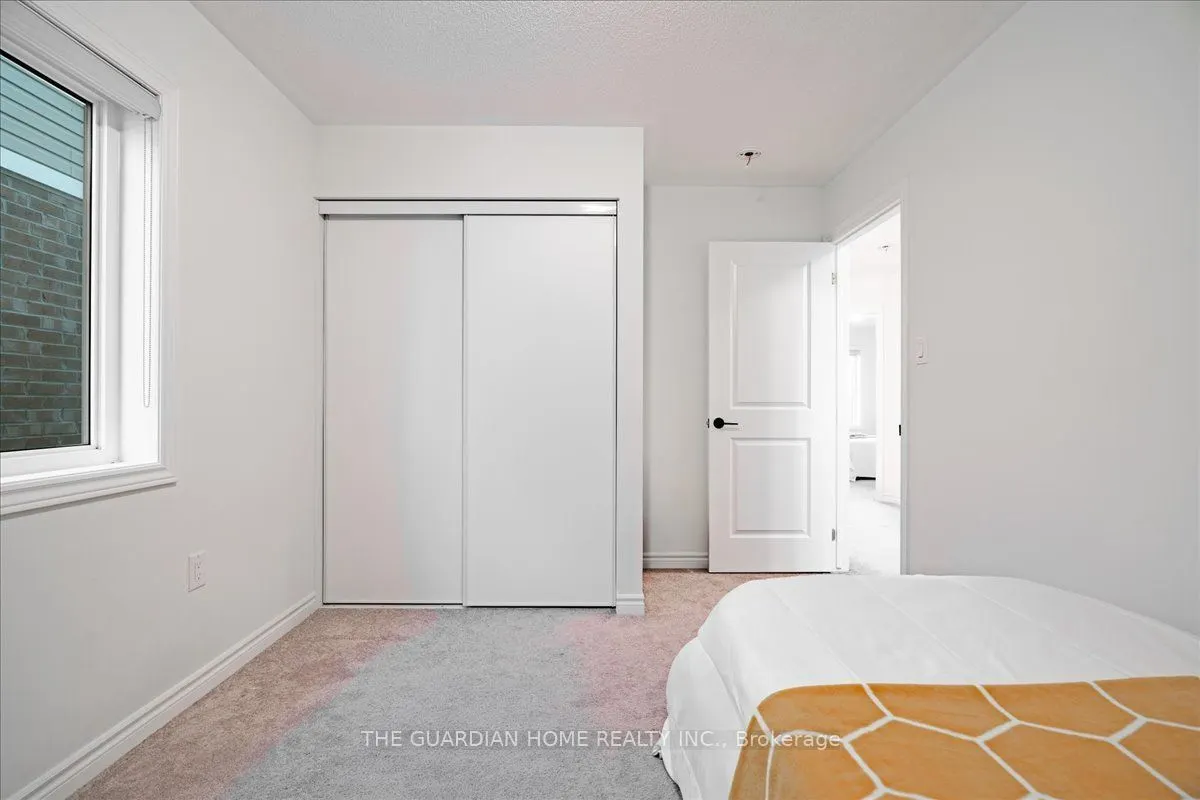
Bedroom 2
Large Window, Closet, Broadloom
Dimensions 10.01 x 9.84 feet
98.5 sqft
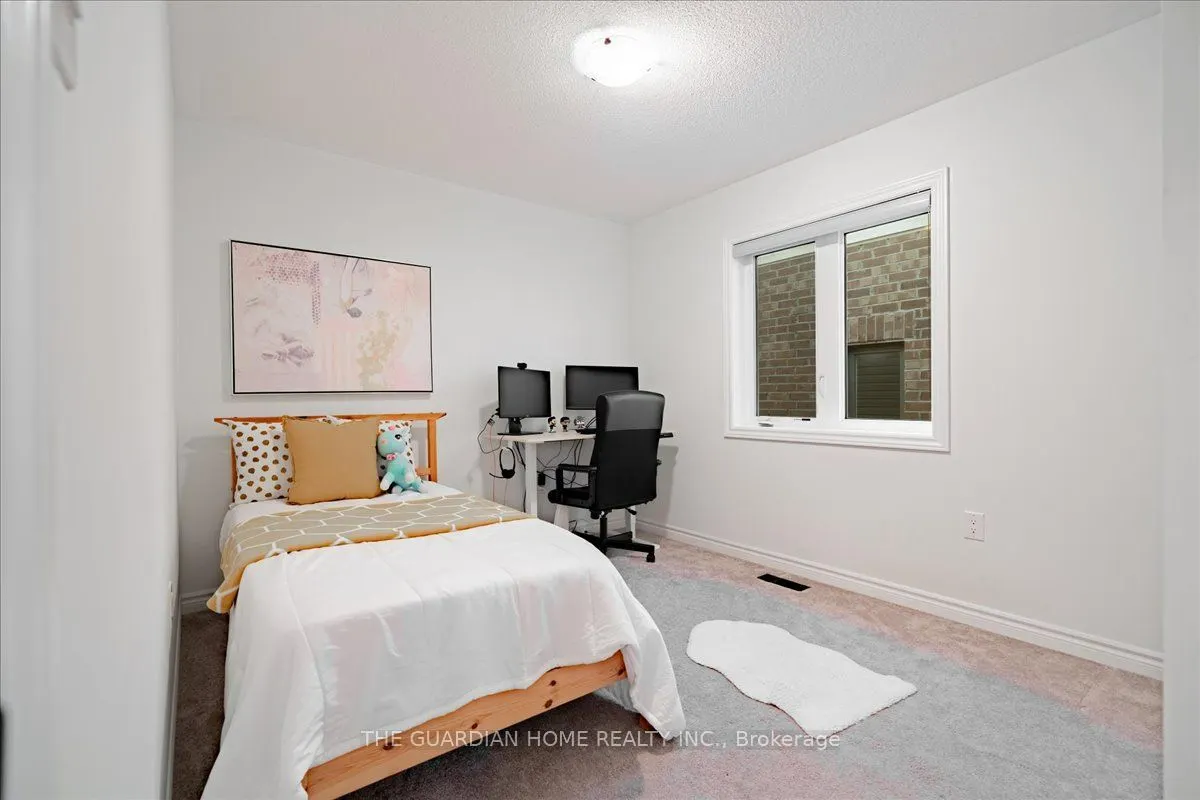
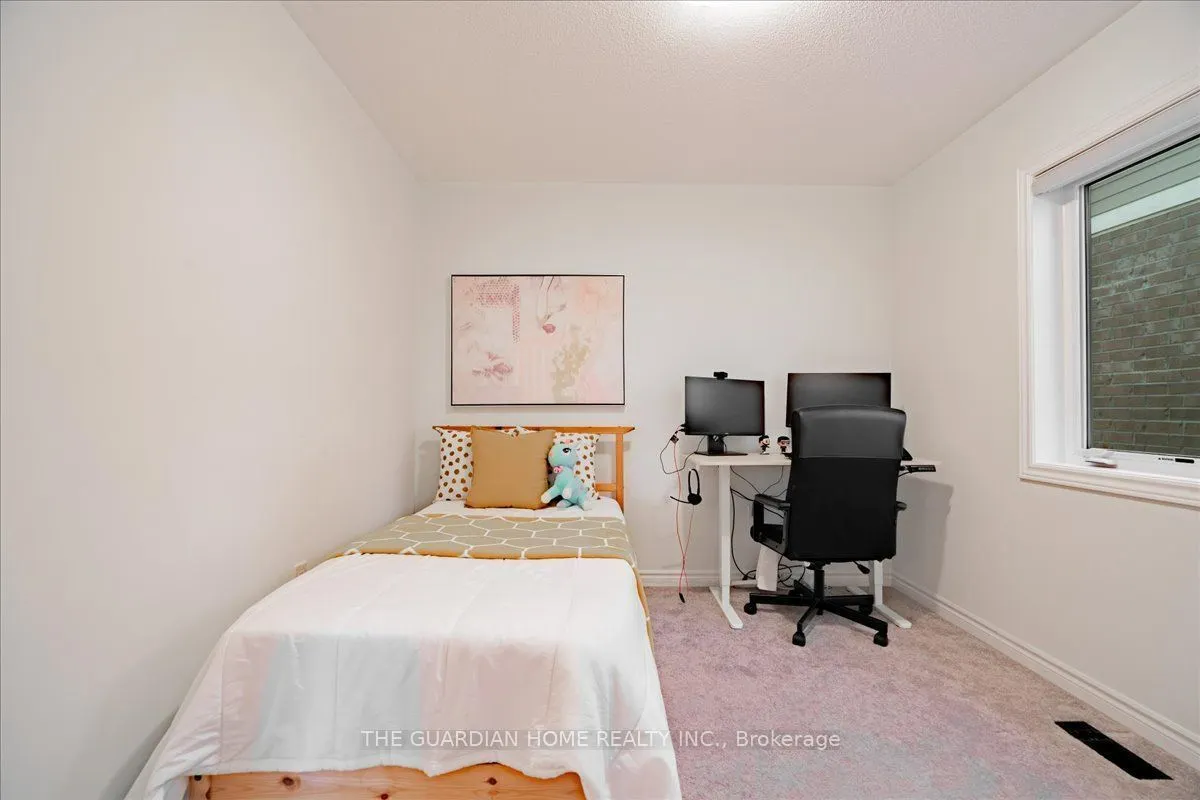
Bedroom 3
Large Window, Closet, Broadloom
Dimensions 10.17 x 8.99 feet
91.43 sqft
Dining Room
Combined w/Living, Open Concept, Large Window
Dimensions 18.41 x 11.19 feet
206.01 sqft
Kitchen
Quartz Counter, Open Concept, W/O To Yard
Dimensions 20.01 x 10.01 feet
200.3 sqft
Living Room
Combined w/Dining, Open Concept, Hardwood Floor
Dimensions 18.41 x 11.19 feet
206.01 sqft
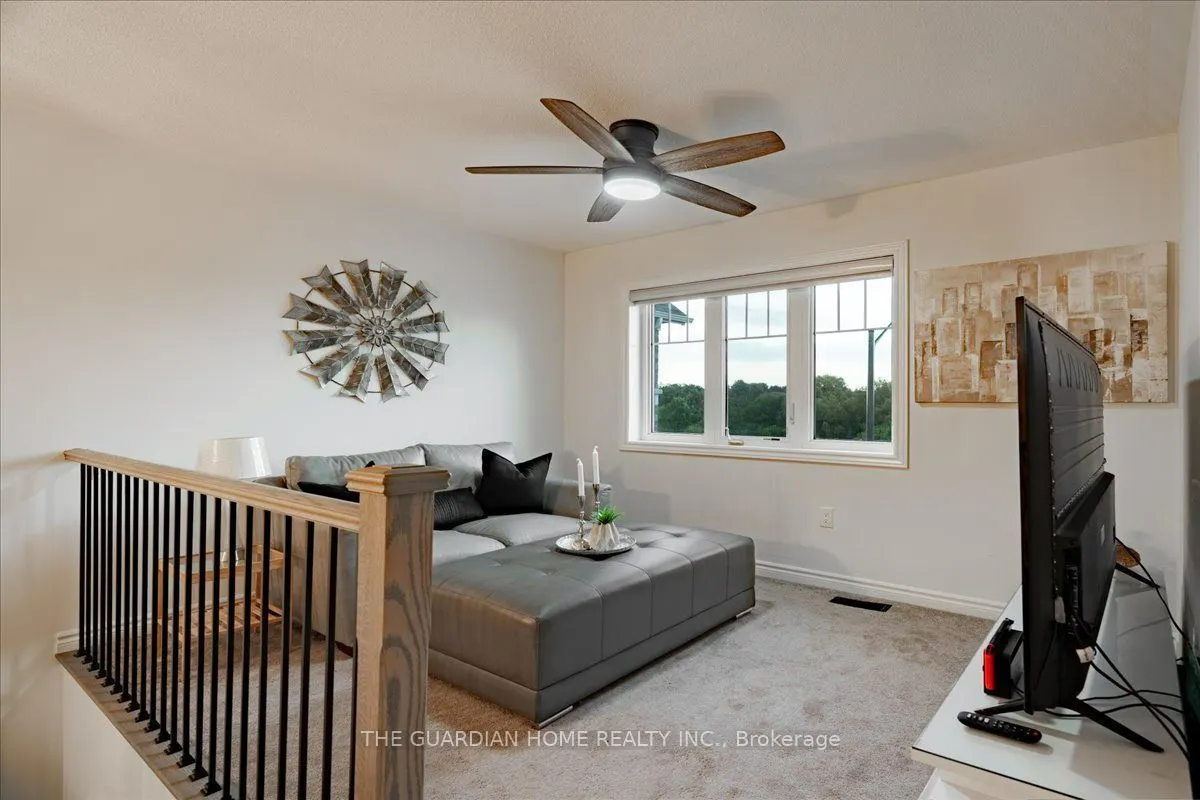
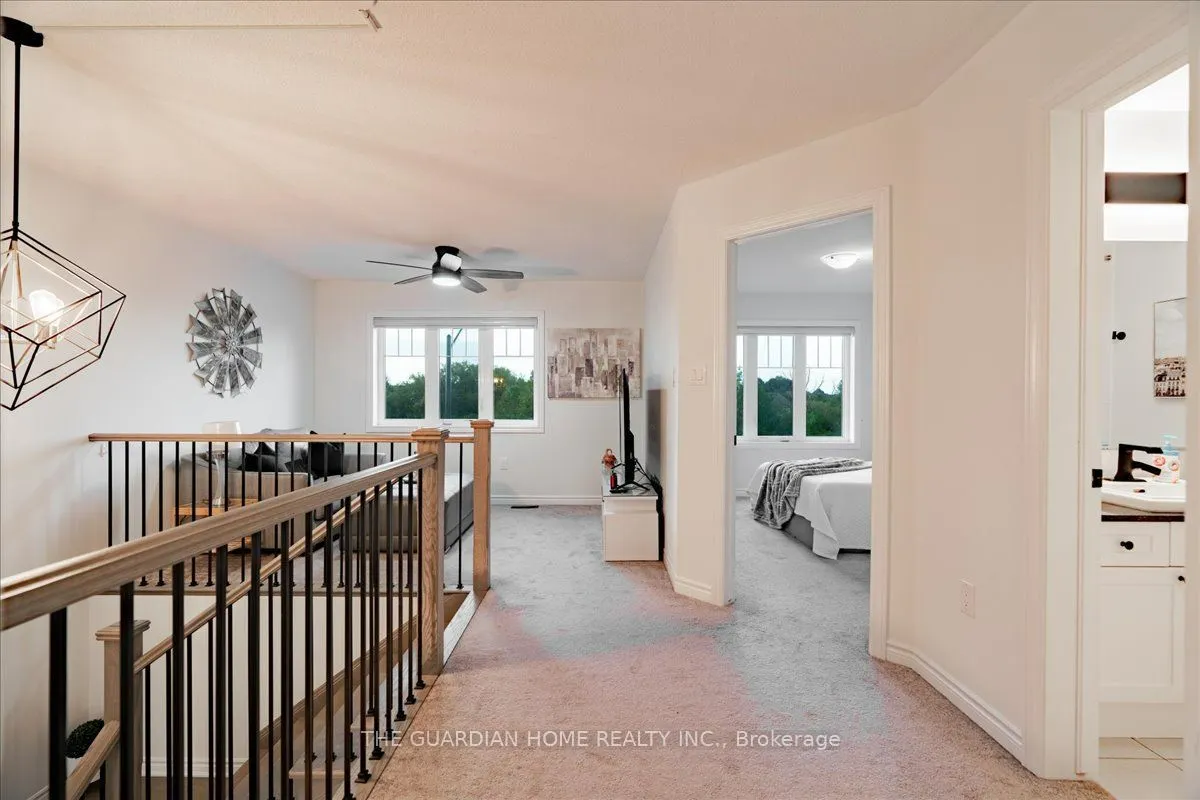
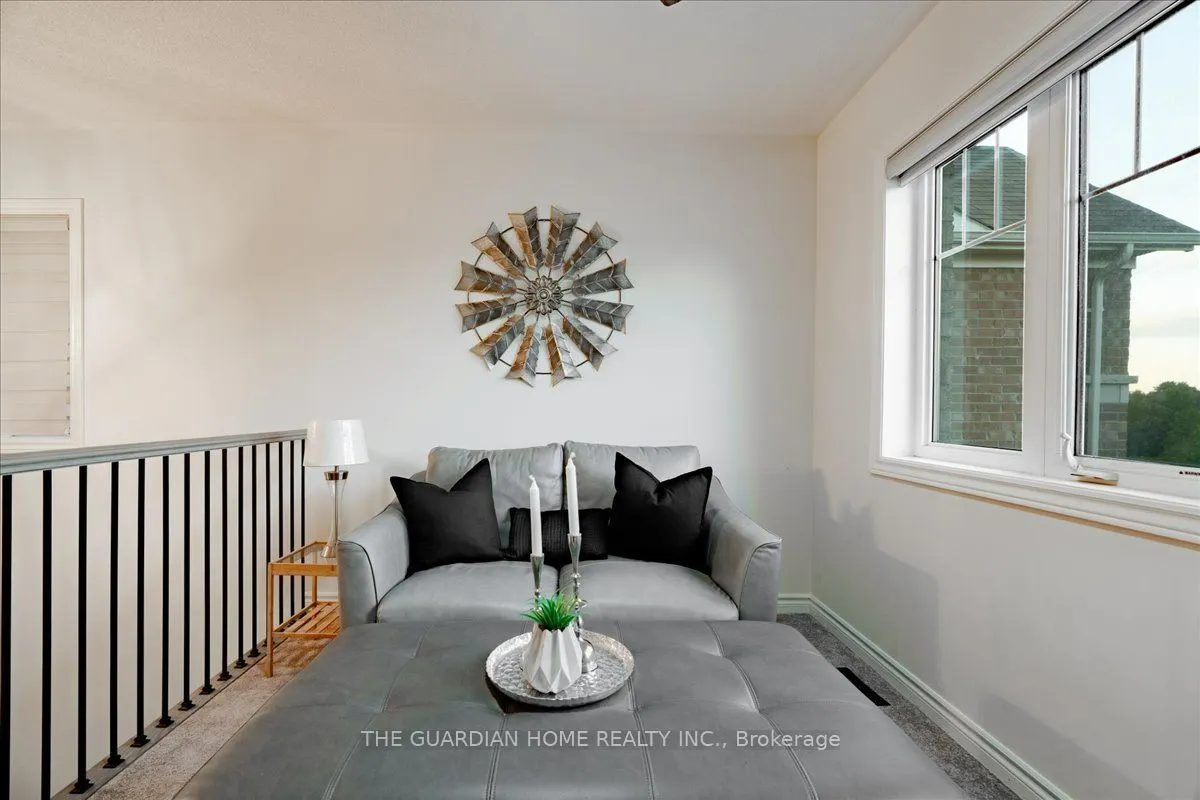
Loft
Open Stairs, Broadloom
Dimensions 11.78 x 8.2 feet
96.6 sqft
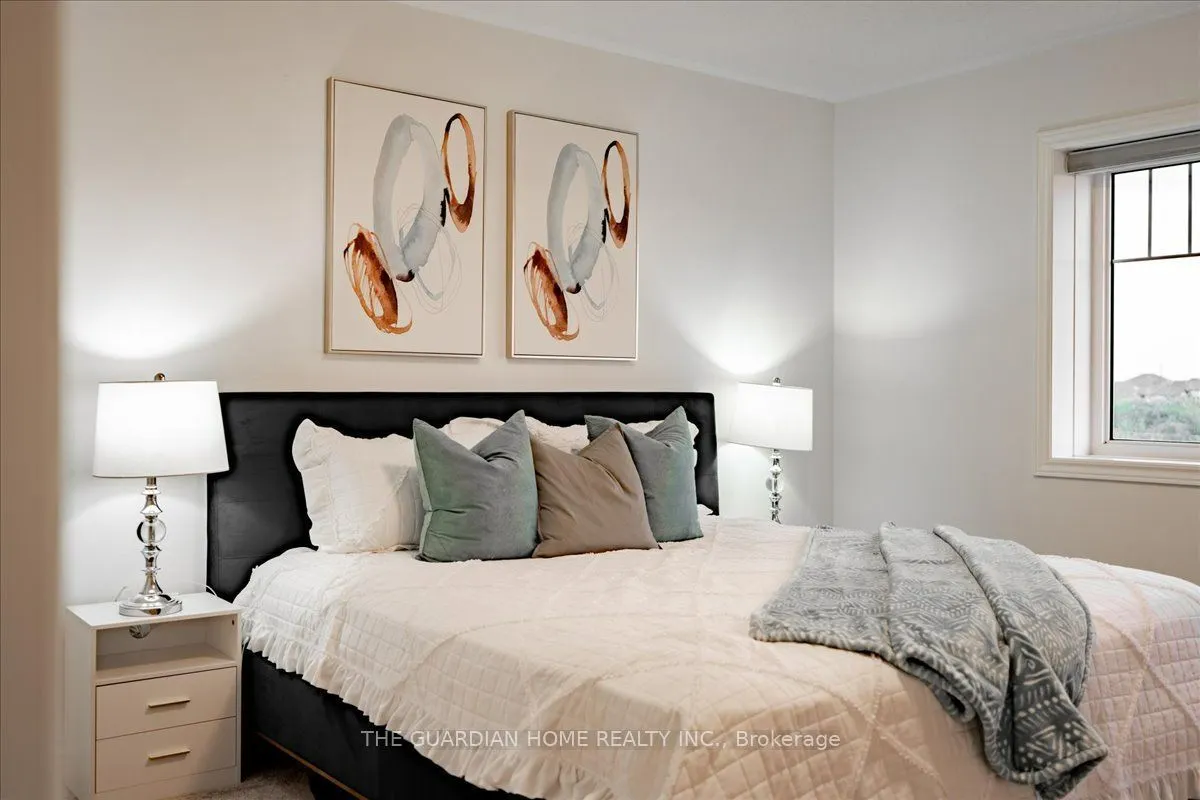
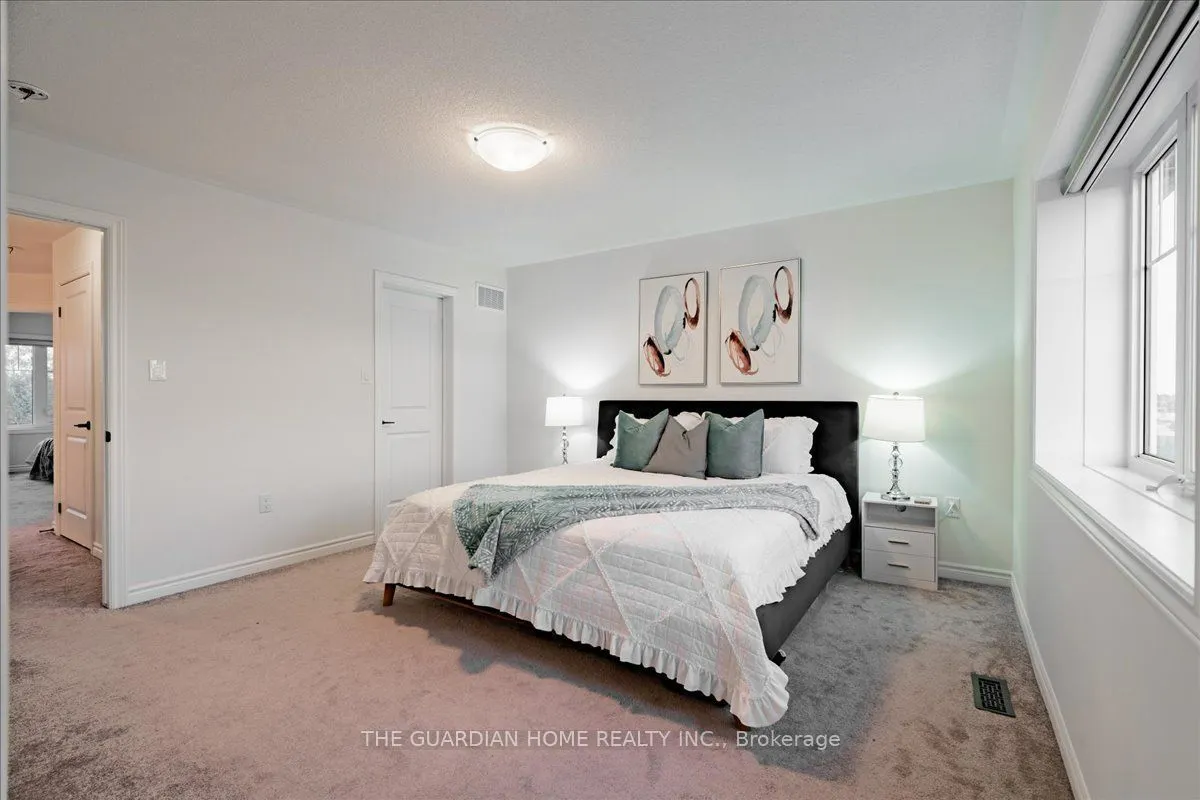
Primary Bedroom
Large Window, Walk-In Closet(s), Broadloom
Dimensions 12.99 x 12.4 feet
161.08 sqft
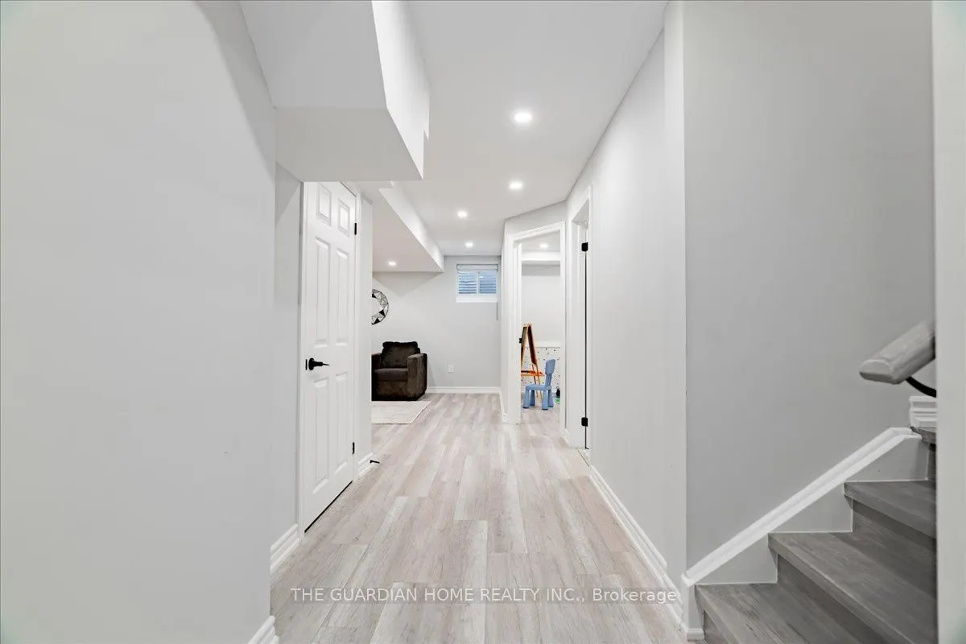
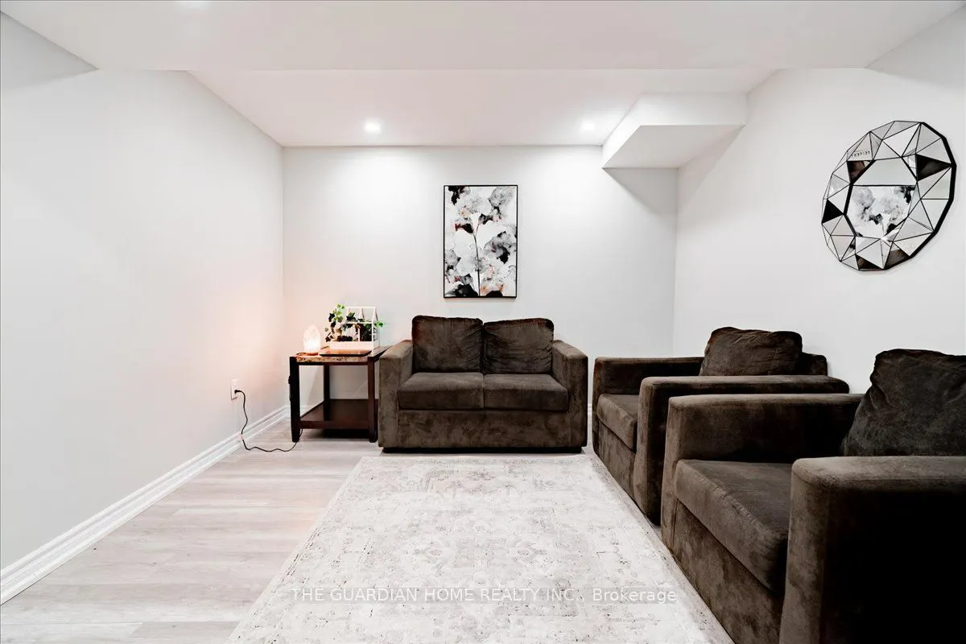
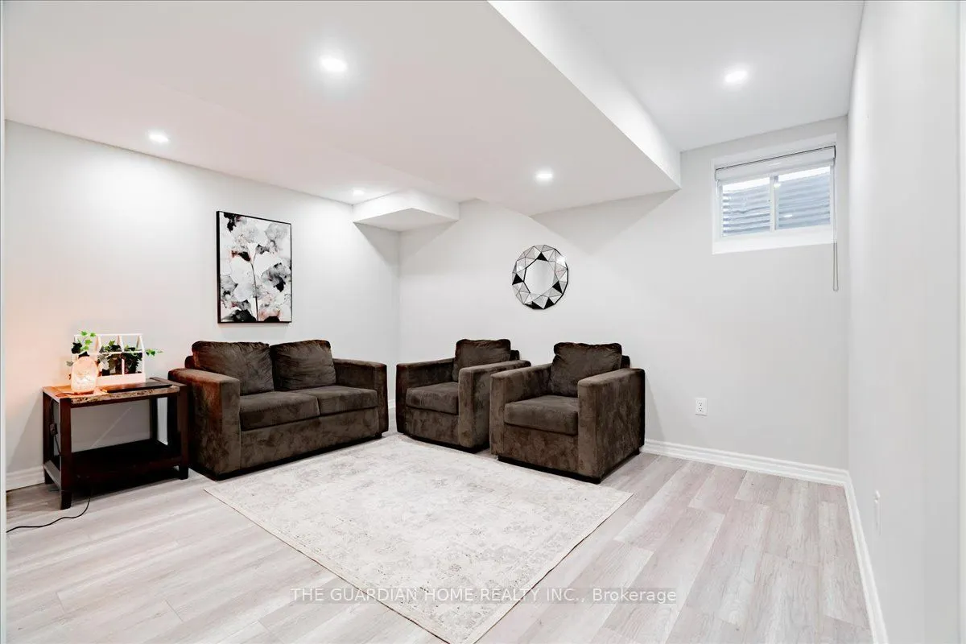
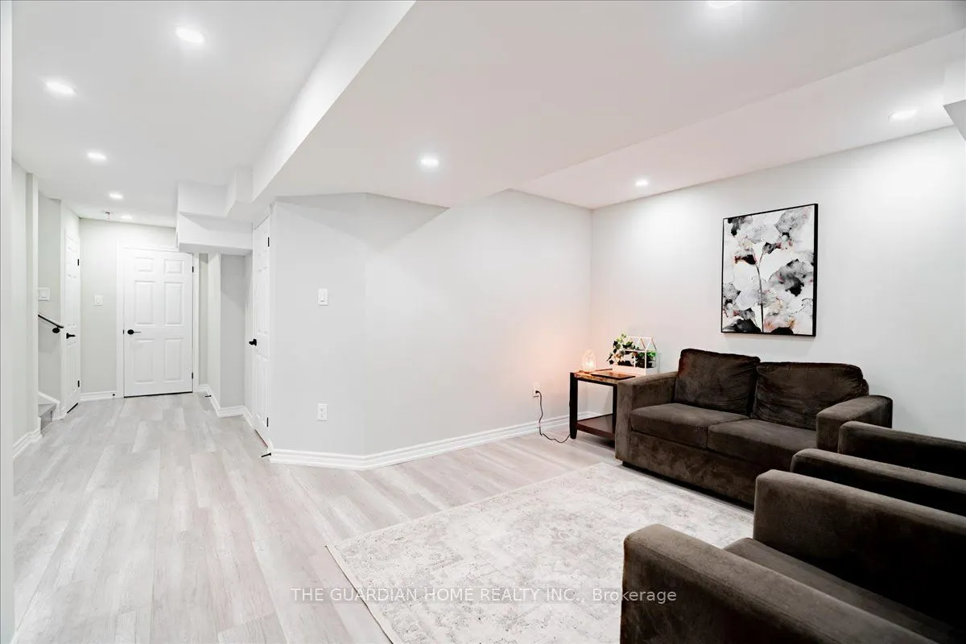
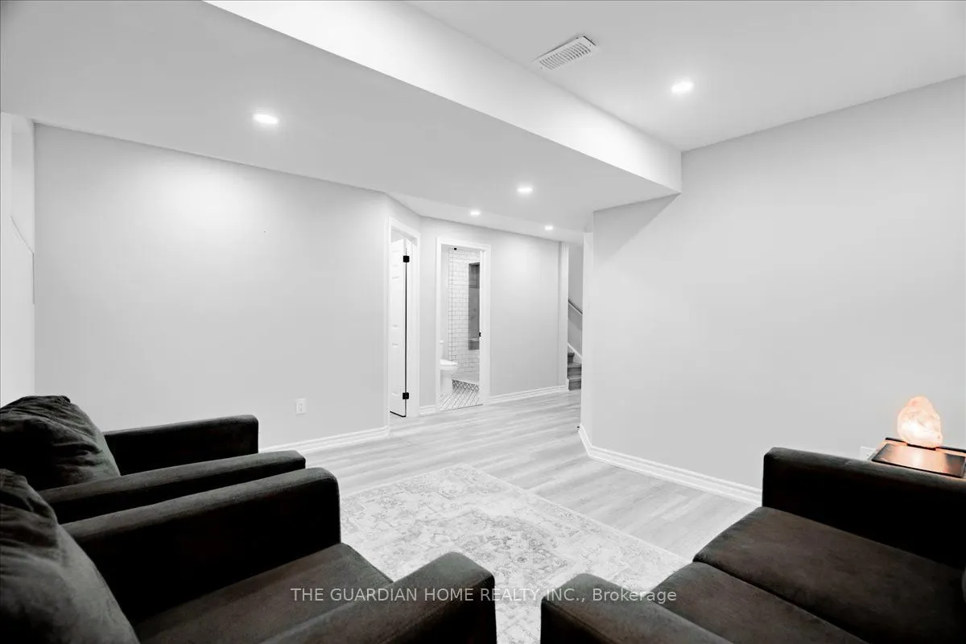
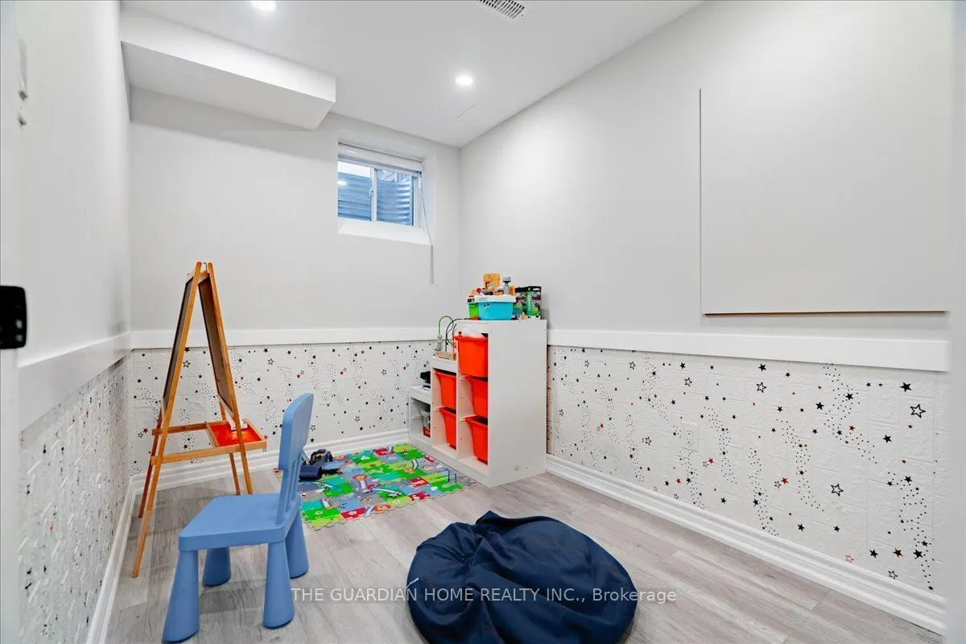
Recreation
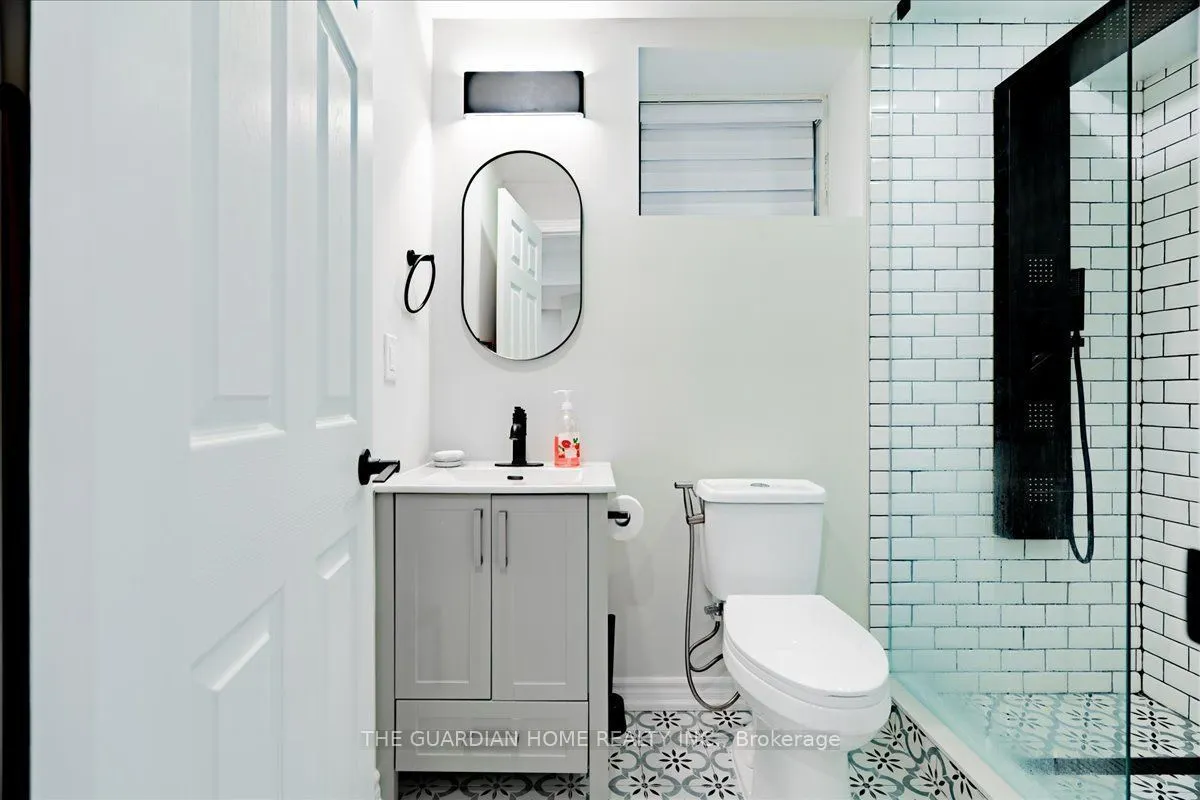
4 Pc Bath, Pot Lights, Laminate
Dimensions 12.96 x 10.99 feet
142.43 sqft
Similar Properties(No results)
Mortgage Calculator
Calculate your estimated monthly mortgage payment
Price
$969,000
$
%
%
Total cost of mortgage
$0
Monthly payment
By clicking Save, we will calculate your estimated mortgage for all properties using the saved values (down payment percentage, interest rate, and amortization).
The accuracy and applicability of this calculator are not guaranteed.