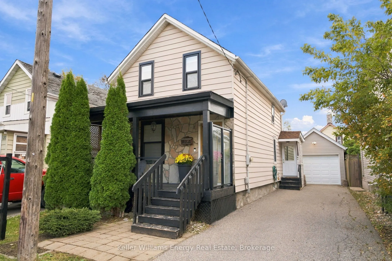
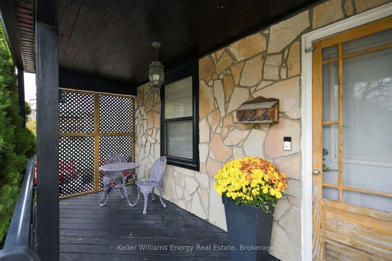
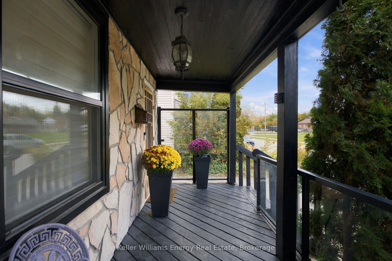
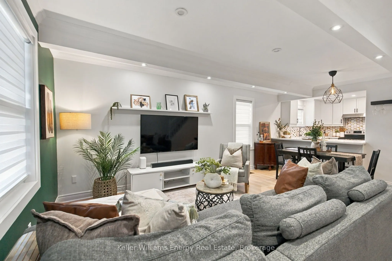
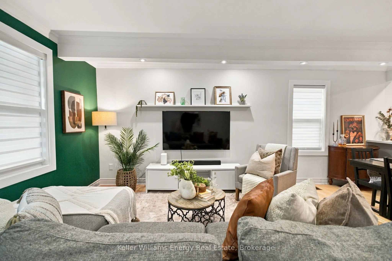
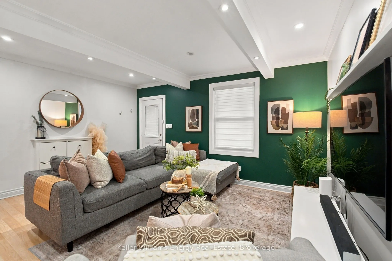
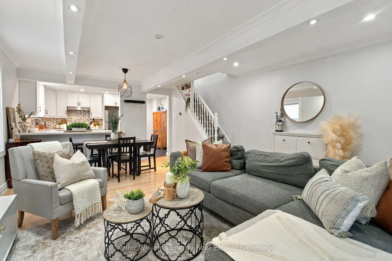
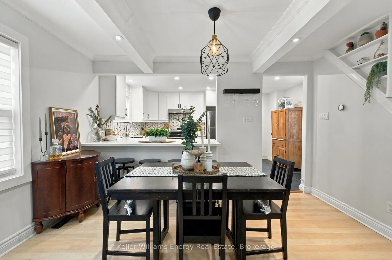
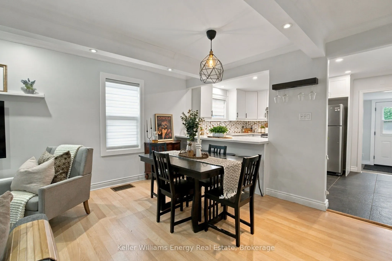
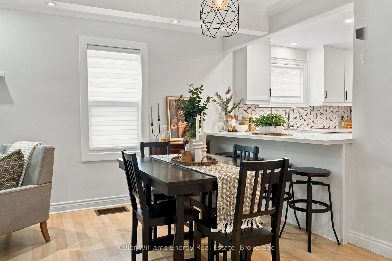
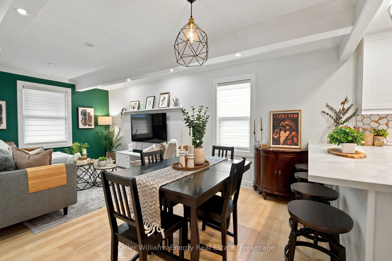
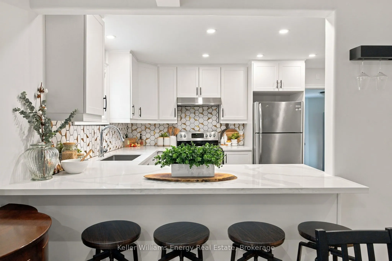
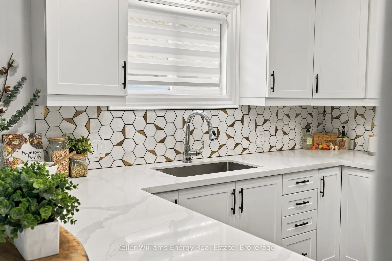
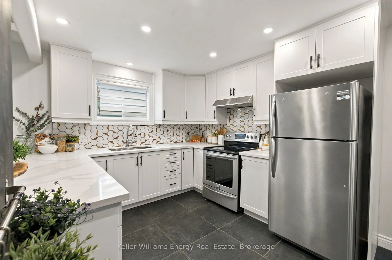
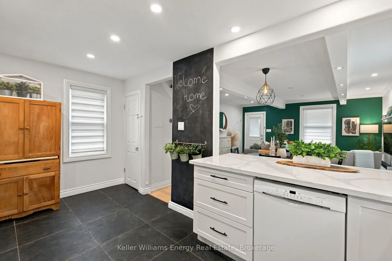
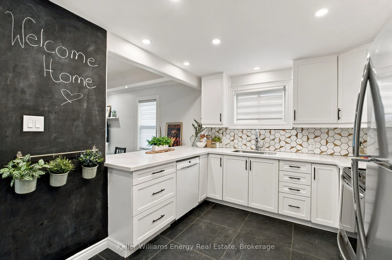
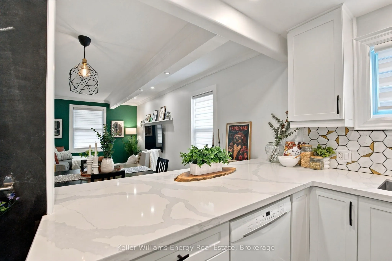
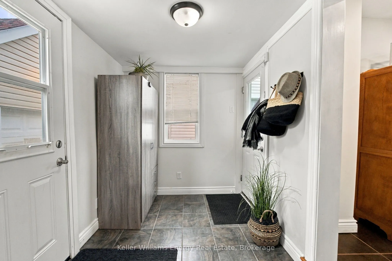
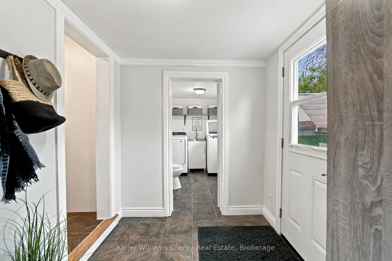
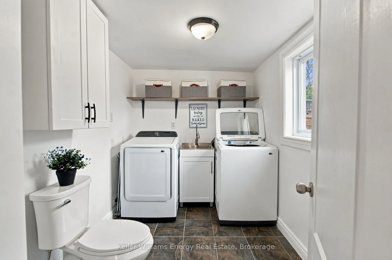
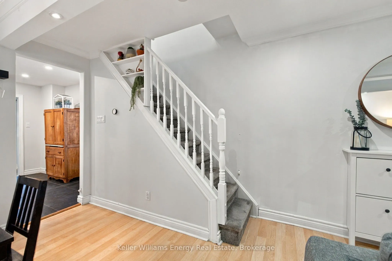
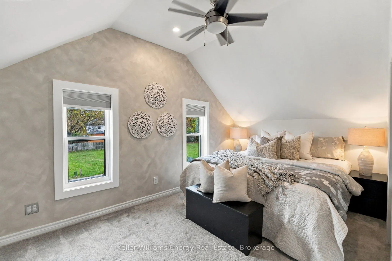
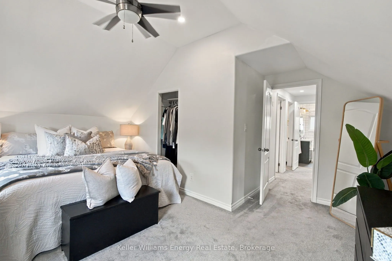
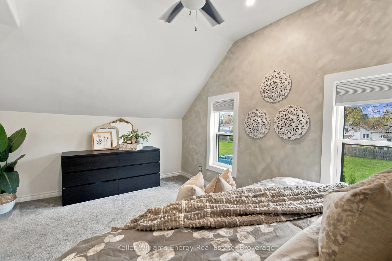
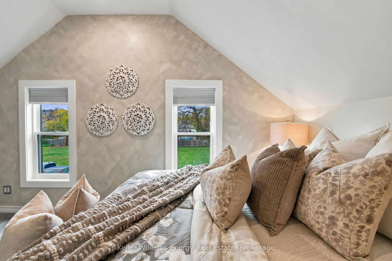
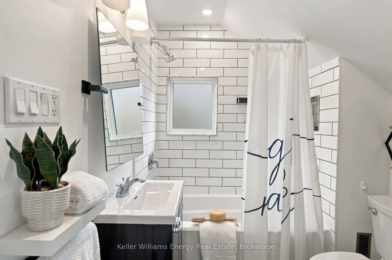
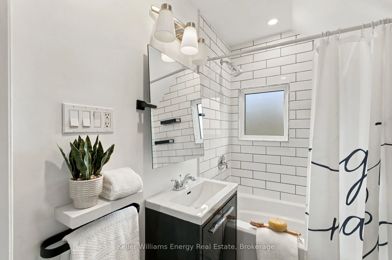
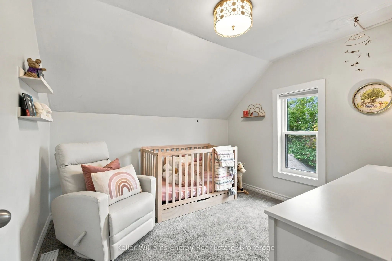
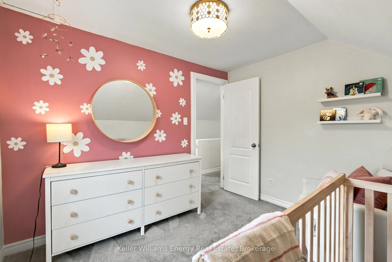
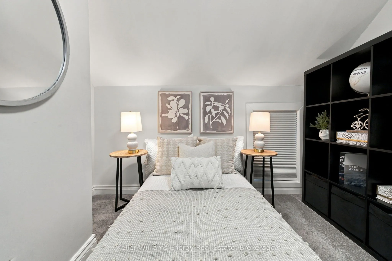
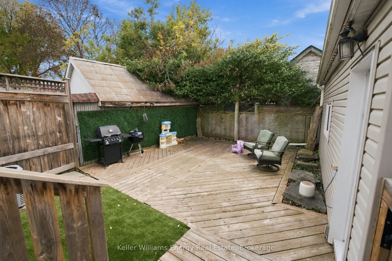
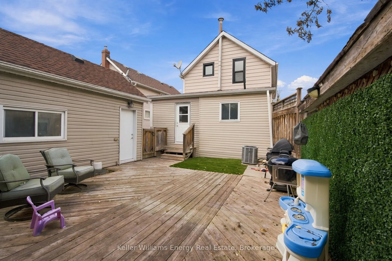
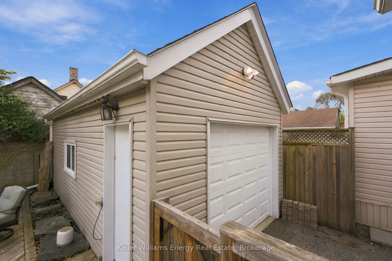
Welcome to this renovated detached home, highlighted by an incredible 20.5 ft by 10.5 ft detached garage with poured concrete flooring offering exceptional space for parking, storage, or a workshop. The open concept main floor features pot lights, a stylish kitchen with quartz countertops and a brea...kfast bar with stool seating, a mud room with side access to the driveway and backyard, and a convenient main floor laundry and powder room combination. Windows are updated throughout. Upstairs offers three bedrooms and a renovated four-piece bathroom. Outside, enjoy a covered front porch with glass railings and a maintenance-free backyard featuring a deck and turfed grass area. With no neighbours across the street, the home is steps from Sunnyside Park and is minutes to the 401, the Michael Starr Trail and the upcoming GO Station expansion.
Full Property Details
Interior
Bedrooms
3
Total Bedrooms
3
Washrooms
2
Square Footage
700-1100 sqft
Basement
Unfinished
Heating Source
Gas
Heating Fuel
Forced Air
Air Conditioning
Central Air
Family Room
No
Kitchens
1
Total Kitchens
1
Fireplace Features
No
Bedrooms
3
Total Bedrooms
3
Washrooms
2
Square Footage
700-1100 sqft
Basement
Unfinished
Heating Source
Gas
Heating Fuel
Forced Air
Air Conditioning
Central Air
Family Room
No
Kitchens
1
Total Kitchens
1
Fireplace Features
No
Exterior
Depth
79.0
Front
31.0
Driveway
Private
Lot Size
31 x 79.0 ft
Pool
None
Parking Spaces
3
Total Parking Spaces
4.00
Parking Description
Detached
Garage Spaces
1
Depth
79.0
Front
31.0
Driveway
Private
Lot Size
31 x 79.0 ft
Pool
None
Parking Spaces
3
Total Parking Spaces
4.00
Parking Description
Detached
Garage Spaces
1
Building Description
Style
1 1/2 Storey
Home Type
House
Subtype
Detached
Property Orientation
South
Exterior Finish
Stone,Vinyl Siding
Sewers
Sewer
Water Supply
Municipal
Possession Date
No Data
Style
1 1/2 Storey
Home Type
House
Subtype
Detached
Property Orientation
South
Exterior Finish
Stone,Vinyl Siding
Sewers
Sewer
Water Supply
Municipal
Possession Date
No Data
Community
Community
Central
Community
Central
Taxes & Fees
Taxes
$3,765.07 /yr
Tax Year
2026
Occupancy
Owner
Taxes
$3,765.07 /yr
Tax Year
2026
Occupancy
Owner
Room Types
Bedroom
Broadloom, Pot Lights, Ceiling Fan(s)
Dimensions 15.75 x 9.09 feet
143.17 sqft
Bedroom 2
Broadloom
Dimensions 7.71 x 9.09 feet
70.08 sqft
Bedroom 3
Broadloom
Dimensions 10.14 x 9.09 feet
92.17 sqft
Dining Room
Combined w/Living, Pot Lights, Crown Moulding
Dimensions 7.41 x 12.76 feet
94.55 sqft
Kitchen
Pot Lights, Open Concept, Quartz Counter
Dimensions 15.75 x 10.93 feet
172.15 sqft
Living Room
Combined w/Dining, Pot Lights, Crown Moulding
Dimensions 10.93 x 15.29 feet
167.12 sqft
Similar Properties(No results)
Mortgage Calculator
Calculate your estimated monthly mortgage payment
Price
$599,000
$
%
%
Total cost of mortgage
$0
Monthly payment
By clicking Save, we will calculate your estimated mortgage for all properties using the saved values (down payment percentage, interest rate, and amortization).
The accuracy and applicability of this calculator are not guaranteed.