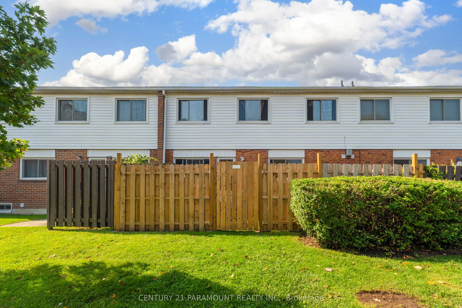
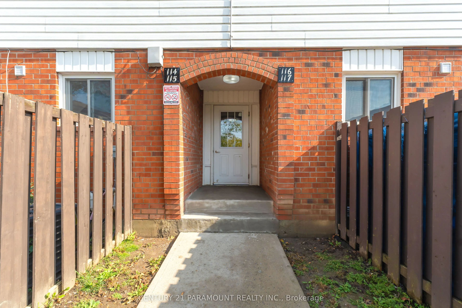
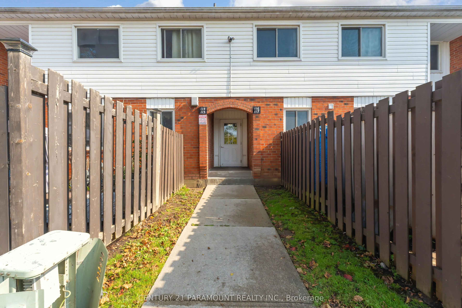
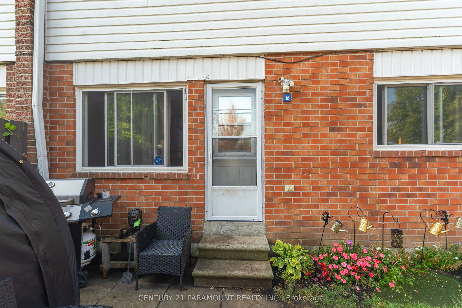
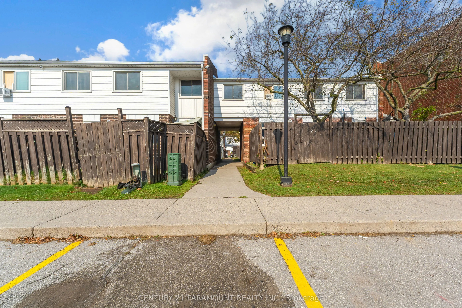
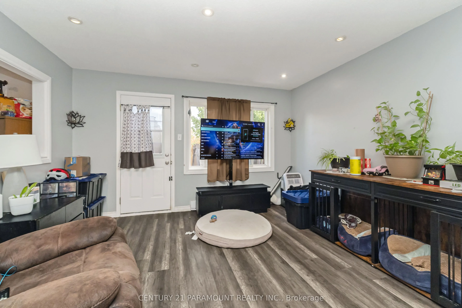
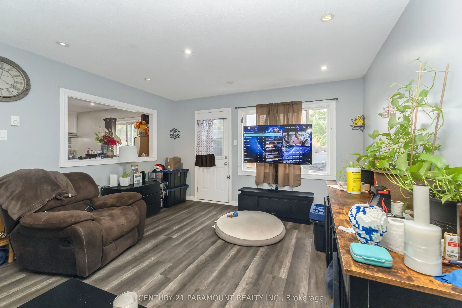
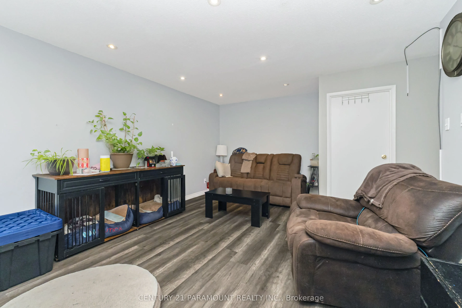
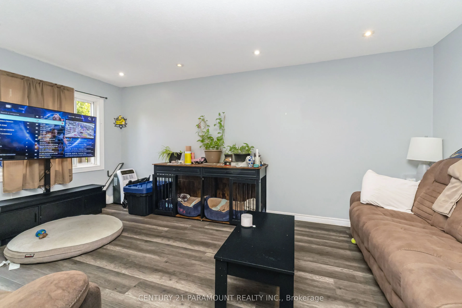
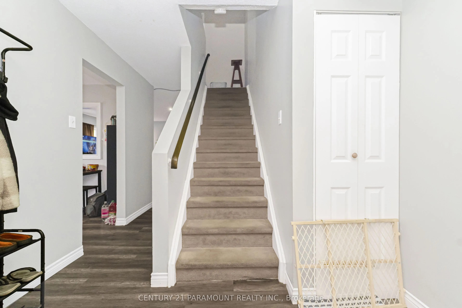
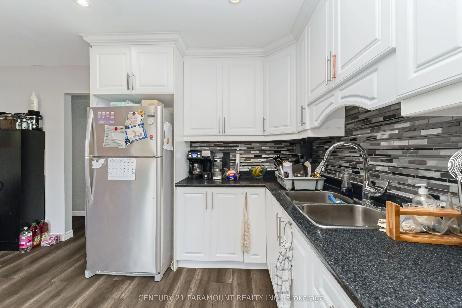
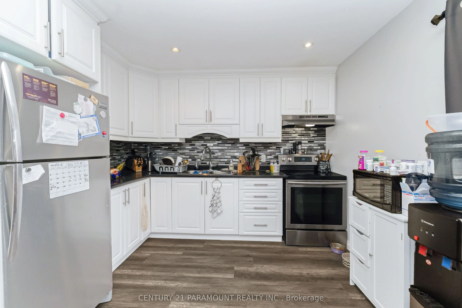
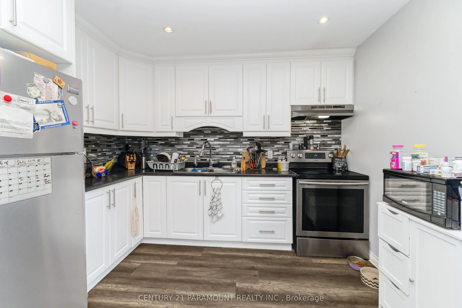
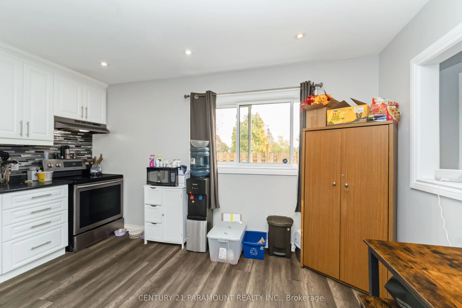
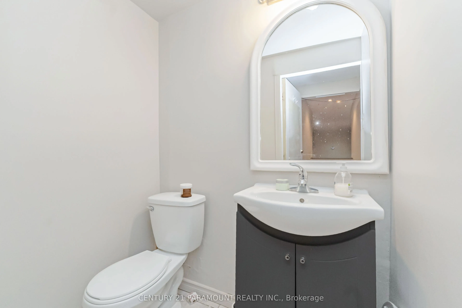
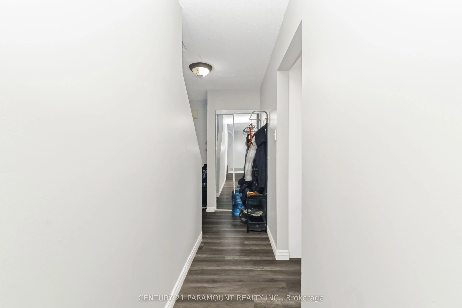
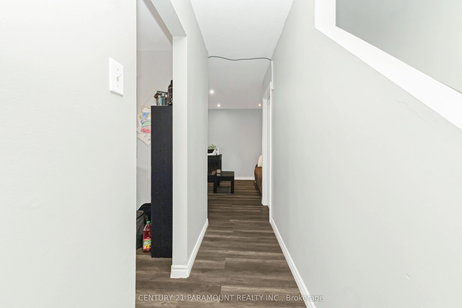
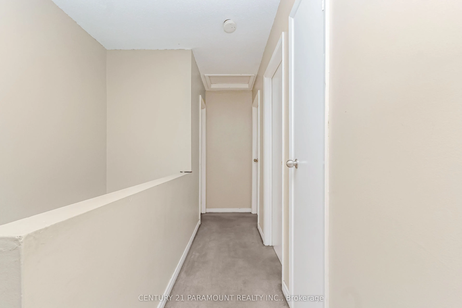
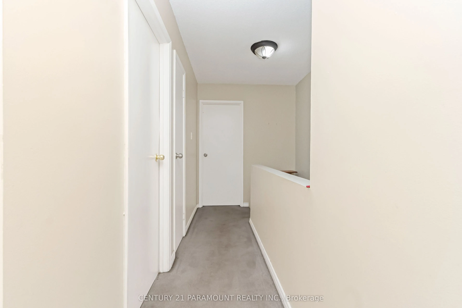
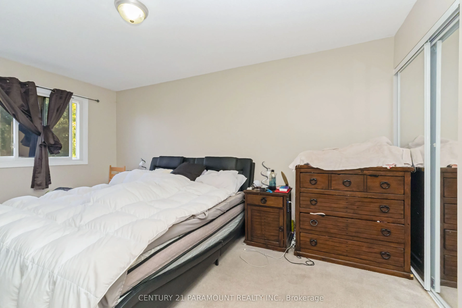
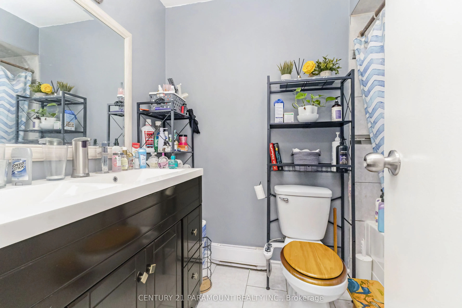
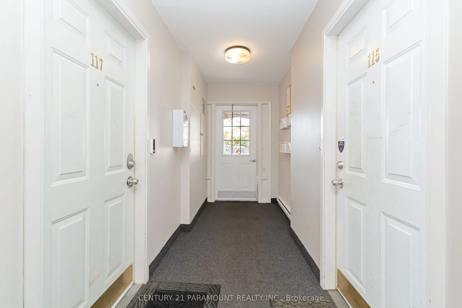
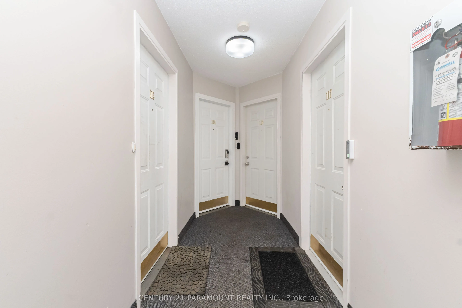
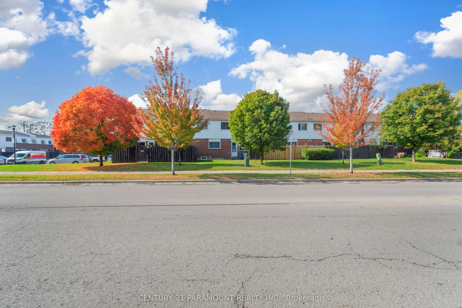
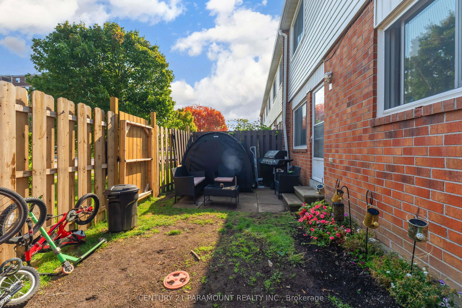
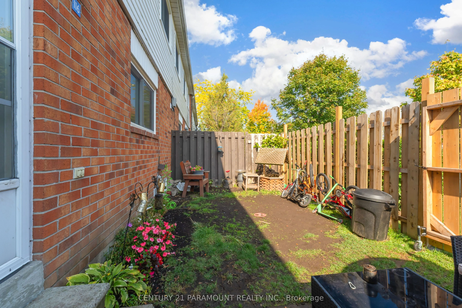
Renovated top-to-bottom and absolutely move-in ready! This spectacular condo townhouse is widely considered one of the best units in the entire complex, perfectly situated in the heart of Lakeview, Oshawa. Custom Kitchen With High Cabinets, Moulding, Backsplash & Pot Lights. Living/Dining Combined W...ith Potlights & W/O To Backyard. Waterproof Easy To Clean Flooring On Main Fl. Two Renovated Washroom. Main With Double Sink. Master Has His/Hers Mirror Closets. Close To Highway And Lake/Parks.
Full Property Details
Interior
Bedrooms
3
Total Bedrooms
3
Washrooms
2
Square Footage
1000-1199 sqft
Basement
Finished
Heating Source
Electric
Heating Fuel
Baseboard
Air Conditioning
None
Family Room
No
Kitchens
1
Total Kitchens
1
Fireplace Features
No
Bedrooms
3
Total Bedrooms
3
Washrooms
2
Square Footage
1000-1199 sqft
Basement
Finished
Heating Source
Electric
Heating Fuel
Baseboard
Air Conditioning
None
Family Room
No
Kitchens
1
Total Kitchens
1
Fireplace Features
No
Exterior
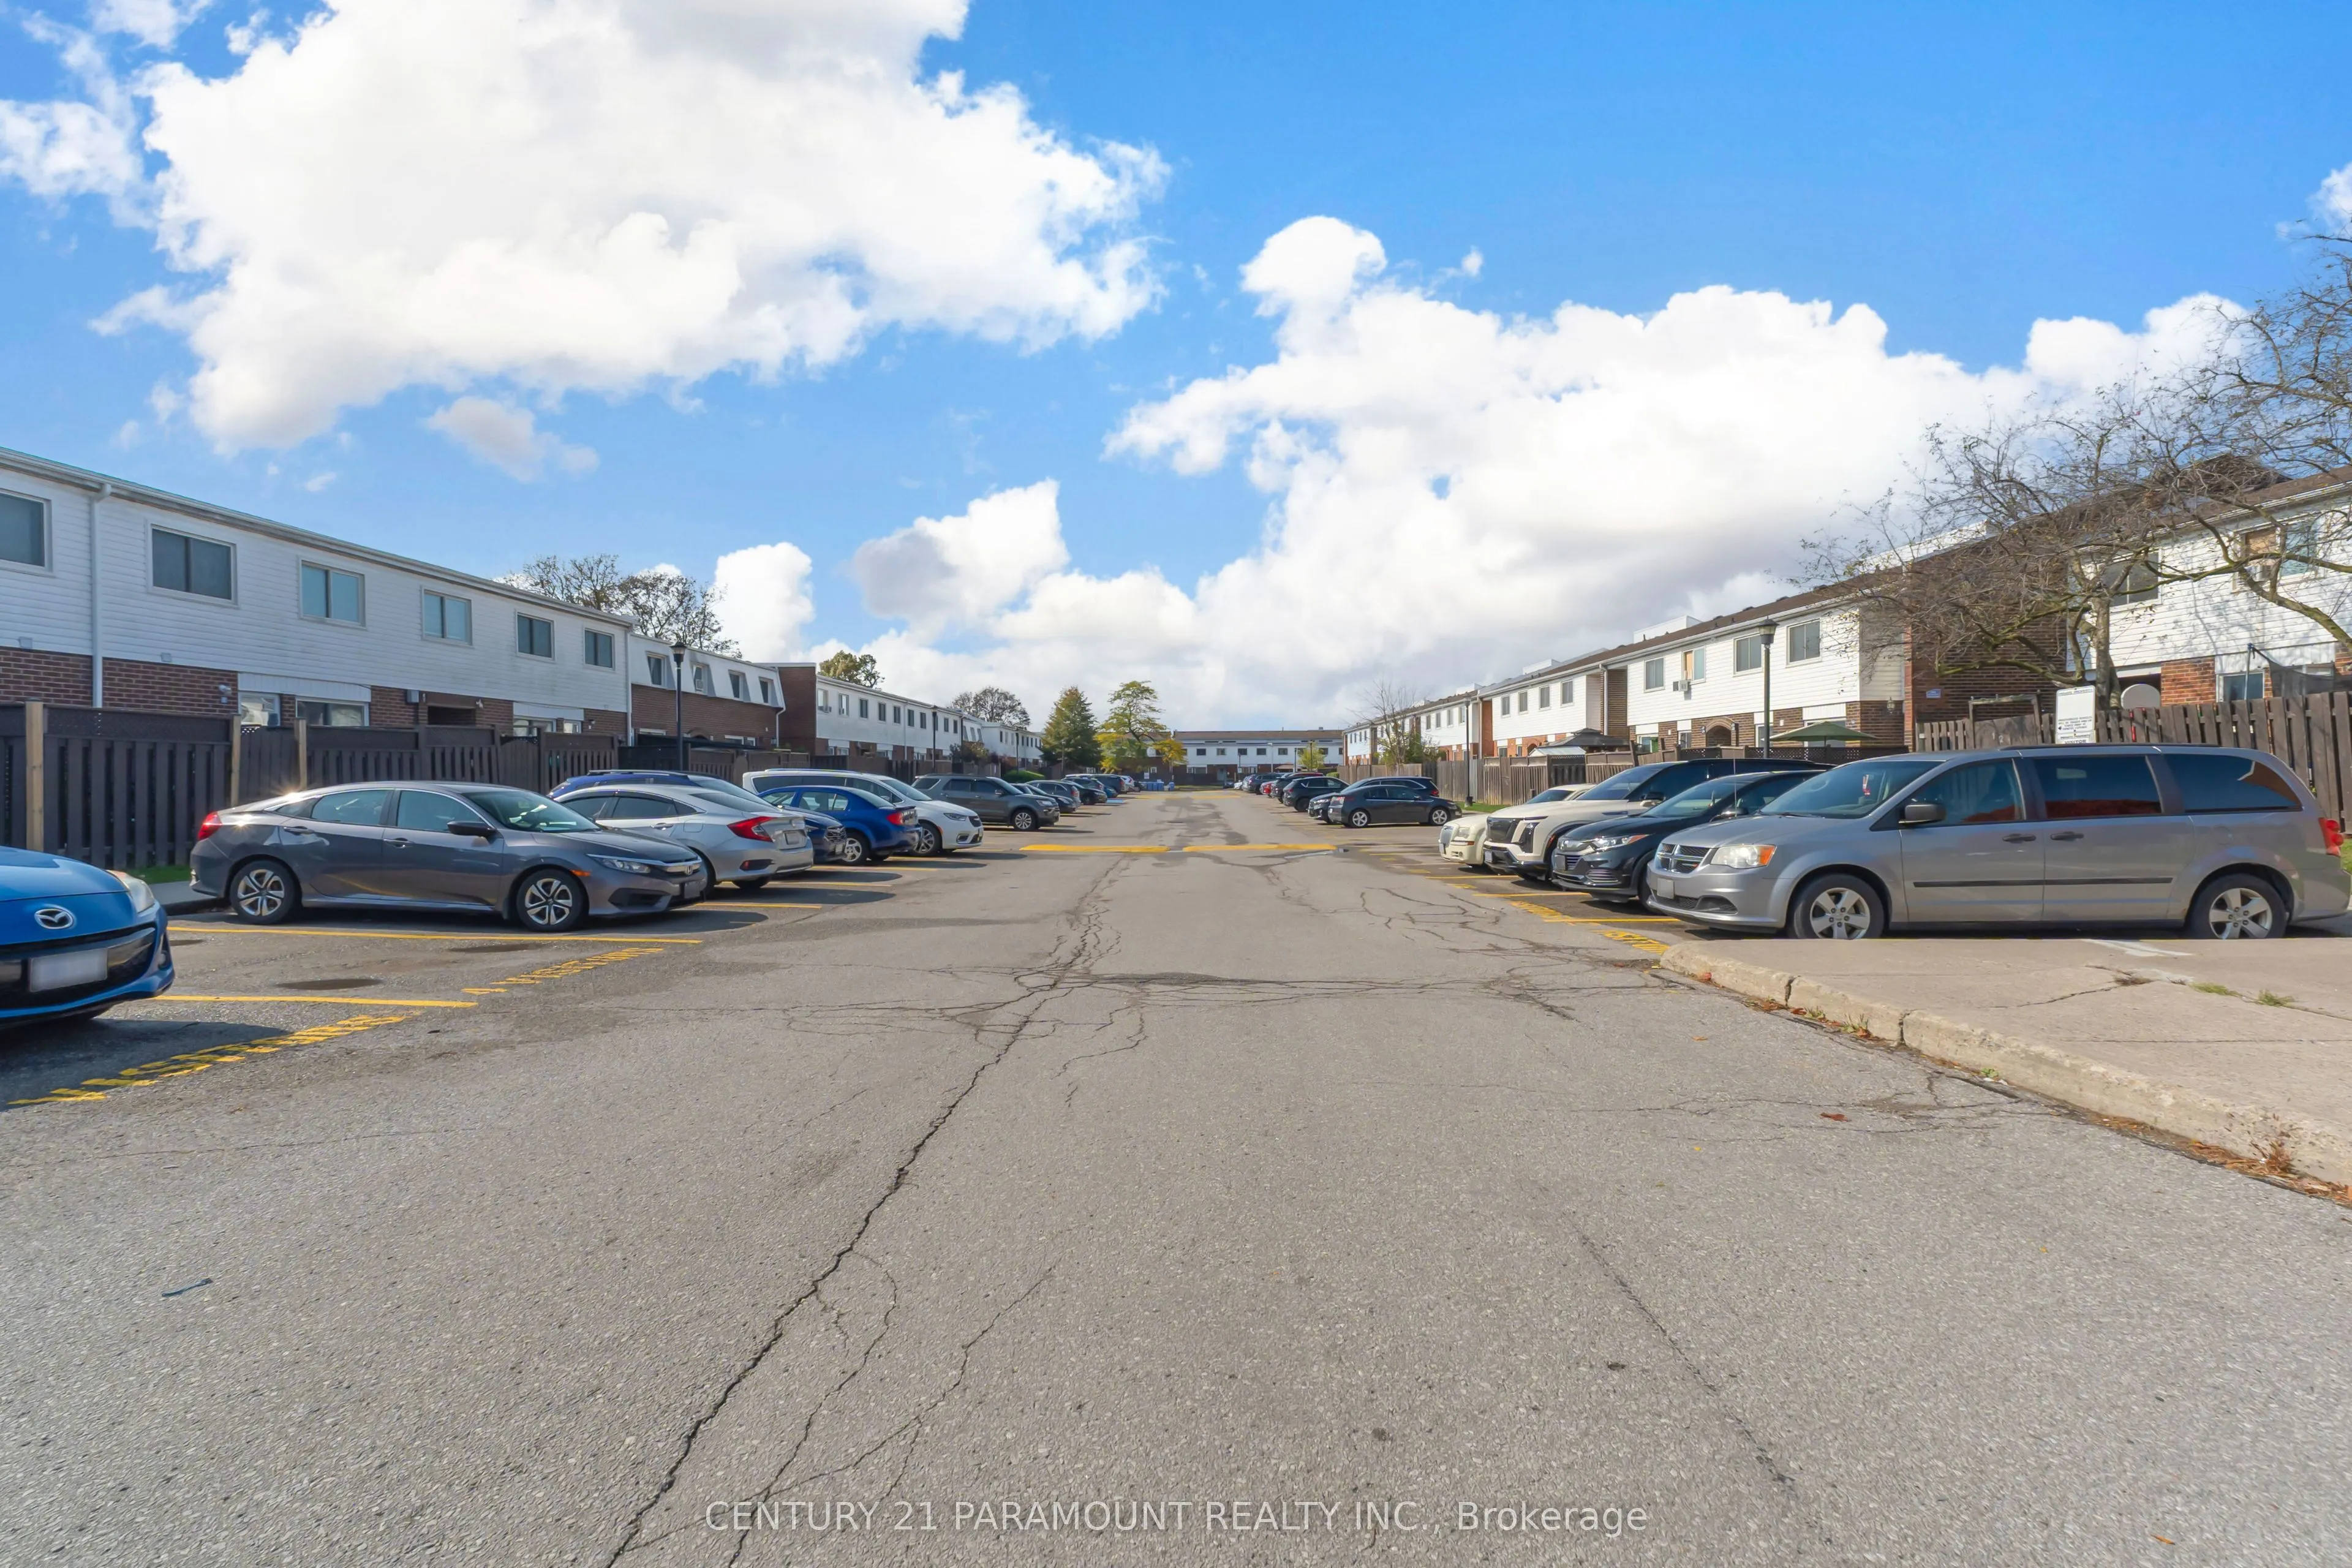
Driveway
Surface
Parking Spaces
1
Total Parking Spaces
1.00
Parking Description
Surface
Garage Spaces
0
Balcony
None
Driveway
Surface
Parking Spaces
1
Total Parking Spaces
1.00
Parking Description
Surface
Garage Spaces
0
Balcony
None
Building Description
Style
2-Storey
Home Type
Condo
Subtype
Condo Townhouse
Property Orientation
East
Exterior Finish
Aluminum Siding,Brick
Possession Date
11/2/2026
Locker
None
Style
2-Storey
Home Type
Condo
Subtype
Condo Townhouse
Property Orientation
East
Exterior Finish
Aluminum Siding,Brick
Possession Date
11/2/2026
Locker
None
Community
Community
Lakeview
Community
Lakeview
Taxes & Fees
Taxes
$2,409 /yr
Tax Year
2025
Occupancy
Tenant
Maintenance Fee
$398.42/mo
Common Elements
Included
Parking
Included
Water
Included
Building Insurance
Included
Taxes
$2,409 /yr
Tax Year
2025
Occupancy
Tenant
Maintenance Fee
$398.42/mo
Common Elements
Included
Parking
Included
Water
Included
Building Insurance
Included
Other
Pets
Yes-with Restrictions
Pets
Yes-with Restrictions
Room Types
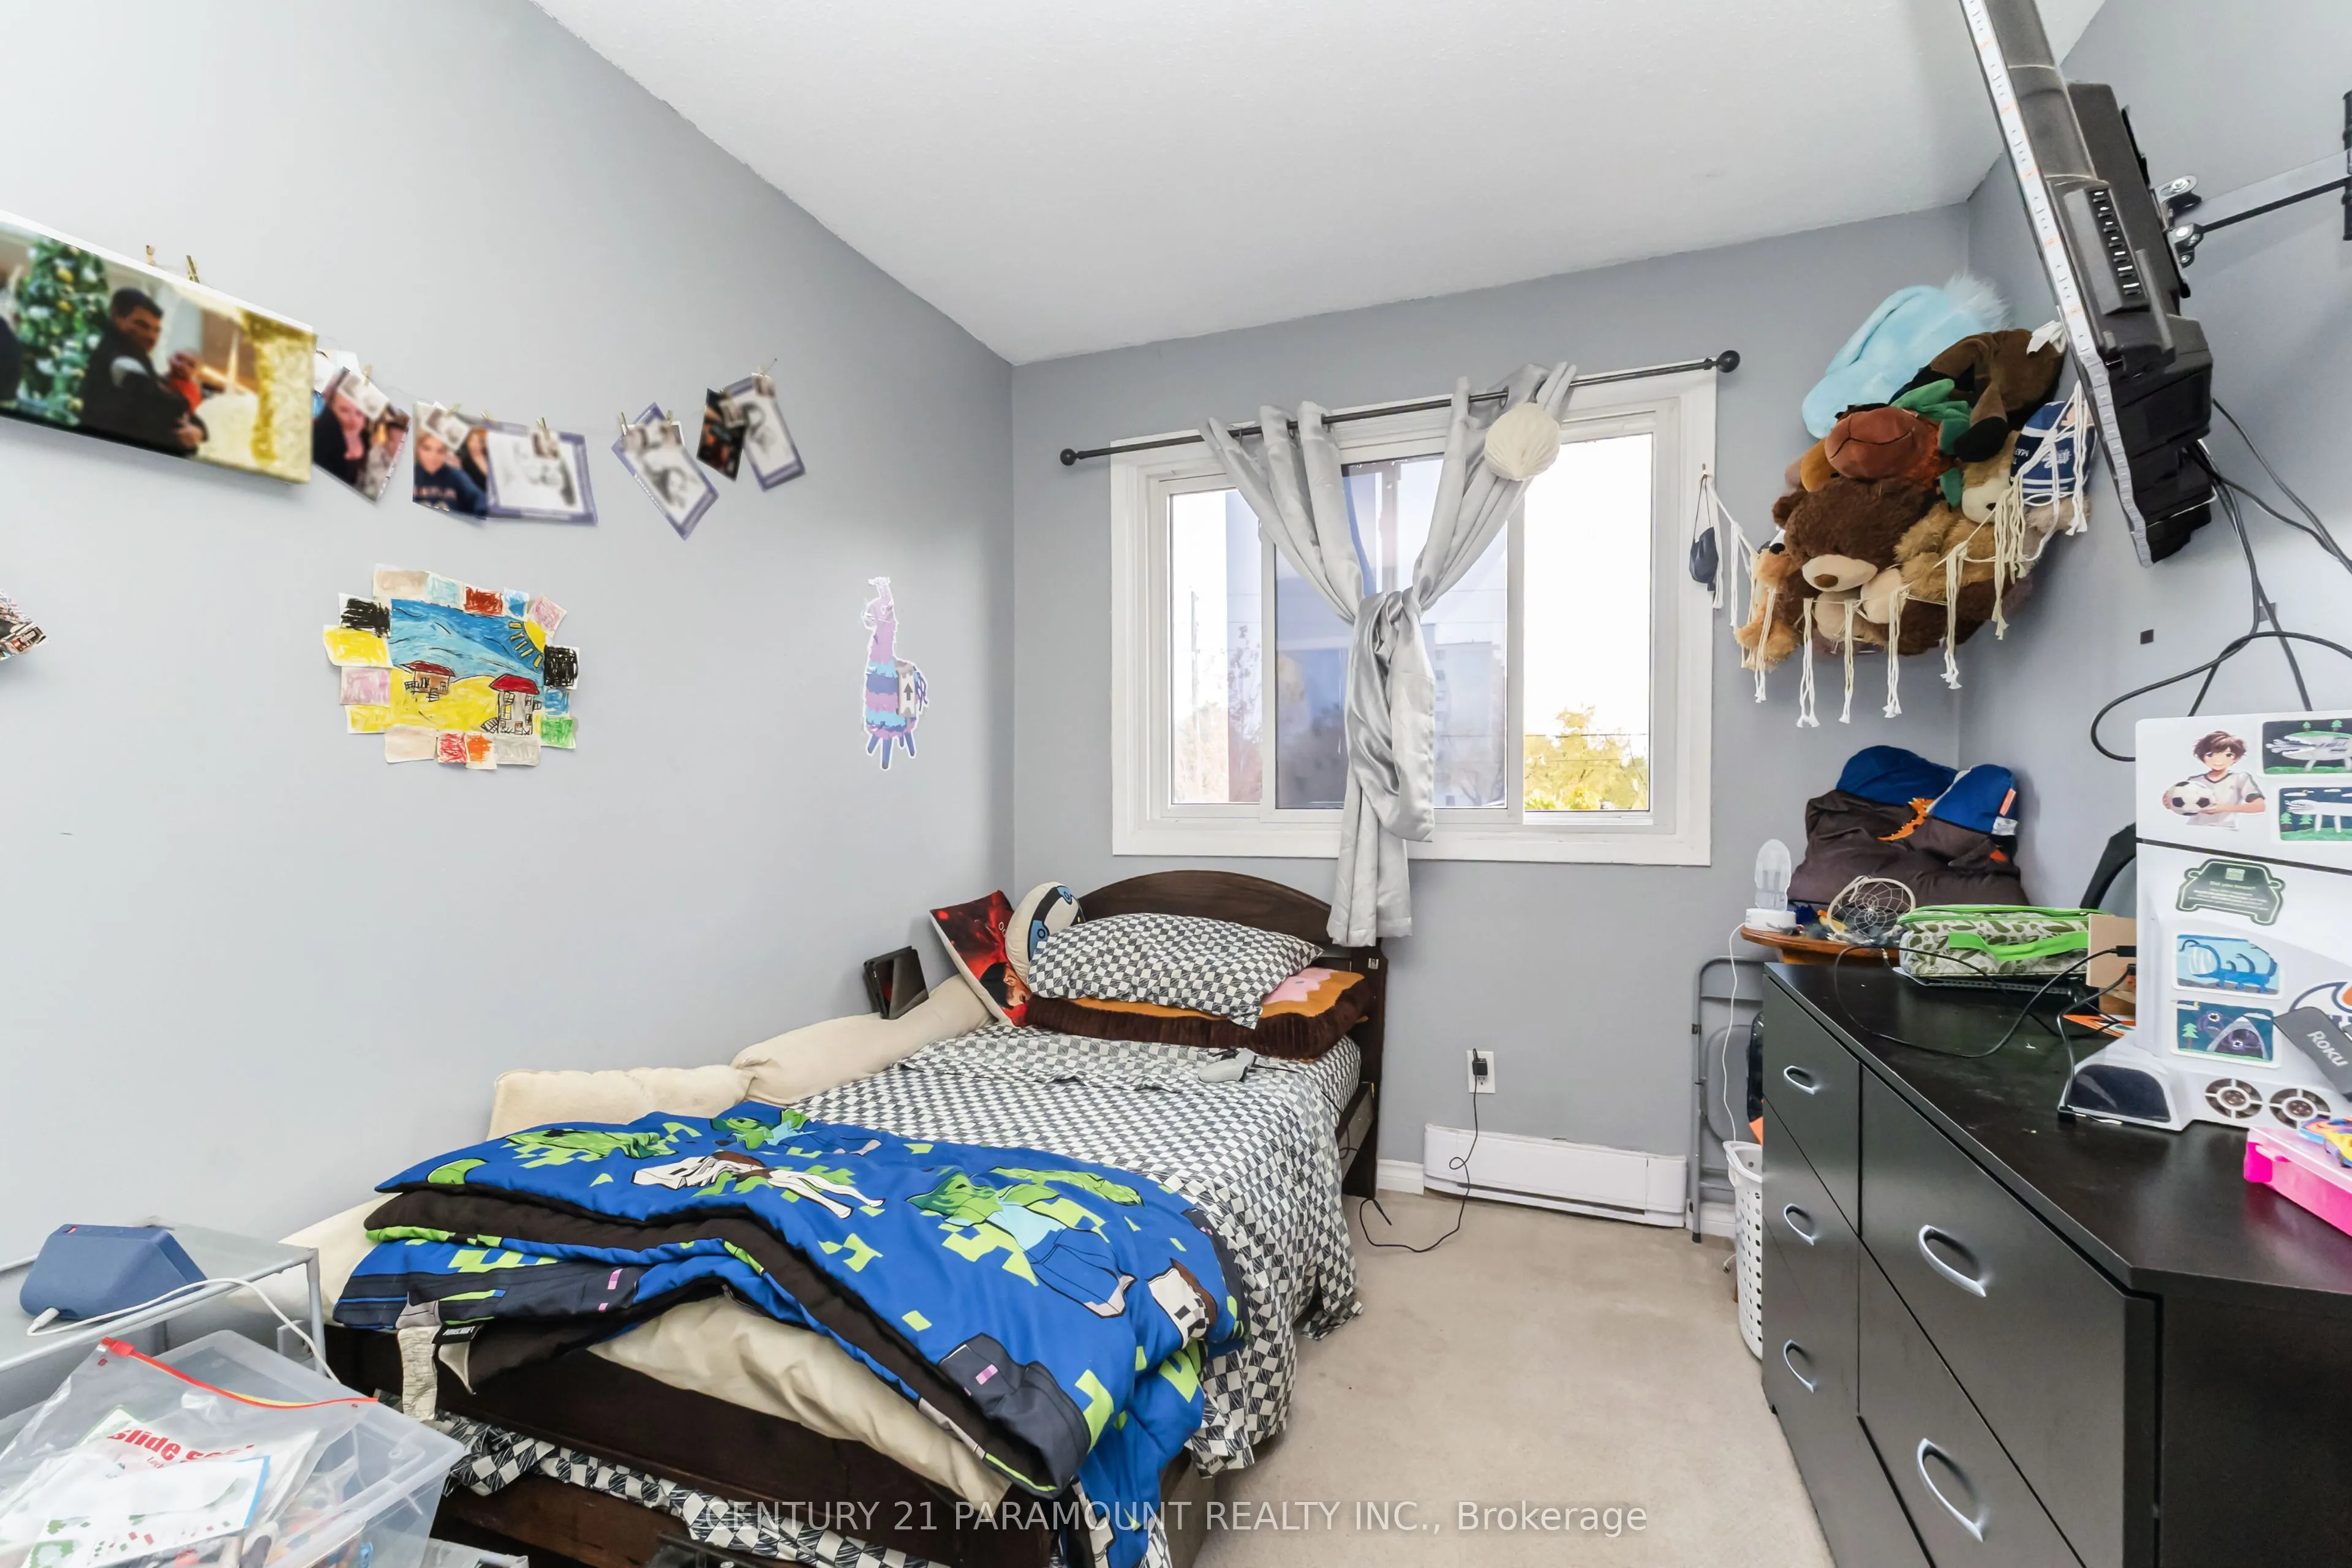
Bedroom 2
Broadloom, Window, Mirrored Closet
Dimensions 12.14 x 8.27 feet
100.4 sqft
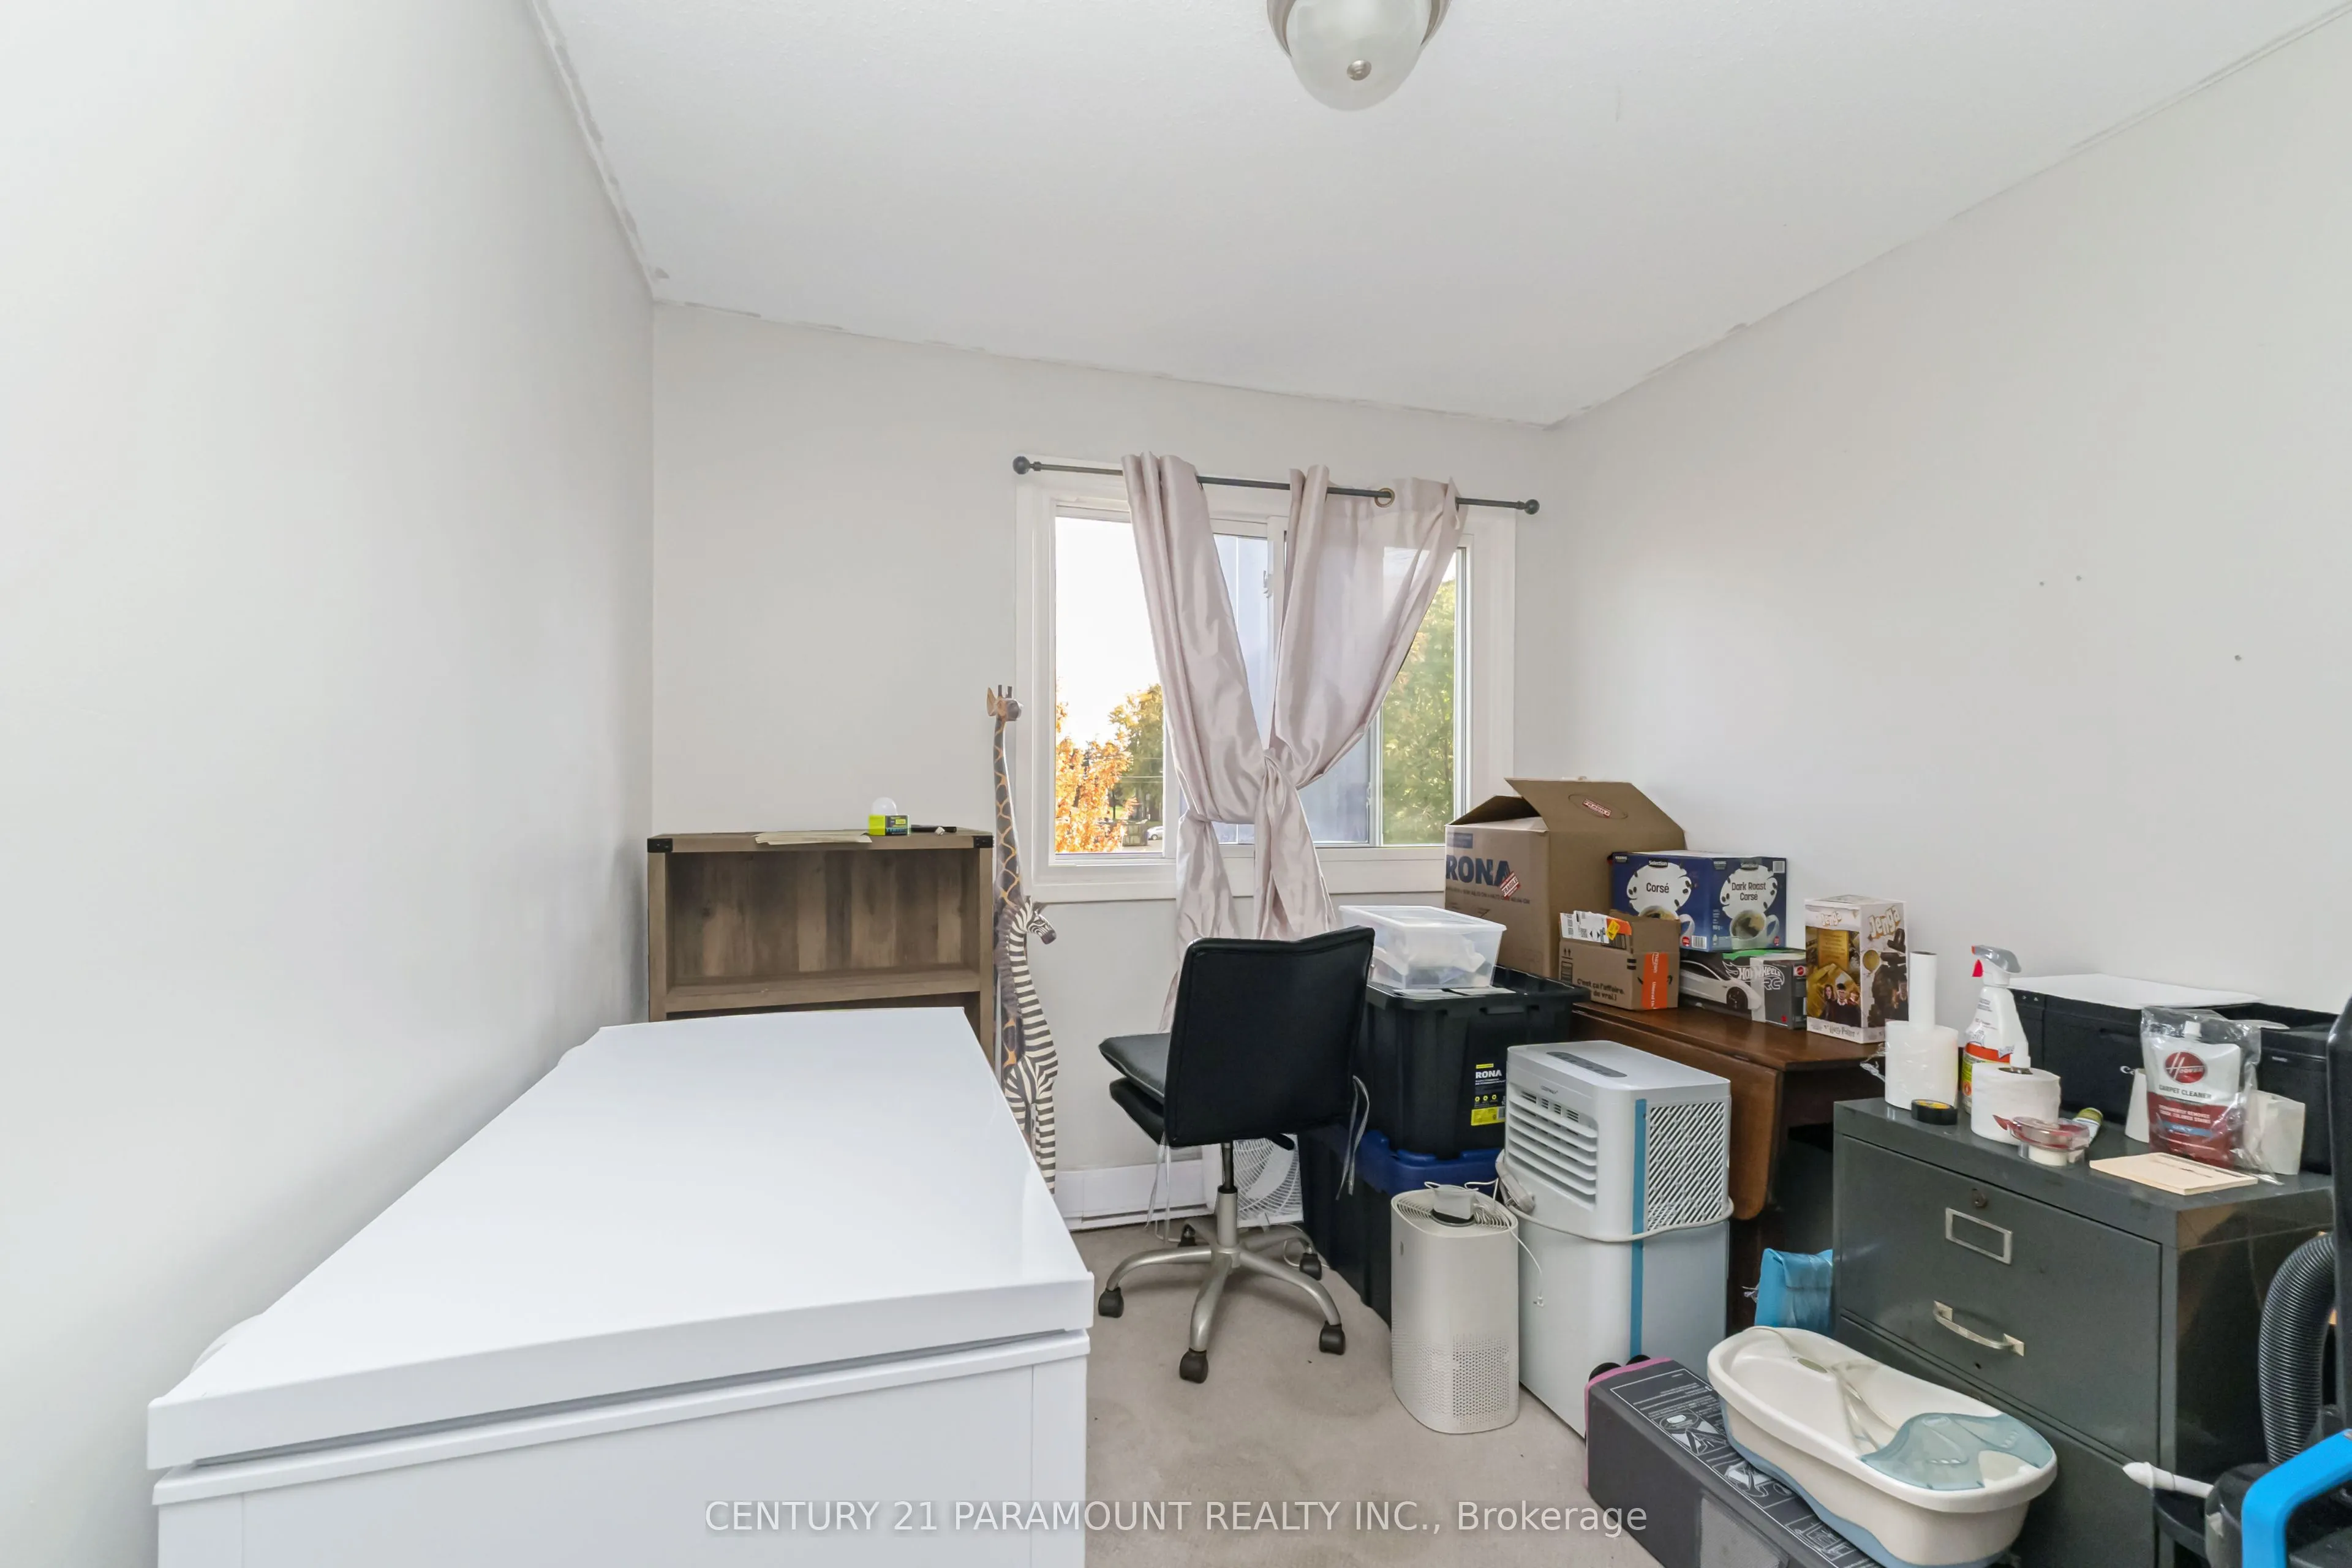
Bedroom 3
Broadloom, Window, Mirrored Closet
Dimensions 8.76 x 9.25 feet
81.03 sqft
Dining Room
Laminate, Combined w/Living, Pot Lights
Dimensions 20.28 x 11.48 feet
232.81 sqft
Kitchen
L-Shaped Room, Pot Lights
Dimensions 11.81 x 11.22 feet
132.51 sqft
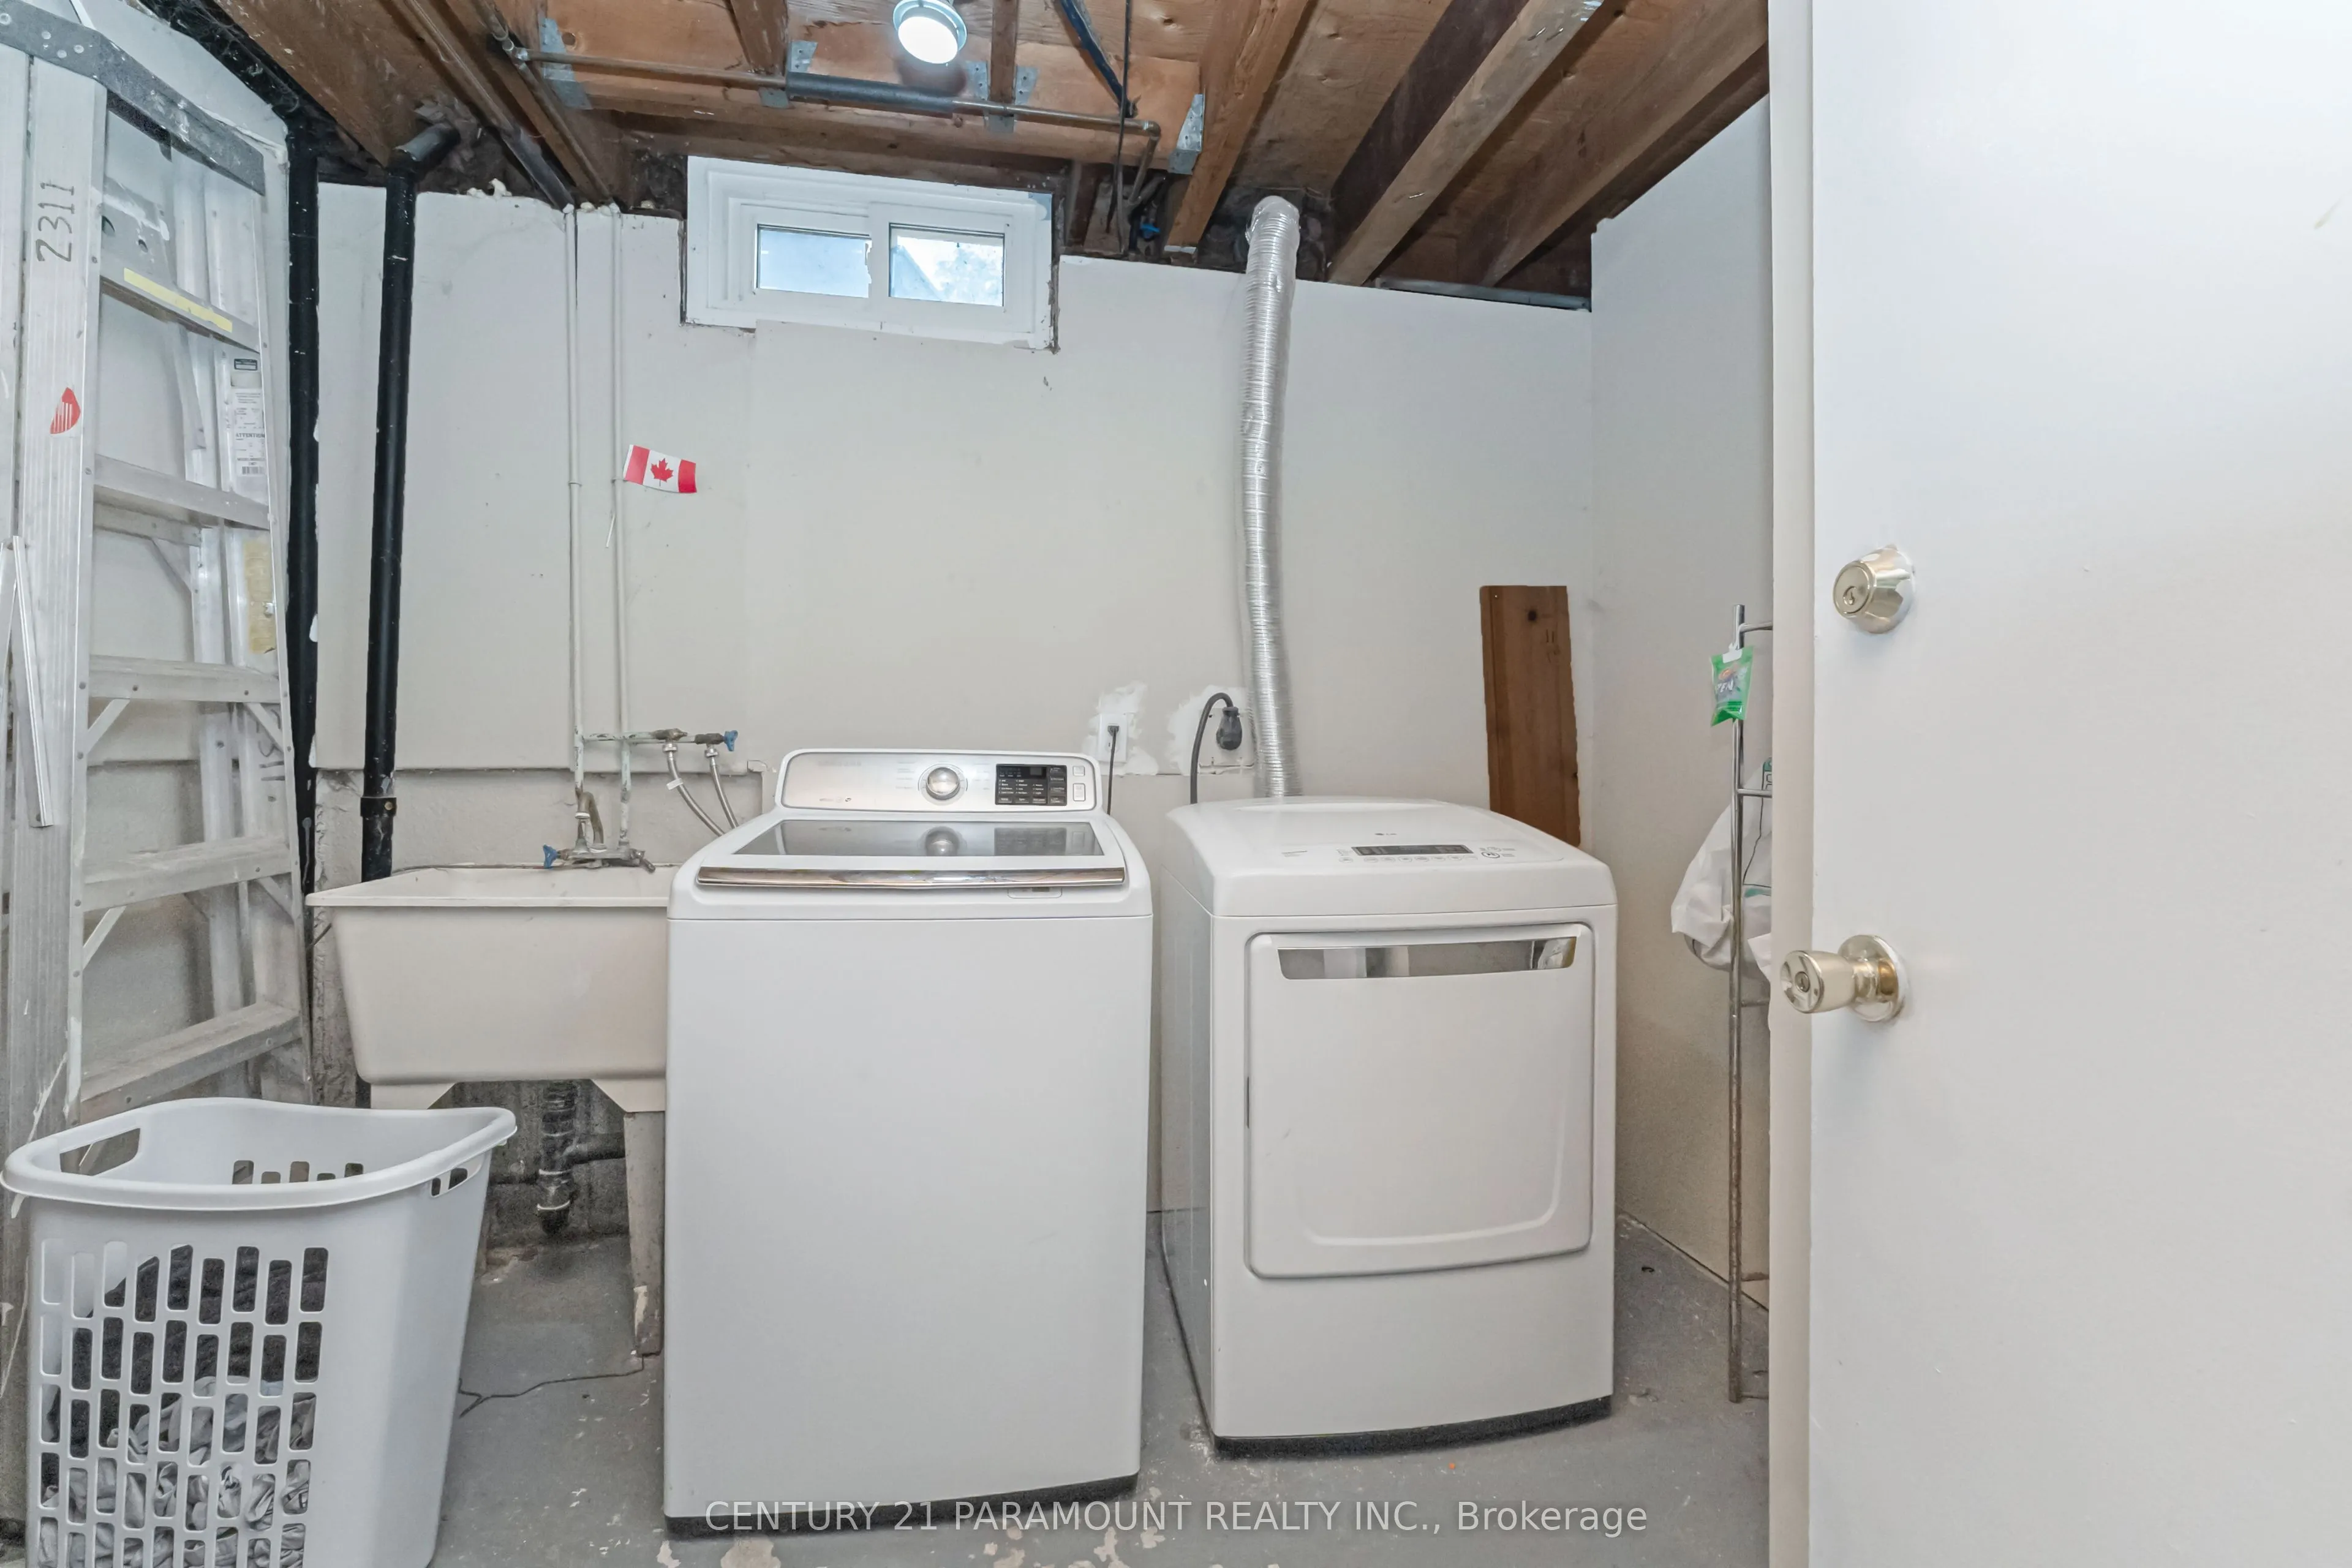
Laundry
-
Dimensions 9.84 x 8.04 feet
79.11 sqft
Living Room
Laminate, Combined w/Dining, Pot Lights
Dimensions 20.28 x 11.48 feet
232.81 sqft
Primary Bedroom
Broadloom, Window, Mirrored Closet
Dimensions 13.16 x 12.8 feet
168.45 sqft
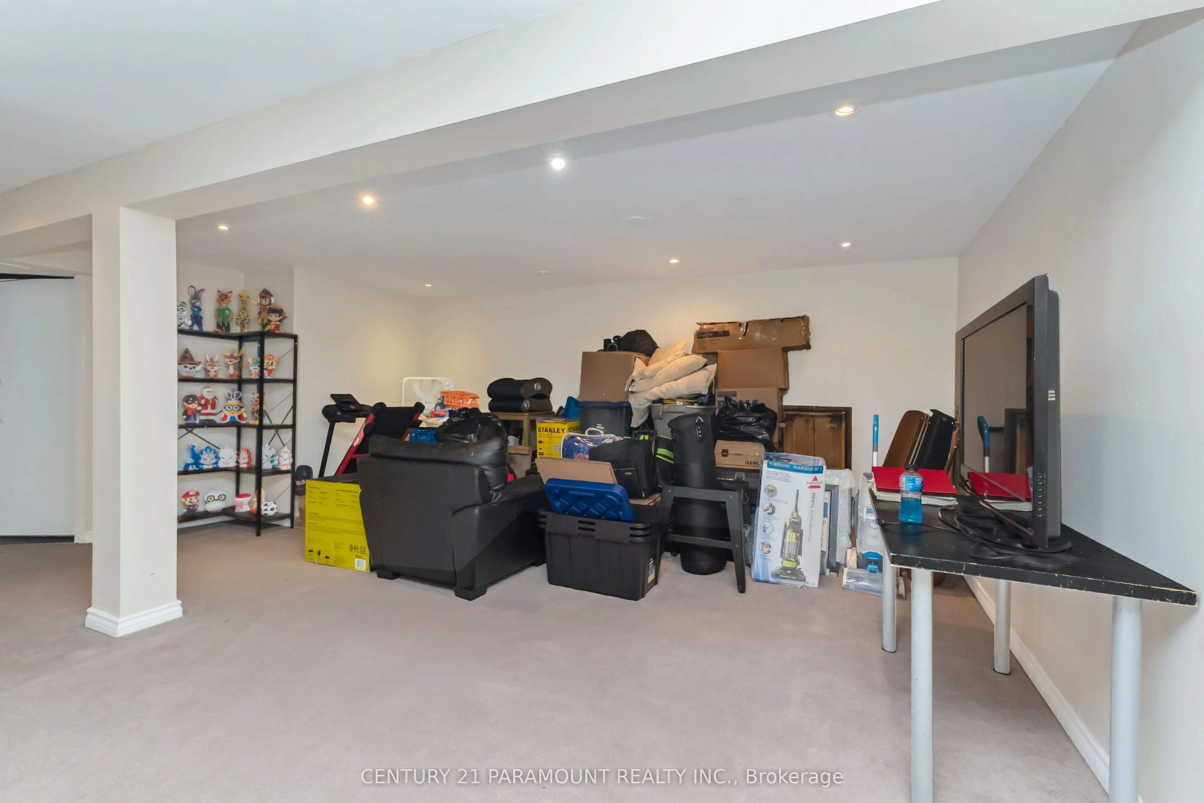
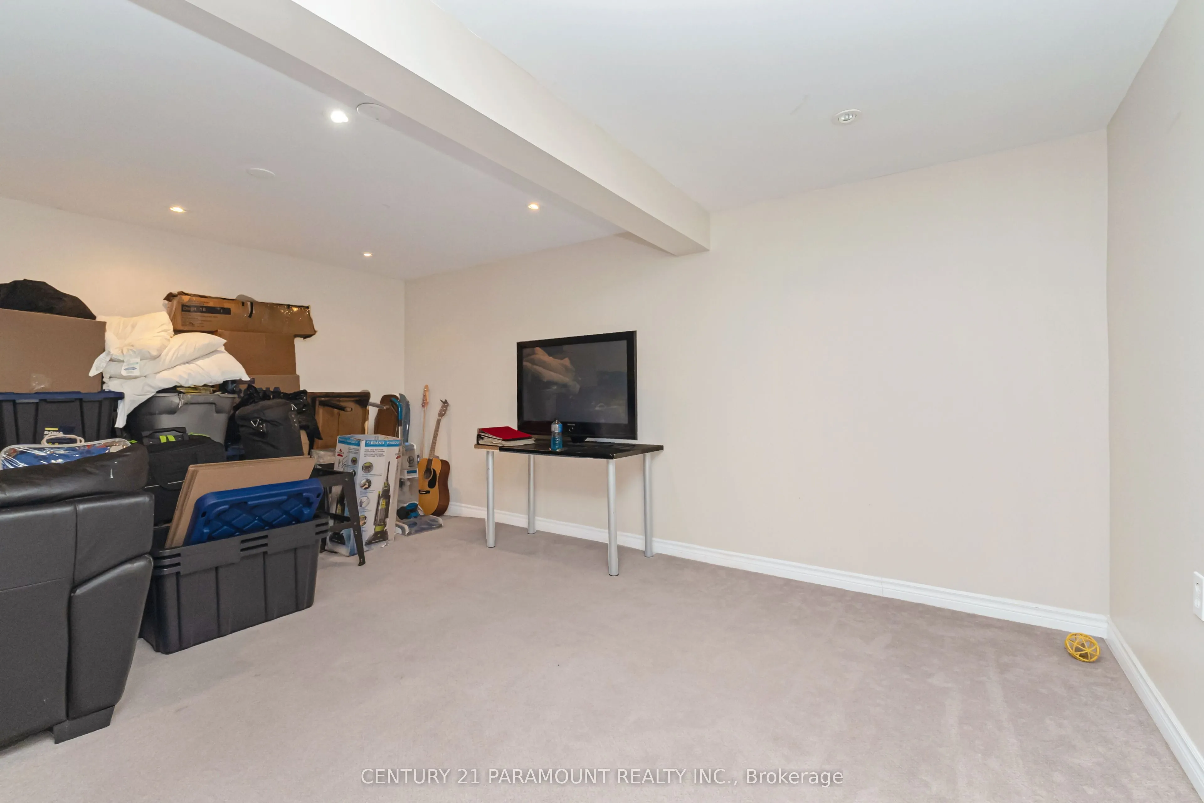
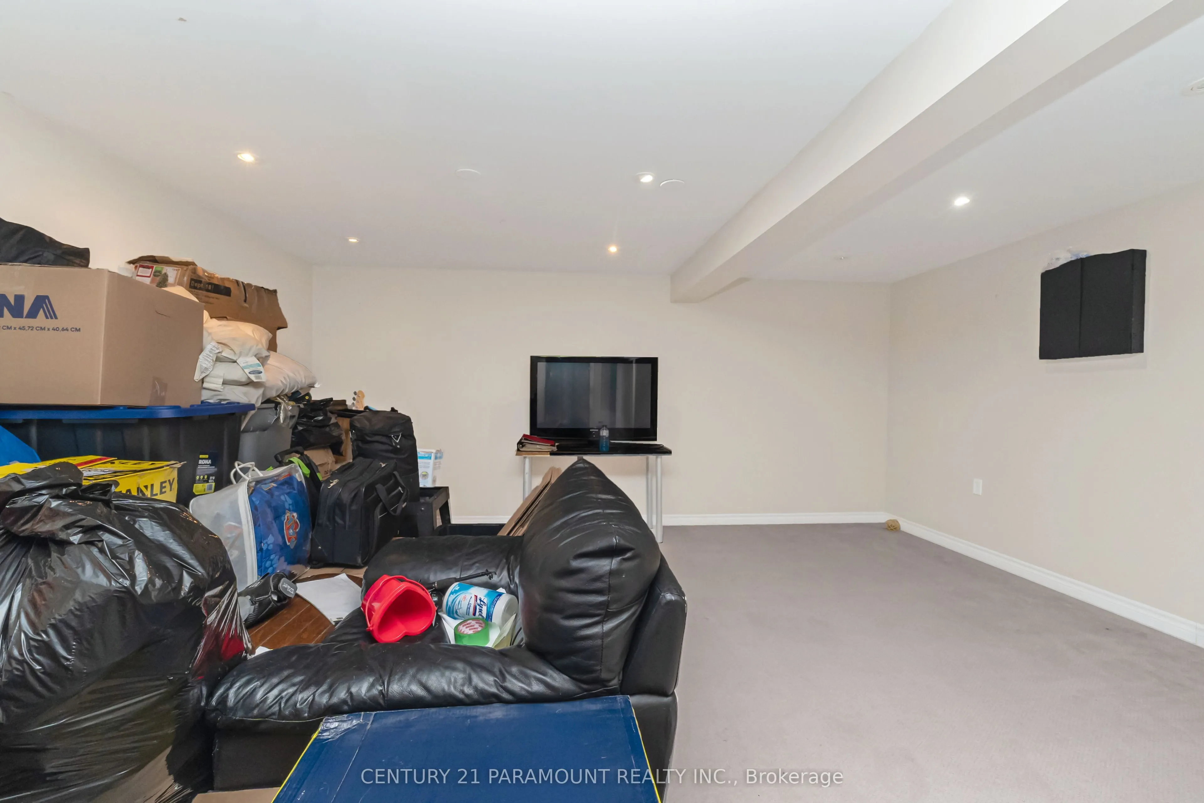
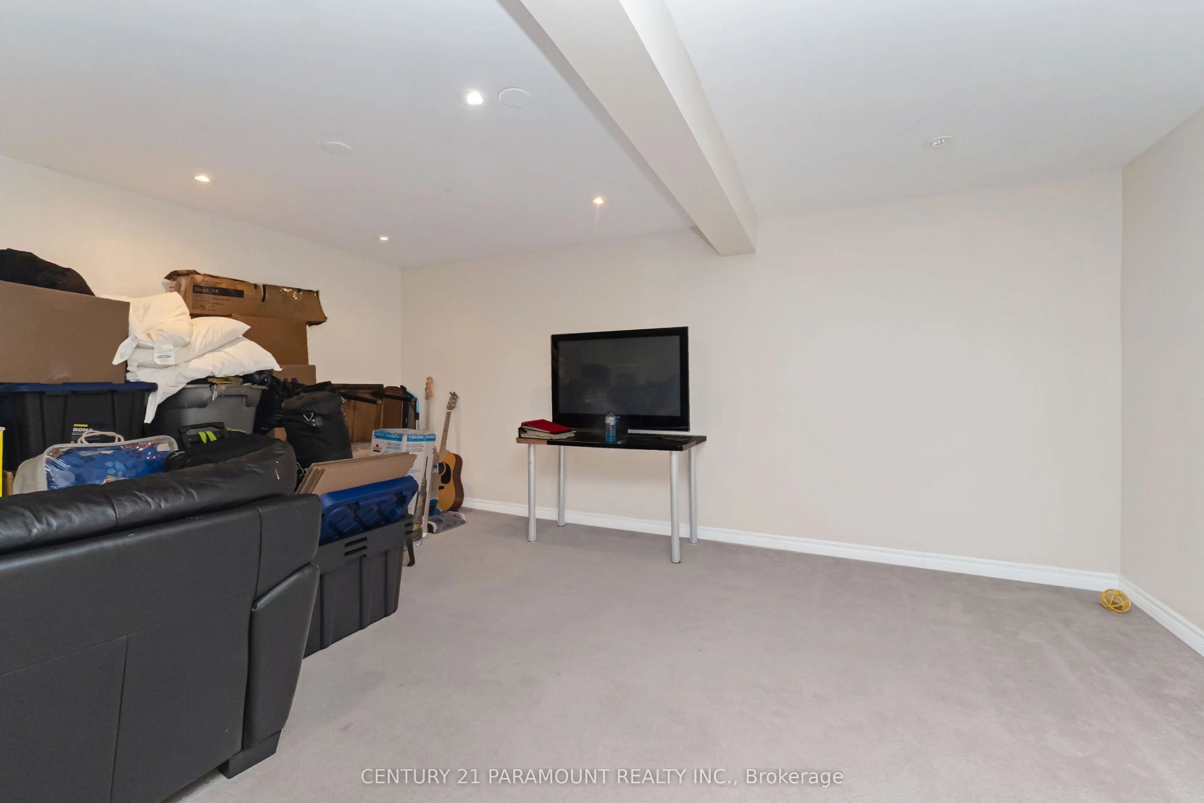
Recreation
Broadloom, Pot Lights
Dimensions 21 x 16.99 feet
356.79 sqft
Similar Properties(No results)
Mortgage Calculator
Calculate your estimated monthly mortgage payment
Price
$434,900
$
%
%
Total cost of mortgage
$0
Monthly payment
By clicking Save, we will calculate your estimated mortgage for all properties using the saved values (down payment percentage, interest rate, and amortization).
The accuracy and applicability of this calculator are not guaranteed.