Sign In or Create a Free Account to see full details of this property
Key Facts
Key facts for 178 Sedgemount Drive
Property Type
House, Bungalow
Parking
None 0 garage, 3 parking
MLS #
E14082132
Size
700-1100 sqft
Basement
Finished
Listed on
2026-10-15
Lot size
40 x 121.37
Tax
$4,166.50 /yr
Days on Market
7
Approximate Age
51-99
Maintenance Fee
-
Description
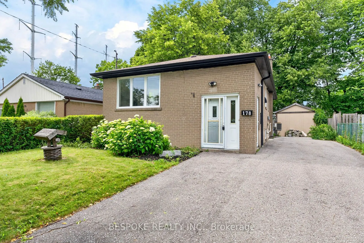
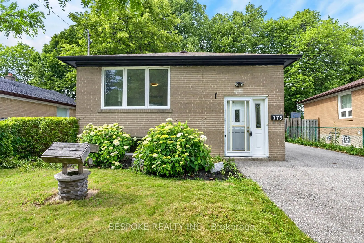
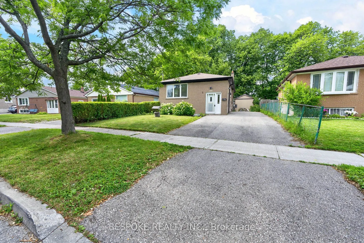
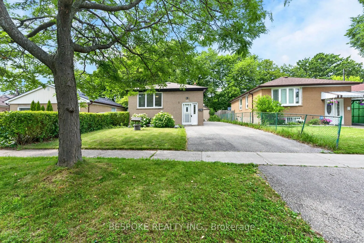
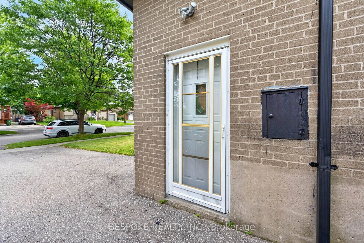
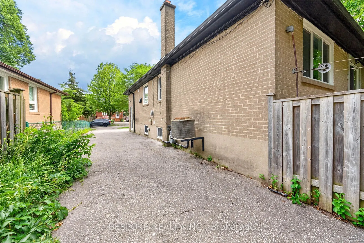
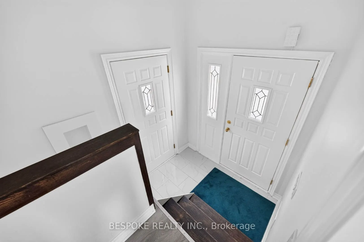
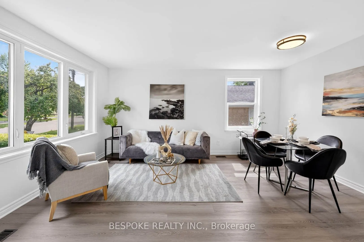
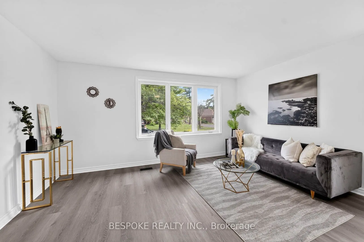
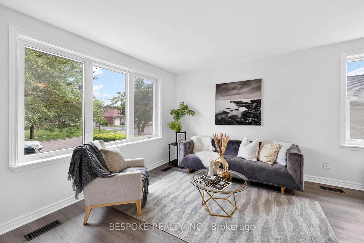
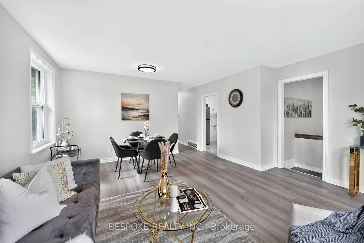
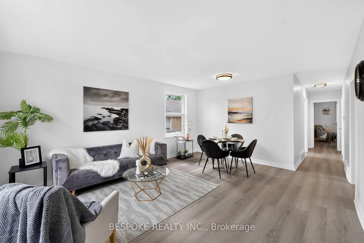
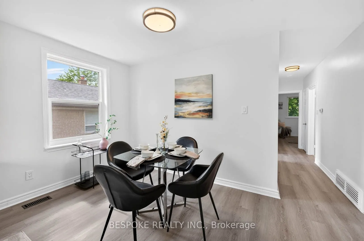
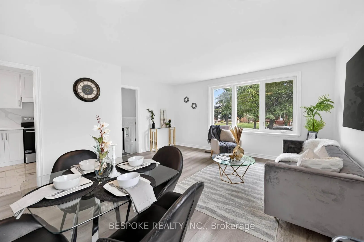
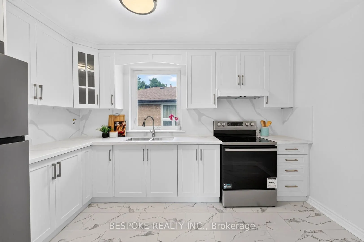
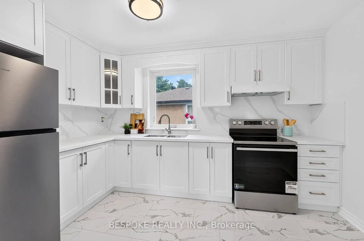
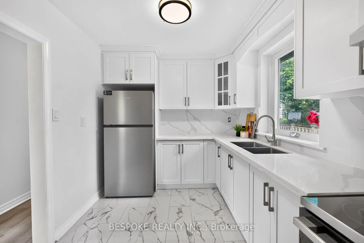
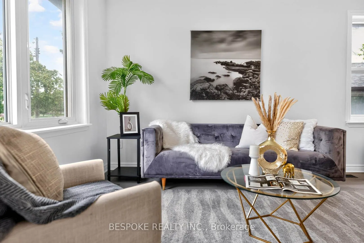
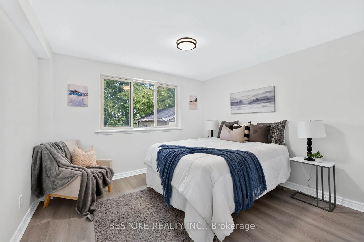
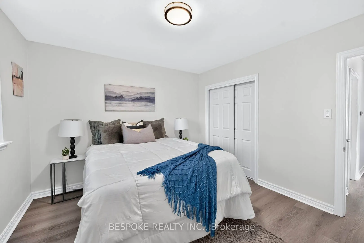
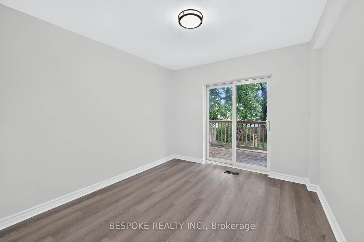
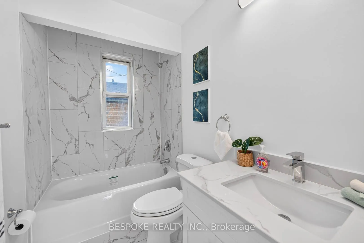
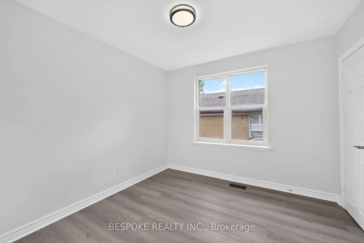
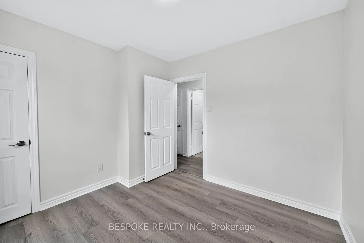
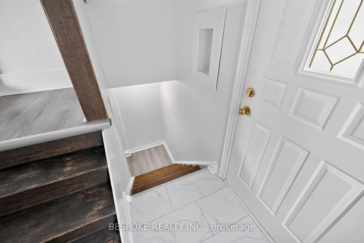
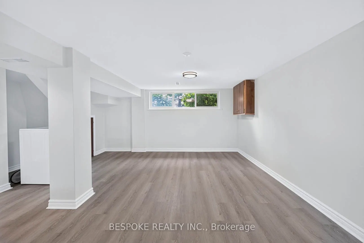
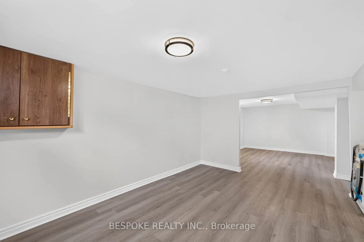
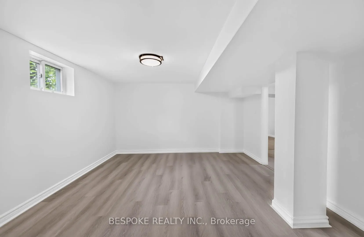
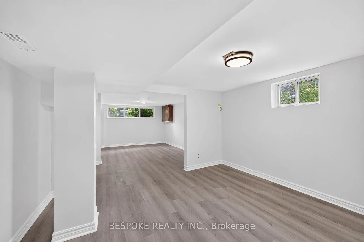
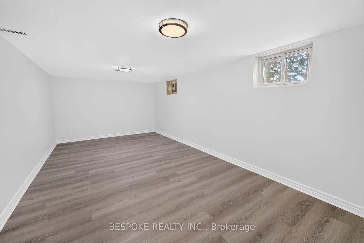
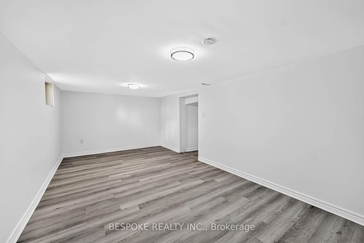
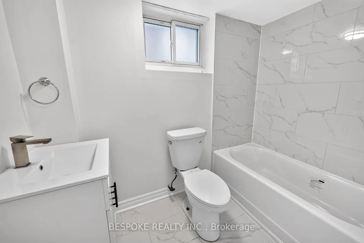
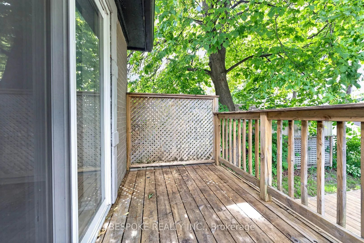
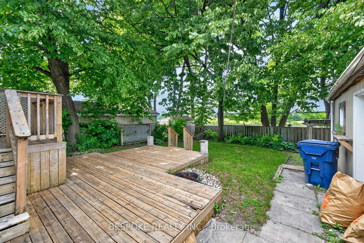
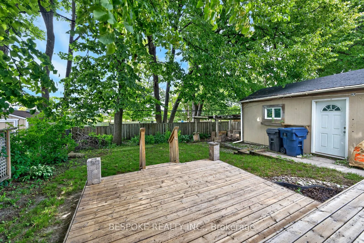
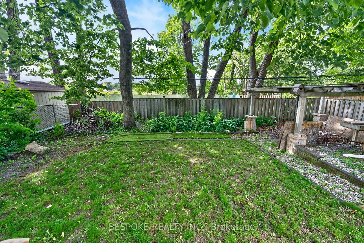
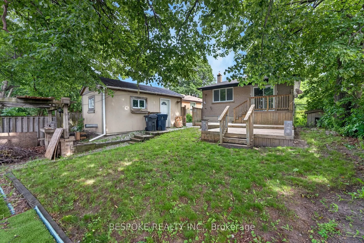
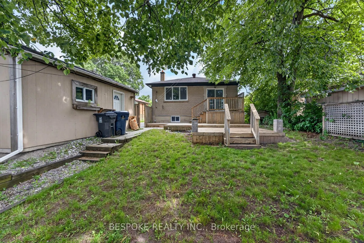
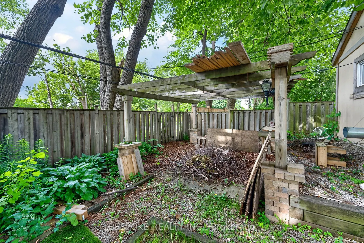
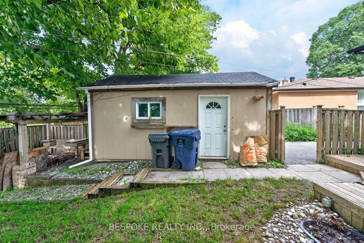
Welcome to 178 Sedgemount Drive, a fully renovated detached bungalow situated on a premium 40 x 120 ft lot backing onto open greenspacewith no rear neighbours. This move-in ready home offers a bright and functional layout featuring 3 bedrooms, 2 updated bathrooms, all-newflooring throughout, and sty...lish modern finishes. The beautifully renovated kitchen showcases quartz countertops, contemporary cabinetry, andample workspace for everyday living and entertaining. One of the bedrooms features a walk-out to a large, spacious deck, creating the perfectsetting for outdoor dining, relaxation, and enjoying the privacy of the backyard. A convenient side entrance grants access to the finishedbasement that provides valuable additional living space ideal for a family room, home office, recreation area, or guest accommodations. Enjoyexceptional outdoor privacy, a private driveway with parking for multiple vehicles, and a detached workshop/storage building offering versatileuse for hobbies, storage, or a workspace. Conveniently located close to schools, parks, transit, shopping, and everyday amenities, this turnkeyhome offers comfort, convenience, and outstanding value in a desirable Scarborough neighbourhood.
Full Property Details
Interior
Bedrooms
3
Total Bedrooms
3
Washrooms
2
Square Footage
700-1100 sqft
Basement
Finished
Heating Source
Gas
Heating Fuel
Forced Air
Air Conditioning
Central Air
Family Room
No
Kitchens
1
Total Kitchens
1
Fireplace Features
No
Bedrooms
3
Total Bedrooms
3
Washrooms
2
Square Footage
700-1100 sqft
Basement
Finished
Heating Source
Gas
Heating Fuel
Forced Air
Air Conditioning
Central Air
Family Room
No
Kitchens
1
Total Kitchens
1
Fireplace Features
No
Exterior
Depth
121.37
Front
40.0
Lot Size
40 x 121.37 ft
Pool
None
Parking Spaces
3
Total Parking Spaces
3.00
Parking Description
None
Garage Spaces
0
Depth
121.37
Front
40.0
Lot Size
40 x 121.37 ft
Pool
None
Parking Spaces
3
Total Parking Spaces
3.00
Parking Description
None
Garage Spaces
0
Building Description
Style
Bungalow
Home Type
House
Subtype
Detached
Year Built
51-99
Property Orientation
North
Exterior Finish
Brick
Sewers
Sewer
Water Supply
Municipal
Possession Date
No Data
Style
Bungalow
Home Type
House
Subtype
Detached
Year Built
51-99
Property Orientation
North
Exterior Finish
Brick
Sewers
Sewer
Water Supply
Municipal
Possession Date
No Data
Community
Community
Woburn
Community
Woburn
Taxes & Fees
Taxes
$4,166.50 /yr
Tax Year
2026
Occupancy
Vacant
Taxes
$4,166.50 /yr
Tax Year
2026
Occupancy
Vacant
Room Types
Bedroom
Vinyl Floor
Dimensions 10.14 x 9.91 feet
100.49 sqft
Bedroom 2
Vinyl Floor, W/O To Patio
Dimensions 14.76 x 9.91 feet
146.27 sqft
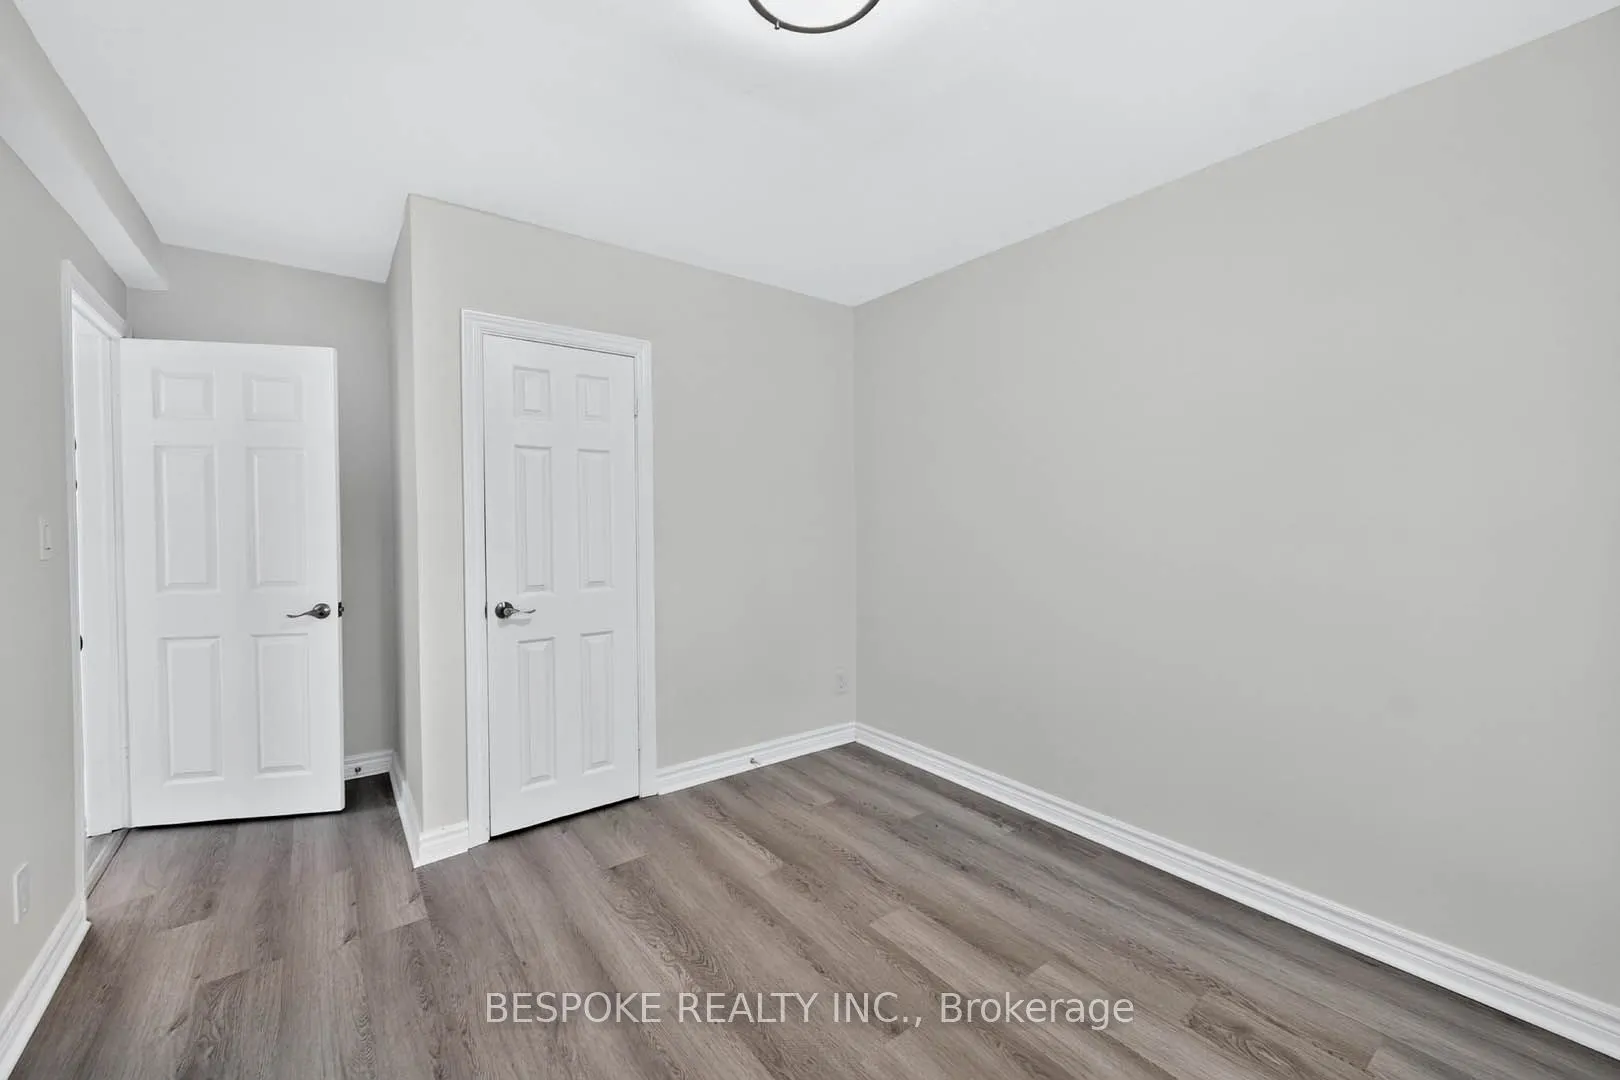
Bedroom 3
Vinyl Floor
Dimensions 12.07 x 11.15 feet
134.58 sqft
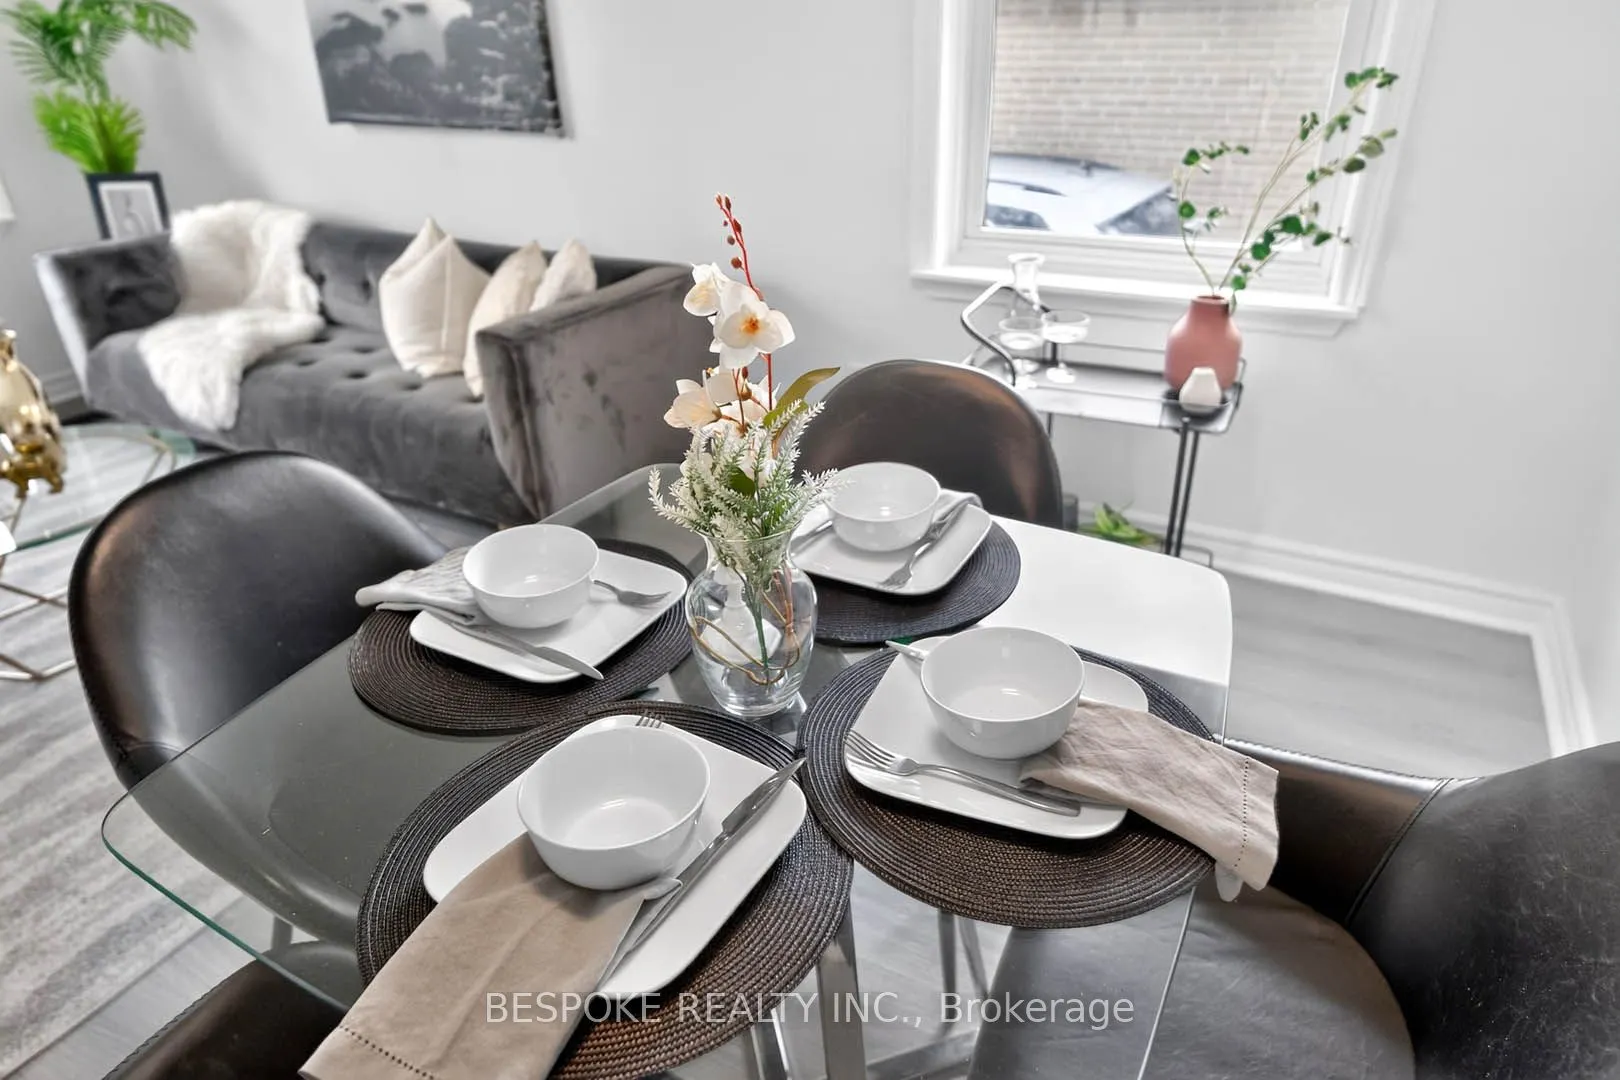
Dining Room
Vinyl Floor, Combined w/Living
Dimensions 16.67 x 13.48 feet
224.71 sqft
Great Room
Vinyl Floor
Dimensions 15.39 x 14.99 feet
230.7 sqft
Kitchen
Quartz Counter, Ceramic Floor, Custom Backsplash
Dimensions 12.5 x 8.33 feet
104.12 sqft
Living Room
Vinyl Floor, Combined w/Dining
Dimensions 16.67 x 13.48 feet
224.71 sqft
Recreation
Vinyl Floor
Dimensions 13.22 x 12.83 feet
169.61 sqft
Recreation
Vinyl Floor
Dimensions 21.98 x 10.99 feet
241.56 sqft
Similar Properties(No results)
Mortgage Calculator
Calculate your estimated monthly mortgage payment
Price
$894,500
$
%
%
Total cost of mortgage
$0
Monthly payment
By clicking Save, we will calculate your estimated mortgage for all properties using the saved values (down payment percentage, interest rate, and amortization).
The accuracy and applicability of this calculator are not guaranteed.