Sign In or Create a Free Account to see full details of this property
Key Facts
Key facts for 48 Bonis Avenue #42
Property Type
Condo, 2-Storey
Parking
Private 1 garage, 3 parking
MLS #
E14082002
Size
1200-1399 sqft
Basement
Finished
Listed on
2026-10-15
Lot size
-
Tax
$3,001 /yr
Days on Market
9
Approximate Age
-
Maintenance Fee
$416/mo
Common Elements, Par...
Description
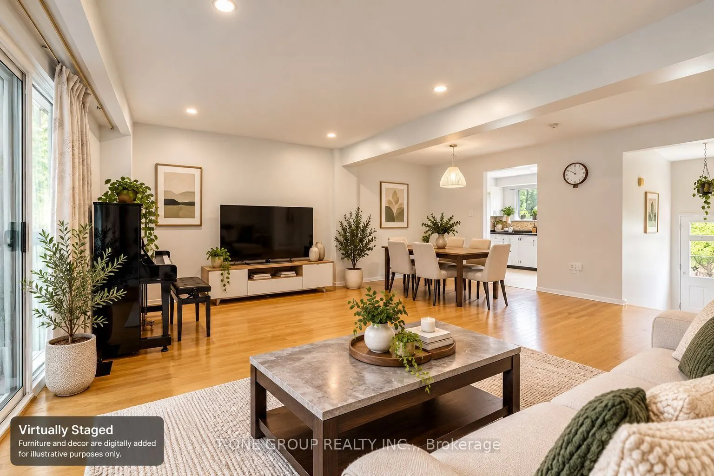
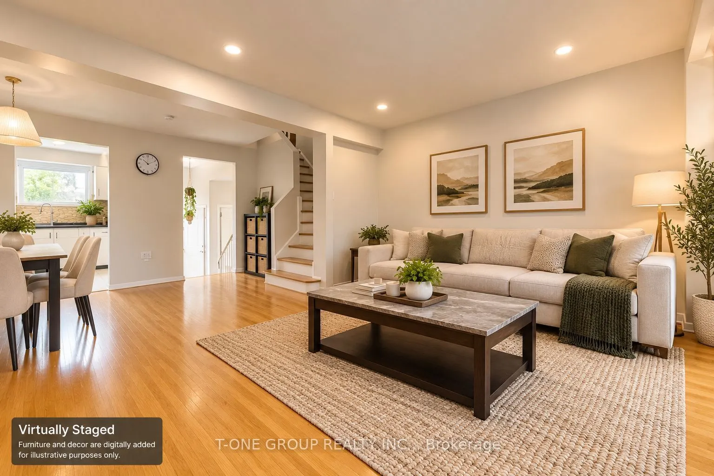
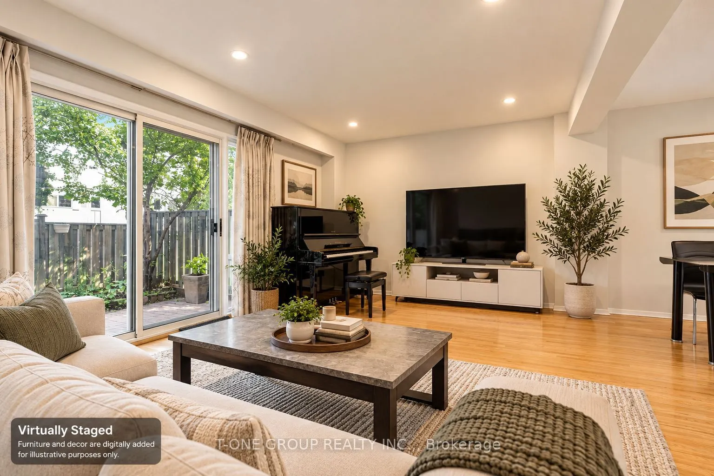
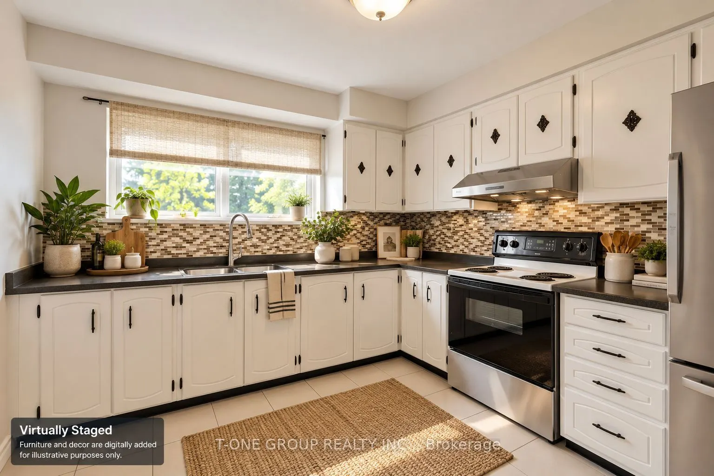
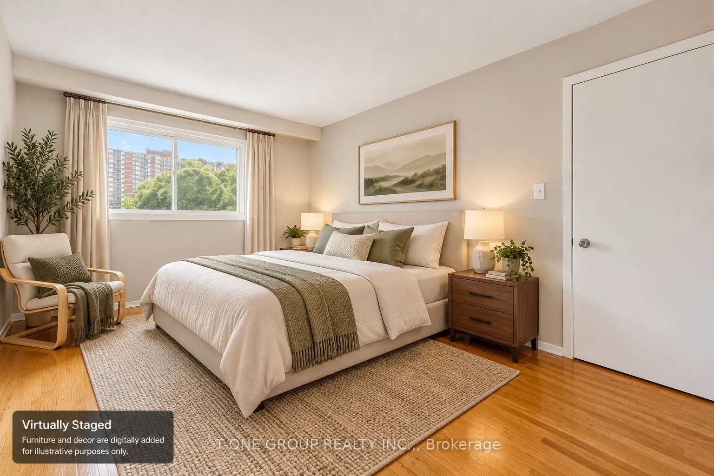
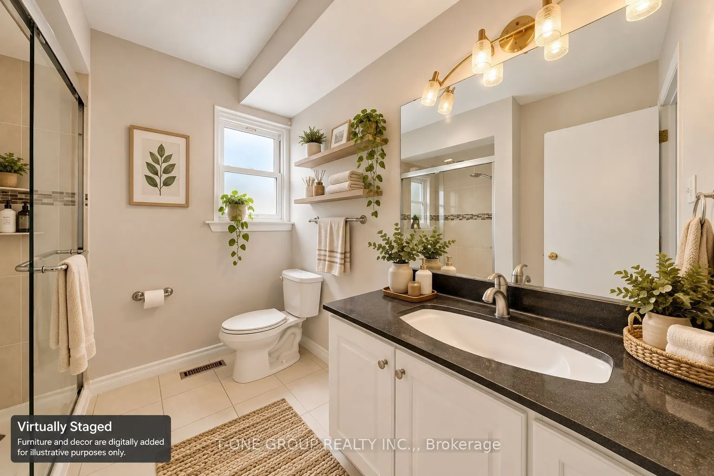
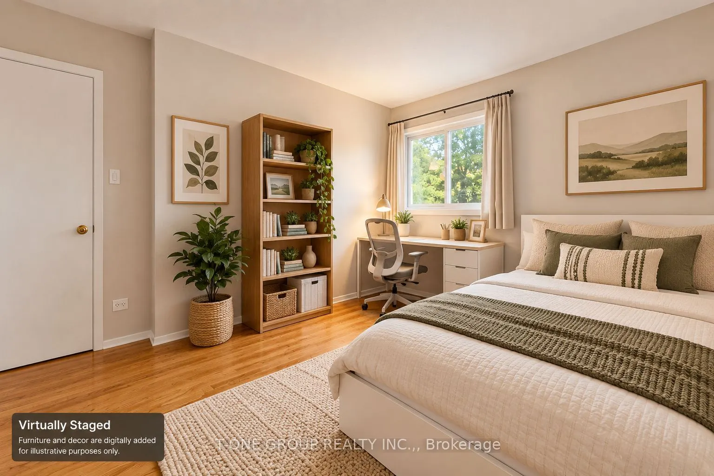
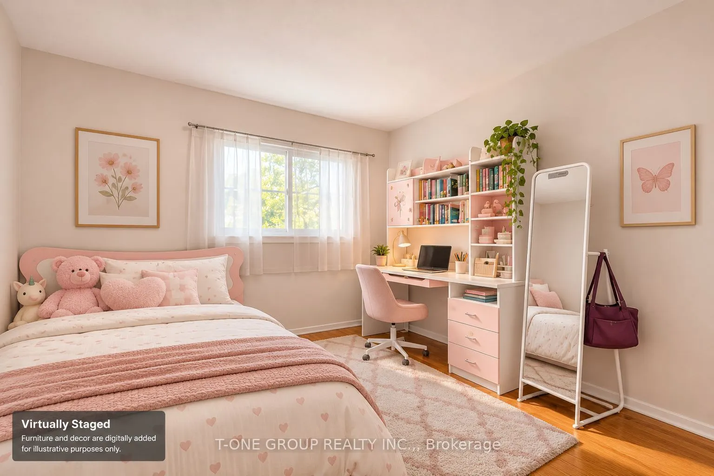
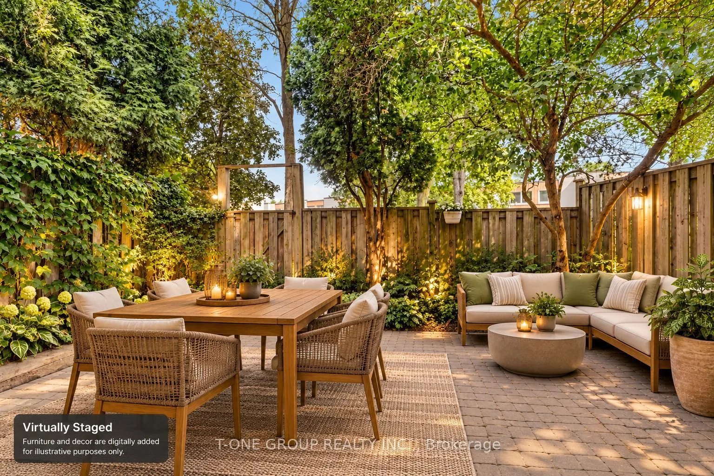
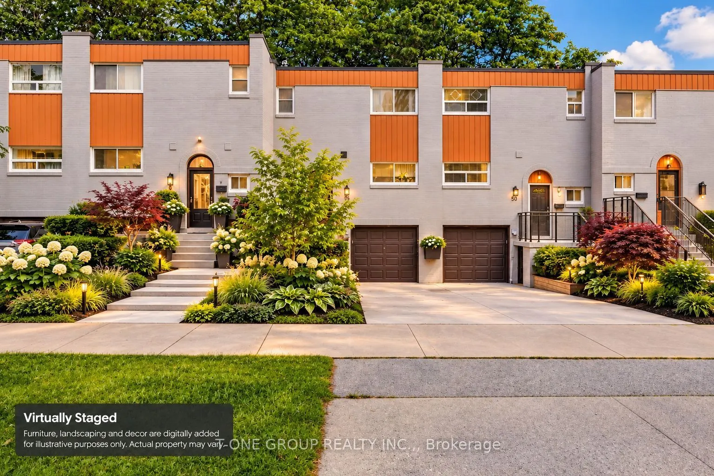
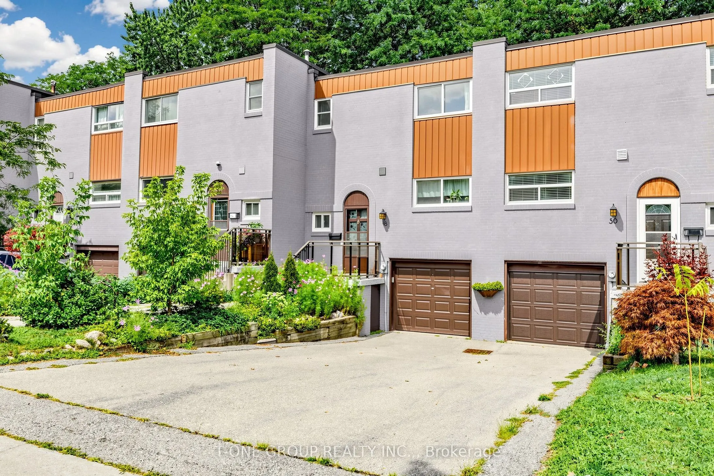
Freshly Painted And Move-In Ready, This Efficiently Laid-Out Townhouse In Prime Agincourt/Tam O'Shanter Offers A Rare Combination Of Space And Parking Rarely Found At This Price Point. The Open-Concept Main Floor Flows Naturally From Living To Dining To An Eat-In Kitchen, With A Walkout To A Fully F...enced, Private Backyard - Genuine Outdoor Living, Not An Afterthought. Upstairs, Three Well-Proportioned Bedrooms Share A Functional Layout And An Upgraded Second-Floor Shower That Makes Everyday Living Easy. The Finished Basement Adds A Full 3-Piece Bathroom, Extending The Home's Usable Space For A Guest Suite, Home Office, Or Growing Family Needs. A Long Private Driveway Fits Two Additional Vehicles Beyond The Built-In Garage, Giving This Home Three Total Parking Spaces - A Genuine Standout On A Street Where Parking Is At A Premium. Steps To Tam O'Shanter Junior Public School, Agincourt Mall, TTC, Parks, Library, And Golf Course, With Quick Access To Highway 401, This Is Turnkey Agincourt Living With The Space And Flexibility Today's Buyers Are Actually Looking For.
Full Property Details
Interior
Bedrooms
3
Total Bedrooms
3
Washrooms
3
Square Footage
1200-1399 sqft
Basement
Finished
Heating Source
Gas
Heating Fuel
Forced Air
Air Conditioning
Central Air
Family Room
No
Kitchens
1
Total Kitchens
1
Fireplace Features
No
Bedrooms
3
Total Bedrooms
3
Washrooms
3
Square Footage
1200-1399 sqft
Basement
Finished
Heating Source
Gas
Heating Fuel
Forced Air
Air Conditioning
Central Air
Family Room
No
Kitchens
1
Total Kitchens
1
Fireplace Features
No
Exterior
Driveway
Private
Parking Spaces
3
Total Parking Spaces
3.00
Parking Description
Private
Garage Spaces
1
Zoning
Residential
Balcony
None
Driveway
Private
Parking Spaces
3
Total Parking Spaces
3.00
Parking Description
Private
Garage Spaces
1
Zoning
Residential
Balcony
None
Building Description
Style
2-Storey
Home Type
Condo
Subtype
Condo Townhouse
Property Orientation
South
Exterior Finish
Brick,Wood
Possession Date
No Data
Locker
None
Style
2-Storey
Home Type
Condo
Subtype
Condo Townhouse
Property Orientation
South
Exterior Finish
Brick,Wood
Possession Date
No Data
Locker
None
Community
Community
Tam O'Shanter-Sullivan
Community
Tam O'Shanter-Sullivan
Taxes & Fees
Taxes
$3,001 /yr
Tax Year
2025
Occupancy
Owner
Maintenance Fee
$416/mo
Common Elements
Included
Parking
Included
Water
Included
Building Insurance
Included
Taxes
$3,001 /yr
Tax Year
2025
Occupancy
Owner
Maintenance Fee
$416/mo
Common Elements
Included
Parking
Included
Water
Included
Building Insurance
Included
Other
Pets
Yes-with Restrictions
Pets
Yes-with Restrictions
Room Types
Bedroom 2
Hardwood Floor, Closet, Window
Dimensions 9.19 x 8.89 feet
81.7 sqft
Bedroom 3
Hardwood Floor, Closet, Window
Dimensions 13.88 x 10.99 feet
152.54 sqft
Dining Room
Hardwood Floor, Open Concept, Combined w/Living
Dimensions 15.75 x 7.97 feet
125.53 sqft
Kitchen
Ceramic Floor, Large Window
Dimensions 11.19 x 10.7 feet
119.73 sqft
Living Room
Hardwood Floor, Pot Lights, W/O To Yard
Dimensions 19.19 x 11.78 feet
226.06 sqft
Primary Bedroom
Hardwood Floor, Closet, Large Window
Dimensions 14.99 x 10.99 feet
164.74 sqft
Recreation
Window, 3 Pc Bath, Separate Room
Dimensions 19.19 x 11.48 feet
220.3 sqft
Similar Properties(No results)
Mortgage Calculator
Calculate your estimated monthly mortgage payment
Price
$599,900
$
%
%
Total cost of mortgage
$0
Monthly payment
By clicking Save, we will calculate your estimated mortgage for all properties using the saved values (down payment percentage, interest rate, and amortization).
The accuracy and applicability of this calculator are not guaranteed.