Sign In or Create a Free Account to see full details of this property
Key Facts
Key facts for 52 Harvey Johnston Way #101
Property Type
Condo, Apartment
Parking
Surface 1 garage, 1 parking
MLS #
E14081774
Size
800-899 sqft
Basement
None
Listed on
2026-10-15
Lot size
-
Tax
$3,856 /yr
Days on Market
8
Approximate Age
11-15
Maintenance Fee
$389.68/mo
Common Elements, Par...
Description
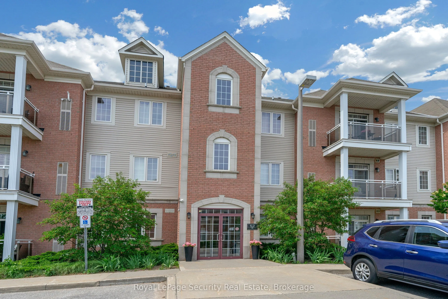
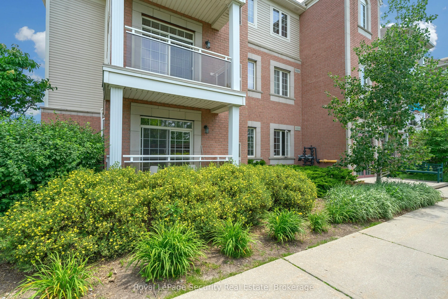
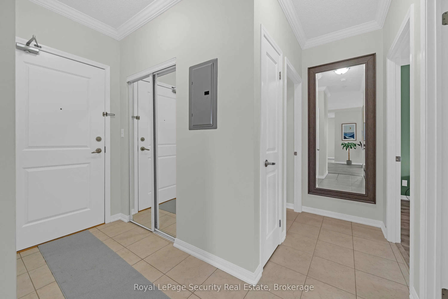
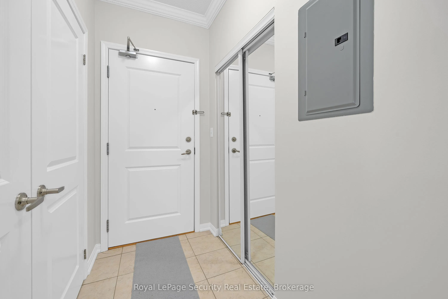
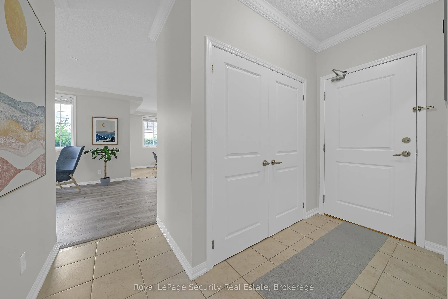
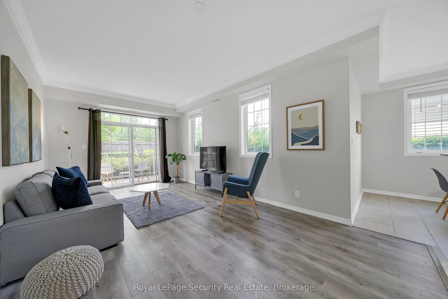
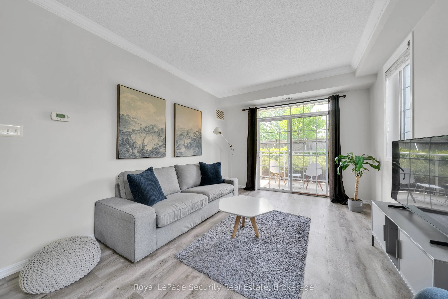
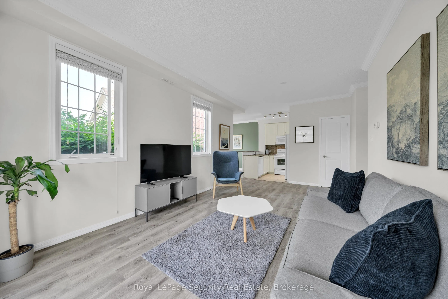
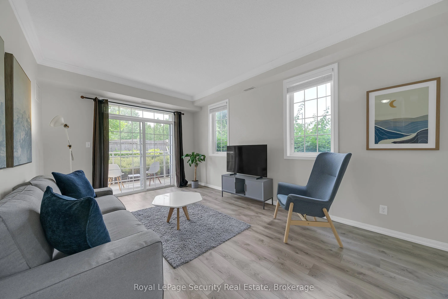
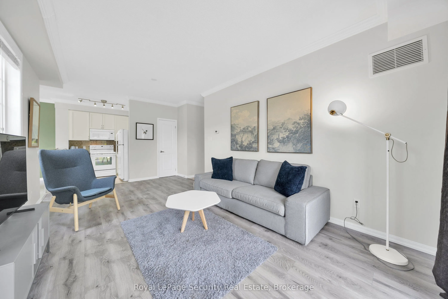
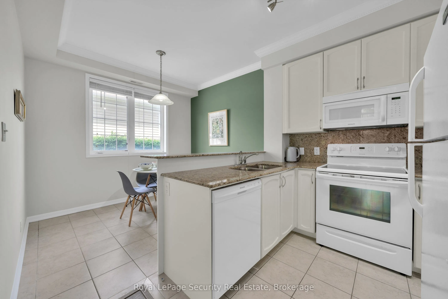
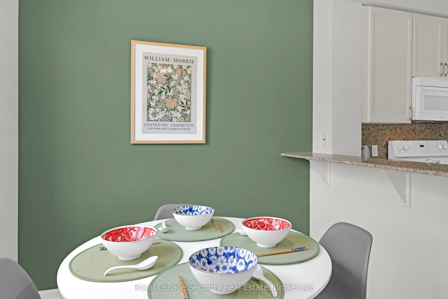
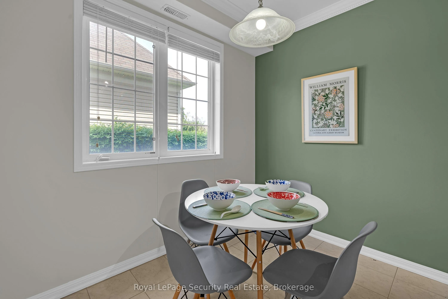
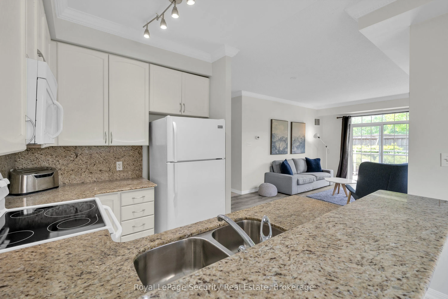
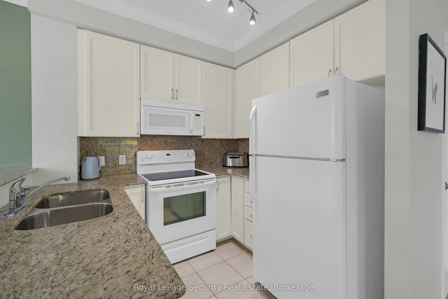
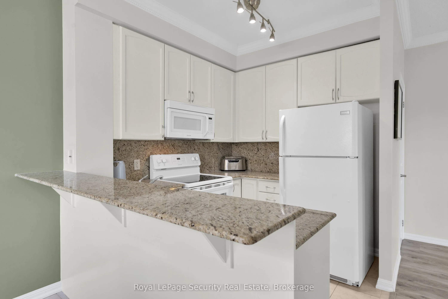
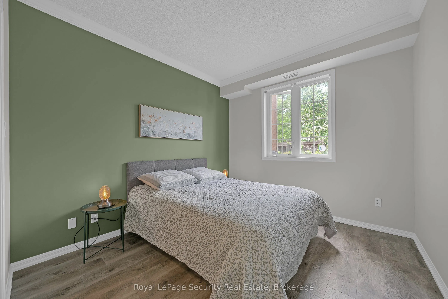
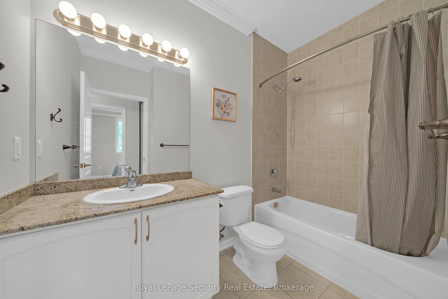
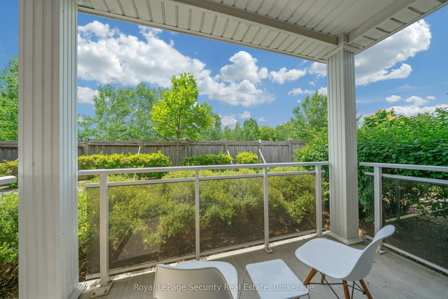
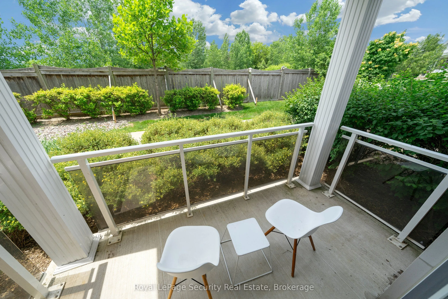
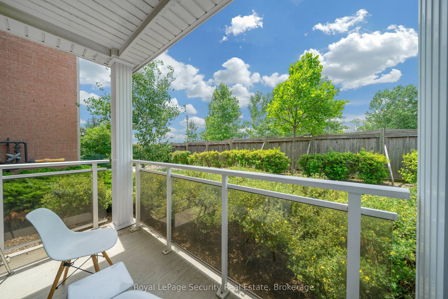
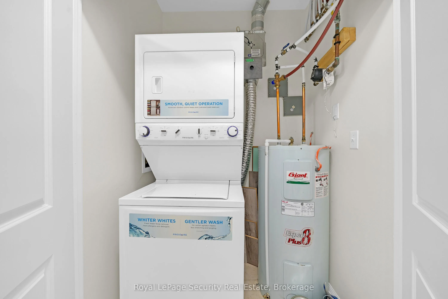
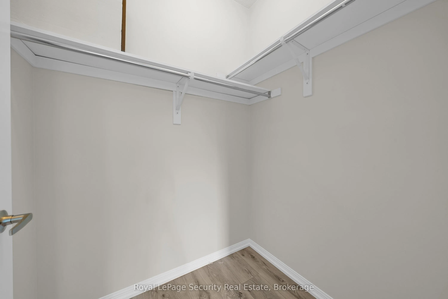
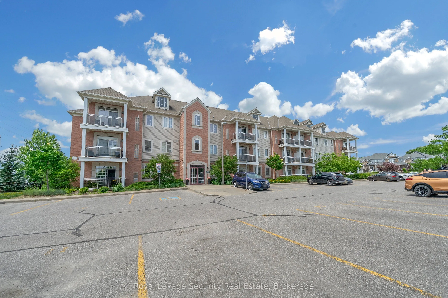
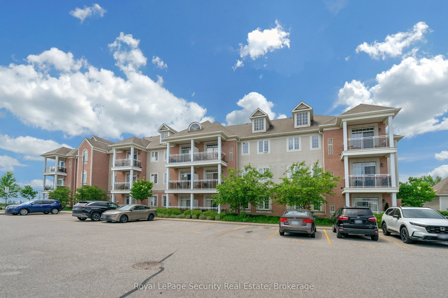
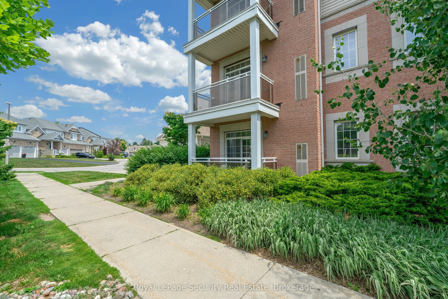
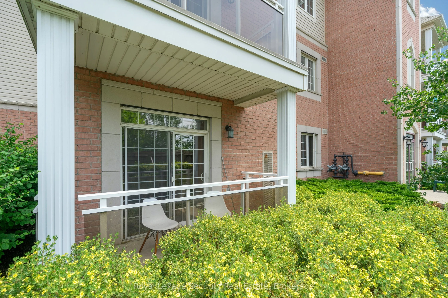
Welcome Home! This Rarely offered Beautiful Sun-Filled Corner Suite Has It All! Updated Kitchen With Granite Counters, Custom Backsplash, Breakfast Bar & Walk In Pantry. Spacious Great Room With Walk Out To West Exposure Private Terrace. Classic Crown Moulding Throughout. Granite Counter In 4Pc Wash...room. Ensuite Laundry. Large Walk In Closet In Master. Lots Of Closet/Storage Space! New Laminate floors. Walk To Everything In Downtown Brooklin! Steps To Grocery. Easy Building entry at the back right beside the unit. Freshly Painted.
Full Property Details
Interior
Bedrooms
2
Total Bedrooms
2
Washrooms
1
Square Footage
800-899 sqft
Basement
None
Heating Source
Gas
Heating Fuel
Forced Air
Air Conditioning
Central Air
Family Room
No
Kitchens
1
Total Kitchens
1
Fireplace Features
No
Bedrooms
2
Total Bedrooms
2
Washrooms
1
Square Footage
800-899 sqft
Basement
None
Heating Source
Gas
Heating Fuel
Forced Air
Air Conditioning
Central Air
Family Room
No
Kitchens
1
Total Kitchens
1
Fireplace Features
No
Exterior
Driveway
Surface
Parking Spaces
1
Total Parking Spaces
1.00
Parking Description
Surface
Garage Spaces
1
Balcony
Open
Driveway
Surface
Parking Spaces
1
Total Parking Spaces
1.00
Parking Description
Surface
Garage Spaces
1
Balcony
Open
Building Description
Style
Apartment
Home Type
Condo
Subtype
Condo Apartment
Year Built
11-15
Property Orientation
West
Exterior Finish
Concrete
Possession Date
No Data
Locker
None
Style
Apartment
Home Type
Condo
Subtype
Condo Apartment
Year Built
11-15
Property Orientation
West
Exterior Finish
Concrete
Possession Date
No Data
Locker
None
Community
Community
Brooklin
Community
Brooklin
Taxes & Fees
Taxes
$3,856 /yr
Tax Year
2026
Occupancy
Vacant
Maintenance Fee
$389.68/mo
Common Elements
Included
Parking
Included
Building Insurance
Included
Taxes
$3,856 /yr
Tax Year
2026
Occupancy
Vacant
Maintenance Fee
$389.68/mo
Common Elements
Included
Parking
Included
Building Insurance
Included
Other
Pets
Yes-with Restrictions
Pets
Yes-with Restrictions
Room Types
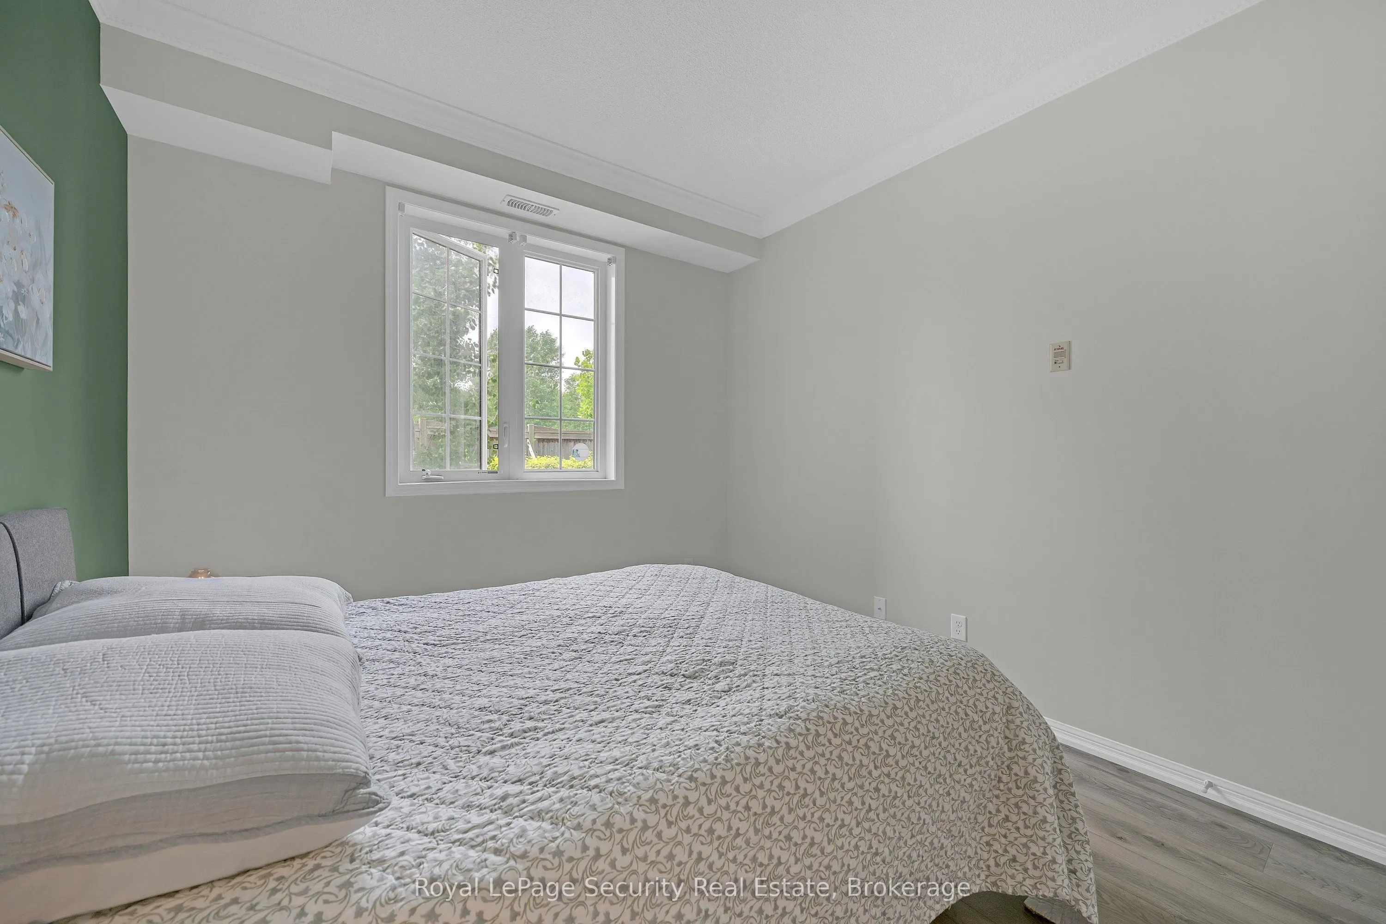
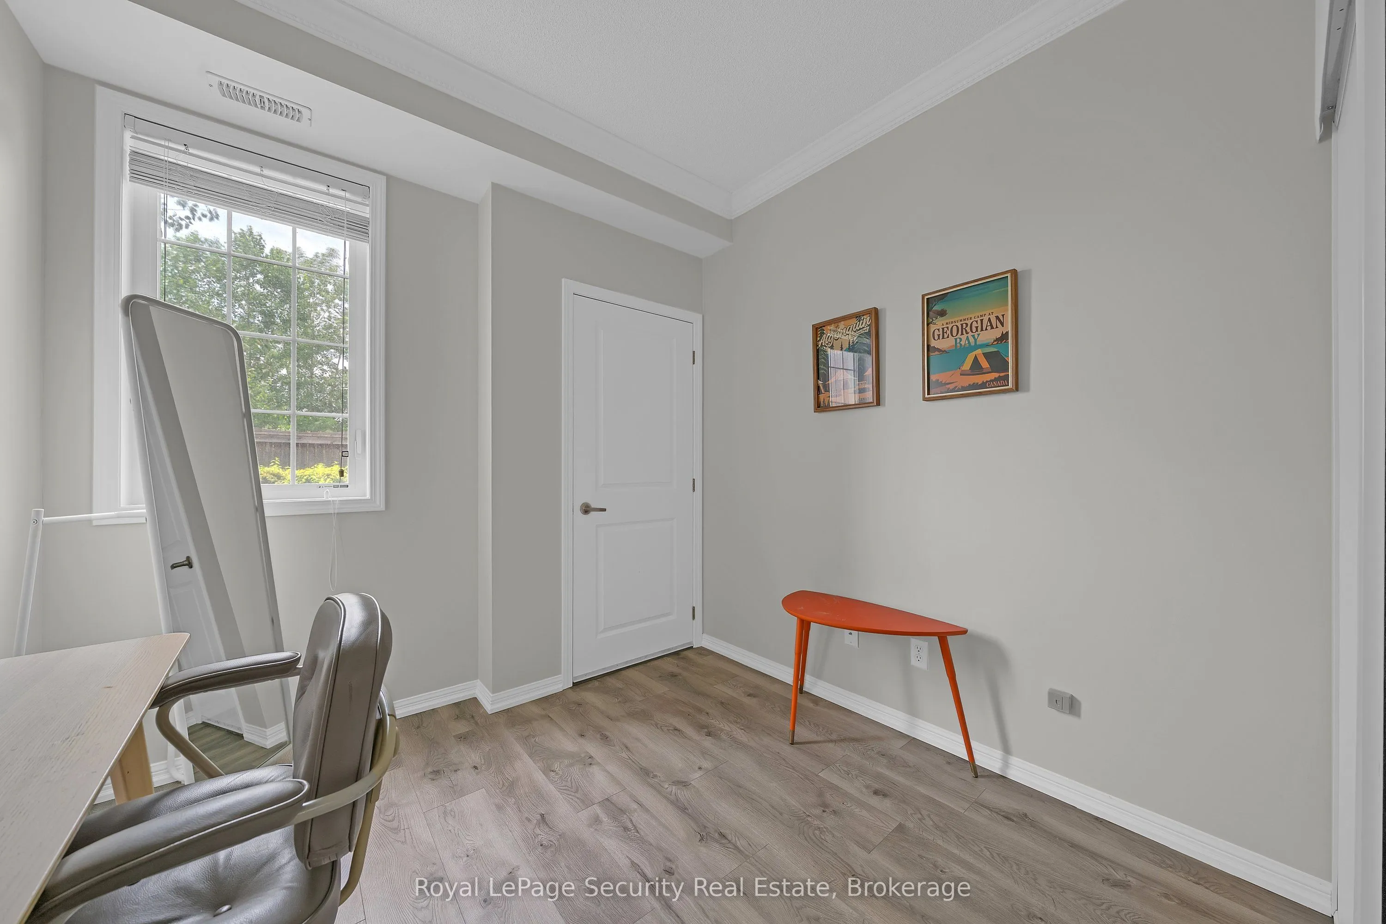
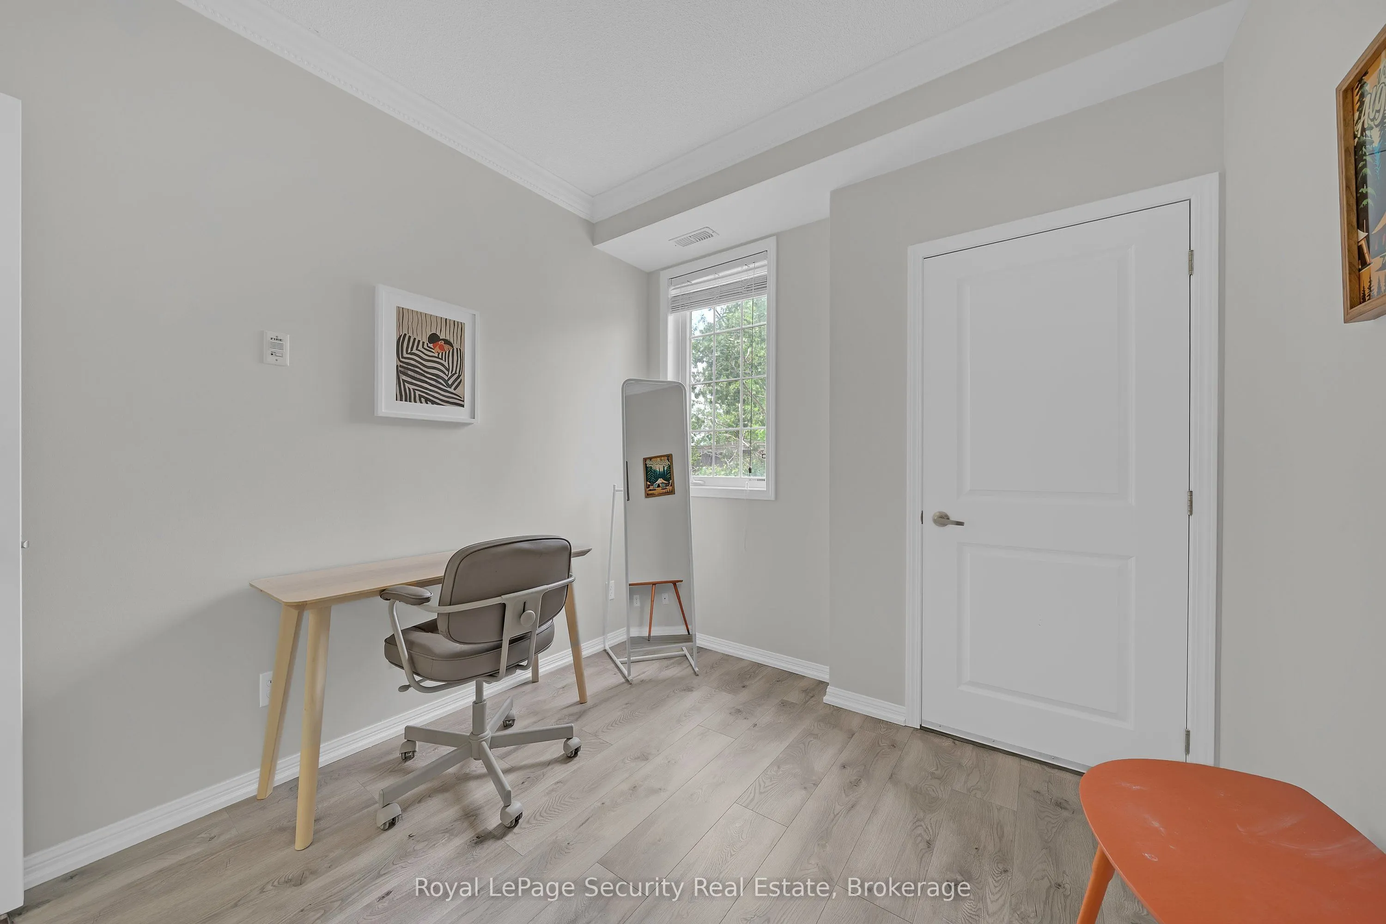
Bedroom 2
Laminate, Window, Closet
Dimensions 11.09 x 8.79 feet
97.48 sqft
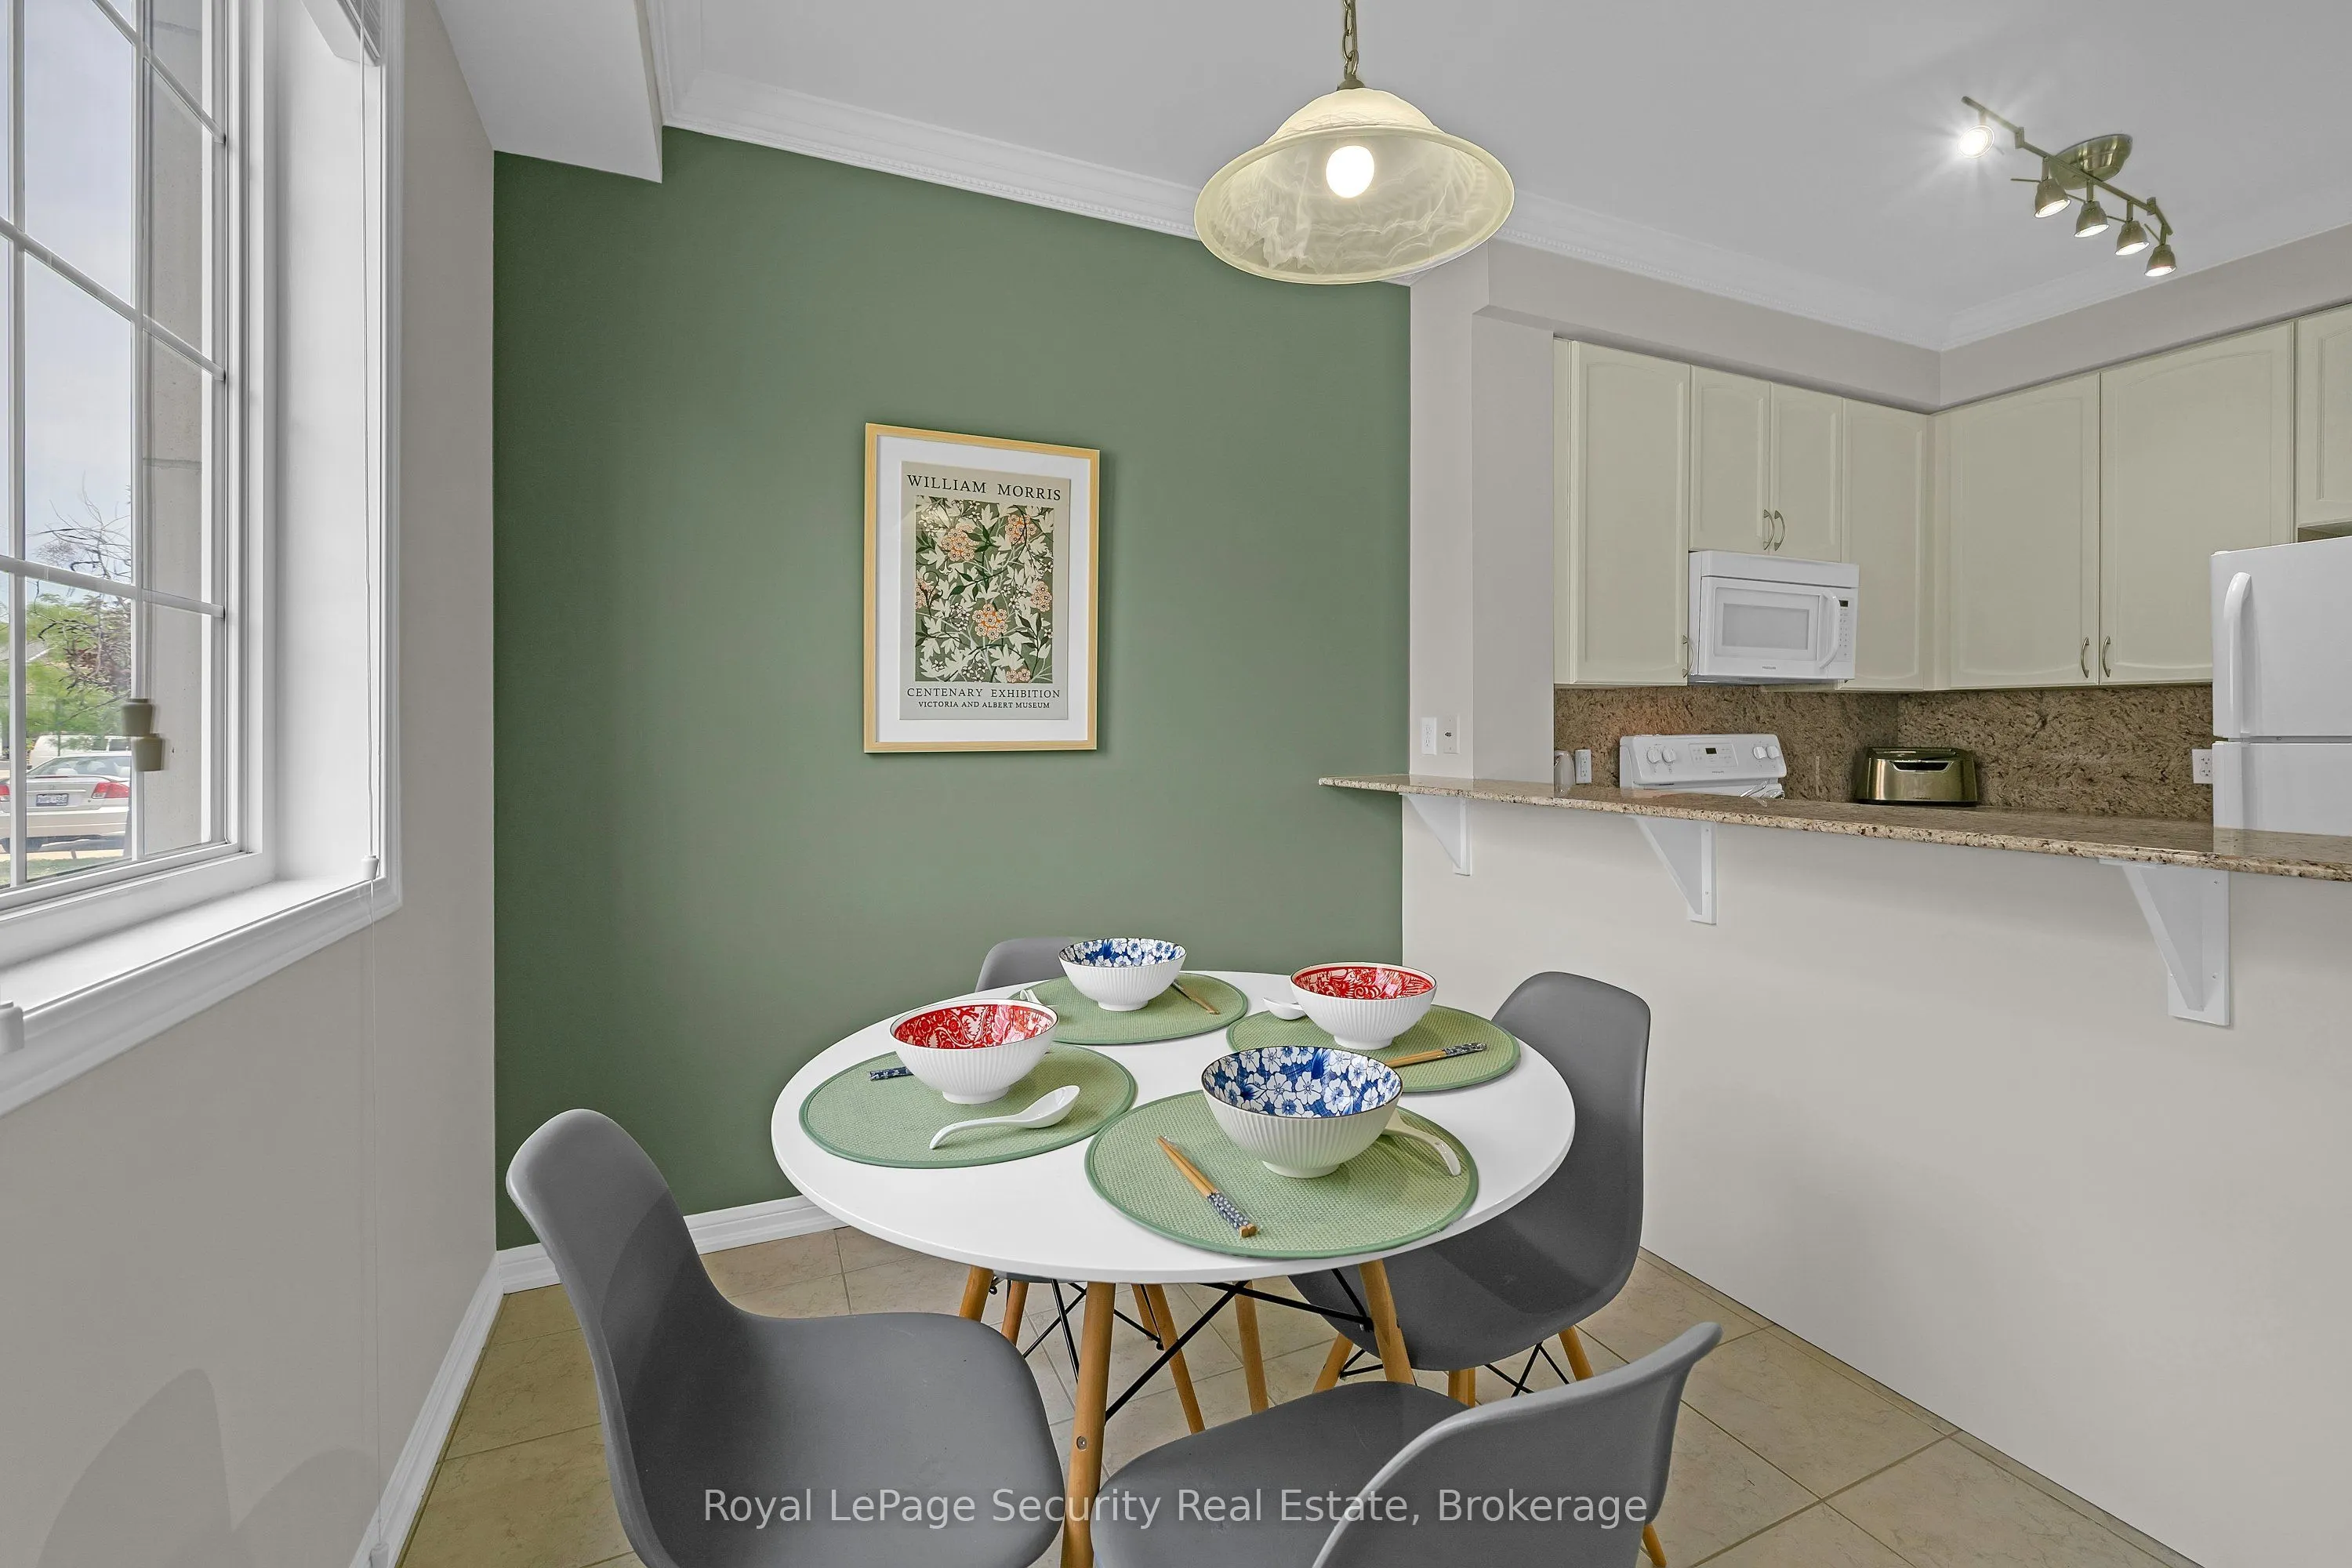
Dining Room
Ceramic Floor, Window, Separate Room
Dimensions 9.84 x 7.94 feet
78.13 sqft
Foyer
Laminate, Closet, Combined w/Laundry
Dimensions 10.33 x 3.77 feet
38.94 sqft
Kitchen
Ceramic Floor, Open Concept, Updated
Dimensions 9.22 x 9.22 feet
85.01 sqft
Living Room
Laminate, W/O To Balcony, Window
Dimensions 19.49 x 11.19 feet
218.09 sqft
Primary Bedroom
Laminate, Window, Walk-In Closet(s)
Dimensions 11.09 x 10.04 feet
111.34 sqft
Similar Properties(No results)
Mortgage Calculator
Calculate your estimated monthly mortgage payment
Price
$599,000
$
%
%
Total cost of mortgage
$0
Monthly payment
By clicking Save, we will calculate your estimated mortgage for all properties using the saved values (down payment percentage, interest rate, and amortization).
The accuracy and applicability of this calculator are not guaranteed.