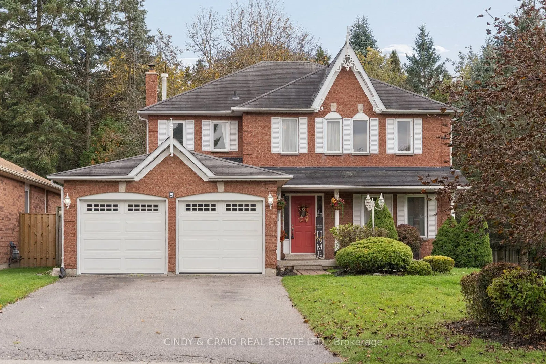
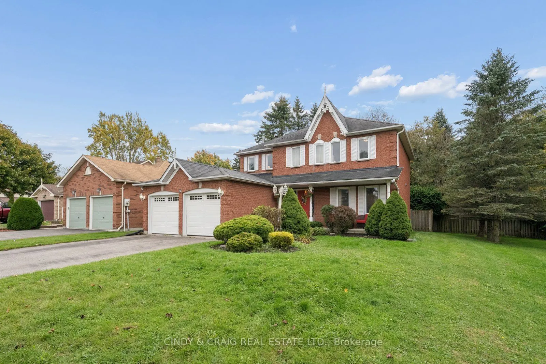
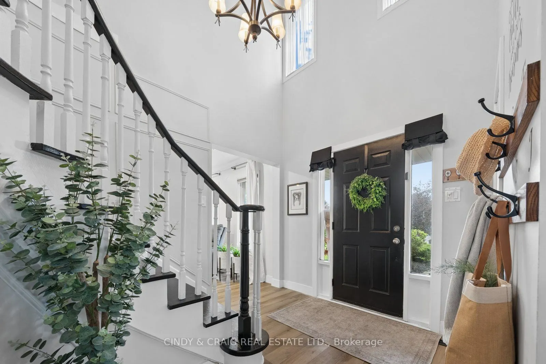
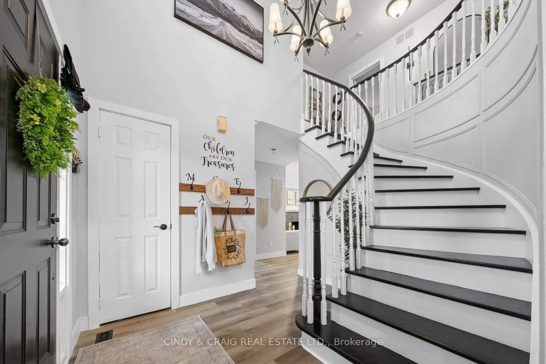
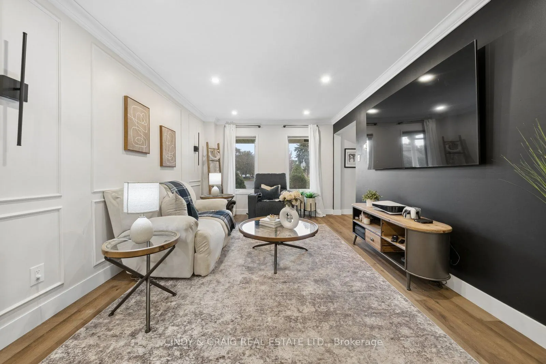
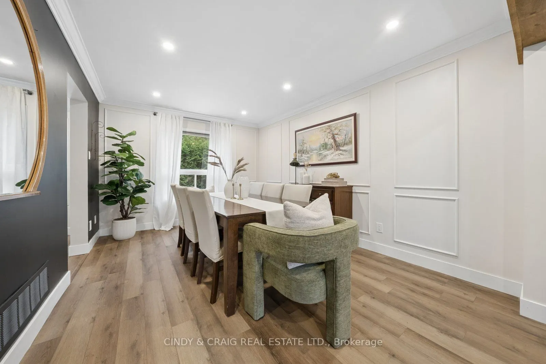
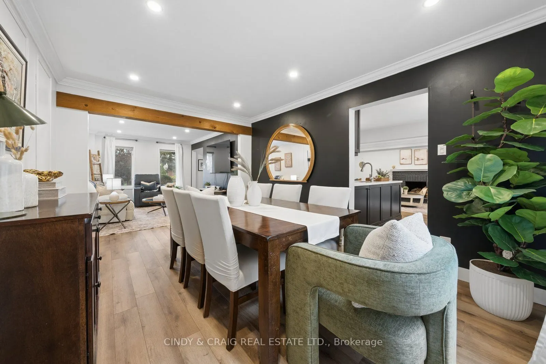
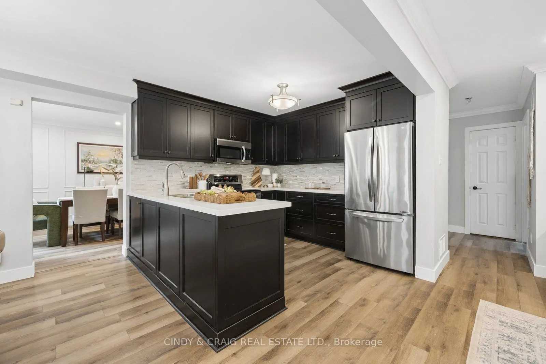
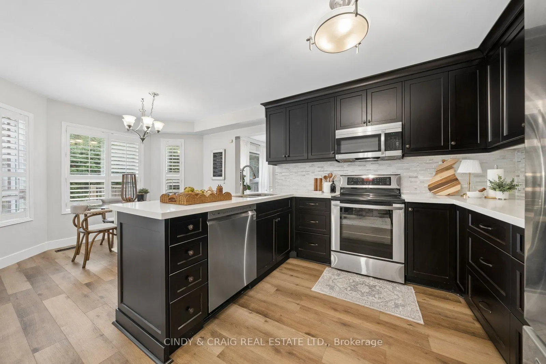
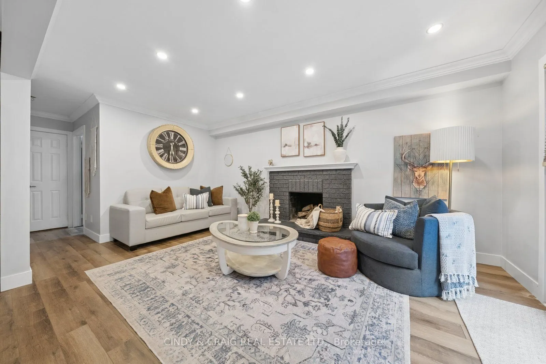
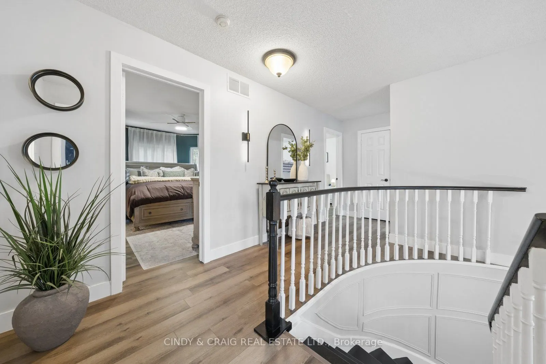
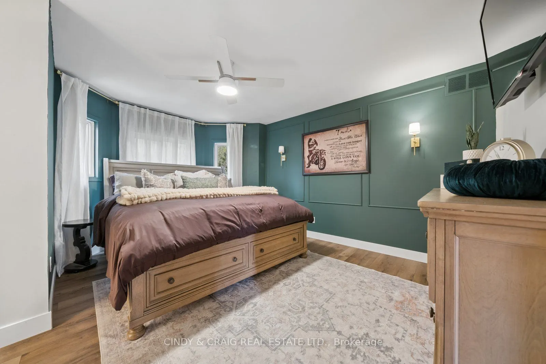
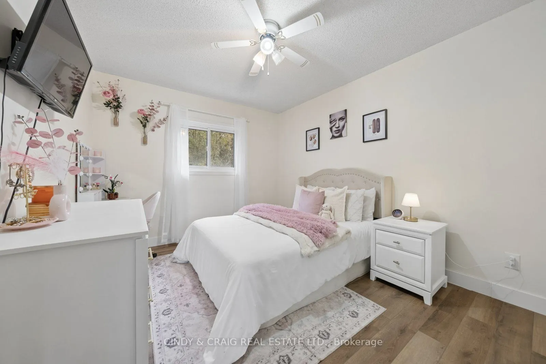
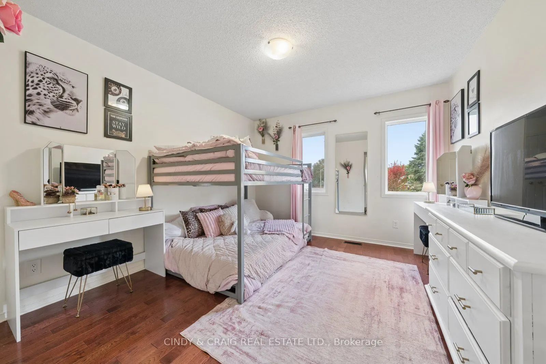
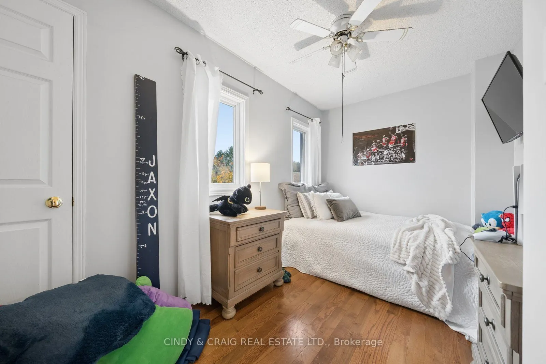
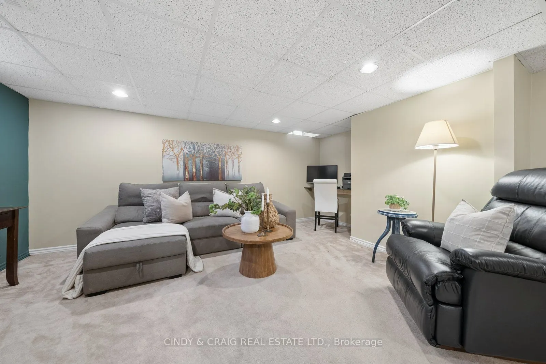
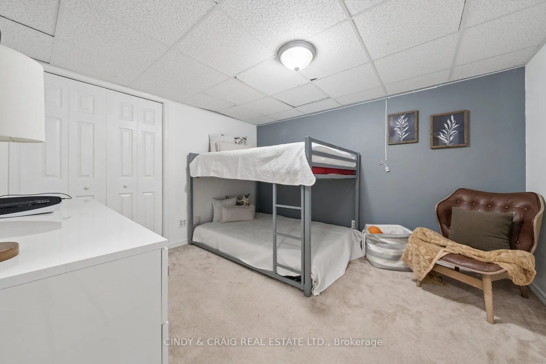
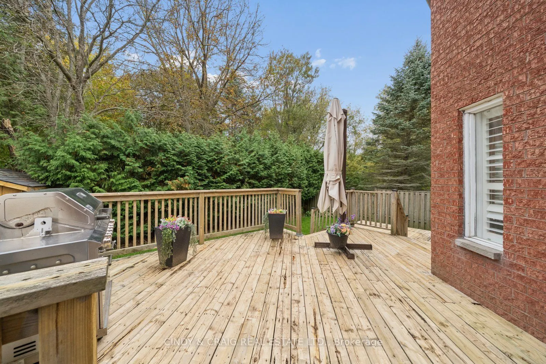
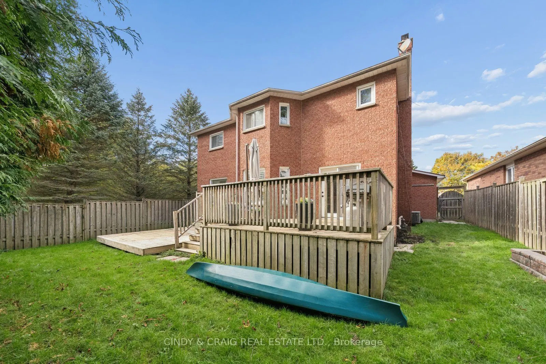
This spacious home offers 4+1 bedrooms and 4 bathrooms, with generous living space throughout. The main floor features large principal rooms, ideal for both everyday living and entertaining. The family room boasts a cozy wood-burning fireplace, creating the perfect spot to unwind, while convenient g...arage access and main-floor laundry add to the home's functionality. The finished basement provides even more versatile living space, complete with an additional bedroom, a 4-piece bathroom, a kitchen rough-in, and plenty of storage. With ample room for the whole family and excellent potential for extended family living or additional recreation space, this home offers comfort, convenience, and endless possibilities in the welcoming community of Newcastle!
Full Property Details
Interior
Bedrooms
4
Bedrooms Plus
1
Total Bedrooms
5
Washrooms
4
Square Footage
2000-2500 sqft
Basement
Finished
Heating Source
Gas
Heating Fuel
Forced Air
Air Conditioning
Central Air
Family Room
No
Kitchens
1
Total Kitchens
1
Fireplace Features
Yes
Bedrooms
4
Bedrooms Plus
1
Total Bedrooms
5
Washrooms
4
Square Footage
2000-2500 sqft
Basement
Finished
Heating Source
Gas
Heating Fuel
Forced Air
Air Conditioning
Central Air
Family Room
No
Kitchens
1
Total Kitchens
1
Fireplace Features
Yes
Exterior
Depth
101.74
Front
49.21
Driveway
Private Double
Lot Size
49 x 101.74 ft
Pool
None
Parking Spaces
4
Total Parking Spaces
6.00
Parking Description
Attached
Garage Spaces
2
Depth
101.74
Front
49.21
Driveway
Private Double
Lot Size
49 x 101.74 ft
Pool
None
Parking Spaces
4
Total Parking Spaces
6.00
Parking Description
Attached
Garage Spaces
2
Building Description
Style
2-Storey
Home Type
House
Subtype
Detached
Property Orientation
South
Exterior Finish
Brick
Sewers
Sewer
Water Supply
Municipal
Possession Date
No Data
Style
2-Storey
Home Type
House
Subtype
Detached
Property Orientation
South
Exterior Finish
Brick
Sewers
Sewer
Water Supply
Municipal
Possession Date
No Data
Community
Community
Newcastle
Community
Newcastle
Taxes & Fees
Taxes
$5,911 /yr
Tax Year
2025
Occupancy
Owner
Taxes
$5,911 /yr
Tax Year
2025
Occupancy
Owner
Room Types
Bedroom 2
Vinyl Floor, Closet
Dimensions 12.63 x 7.41 feet
93.59 sqft
Bedroom 3
Vinyl Floor, Closet
Dimensions 12.04 x 9.84 feet
118.47 sqft
Bedroom 4
Hardwood Floor, Closet
Dimensions 12.07 x 10.83 feet
130.72 sqft
Bedroom 5
Broadloom, Double Closet
Dimensions 11.09 x 10.43 feet
115.67 sqft
Dining Room
Vinyl Floor, Pot Lights, Crown Moulding
Dimensions 14.44 x 10.73 feet
154.94 sqft
Family Room
Vinyl Floor, Pot Lights, Crown Moulding
Dimensions 16.4 x 10.73 feet
175.97 sqft
Kitchen
Vinyl Floor, Eat-in Kitchen, Walk-Out
Dimensions 19.55 x 10.04 feet
196.28 sqft
Living Room
Vinyl Floor, Pot Lights, Crown Moulding
Dimensions 14.44 x 10.73 feet
154.94 sqft
Primary Bedroom
Vinyl Floor, Walk-In Closet(s), 3 Pc Ensuite
Dimensions 14.73 x 14.04 feet
206.81 sqft
Recreation
Broadloom
Dimensions 22.01 x 18.41 feet
405.2 sqft
Similar Properties(No results)
Mortgage Calculator
Calculate your estimated monthly mortgage payment
Price
$899,900
$
%
%
Total cost of mortgage
$0
Monthly payment
By clicking Save, we will calculate your estimated mortgage for all properties using the saved values (down payment percentage, interest rate, and amortization).
The accuracy and applicability of this calculator are not guaranteed.