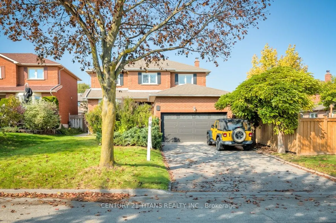
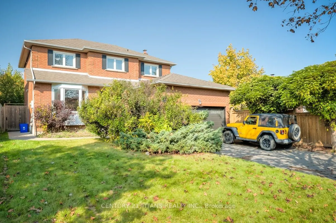
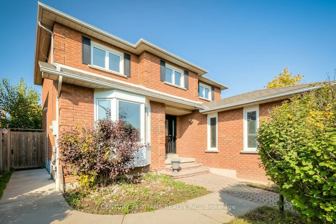
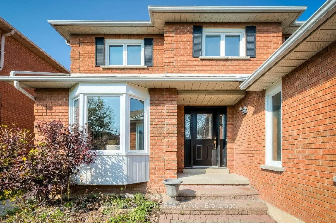
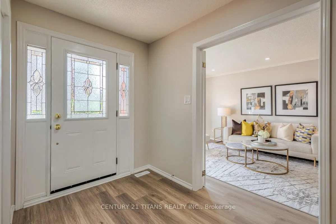
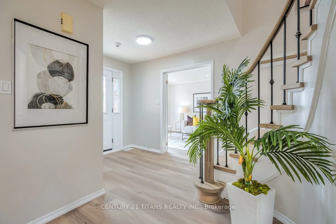
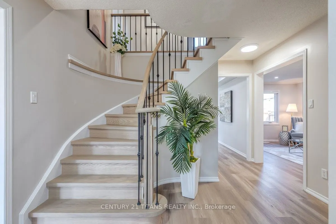
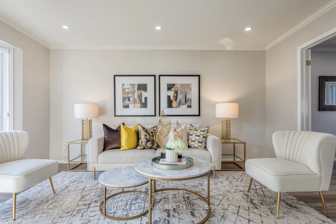
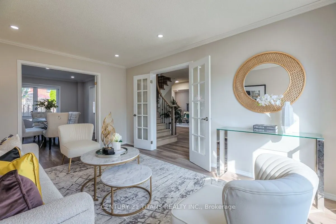
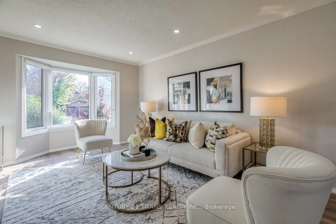
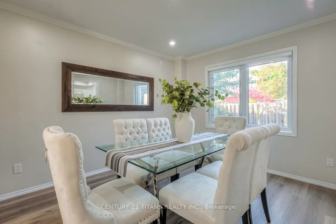
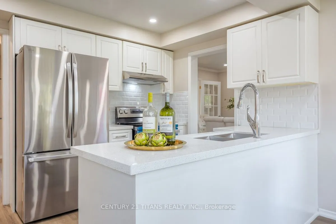
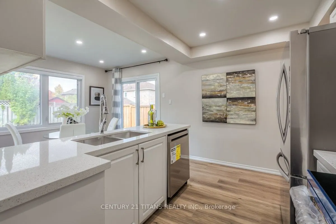
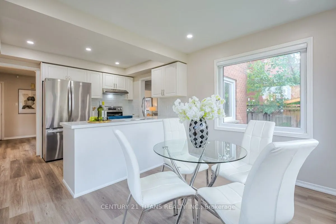
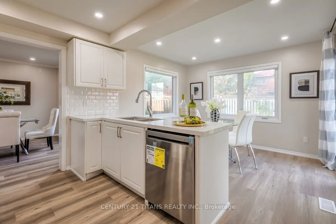
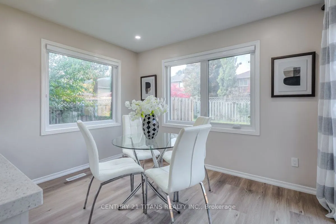
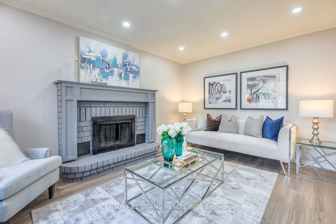
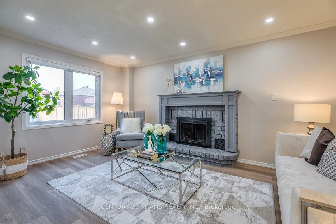
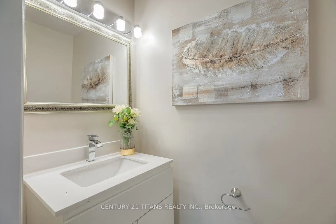
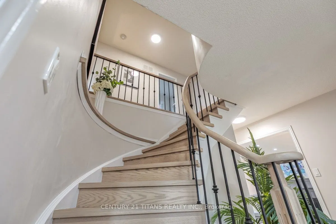
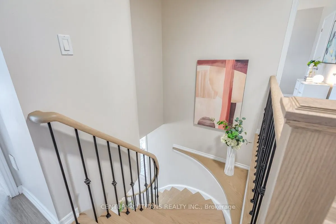
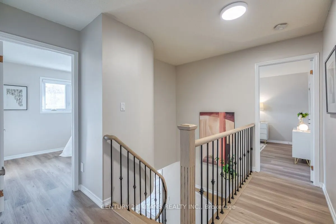
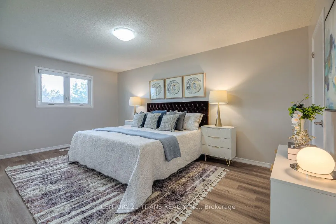
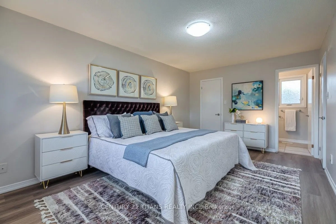
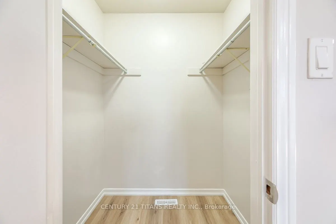
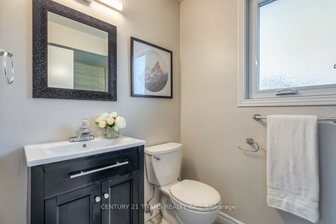
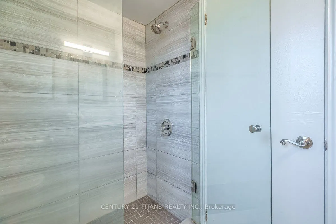
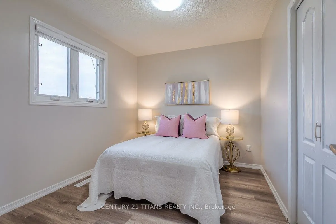
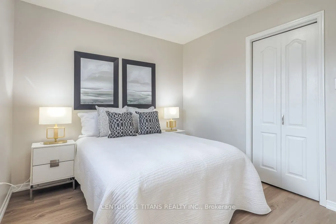
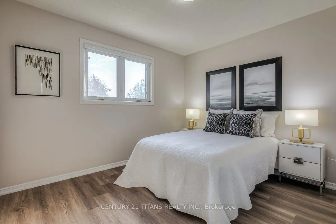
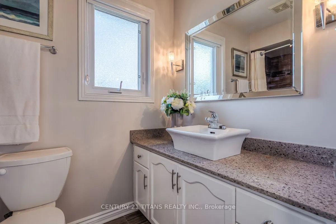
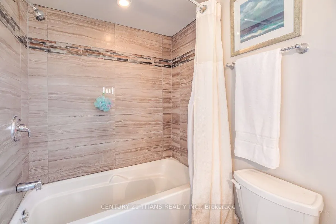
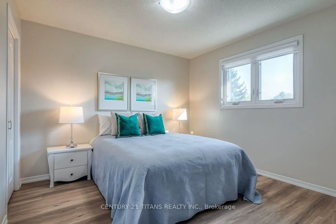
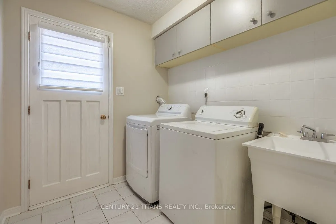
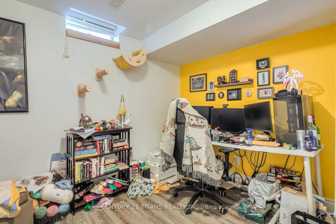
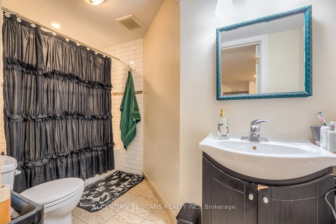
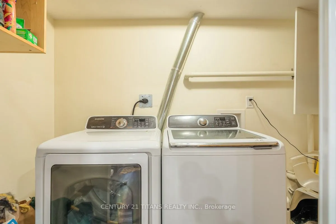
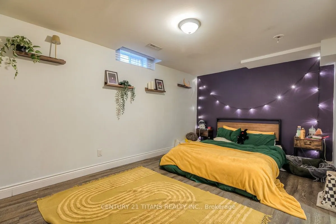
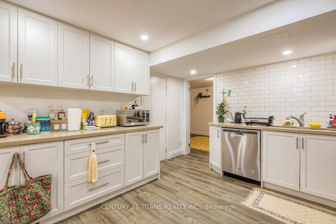
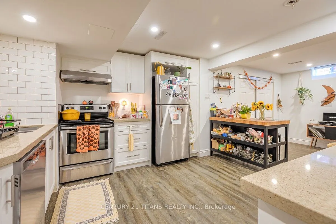
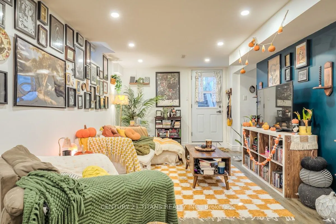
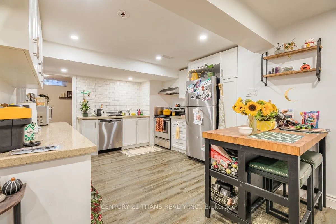
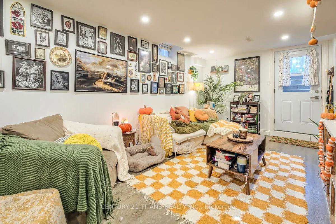
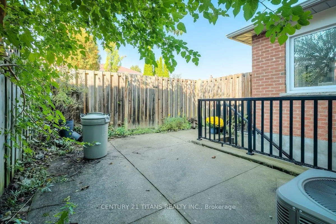
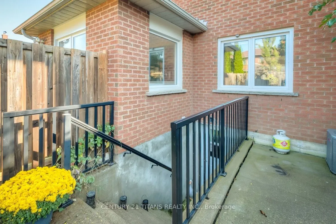
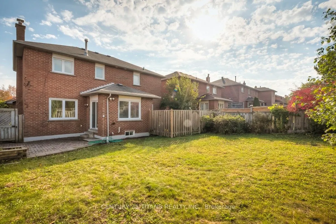
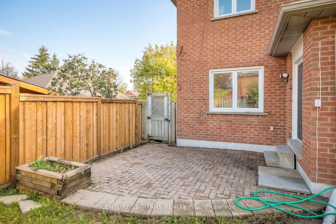
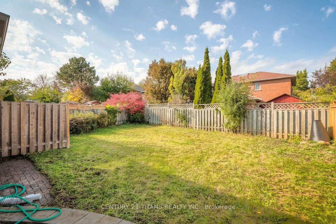
Welcome To This Beautifully Updated 4+2 Bedroom, 4-Bathroom Home In Sought-After North Whitby! Featuring Fantastic Curb Appeal And Numerous Upgrades Throughout, This Home Offers The Perfect Blend Of Style, Comfort, And Functionality. The Main Floor Boasts New Flooring Throughout The Living Room, Din...ing Room, And Family Room, Complemented By Pot Lights Throughout And Updated Light Fixtures. The Renovated Kitchen Features Brand-New Stainless Steel Appliances, Updated Countertops, And A Stylish Backsplash, Creating The Perfect Space For Everyday Living And Entertaining. Upstairs, Enjoy A Beautifully Renovated Ensuite With A Glass Shower, A Hardwood Staircase, And New Flooring Throughout The Second Level. Brand-New Zebra Blinds Throughout The Entire Home Add A Modern Touch. Additional Highlights Include An Updated 2-Piece Powder Room And A Separate Entrance To A Legal Basement Apartment Featuring 2 Additional Bedrooms. Enjoy The Added Benefit Of Rental Income From The Basement Apartment, Making This An Excellent Opportunity For Homeowners And Investors Alike. Ideally Located Just Steps From Public And Catholic Schools, This Fantastic Property Combines Thoughtful Upgrades, Income Potential, And A Desirable North Whitby Location. A Must-See Property You Won't Want To Miss!
Full Property Details
Interior
Bedrooms
4
Bedrooms Plus
2
Total Bedrooms
6
Washrooms
4
Square Footage
2000-2500 sqft
Basement
Finished,Walk-Up
Heating Source
Gas
Heating Fuel
Forced Air
Air Conditioning
Central Air
Family Room
Yes
Kitchens
1
Kitchens Plus
1
Total Kitchens
2
Fireplace Features
Yes
Bedrooms
4
Bedrooms Plus
2
Total Bedrooms
6
Washrooms
4
Square Footage
2000-2500 sqft
Basement
Finished,Walk-Up
Heating Source
Gas
Heating Fuel
Forced Air
Air Conditioning
Central Air
Family Room
Yes
Kitchens
1
Kitchens Plus
1
Total Kitchens
2
Fireplace Features
Yes
Exterior
Depth
109.91
Front
45.93
Acreage
< .50
Driveway
Private Double
Lot Size
46 x 109.91 ft
Pool
None
Parking Spaces
4
Total Parking Spaces
6.00
Parking Description
Attached
Garage Spaces
2
Zoning
Single Family Residential
Depth
109.91
Front
45.93
Acreage
< .50
Driveway
Private Double
Lot Size
46 x 109.91 ft
Pool
None
Parking Spaces
4
Total Parking Spaces
6.00
Parking Description
Attached
Garage Spaces
2
Zoning
Single Family Residential
Building Description
Style
2-Storey
Home Type
House
Subtype
Detached
Property Orientation
North
Exterior Finish
Brick
Sewers
Sewer
Water Supply
Municipal
Possession Date
11/2/2026
Style
2-Storey
Home Type
House
Subtype
Detached
Property Orientation
North
Exterior Finish
Brick
Sewers
Sewer
Water Supply
Municipal
Possession Date
11/2/2026
Community
Community
Pringle Creek
Community
Pringle Creek
Taxes & Fees
Taxes
$7,659 /yr
Tax Year
2026
Occupancy
Partial
Taxes
$7,659 /yr
Tax Year
2026
Occupancy
Partial
Room Types
Bedroom 2
Broadloom
Dimensions 11.19 x 9.19 feet
102.84 sqft
Bedroom 3
Broadloom
Dimensions 10.89 x 10.89 feet
118.59 sqft
Bedroom 4
Broadloom
Dimensions 10.89 x 8.1 feet
88.21 sqft
Dining Room
Hardwood Floor, French Doors
Dimensions 12.2 x 10.1 feet
123.22 sqft
Family Room
Hardwood Floor, Fireplace, Picture Window
Dimensions 15.39 x 10.89 feet
167.6 sqft
Family Room
Gas Fireplace, Broadloom
Dimensions 21 x 10.89 feet
228.69 sqft
Game Room
-
Dimensions 27 x 10.43 feet
281.61 sqft
Kitchen
-
Dimensions 10.01 x 10.01 feet
100.2 sqft
Kitchen
W/O To Patio, Picture Window, Updated
Dimensions 17.19 x 11.19 feet
192.36 sqft
Living Room
Hardwood Floor, French Doors, Bay Window
Dimensions 16.5 x 10.1 feet
166.65 sqft
Primary Bedroom
Walk-In Closet(s), Ensuite Bath, Broadloom
Dimensions 10.89 x 17.19 feet
187.2 sqft
Similar Properties(No results)
Mortgage Calculator
Calculate your estimated monthly mortgage payment
Price
$1,099,999
$
%
%
Total cost of mortgage
$0
Monthly payment
By clicking Save, we will calculate your estimated mortgage for all properties using the saved values (down payment percentage, interest rate, and amortization).
The accuracy and applicability of this calculator are not guaranteed.