Sign In or Create a Free Account to see full details of this property
Key Facts
Key facts for 2 Manderley Drive #914
Property Type
Condo, Apartment
Parking
None 0 garage, 0 parking
MLS #
E14081256
Size
700-799 sqft
Basement
None
Listed on
2026-10-15
Lot size
-
Tax
$2,884.38 /yr
Days on Market
7
Approximate Age
-
Maintenance Fee
$645.47/mo
Common Elements, Bui...
Description
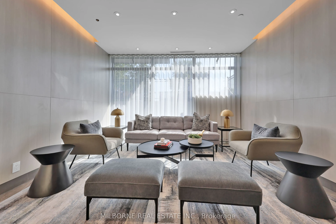
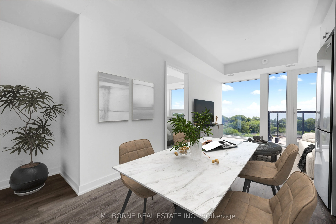
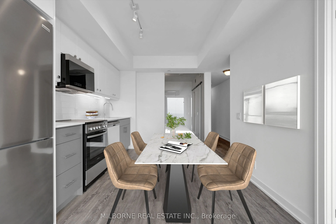
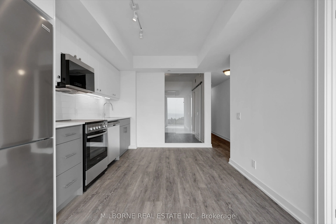
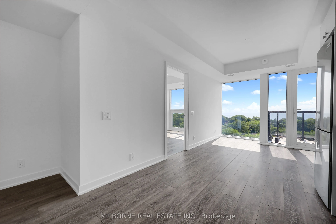
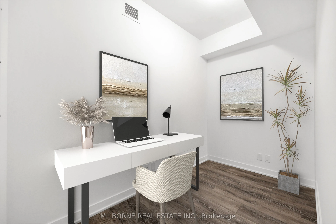
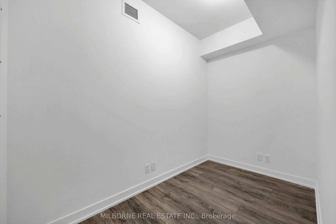
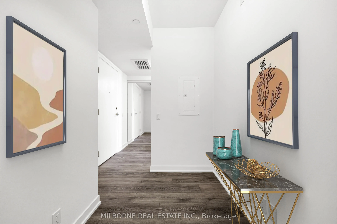
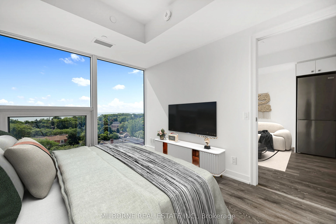
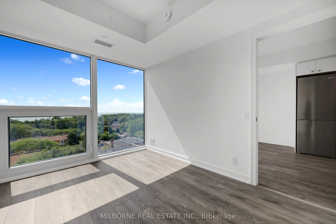
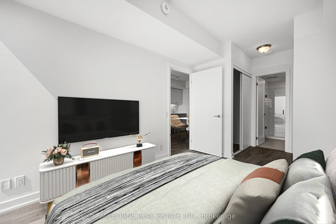
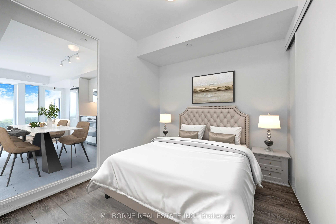
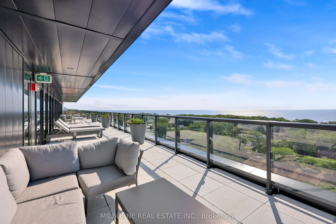
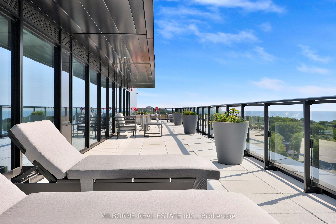
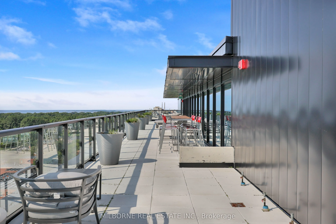
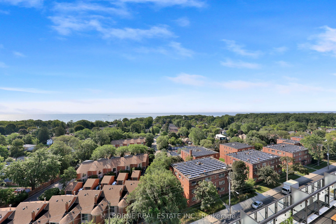
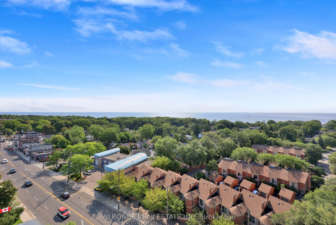
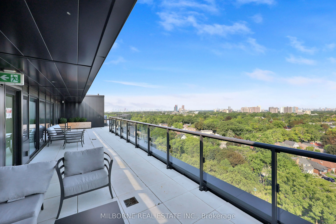
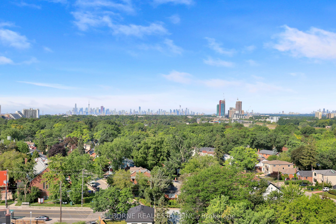
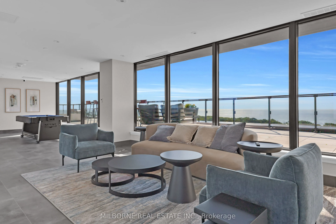
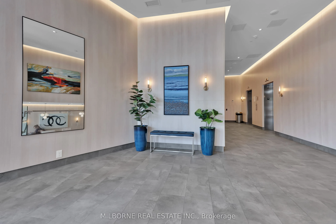
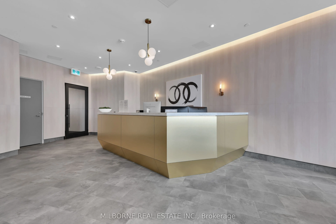
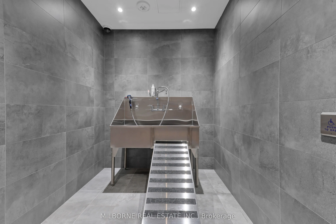
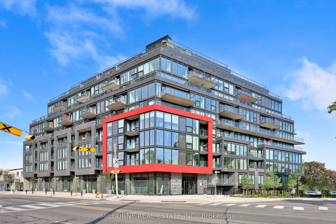
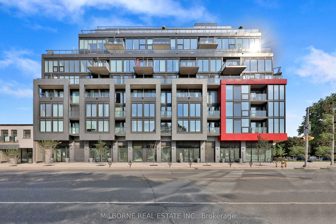
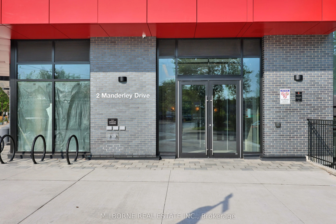
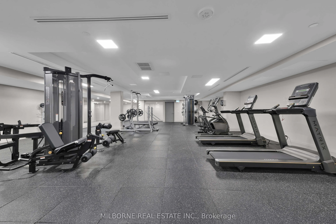
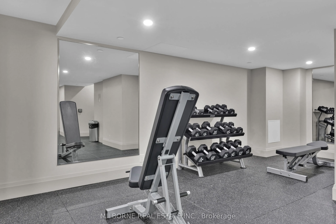
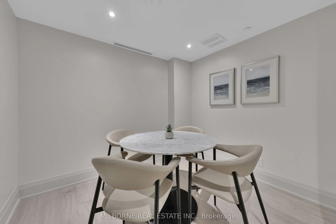
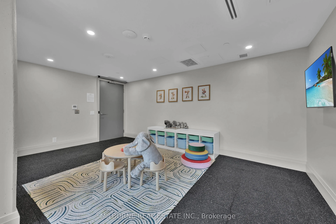
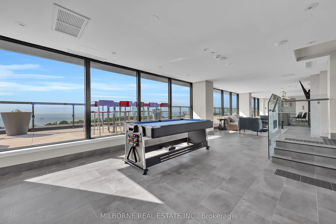
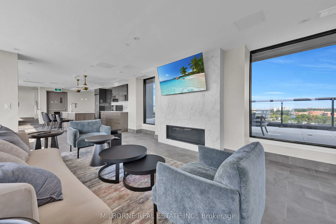
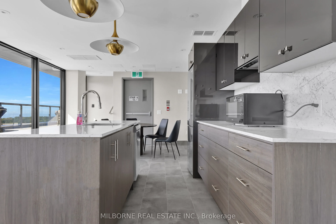
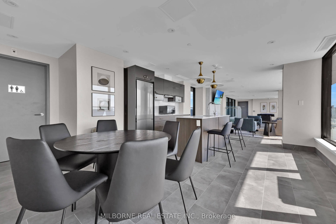
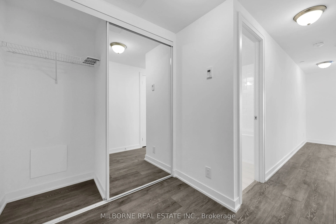
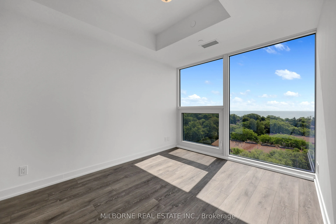
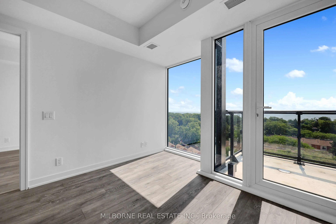
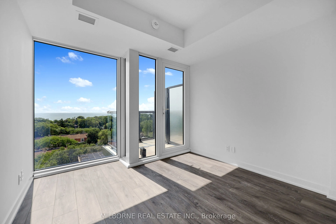
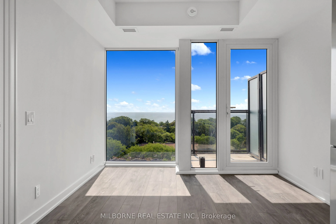
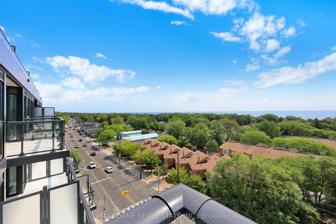
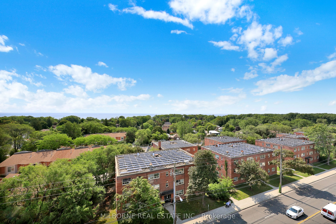
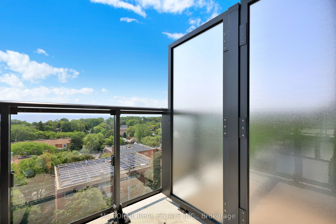
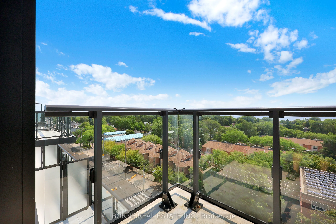
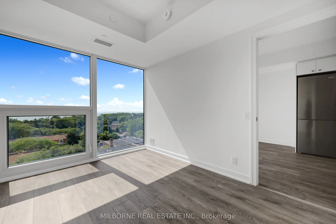
SPECTACULAR WATER VIEWS, GENEROUS SPACE & EXCEPTIONAL VALUE! Discover this spacious 2-bedroom + den, 2-bathroom suite at 2 Manderley Drive, in East Toronto's sought-after historic Birch Cliff neighbourhood. Featuring spectacular south-facing water views, large, well-proportioned rooms, and a highly ...functional layout with no wasted space, this home offers the room you need to live comfortably. The versatile den is perfect as a TV room, guest room, library, or home office. Enjoy outdoor living on the expansive terrace, plus a private balcony. Exceptionally priced for its size, views, and premium exposure, this suite checks all the boxes for families, professionals, and anyone looking for more space and flexibility. Enjoy a peaceful residential setting with TTC, shops, dining, parks, and everyday conveniences within walking distance. Major highways are nearby, and Lake Ontario and the Beach are less than 10 minutes away. Building amenities include concierge, guest suite, fitness centre, party room, rooftop terrace with dining and BBQ areas, children's play area, pet wash station, and more. Space to grow, views to love, and value that's hard to find! Listed price is NET of the Enhanced Rebate. Purchasers who are not eligible for the Enhanced Rebate will pay an additional 13% on the Net Purchase Price. *some photos are virtually staged
Full Property Details
Interior
Bedrooms
2
Bedrooms Plus
1
Total Bedrooms
3
Washrooms
2
Square Footage
700-799 sqft
Basement
None
Heating Source
Gas
Heating Fuel
Forced Air
Air Conditioning
Central Air
Family Room
No
Kitchens
1
Total Kitchens
1
Fireplace Features
No
Bedrooms
2
Bedrooms Plus
1
Total Bedrooms
3
Washrooms
2
Square Footage
700-799 sqft
Basement
None
Heating Source
Gas
Heating Fuel
Forced Air
Air Conditioning
Central Air
Family Room
No
Kitchens
1
Total Kitchens
1
Fireplace Features
No
Exterior
Driveway
None
Parking Spaces
0
Total Parking Spaces
0.00
Parking Description
None
Garage Spaces
0
Balcony
Open
Driveway
None
Parking Spaces
0
Total Parking Spaces
0.00
Parking Description
None
Garage Spaces
0
Balcony
Open
Building Description
Style
Apartment
Home Type
Condo
Subtype
Condo Apartment
Property Orientation
South
Exterior Finish
Concrete
Possession Date
No Data
Locker
None
Style
Apartment
Home Type
Condo
Subtype
Condo Apartment
Property Orientation
South
Exterior Finish
Concrete
Possession Date
No Data
Locker
None
Community
Community
Birchcliffe-Cliffside
Community
Birchcliffe-Cliffside
Taxes & Fees
Taxes
$2,884.38 /yr
Tax Year
2026
Occupancy
Vacant
Maintenance Fee
$645.47/mo
Common Elements
Included
Building Insurance
Included
Taxes
$2,884.38 /yr
Tax Year
2026
Occupancy
Vacant
Maintenance Fee
$645.47/mo
Common Elements
Included
Building Insurance
Included
Other
Pets
Yes-with Restrictions
Pets
Yes-with Restrictions
Room Types
Bedroom 2
Closet, Sliding Doors
Dimensions 9.09 x 9.84 feet
89.45 sqft
Den
-
Dimensions 7.41 x 9.51 feet
70.47 sqft
Dining Room
Open Concept, Combined w/Kitchen
Dimensions 11.32 x 9.58 feet
108.45 sqft
Kitchen
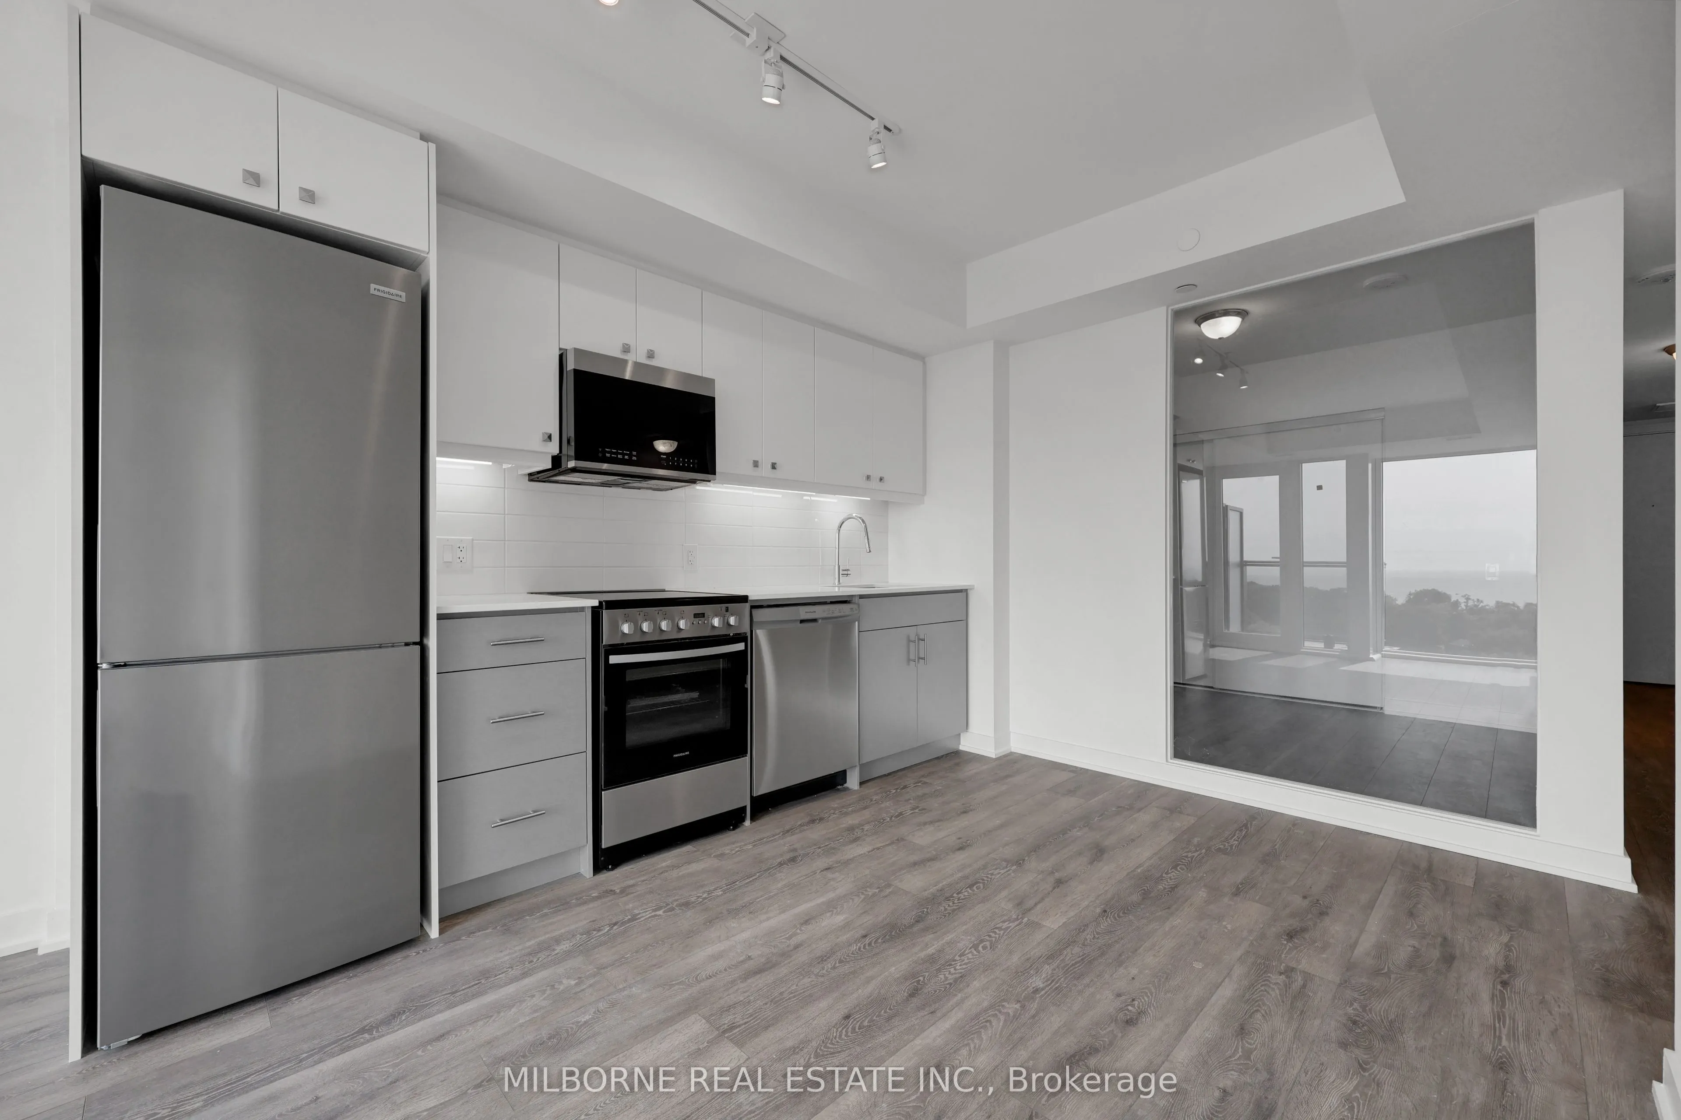
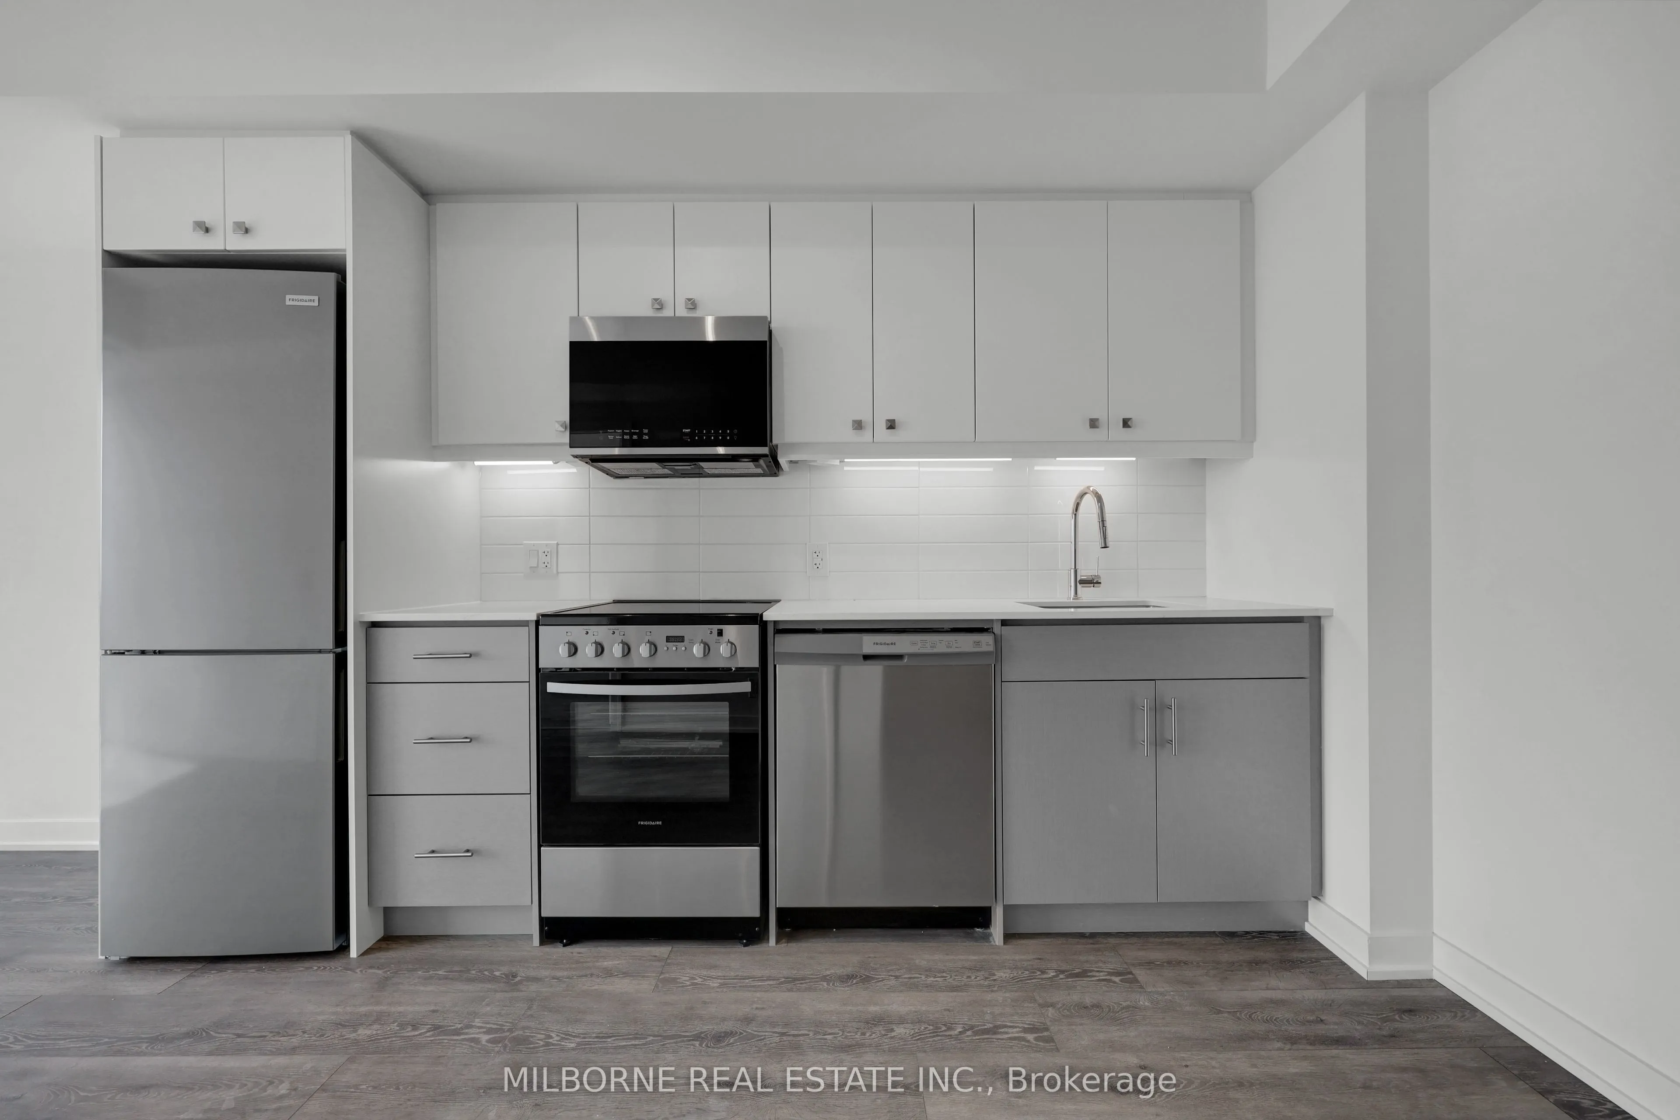
Stainless Steel Appl, Quartz Counter
Dimensions 11.32 x 9.58 feet
108.45 sqft
Living Room
Open Concept, W/O To Balcony
Dimensions 8.14 x 9.58 feet
77.98 sqft
Primary Bedroom
3 Pc Ensuite, Double Closet, Window
Dimensions 11.75 x 9.22 feet
108.34 sqft
Similar Properties(No results)
Mortgage Calculator
Calculate your estimated monthly mortgage payment
Price
$575,212
$
%
%
Total cost of mortgage
$0
Monthly payment
By clicking Save, we will calculate your estimated mortgage for all properties using the saved values (down payment percentage, interest rate, and amortization).
The accuracy and applicability of this calculator are not guaranteed.