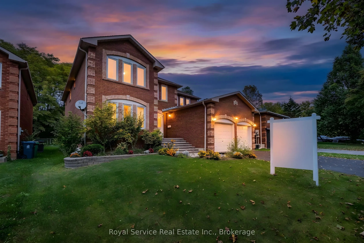
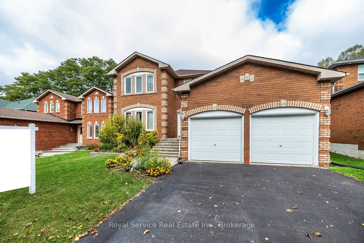
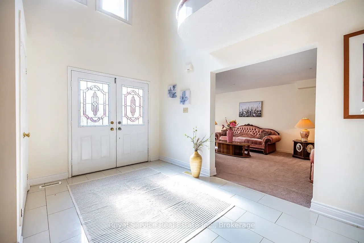
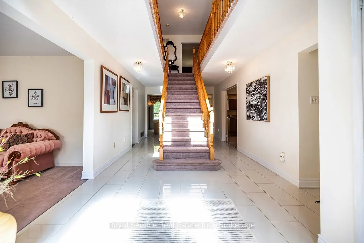
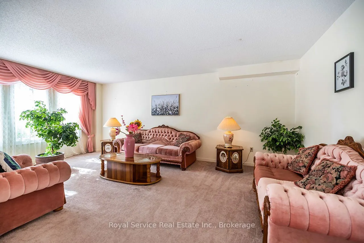
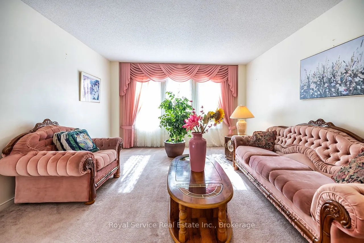
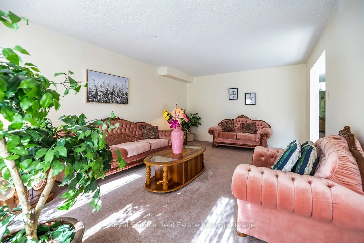
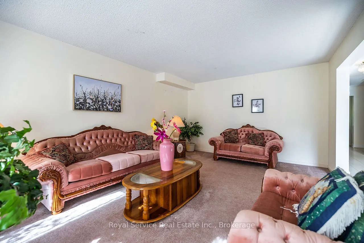
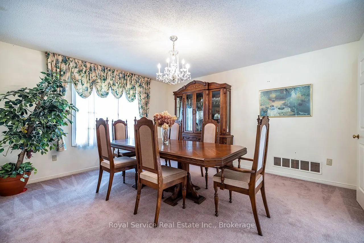
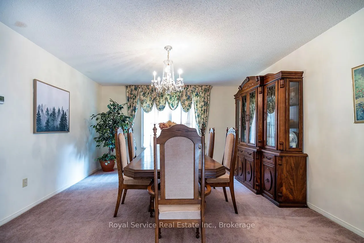
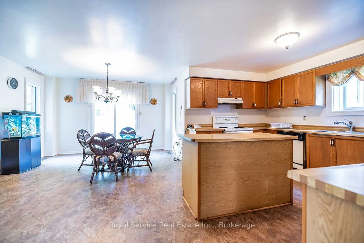
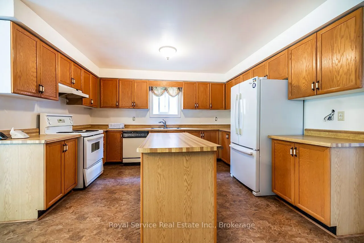
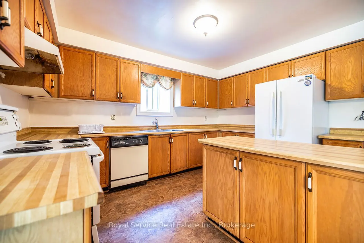
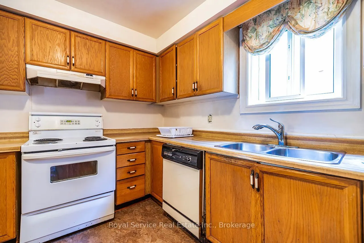
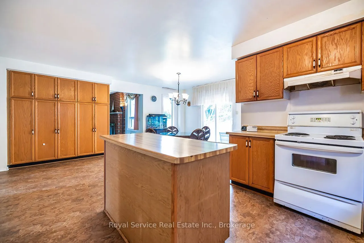
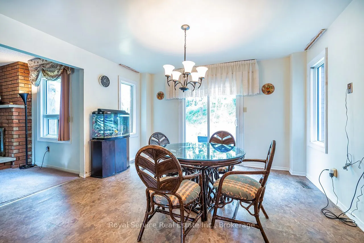
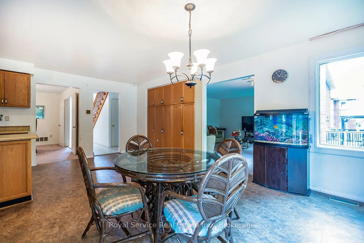
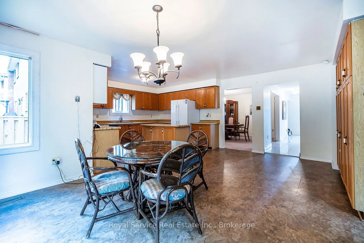
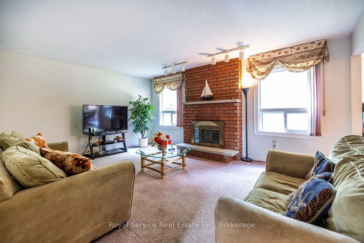
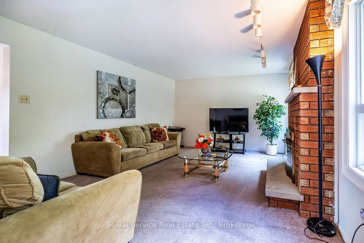
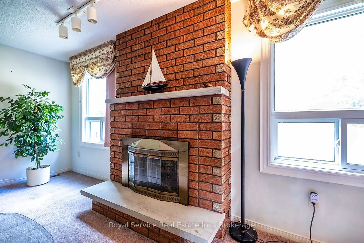
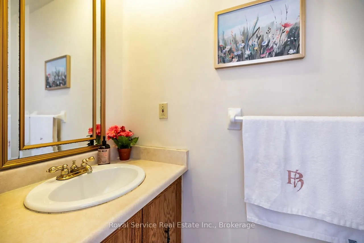
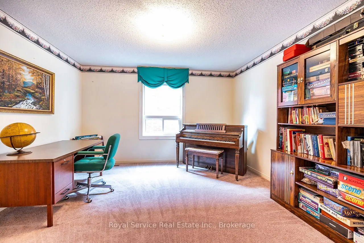
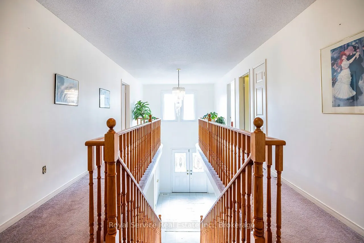
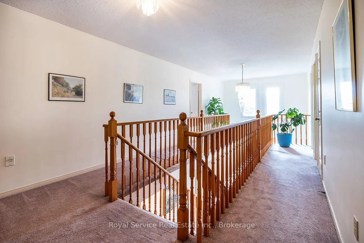
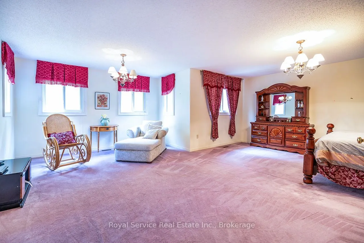
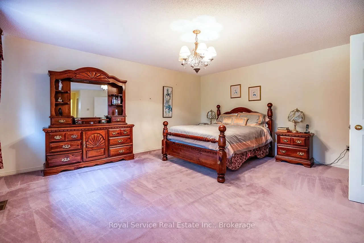
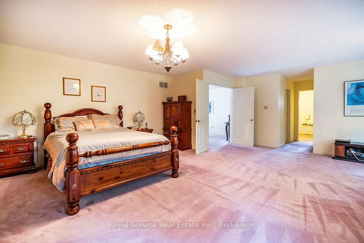
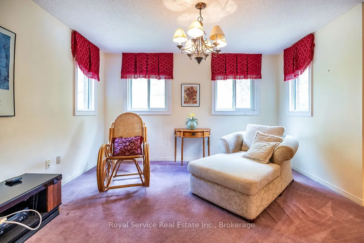
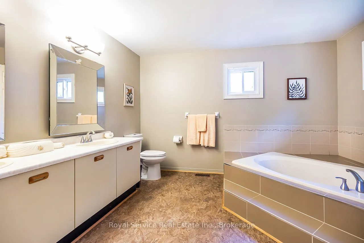
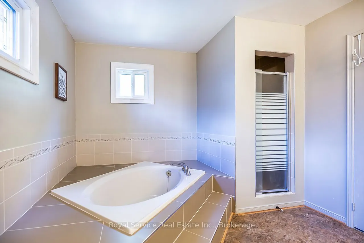
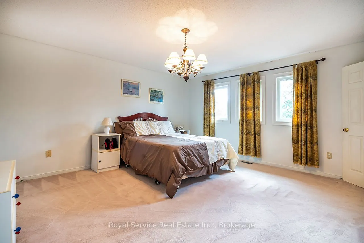
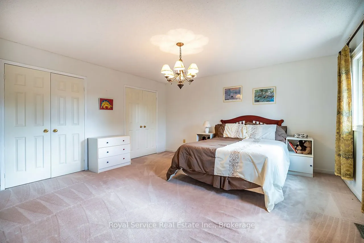
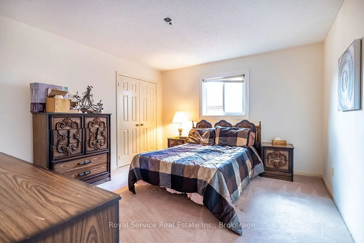
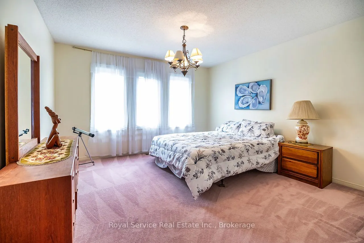
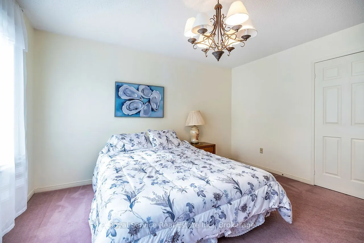
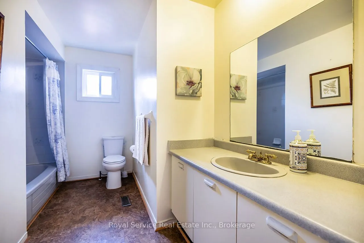
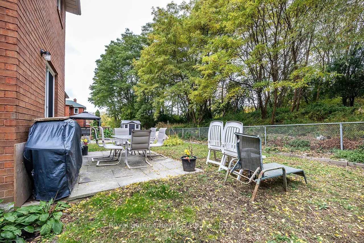
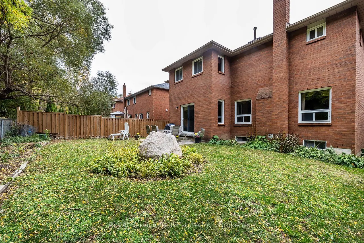
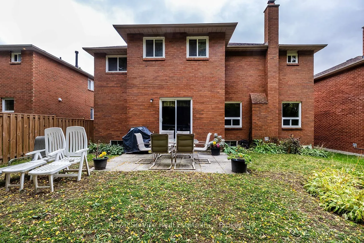
Welcome to this spacious and inviting family home, nestled in a desirable Oshawa neighbourhood, conveniently located close to schools, parks, shopping, and everyday amenities! Offering an abundance of living space and a thoughtfully designed layout, this home provides the perfect setting for comfort...able family living and entertaining. Step inside to a welcoming foyer featuring an impressive staircase that creates a beautiful first impression. The main floor offers a formal living room filled with natural light from large windows, an elegant dining room ideal for hosting family gatherings, and a generous eat-in kitchen complete with a centre island and a walk-out to the partially fenced backyard. Just off the kitchen, the inviting family room features a cozy wood-burning fireplace, creating the perfect place to relax and unwind. A separate main-floor office or library provides a versatile space for working from home, studying, or enjoying a quiet retreat. Upstairs, the spacious primary bedroom offers his-and-hers walk-in closets and a private 5-piece ensuite. Three additional generously sized bedrooms and a 4-piece bathroom complete the second level, providing plenty of room for a growing family. The expansive unfinished basement, complete with a cold room, presents an exciting opportunity to create additional living space tailored to your needs. With its generous principal rooms, functional layout, and endless possibilities, this home is ready for its next chapter. An excellent opportunity for buyers looking to make updates and create a space that reflects their own style!
Full Property Details
Interior
Bedrooms
4
Total Bedrooms
4
Washrooms
3
Square Footage
3500-5000 sqft
Basement
Unfinished
Heating Source
Gas
Heating Fuel
Forced Air
Air Conditioning
Central Air
Family Room
Yes
Kitchens
1
Total Kitchens
1
Fireplace Features
Yes
Bedrooms
4
Total Bedrooms
4
Washrooms
3
Square Footage
3500-5000 sqft
Basement
Unfinished
Heating Source
Gas
Heating Fuel
Forced Air
Air Conditioning
Central Air
Family Room
Yes
Kitchens
1
Total Kitchens
1
Fireplace Features
Yes
Exterior
Depth
114.83
Front
49.21
Driveway
Private Double
Lot Size
49 x 114.83 ft
Pool
None
Waterfront
None
Parking Spaces
2
Total Parking Spaces
4.00
Parking Description
Attached
Garage Spaces
2
Depth
114.83
Front
49.21
Driveway
Private Double
Lot Size
49 x 114.83 ft
Pool
None
Waterfront
None
Parking Spaces
2
Total Parking Spaces
4.00
Parking Description
Attached
Garage Spaces
2
Building Description
Style
2-Storey
Home Type
House
Subtype
Detached
Year Built
31-50
Property Orientation
North
Exterior Finish
Brick
Sewers
Sewer
Water Supply
Municipal
Possession Date
No Data
Style
2-Storey
Home Type
House
Subtype
Detached
Year Built
31-50
Property Orientation
North
Exterior Finish
Brick
Sewers
Sewer
Water Supply
Municipal
Possession Date
No Data
Community
Community
Eastdale
Community
Eastdale
Taxes & Fees
Taxes
$8,963.70 /yr
Tax Year
2026
Occupancy
Owner
Taxes
$8,963.70 /yr
Tax Year
2026
Occupancy
Owner
Room Types
Bedroom 2
Broadloom, His and Hers Closets, Window
Dimensions 15.02 x 14.79 feet
222.15 sqft
Bedroom 3
Broadloom, Double Closet, Window
Dimensions 13.02 x 11.91 feet
155.07 sqft
Bedroom 4
Broadloom, Closet, Large Window
Dimensions 13.24 x 12.97 feet
171.72 sqft
Dining Room
Broadloom, Formal Rm, Large Window
Dimensions 14.75 x 13.42 feet
197.94 sqft
Family Room
Broadloom, Fireplace, Window
Dimensions 17.36 x 13.43 feet
233.14 sqft
Kitchen
Eat-in Kitchen, Centre Island, W/O To Yard
Dimensions 20.73 x 19.43 feet
402.78 sqft
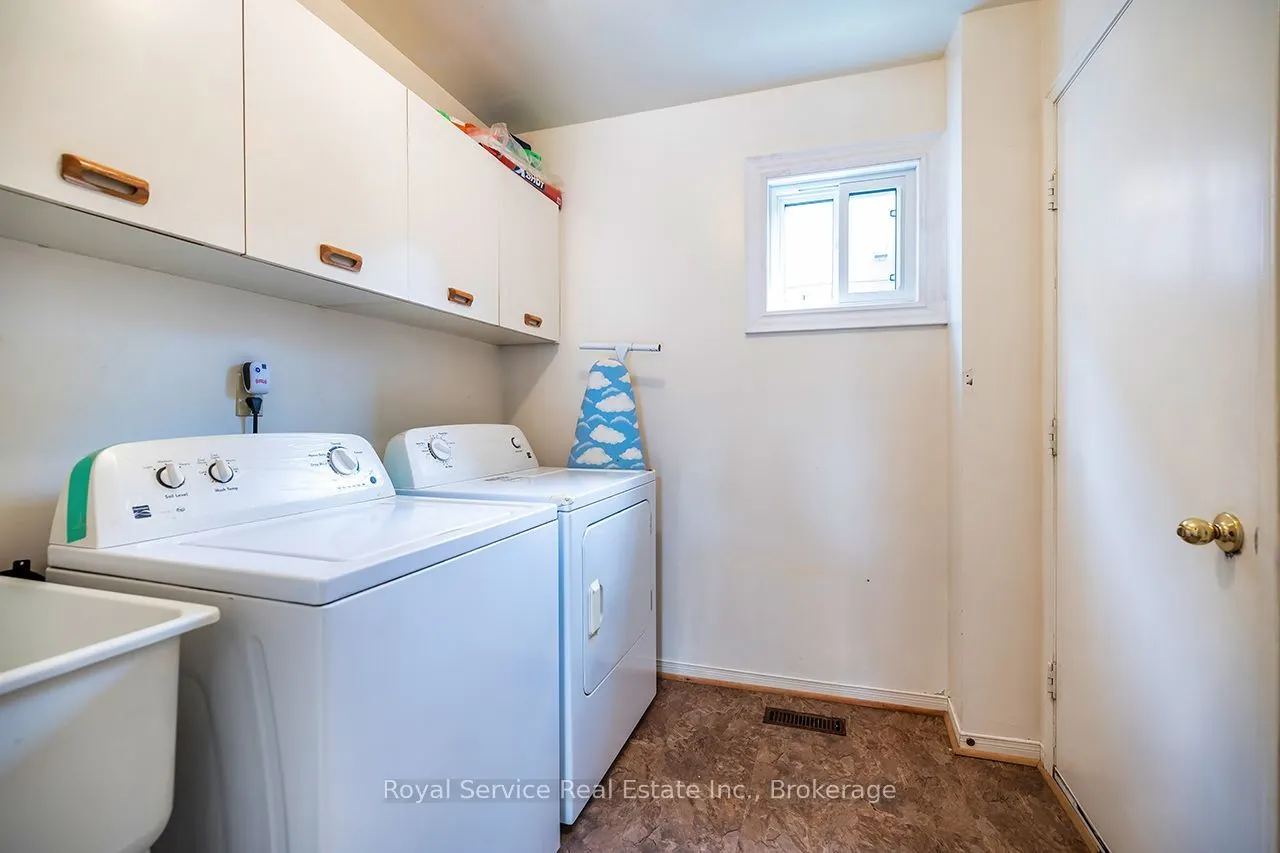
Laundry
Linoleum, Laundry Sink, Access To Garage
Dimensions 7.63 x 6.92 feet
52.8 sqft
Living Room
Broadloom, Formal Rm, Large Window
Dimensions 19.4 x 12.73 feet
246.96 sqft
Office
Broadloom, Window
Dimensions 12.94 x 12.73 feet
164.73 sqft
Primary Bedroom
Broadloom, His and Hers Closets, 5 Pc Ensuite
Dimensions 22.95 x 21.71 feet
498.24 sqft
Recreation
Unfinished, Window
Dimensions 39.49 x 34.8 feet
1374.25 sqft
Similar Properties(No results)
Mortgage Calculator
Calculate your estimated monthly mortgage payment
Price
$1,049,900
$
%
%
Total cost of mortgage
$0
Monthly payment
By clicking Save, we will calculate your estimated mortgage for all properties using the saved values (down payment percentage, interest rate, and amortization).
The accuracy and applicability of this calculator are not guaranteed.