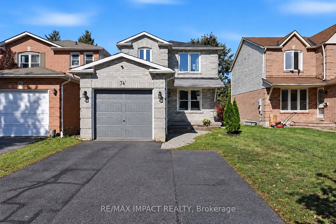
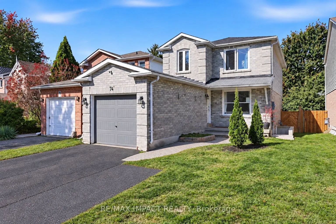
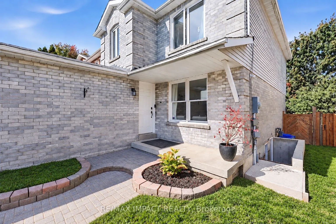
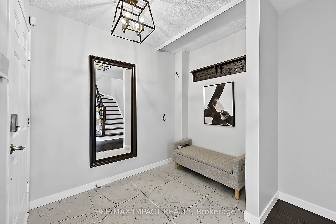
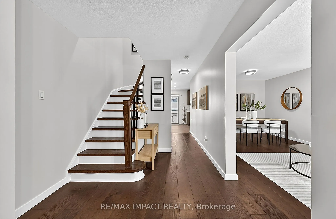
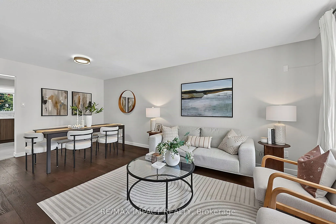
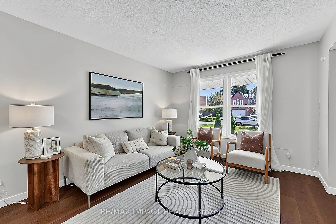
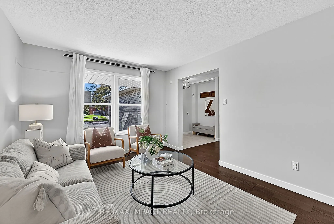
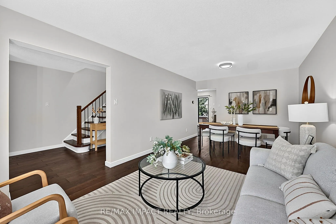
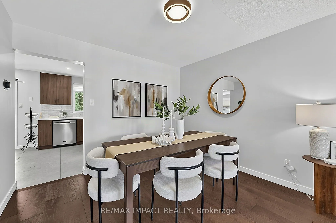
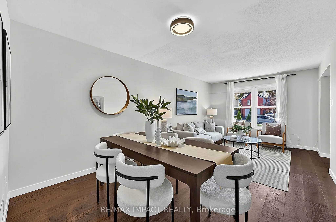
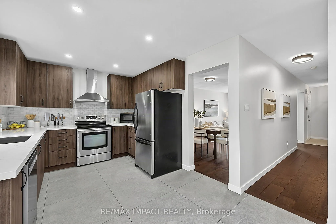
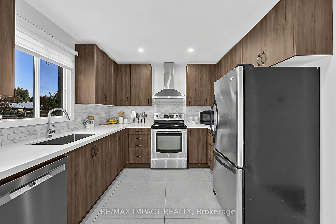
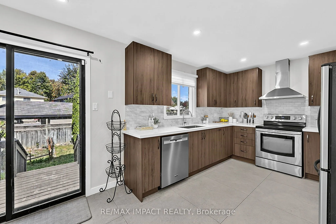
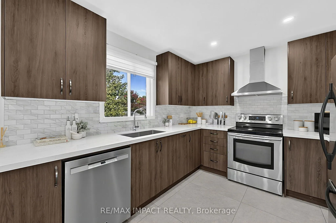
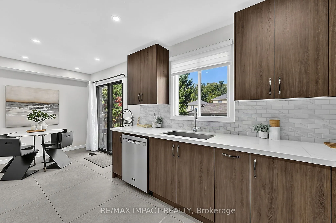
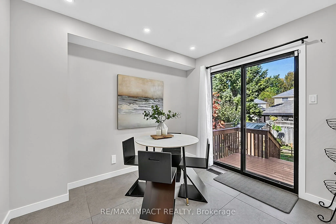
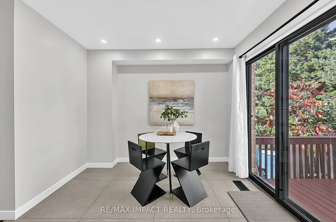
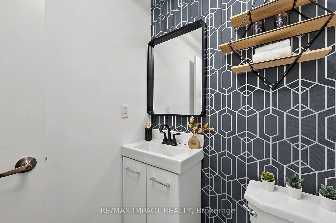
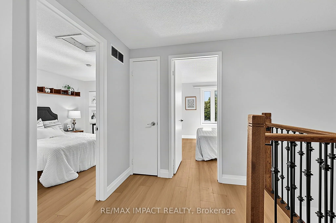
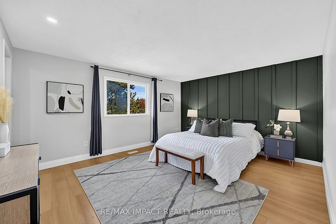
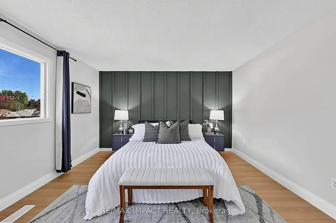
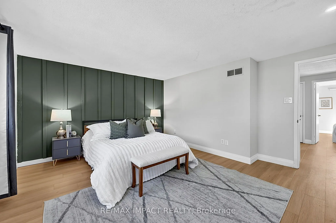
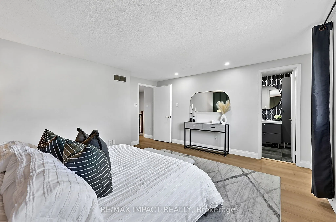
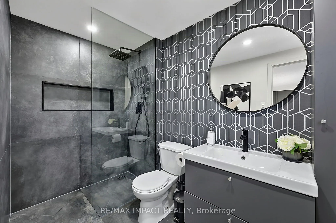
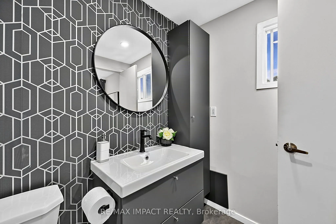
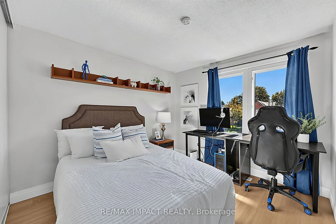
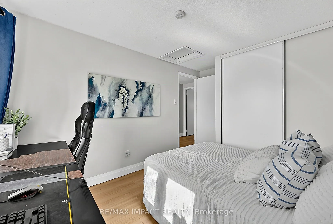
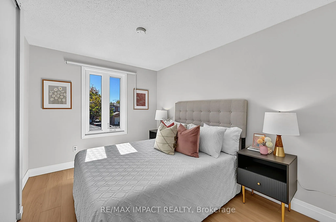
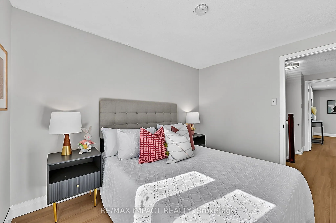
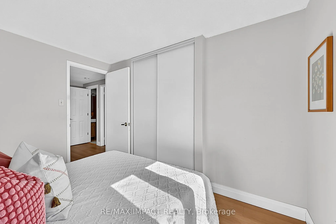
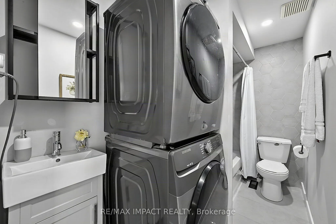
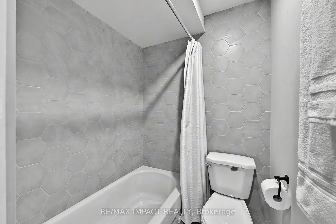
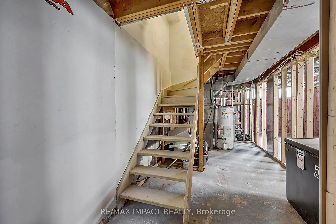
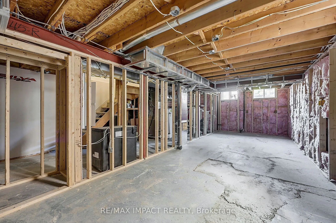
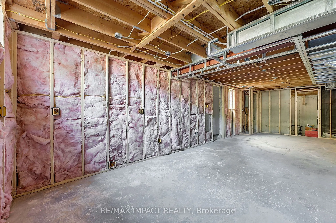
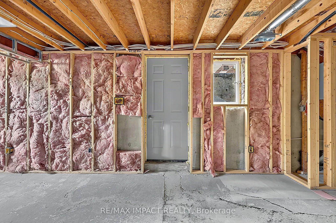
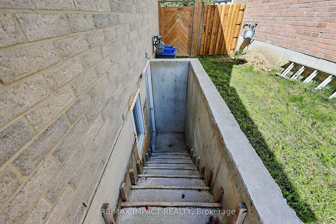
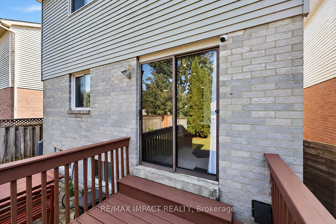
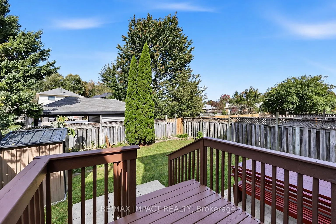
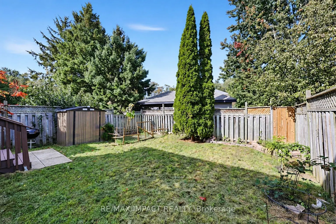
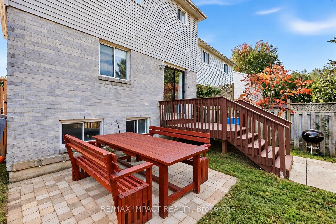
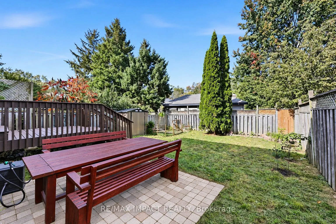
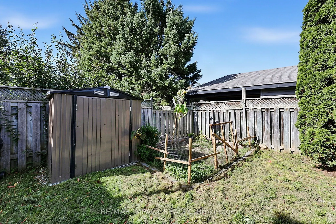
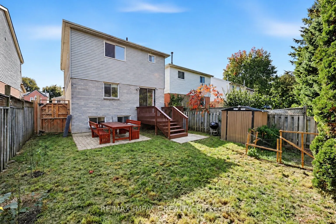
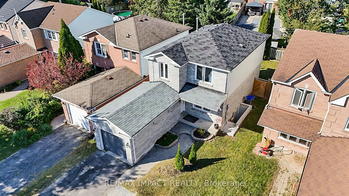
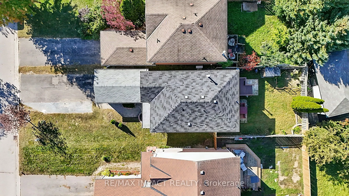
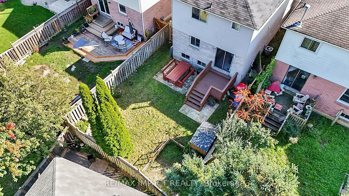
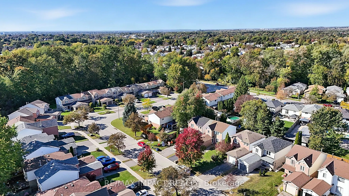
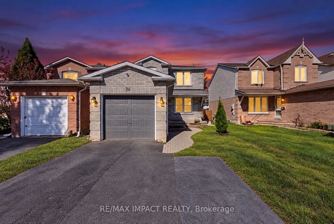
Welcome to 74 Yorkville Drive, where fresh finishes and a practical layout come together in an established Courtice neighbourhood. This inviting 3-bedroom link home offers bright, open living and dining spaces with engineered hardwood flooring, ideal for relaxed evenings and gathering with friends. ...The kitchen features stainless steel appliances, a tile backsplash and a breakfast area with sliding doors to the deck. Step outside to enjoy the fenced backyard, with space for summer barbecues, play and quiet morning coffee. A main-floor powder room adds everyday convenience. Upstairs, vinyl flooring flows through the bedrooms. The spacious primary bedroom has a walk-in closet and a private 3-piece ensuite. Two additional bedrooms, a 4-piece bathroom and upper-level laundry complete the second floor. Refreshed bathrooms and modern finishes give the home a clean, welcoming feel. An attached garage and two driveway spaces provide parking for three. The unfinished basement has a separate entrance, kitchen and laundry/bath rough-ins, and storage space. Close to parks, schools and local amenities, this is a comfortable place to put down roots and make your own.