Sign In or Create a Free Account to see full details of this property
Key Facts
Key facts for 3650 Kingston Road #802
Property Type
Condo, Apartment
Parking
1 garage, 1 parking
MLS #
E14031706
Size
700-799 sqft
Basement
None
Listed on
2026-10-13
Lot size
-
Tax
$1,516 /yr
Days on Market
10
Approximate Age
-
Maintenance Fee
$589.96/mo
Common Elements, Par...
Description
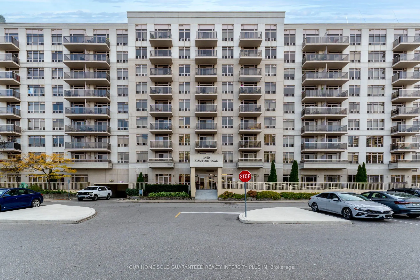
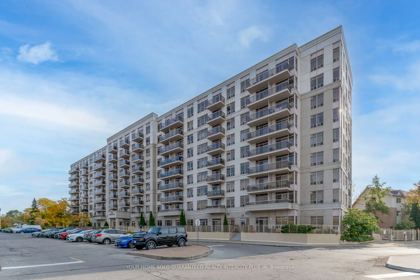
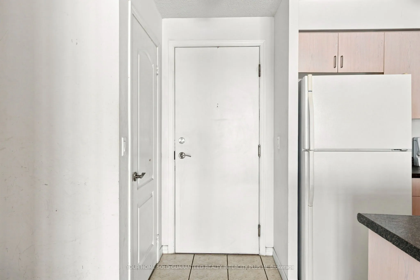
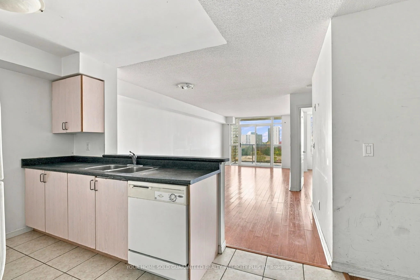
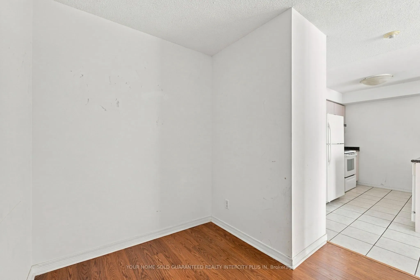
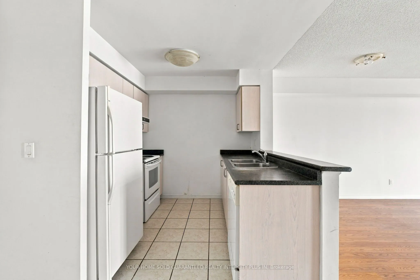
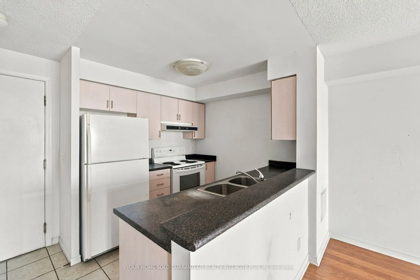
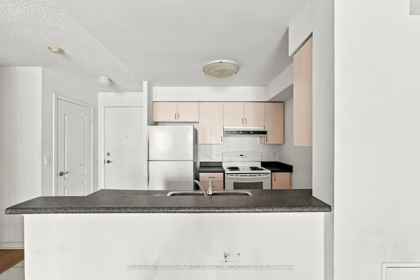
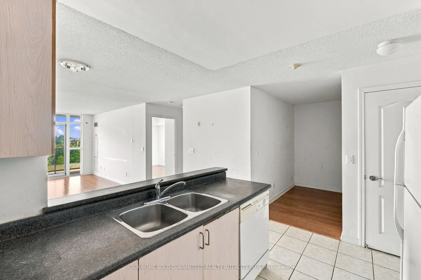
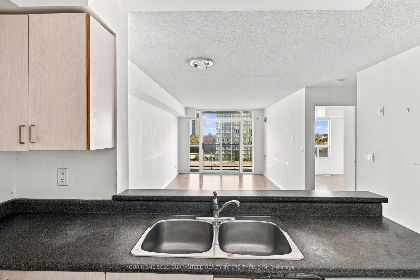
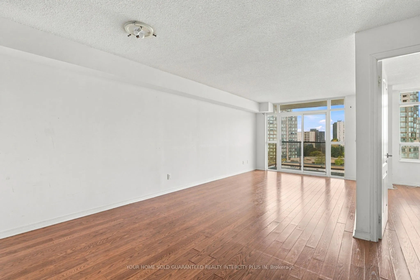
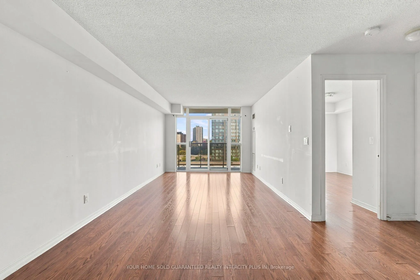
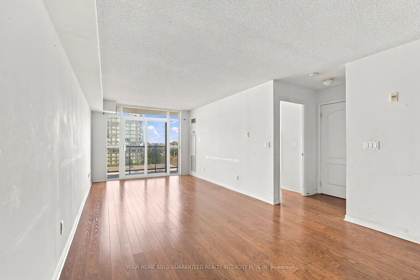
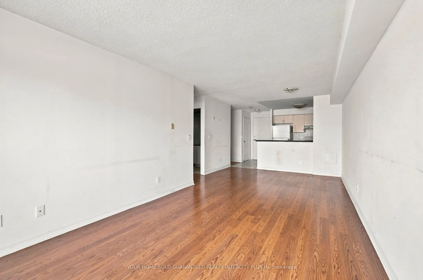
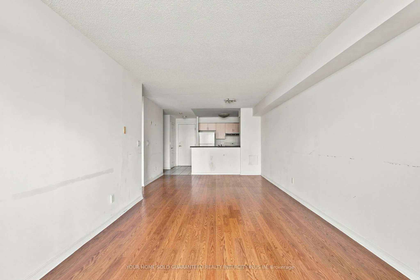
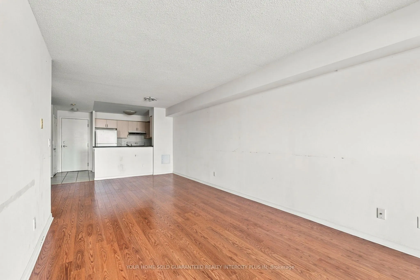
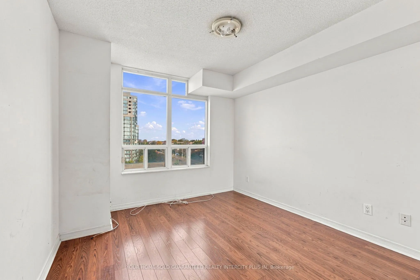
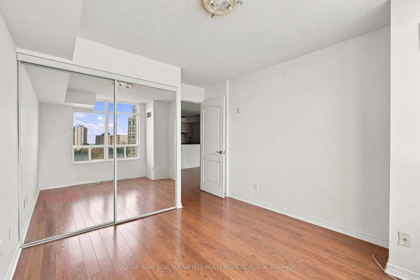
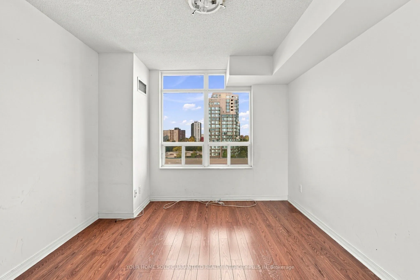
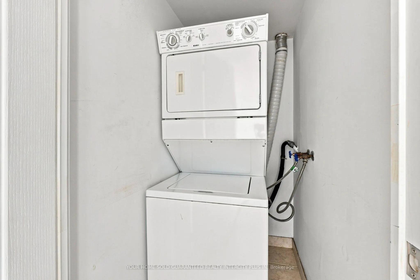
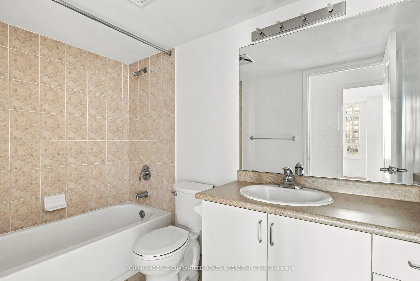
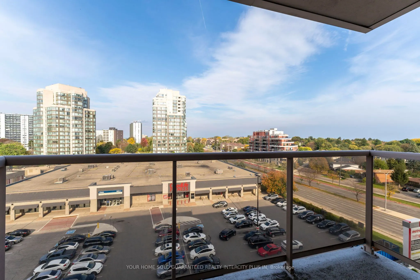
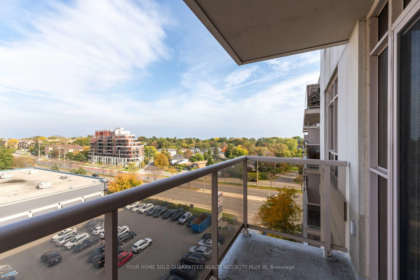
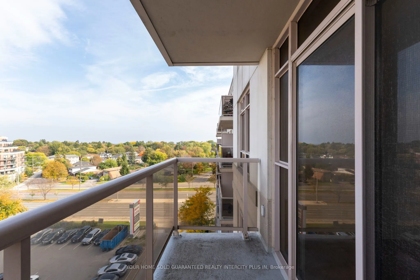
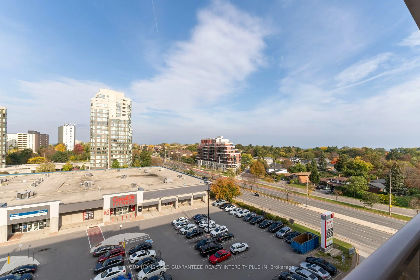
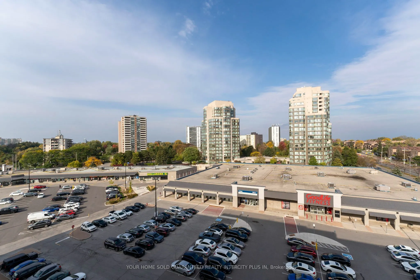
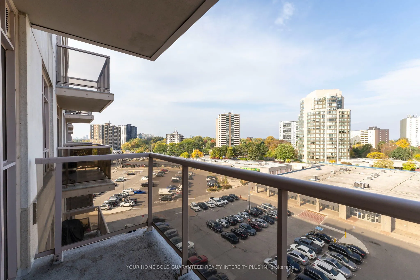
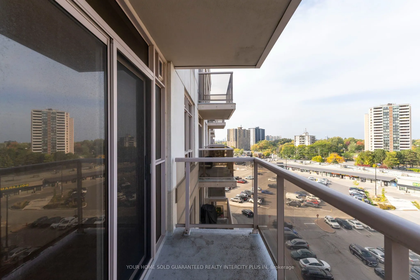
Welcome to this inviting 1-bedroom-plus-den suite at 3650 Kingston Road in the Village at Guildwood! Situated on the 8th floor, this suite features a functional open-concept layout with a seamless flow between the living, dining and kitchen areas. Enjoy the added versatility of a separate den, ideal... for a home office or additional living space, along with a north-facing balcony. Convenient in-suite laundry adds to the everyday comfort and practicality of this home. Includes 1 parking space and a locker for additional storage. Enjoy a convenient Scarborough Village location with TTC service along Kingston Road, nearby shopping plazas, grocery stores, restaurants, cafés and everyday essentials. Close to local parks, recreational facilities and the scenic Scarborough Bluffs and Lake Ontario waterfront. Guildwood GO Station provides a convenient commuting option, GO train is about 20 minutes from Scarborough GO to Union Station. Easy access to major routes makes travelling throughout the city simple. 13 minute drive to Centennial College. An excellent opportunity for first-time buyers, professionals, downsizers or investors seeking a functional condo in a convenient location. Vacant and ready for immediate possession! Don't miss this opportunity to make it your own.
Full Property Details
Interior
Bedrooms
1
Total Bedrooms
1
Washrooms
1
Square Footage
700-799 sqft
Basement
None
Heating Source
Gas
Heating Fuel
Forced Air
Air Conditioning
Central Air
Family Room
No
Kitchens
1
Total Kitchens
1
Fireplace Features
No
Bedrooms
1
Total Bedrooms
1
Washrooms
1
Square Footage
700-799 sqft
Basement
None
Heating Source
Gas
Heating Fuel
Forced Air
Air Conditioning
Central Air
Family Room
No
Kitchens
1
Total Kitchens
1
Fireplace Features
No
Exterior
Parking Spaces
1
Total Parking Spaces
1.00
Garage Spaces
1
Balcony
Open
Parking Spaces
1
Total Parking Spaces
1.00
Garage Spaces
1
Balcony
Open
Building Description
Style
Apartment
Home Type
Condo
Subtype
Condo Apartment
Property Orientation
North
Exterior Finish
Concrete
Possession Date
No Data
Locker
Owned
Style
Apartment
Home Type
Condo
Subtype
Condo Apartment
Property Orientation
North
Exterior Finish
Concrete
Possession Date
No Data
Locker
Owned
Community
Community
Scarborough Village
Community
Scarborough Village
Taxes & Fees
Taxes
$1,516 /yr
Tax Year
2025
Occupancy
Vacant
Maintenance Fee
$589.96/mo
Common Elements
Included
Parking
Included
Building Insurance
Included
Taxes
$1,516 /yr
Tax Year
2025
Occupancy
Vacant
Maintenance Fee
$589.96/mo
Common Elements
Included
Parking
Included
Building Insurance
Included
Other
Pets
Yes-with Restrictions
Pets
Yes-with Restrictions
Similar Properties(No results)
Mortgage Calculator
Calculate your estimated monthly mortgage payment
Price
$374,900
$
%
%
Total cost of mortgage
$0
Monthly payment
By clicking Save, we will calculate your estimated mortgage for all properties using the saved values (down payment percentage, interest rate, and amortization).
The accuracy and applicability of this calculator are not guaranteed.