Sign In or Create a Free Account to see full details of this property
Key Facts
Key facts for 80 Alton Towers Circle #1913
Property Type
Condo, Apartment
Parking
2 garage, 2 parking
MLS #
E14031644
Size
1000-1199 sqft
Basement
None
Listed on
2026-10-13
Lot size
-
Tax
$2,013 /yr
Days on Market
10
Approximate Age
-
Maintenance Fee
$665/mo
Common Elements, Hea...
Description
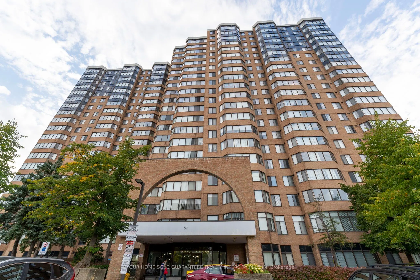
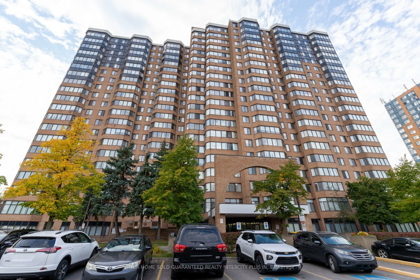
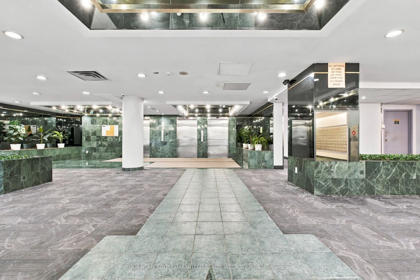
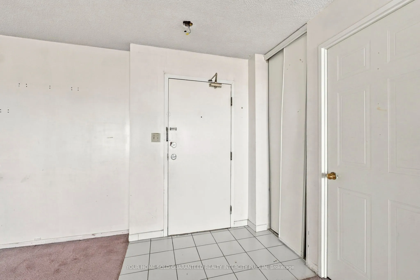
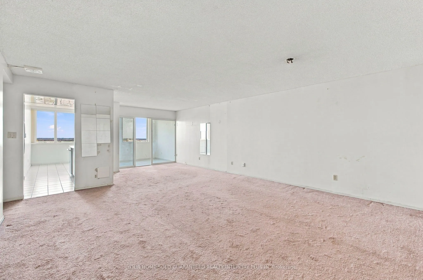
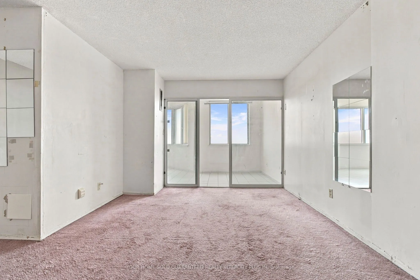
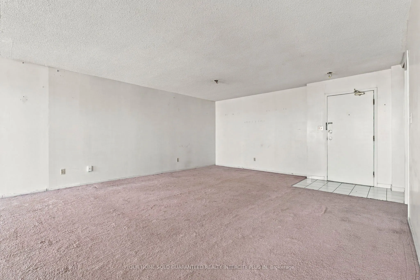
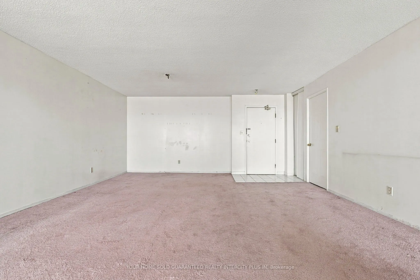
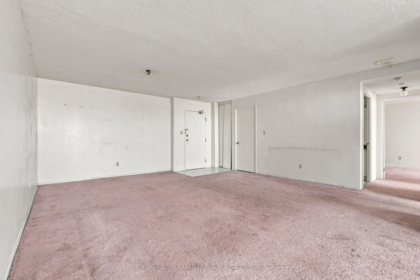
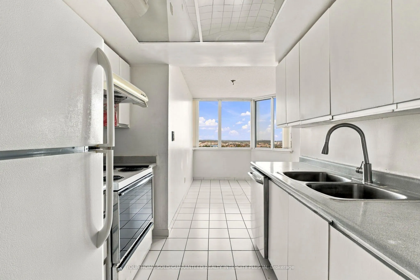
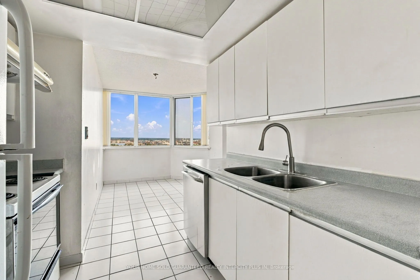
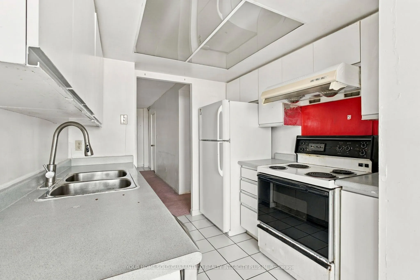
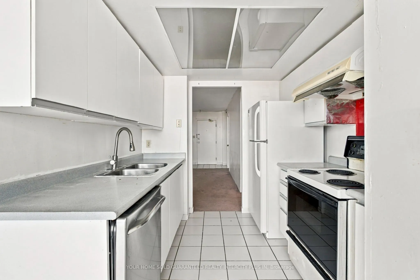
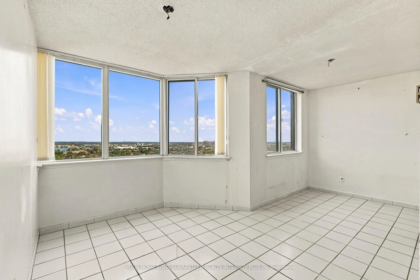
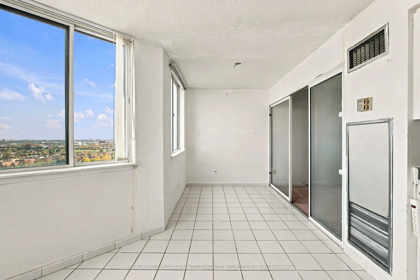
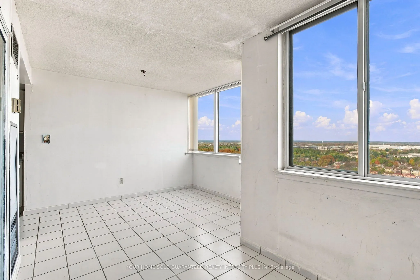
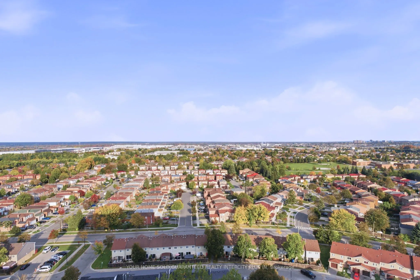
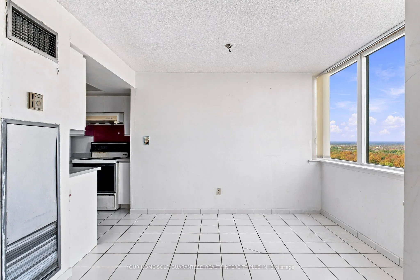
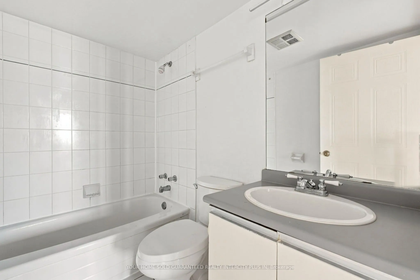
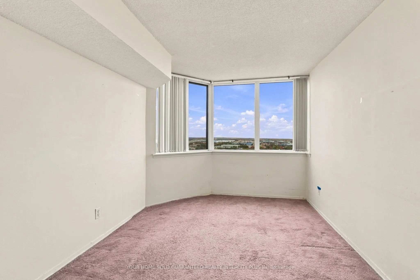
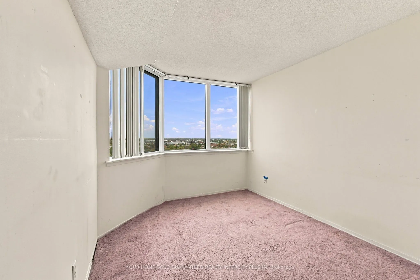
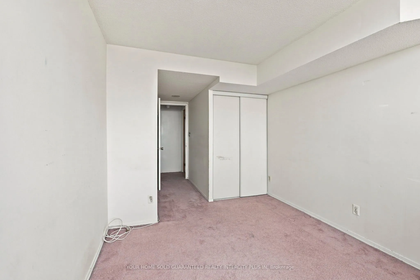
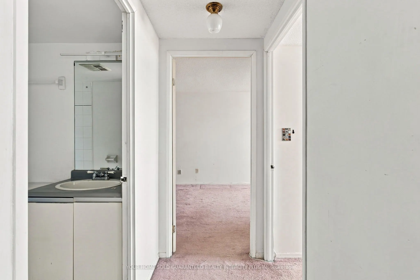
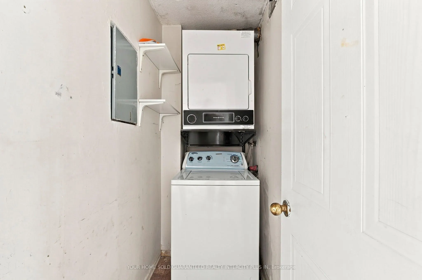
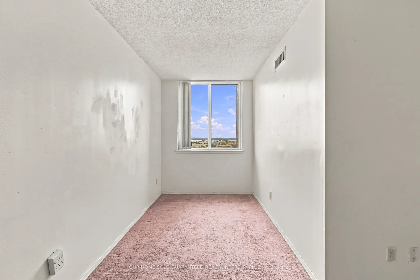
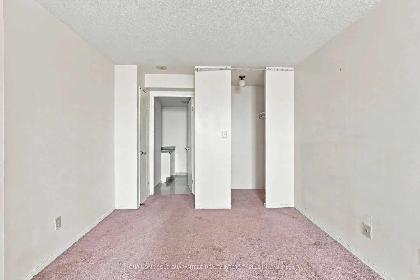
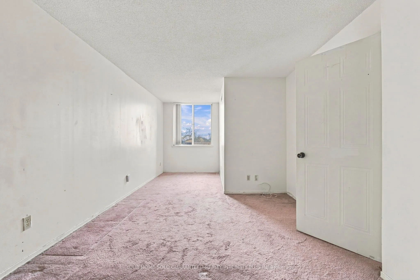
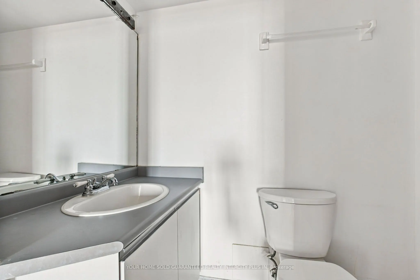
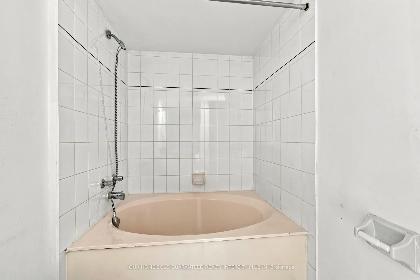
Unobstructed Panoramic Views of Toronto! Spacious 2-bedroom, 2-bathroom suite on the 19th floor at 80 Alton Towers Circle, offering expansive, unobstructed city views and an excellent opportunity to create a home tailored to your own style. Generously sized principal rooms include a huge living room... ideal for entertaining and everyday living, along with a large eat-in kitchen offering plenty of space for family meals. The spacious primary bedroom features a walk-in closet and private 4-piece ensuite. A functional layout, two full bathrooms and well-proportioned living spaces provide an excellent foundation for renovation and customization. 2 Parking Spaces! This suite requires some TLC and is ideal for buyers looking to add their own finishing touches and unlock its full potential. Conveniently located in a well-established Scarborough neighbourhood, close to Milliken Park, Goldhawk Park, local schools, community recreation facilities, public library, TTC transit, grocery stores, restaurants and a variety of shopping options. Enjoy easy access to nearby plazas and Highway 401. An excellent opportunity for first-time buyers, renovators, investors or anyone seeking a spacious condo with impressive views and the potential to make it their own.
Full Property Details
Interior
Bedrooms
2
Total Bedrooms
2
Washrooms
2
Square Footage
1000-1199 sqft
Basement
None
Heating Source
Gas
Heating Fuel
Forced Air
Air Conditioning
Central Air
Family Room
No
Kitchens
1
Total Kitchens
1
Fireplace Features
No
Bedrooms
2
Total Bedrooms
2
Washrooms
2
Square Footage
1000-1199 sqft
Basement
None
Heating Source
Gas
Heating Fuel
Forced Air
Air Conditioning
Central Air
Family Room
No
Kitchens
1
Total Kitchens
1
Fireplace Features
No
Exterior
Parking Spaces
2
Total Parking Spaces
2.00
Garage Spaces
2
Balcony
None
Parking Spaces
2
Total Parking Spaces
2.00
Garage Spaces
2
Balcony
None
Building Description
Style
Apartment
Home Type
Condo
Subtype
Condo Apartment
Property Orientation
East
Exterior Finish
Brick
Possession Date
No Data
Locker
None
Style
Apartment
Home Type
Condo
Subtype
Condo Apartment
Property Orientation
East
Exterior Finish
Brick
Possession Date
No Data
Locker
None
Community
Community
Milliken
Community
Milliken
Taxes & Fees
Taxes
$2,013 /yr
Tax Year
2025
Occupancy
Vacant
Maintenance Fee
$665/mo
Common Elements
Included
Heating
Included
Parking
Included
Building Insurance
Included
Taxes
$2,013 /yr
Tax Year
2025
Occupancy
Vacant
Maintenance Fee
$665/mo
Common Elements
Included
Heating
Included
Parking
Included
Building Insurance
Included
Other
Pets
Yes-with Restrictions
Pets
Yes-with Restrictions
Similar Properties(No results)
Mortgage Calculator
Calculate your estimated monthly mortgage payment
Price
$469,900
$
%
%
Total cost of mortgage
$0
Monthly payment
By clicking Save, we will calculate your estimated mortgage for all properties using the saved values (down payment percentage, interest rate, and amortization).
The accuracy and applicability of this calculator are not guaranteed.