Sign In or Create a Free Account to see full details of this property
Key Facts
Key facts for 1665 Pickering Parkway ##807
Property Type
Condo, Apartment
Parking
2 garage, 2 parking
MLS #
E14031156
Size
1000-1199 sqft
Basement
None
Listed on
2026-10-14
Lot size
-
Tax
$3,118 /yr
Days on Market
9
Approximate Age
-
Maintenance Fee
$953.75/mo
Central Air Conditio...
Description
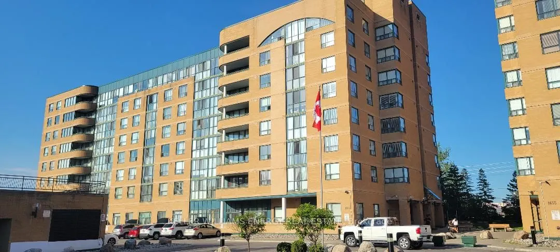
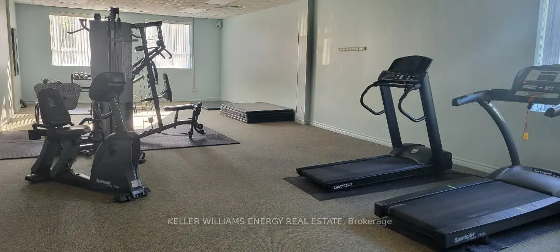
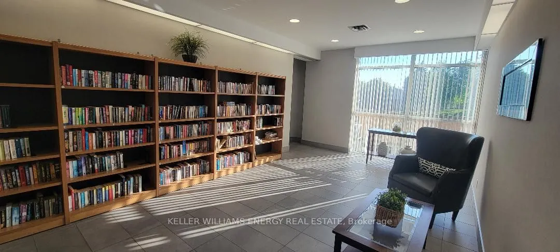
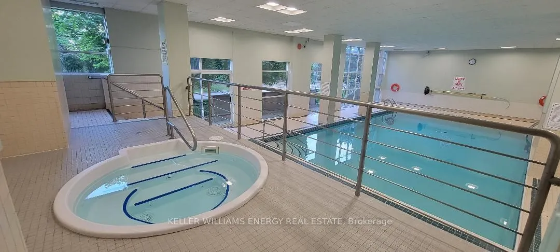
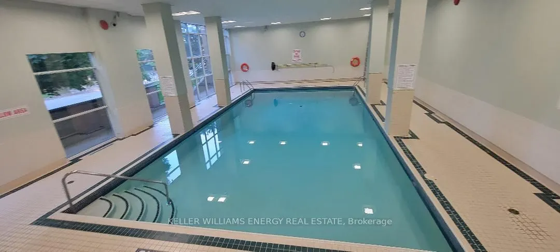
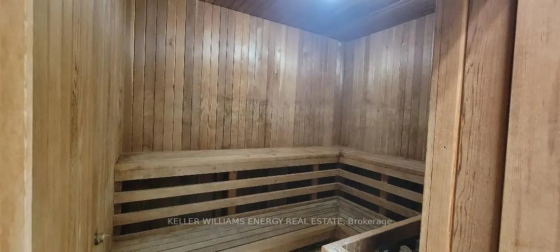
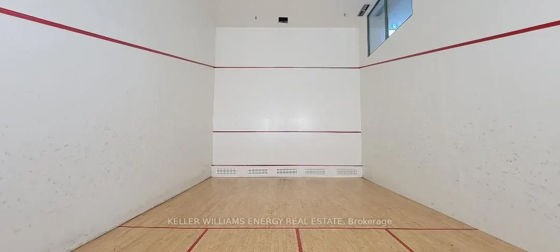
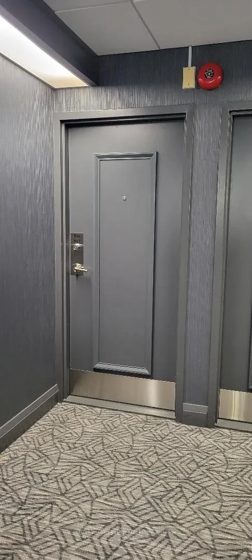
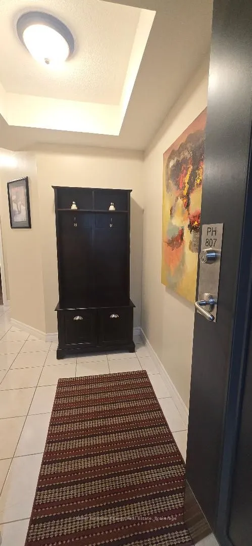
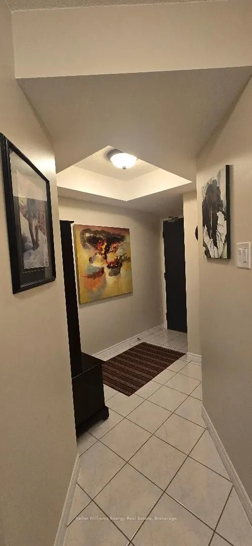
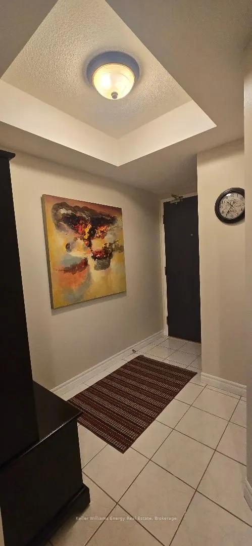
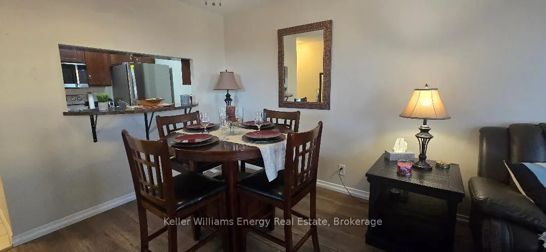
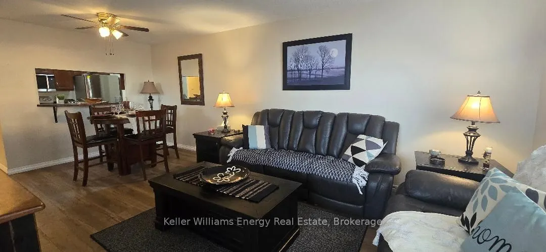
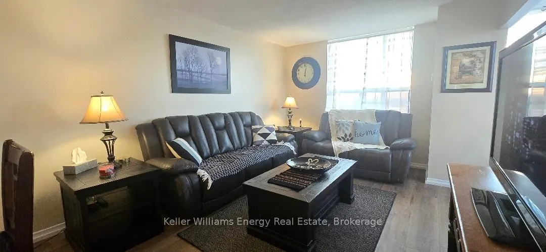
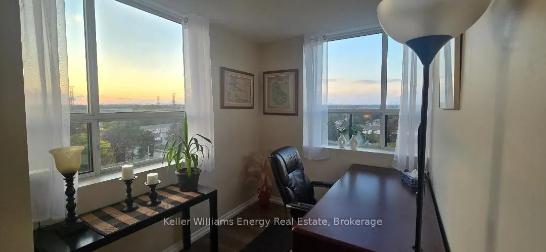
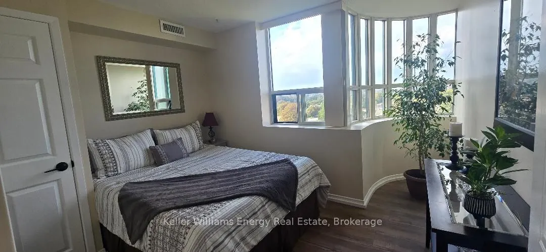
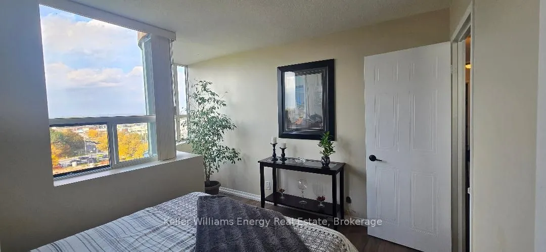
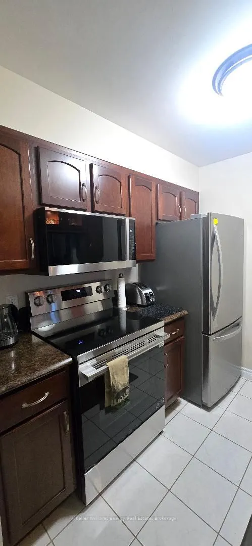
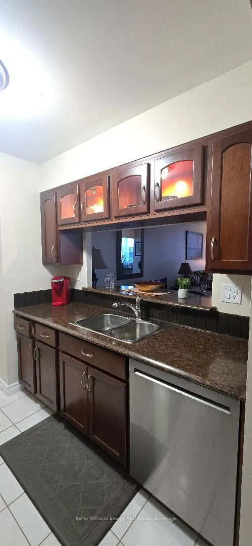
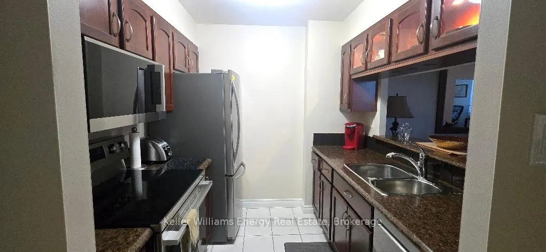
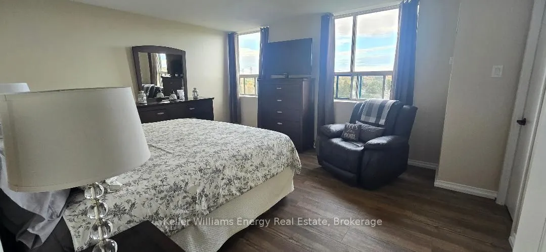
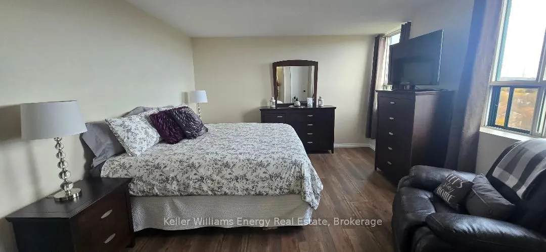
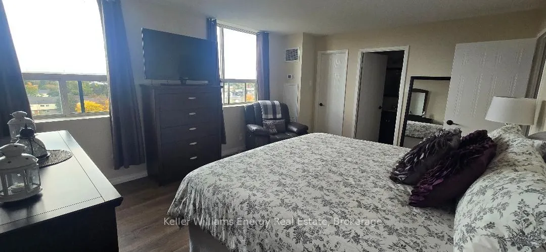
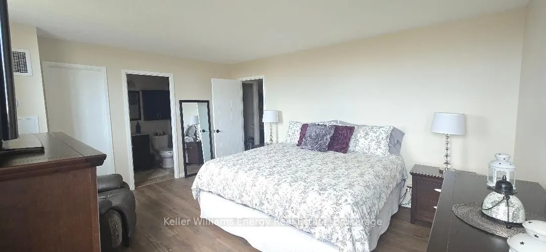
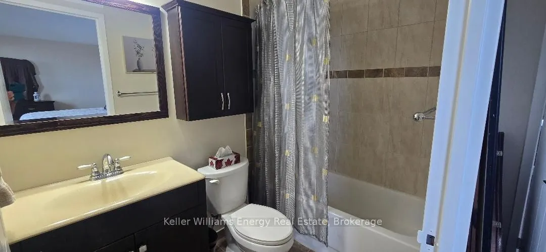
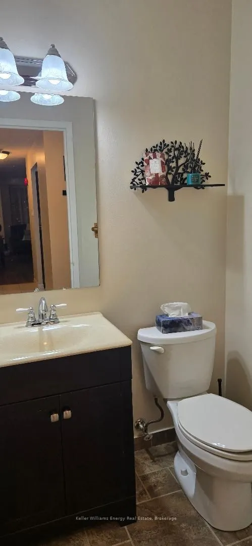
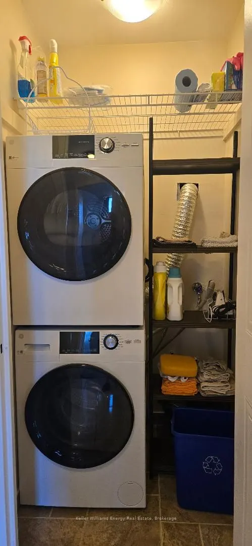
Welcome to Emerald Point and this Immaculate, Rarely Offered 2-bedroom + Den, CORNER PENTHOUSE SUITE!! Featuring a Large Primary Bedroom W/4 Pc Ensuite, upgraded Kitchen with Breakfast Bar, upgraded Bathrooms, freshly painted thru-out, new flooring, 6 new appliances, 2 underground parking spaces & 1... locker! Bright & sunny NW exposure, Den can be used as a 3rd Bedroom or Office. Shows A++!! This complex features 5-star Amenities including Indoor Pool/Sauna/Hot Tub, Gym/Weight room, Games/Ping Pong room, Handball/Squash court and 2 Guest Suites. Major renovations were recently done to the entire building including new carpet & lighting in hallways, new doors on all units, new fan coil units, new roof and new elevators. Located in the Heart of Pickering, Minutes To Shopping, Restaurants, Pickering Mall, 401, GO Train & Public Transit.
Full Property Details
Interior
Bedrooms
2
Bedrooms Plus
1
Total Bedrooms
3
Washrooms
2
Square Footage
1000-1199 sqft
Basement
None
Heating Source
Gas
Heating Fuel
Forced Air
Air Conditioning
Central Air
Family Room
No
Kitchens
1
Total Kitchens
1
Fireplace Features
No
Bedrooms
2
Bedrooms Plus
1
Total Bedrooms
3
Washrooms
2
Square Footage
1000-1199 sqft
Basement
None
Heating Source
Gas
Heating Fuel
Forced Air
Air Conditioning
Central Air
Family Room
No
Kitchens
1
Total Kitchens
1
Fireplace Features
No
Exterior
Pool
Indoor
Parking Spaces
2
Total Parking Spaces
2.00
Garage Spaces
2
Balcony
None
Pool
Indoor
Parking Spaces
2
Total Parking Spaces
2.00
Garage Spaces
2
Balcony
None
Building Description
Style
Apartment
Home Type
Condo
Subtype
Common Element Condo
Property Orientation
North West
Exterior Finish
Brick
Possession Date
12/1/2026
Locker
Exclusive
Style
Apartment
Home Type
Condo
Subtype
Common Element Condo
Property Orientation
North West
Exterior Finish
Brick
Possession Date
12/1/2026
Locker
Exclusive
Community
Community
Village East
Community
Village East
Taxes & Fees
Taxes
$3,118 /yr
Tax Year
2025
Occupancy
Owner
Maintenance Fee
$953.75/mo
Central Air Conditioning
Included
Common Elements
Included
Heating
Included
Parking
Included
Building Insurance
Included
Taxes
$3,118 /yr
Tax Year
2025
Occupancy
Owner
Maintenance Fee
$953.75/mo
Central Air Conditioning
Included
Common Elements
Included
Heating
Included
Parking
Included
Building Insurance
Included
Other
Pets
Yes-with Restrictions
Pets
Yes-with Restrictions
Room Types
Bedroom 2
NW View, Large Window, Vinyl Floor
Dimensions 11.45 x 8.5 feet
97.32 sqft
Den
Large Window, NW View, Vinyl Floor
Dimensions 8.5 x 7.38 feet
62.73 sqft
Dining Room
Breakfast Bar, Vinyl Floor
Dimensions 21.33 x 11.15 feet
237.83 sqft
Kitchen
Ceramic Floor, Pass Through, Double Sink
Dimensions 7.87 x 7.87 feet
61.94 sqft
Living Room
Large Window, Vinyl Floor
Dimensions 21.33 x 11.15 feet
237.83 sqft
Primary Bedroom
4 Pc Ensuite, Walk-In Closet(s), Large Window
Dimensions 14.63 x 12.73 feet
186.24 sqft
Similar Properties(No results)
Mortgage Calculator
Calculate your estimated monthly mortgage payment
Price
$539,900
$
%
%
Total cost of mortgage
$0
Monthly payment
By clicking Save, we will calculate your estimated mortgage for all properties using the saved values (down payment percentage, interest rate, and amortization).
The accuracy and applicability of this calculator are not guaranteed.