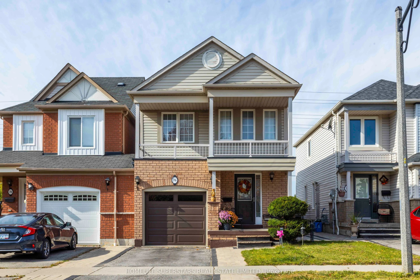
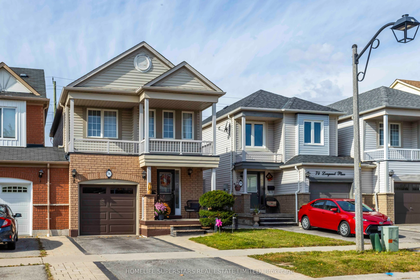
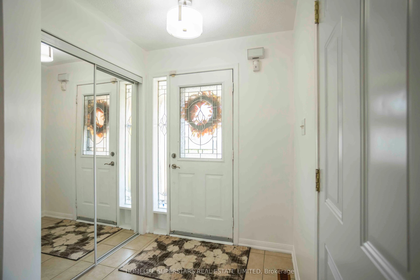
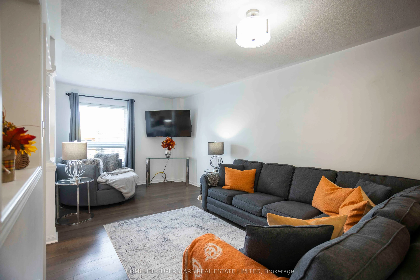
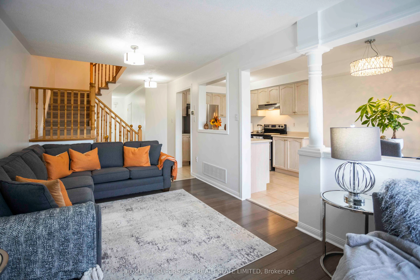
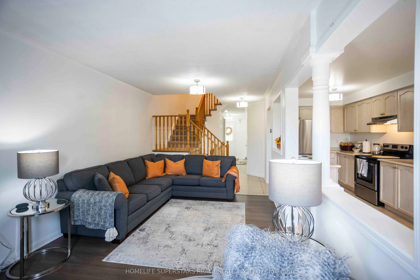
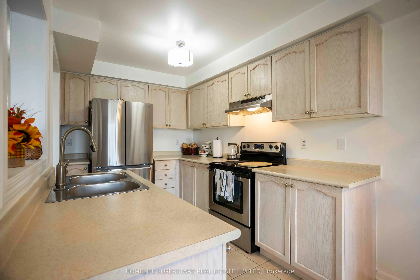
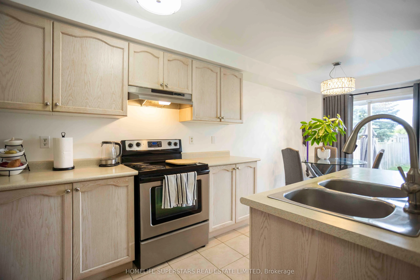
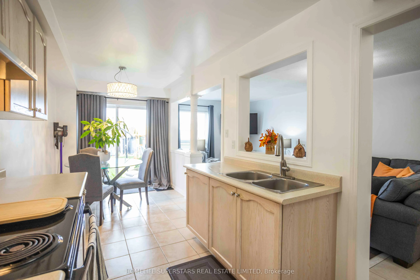
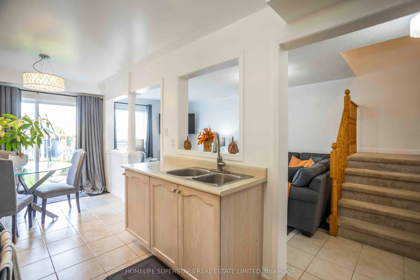
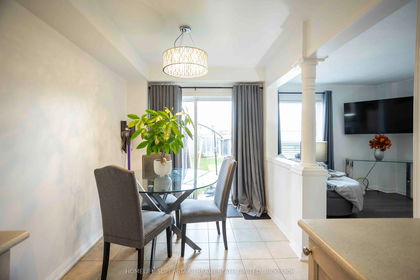
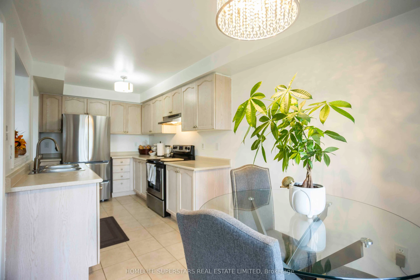
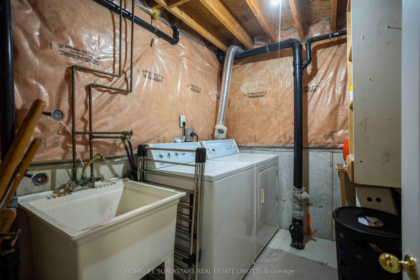
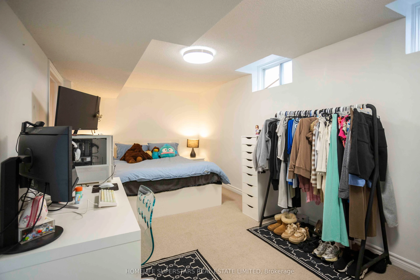
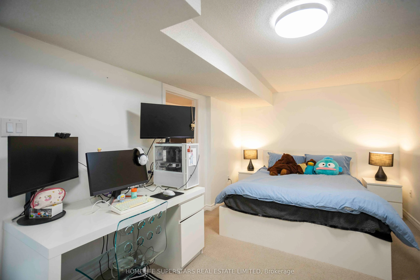
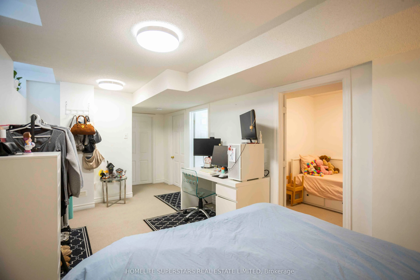
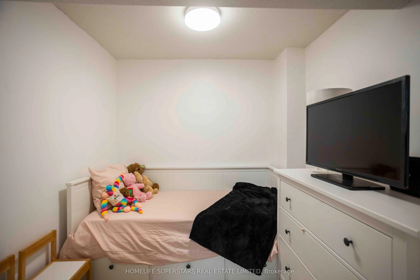
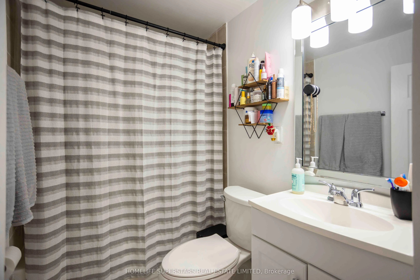
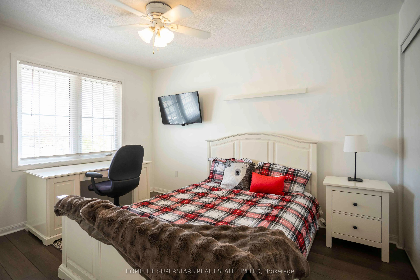
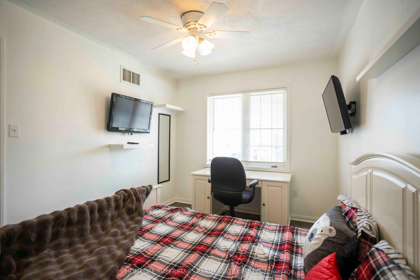
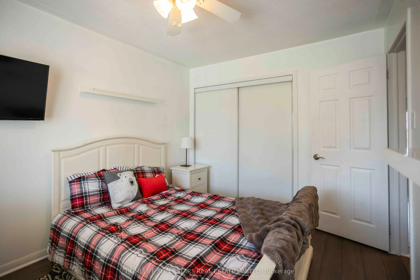
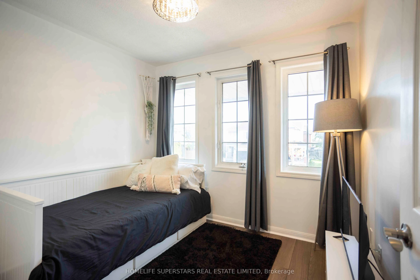
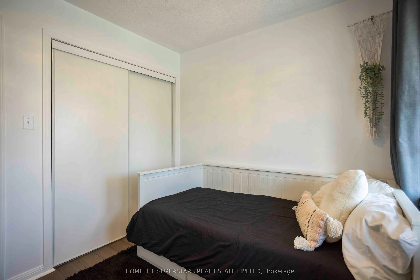
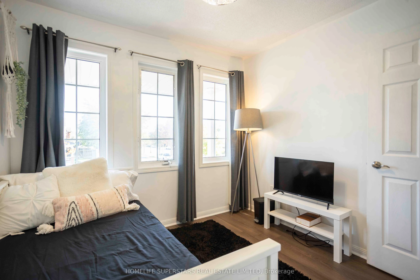
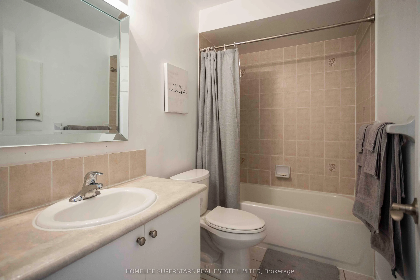
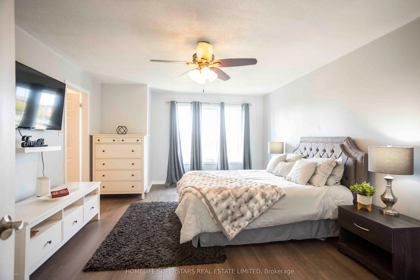
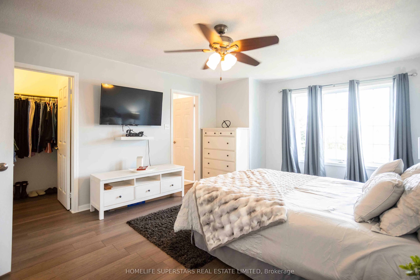
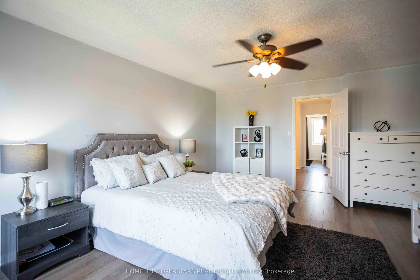
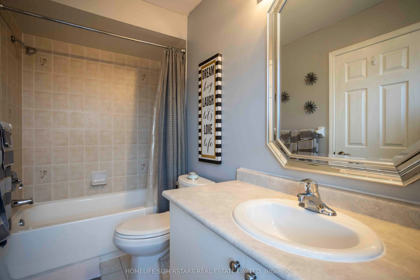
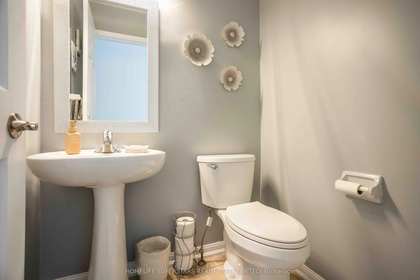
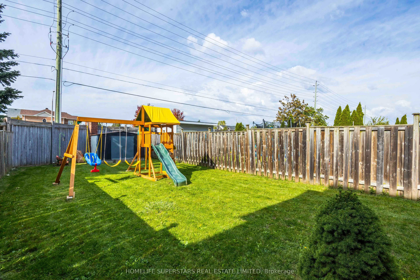
Welcome to 76 Longueuil Place! Discover the perfect blend of comfort, style, and convenience in this beautifully maintained home, nestled in a family-friendly neighbourhood. Featuring a bright and inviting open-concept layout, this home offers a spacious living area, a functional kitchen with stainl...ess steel appliances, ample cabinetry, and a breakfast bar overlooking the main living space. The adjoining dining area provides a welcoming setting for everyday meals and entertaining, with a walkout to the backyard. Upstairs, you'll find generously sized bedrooms, including a spacious primary retreat, while the finished basement offers additional versatile living space, perfect for a recreation room, home office, or guest area. Step outside to enjoy a fully fenced backyard with plenty of green space, ideal for outdoor entertaining, relaxation, and family activities. Location is everything! Conveniently situated along a public transit route, with a direct, one-bus ride to Durham College/Ontario Tech and just minutes from schools, shopping, parks, restaurants, and everyday amenities, this home offers easy access to everything you need. Whether you're a growing family, first-time buyer, or looking for a place to call home, 76 Longueuil Place is an opportunity you won't want to miss!
Full Property Details
Interior
Bedrooms
3
Total Bedrooms
3
Washrooms
4
Square Footage
1100-1500 sqft
Basement
Finished
Heating Source
Gas
Heating Fuel
Forced Air
Air Conditioning
Central Air
Family Room
No
Kitchens
1
Total Kitchens
1
Fireplace Features
No
Bedrooms
3
Total Bedrooms
3
Washrooms
4
Square Footage
1100-1500 sqft
Basement
Finished
Heating Source
Gas
Heating Fuel
Forced Air
Air Conditioning
Central Air
Family Room
No
Kitchens
1
Total Kitchens
1
Fireplace Features
No
Exterior
Depth
125.45
Front
25.43
Lot Size
25 x 125.45 ft
Pool
None
Parking Spaces
2
Total Parking Spaces
3.00
Parking Description
Built-In
Garage Spaces
1
Depth
125.45
Front
25.43
Lot Size
25 x 125.45 ft
Pool
None
Parking Spaces
2
Total Parking Spaces
3.00
Parking Description
Built-In
Garage Spaces
1
Building Description
Style
2-Storey
Home Type
House
Subtype
Link
Property Orientation
West
Exterior Finish
Brick,Vinyl Siding
Sewers
Sewer
Water Supply
Municipal
Possession Date
No Data
Style
2-Storey
Home Type
House
Subtype
Link
Property Orientation
West
Exterior Finish
Brick,Vinyl Siding
Sewers
Sewer
Water Supply
Municipal
Possession Date
No Data
Community
Community
Pringle Creek
Community
Pringle Creek
Taxes & Fees
Taxes
$5,350 /yr
Tax Year
2026
Occupancy
Owner
Taxes
$5,350 /yr
Tax Year
2026
Occupancy
Owner
Room Types
Bedroom
4 Pc Ensuite, Laminate, Walk-In Closet(s)
Dimensions 13.62 x 18.01 feet
245.3 sqft
Bedroom 2
Laminate, Large Closet, Large Window
Dimensions 9.51 x 12.01 feet
114.22 sqft
Bedroom 3
Laminate, Large Closet, Large Window
Dimensions 8.99 x 9.51 feet
85.49 sqft
Kitchen
Walk-Out, Eat-in Kitchen, Stainless Steel Appl
Dimensions 20.6 x 8.01 feet
165.01 sqft
Living Room
Combined w/Dining
Dimensions 17.49 x 10.5 feet
183.64 sqft
Office
-
Dimensions 8.01 x 8.01 feet
64.16 sqft
Recreation
4 Pc Ensuite, Combined w/Office, Combined w/Laundry
Dimensions 10.01 x 16.99 feet
170.07 sqft
Similar Properties(No results)
Mortgage Calculator
Calculate your estimated monthly mortgage payment
Price
$769,000
$
%
%
Total cost of mortgage
$0
Monthly payment
By clicking Save, we will calculate your estimated mortgage for all properties using the saved values (down payment percentage, interest rate, and amortization).
The accuracy and applicability of this calculator are not guaranteed.