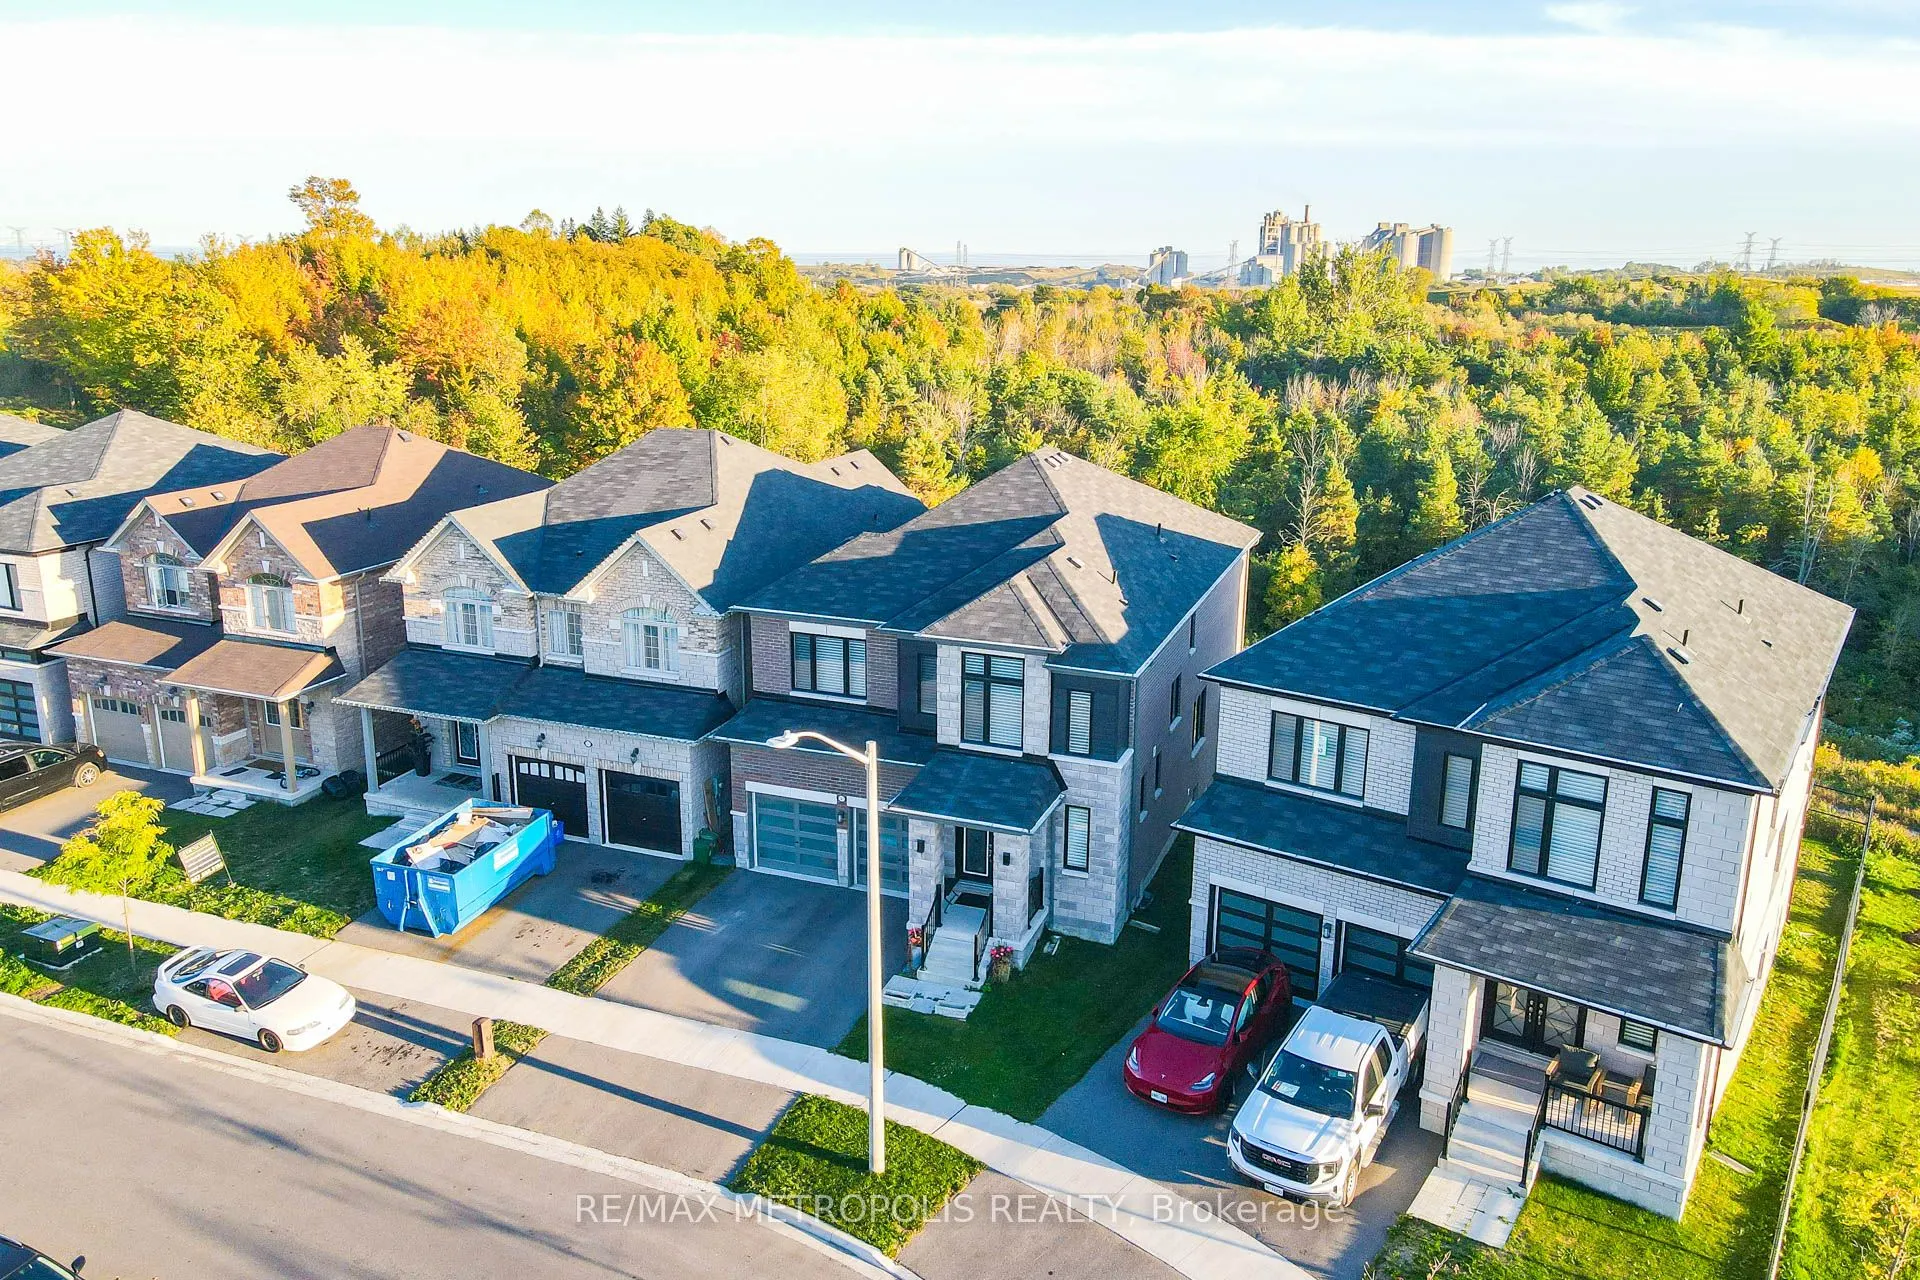
Sign In or Create a Free Account to see full details of this property
Key Facts
Key facts for 127 Mcphail Avenue
Property Type
House, 2-Storey
Parking
Built-In 2 garage, 2 parking
MLS #
E14028980
Size
2500-3000 sqft
Basement
Walk-Out,Partially Finished
Listed on
2026-10-13
Lot size
34 x 108.3
Tax
$7,671.41 /yr
Days on Market
9
Approximate Age
0-5
Maintenance Fee
-
Description
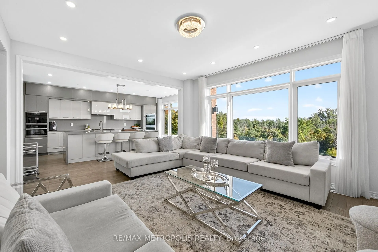
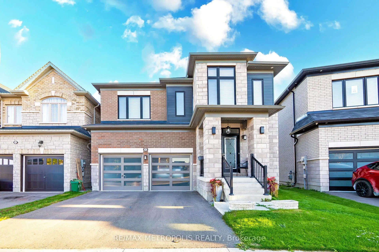
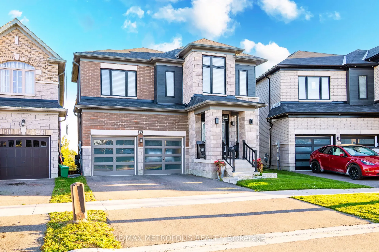
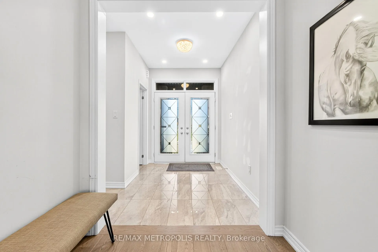
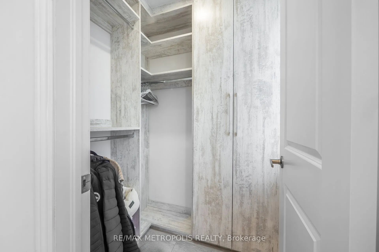
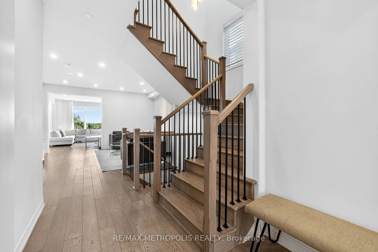
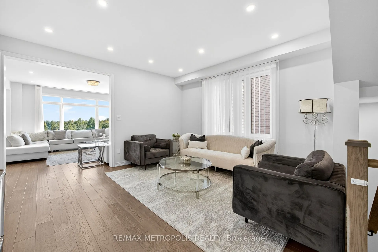
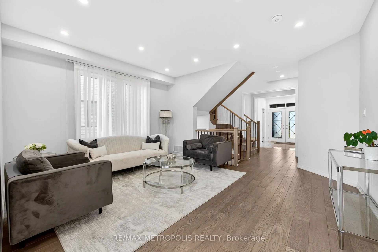
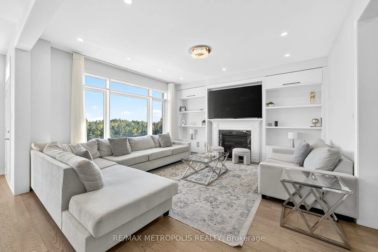
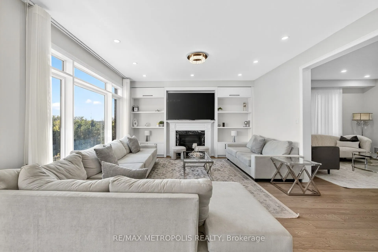
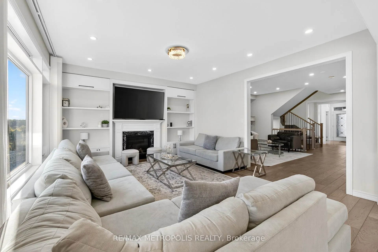
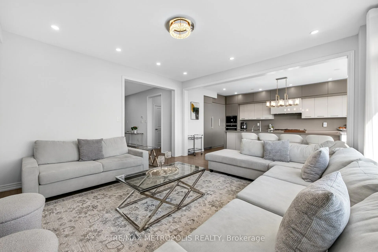
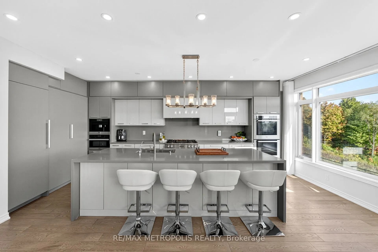
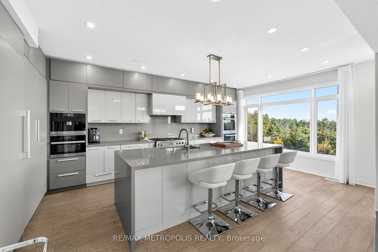
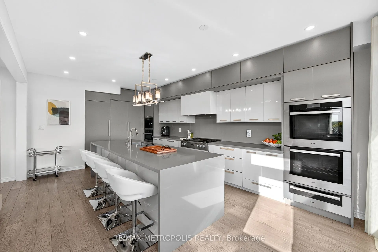
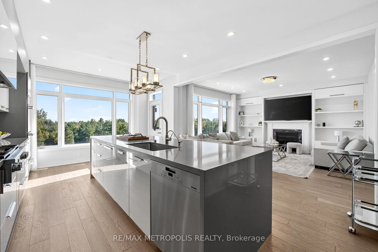
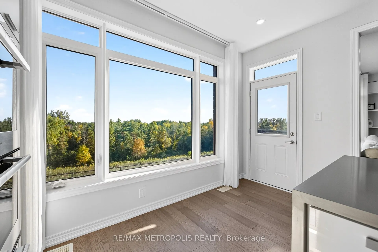
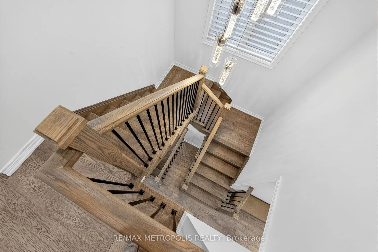
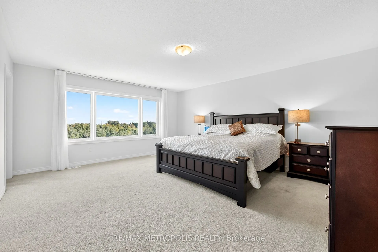
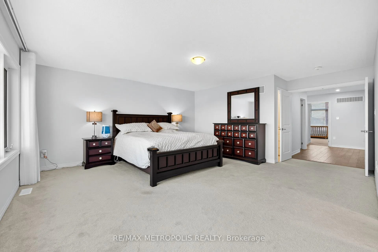
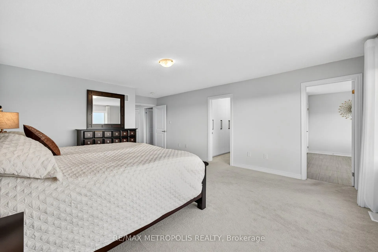
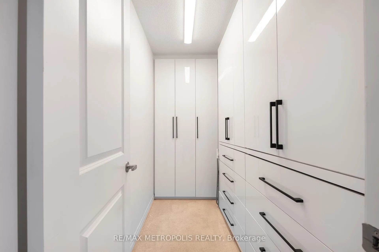
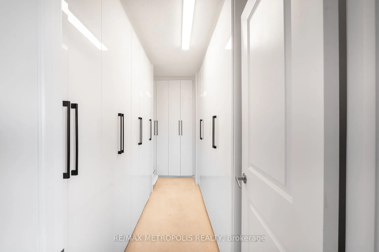
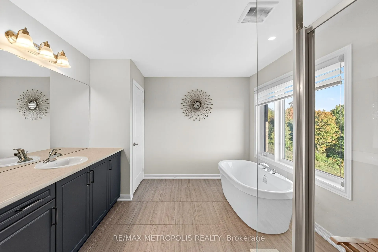
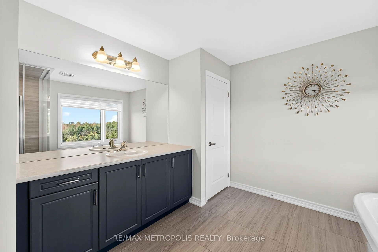
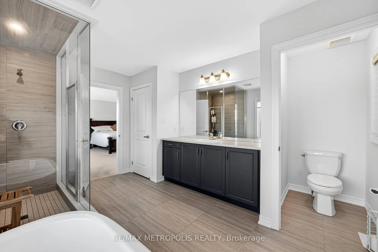
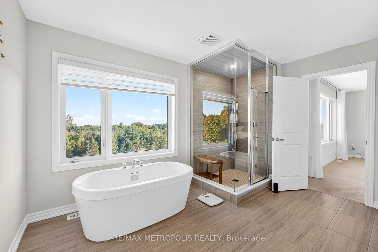
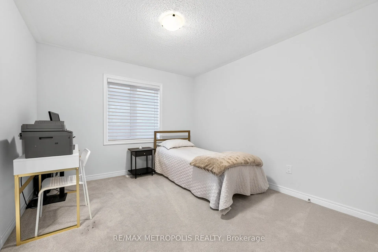
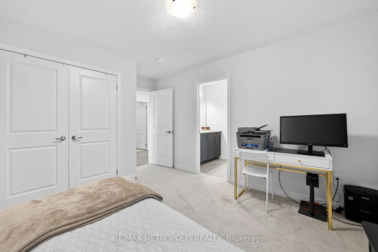
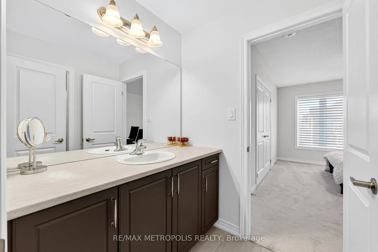
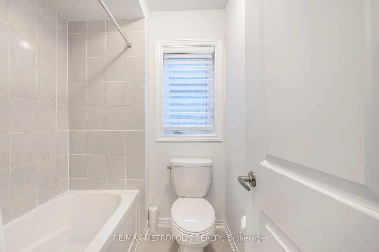
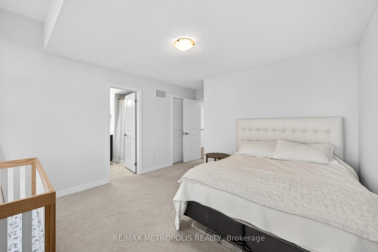
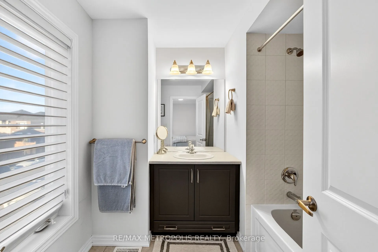
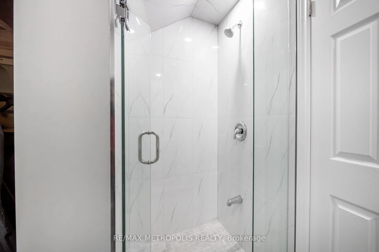
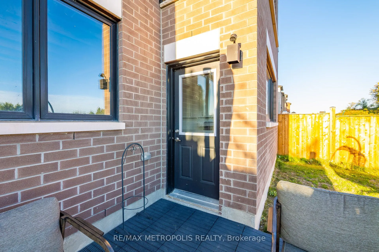
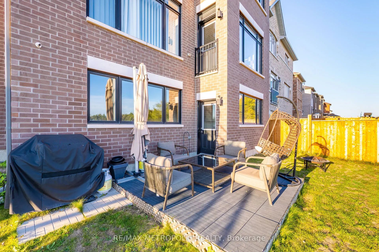
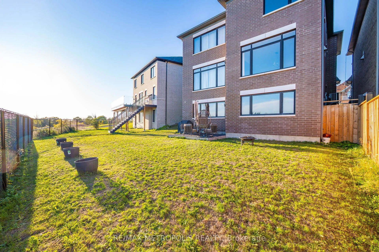
Exceptional modern detached residence in one of Bowmanvilles most desirable neighbourhoods. Offering approximately 3,000 sq. ft. above grade, this home is thoughtfully designed with premium finishes and a functional layout. The custom chefs kitchen is appointed with top-of-the-line Miele appliances ...and elegant cabinetry, complemented by hardwood flooring and recessed lighting throughout the main level. Expansive picture windows frame unobstructed ravine views, with the primary suite enjoying additional lake vistas.The second level features a luxurious primary retreat with spa-inspired 5-piece ensuite and walk-in closet, a secondary bedroom with private ensuite and walk-in, plus two additional bedrooms connected by a Jack & Jill bath. Custom closets, large windows, and refined details enhance every room. The walk-out basement with 9 ceilings and oversized windows offers abundant natural light and future living potential. Situated on a premium ravine lot with an oversized backyard, the property combines privacy with convenience just minutes to Hwy 401/418, shopping, dining, schools, and amenities. A new $120 million recreation facility is also under development within walking distance, further elevating the value of this location.
Full Property Details
Interior
Bedrooms
4
Total Bedrooms
4
Washrooms
5
Square Footage
2500-3000 sqft
Basement
Walk-Out,Partially Finished
Heating Source
Gas
Heating Fuel
Forced Air
Air Conditioning
Central Air
Family Room
Yes
Kitchens
1
Kitchens Plus
1
Total Kitchens
2
Fireplace Features
Yes
Bedrooms
4
Total Bedrooms
4
Washrooms
5
Square Footage
2500-3000 sqft
Basement
Walk-Out,Partially Finished
Heating Source
Gas
Heating Fuel
Forced Air
Air Conditioning
Central Air
Family Room
Yes
Kitchens
1
Kitchens Plus
1
Total Kitchens
2
Fireplace Features
Yes
Exterior
Depth
108.3
Front
34.48
Driveway
Private Double
Lot Size
34 x 108.3 ft
Pool
None
Parking Spaces
2
Total Parking Spaces
4.00
Parking Description
Built-In
Garage Spaces
2
Depth
108.3
Front
34.48
Driveway
Private Double
Lot Size
34 x 108.3 ft
Pool
None
Parking Spaces
2
Total Parking Spaces
4.00
Parking Description
Built-In
Garage Spaces
2
Building Description
Style
2-Storey
Home Type
House
Subtype
Detached
Year Built
0-5
Property Orientation
South
Exterior Finish
Stone,Brick
Sewers
Sewer
Water Supply
Municipal
Possession Date
11/30/2026
Style
2-Storey
Home Type
House
Subtype
Detached
Year Built
0-5
Property Orientation
South
Exterior Finish
Stone,Brick
Sewers
Sewer
Water Supply
Municipal
Possession Date
11/30/2026
Community
Community
Bowmanville
Community
Bowmanville
Taxes & Fees
Taxes
$7,671.41 /yr
Tax Year
2025
Occupancy
Owner
Taxes
$7,671.41 /yr
Tax Year
2025
Occupancy
Owner
Room Types
Bedroom 2
4 Pc Ensuite, Pot Lights, Walk-In Closet(s)
Dimensions 14.9 x 12.76 feet
190.12 sqft
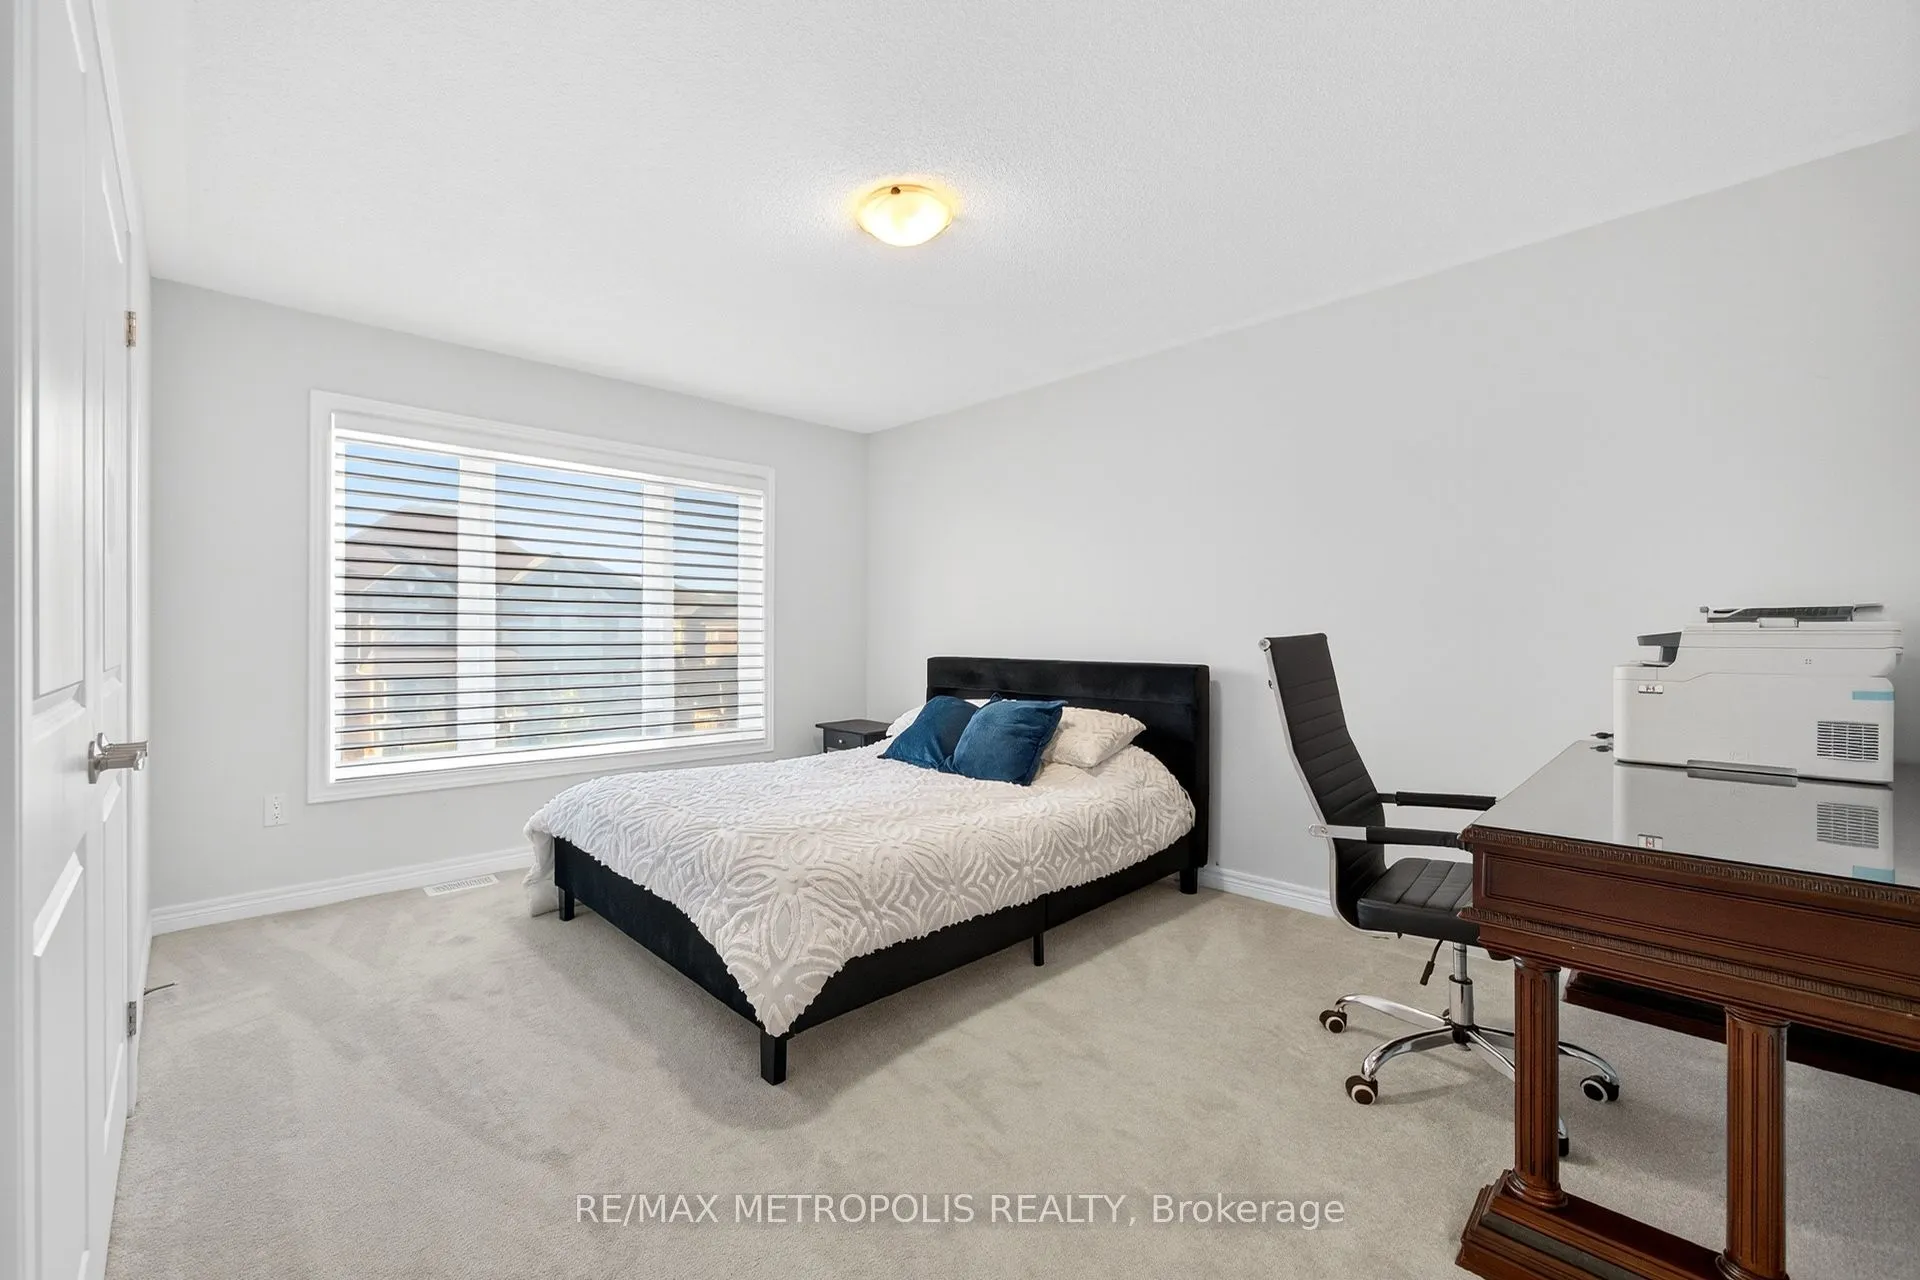
Bedroom 3
Semi Ensuite, Pot Lights, Closet
Dimensions 15.06 x 12.04 feet
181.32 sqft
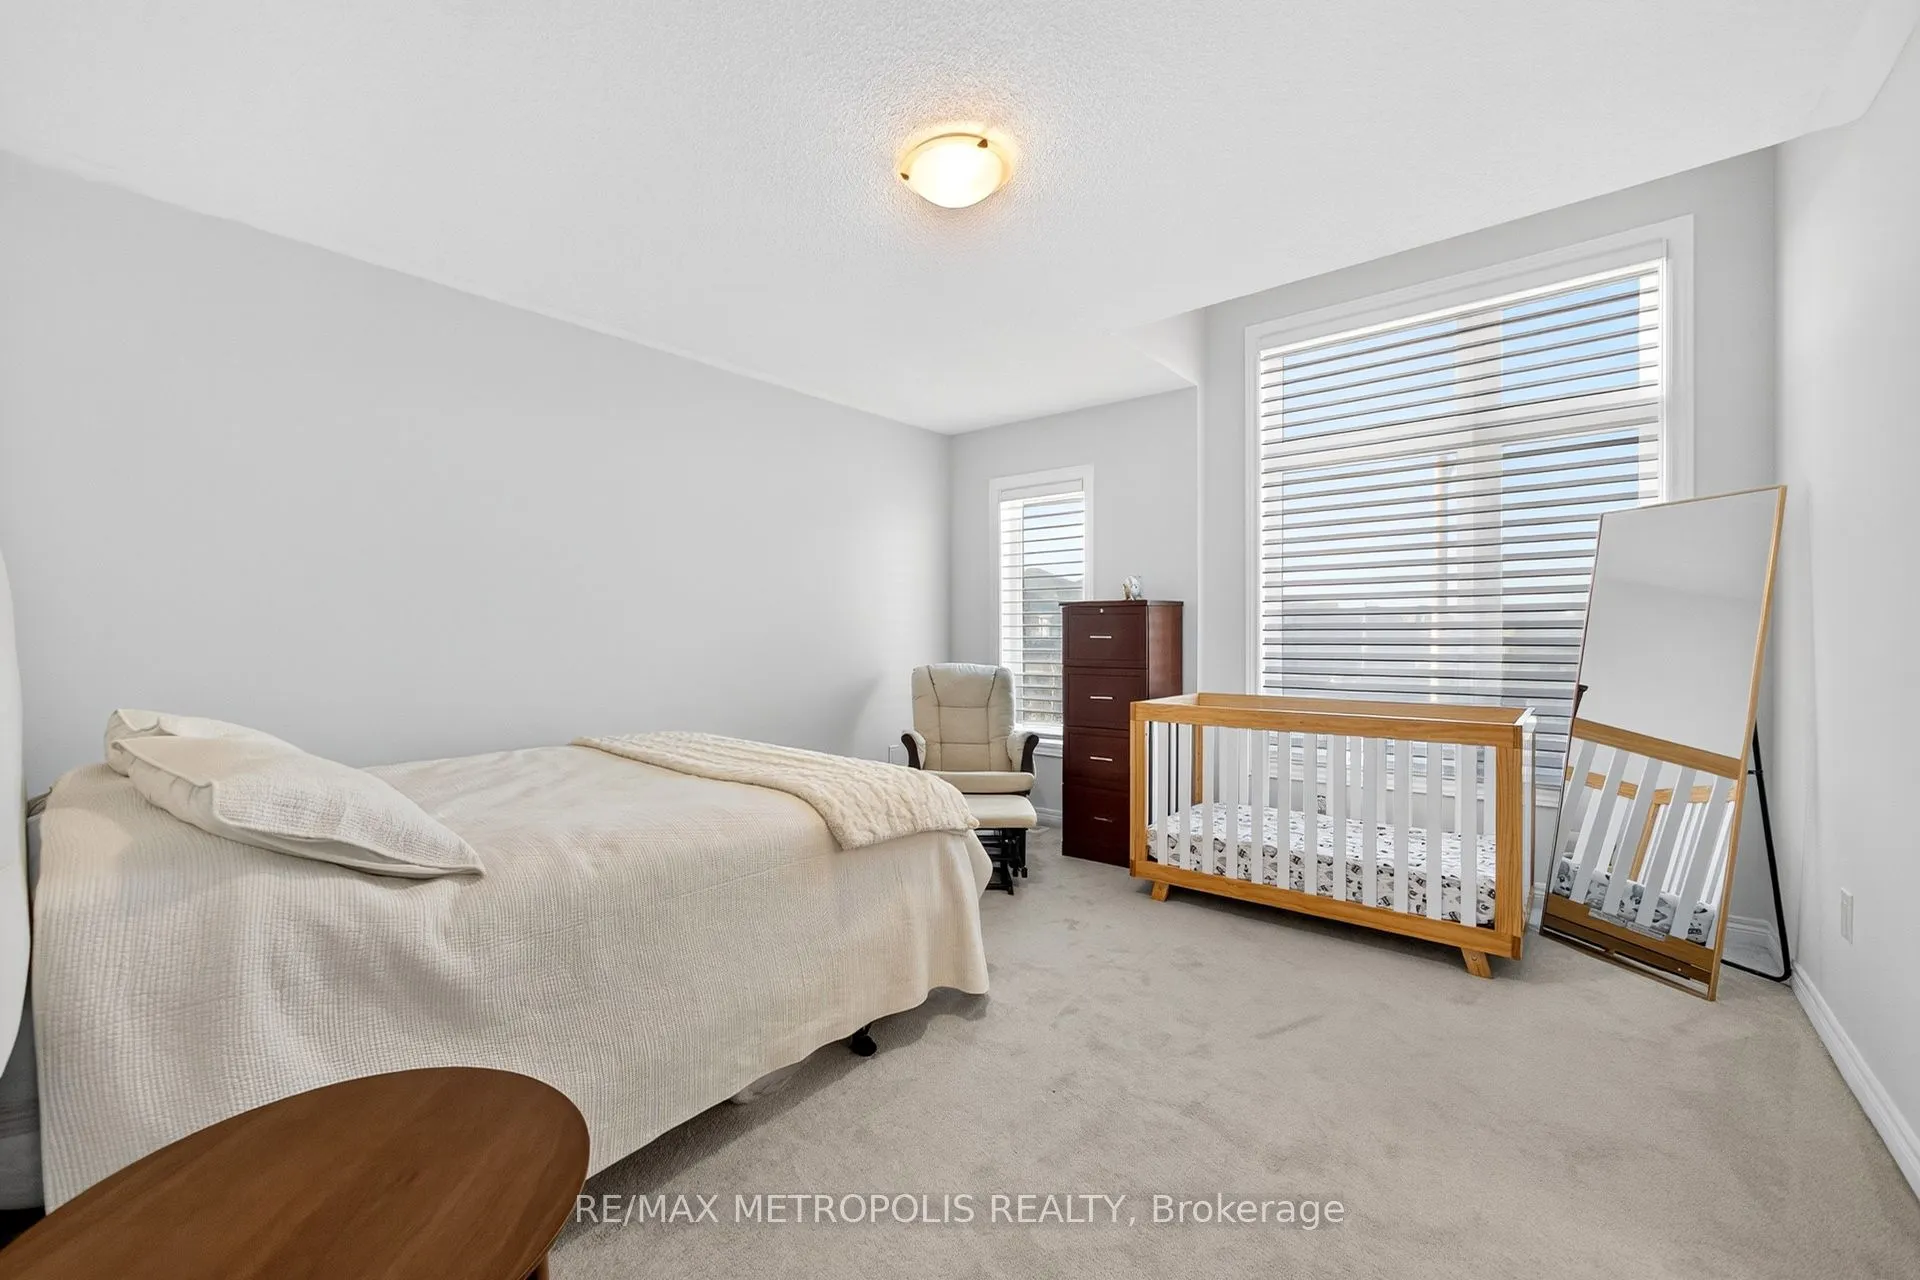
Bedroom 4
Semi Ensuite, Pot Lights, Closet
Dimensions 11.71 x 11.71 feet
137.12 sqft
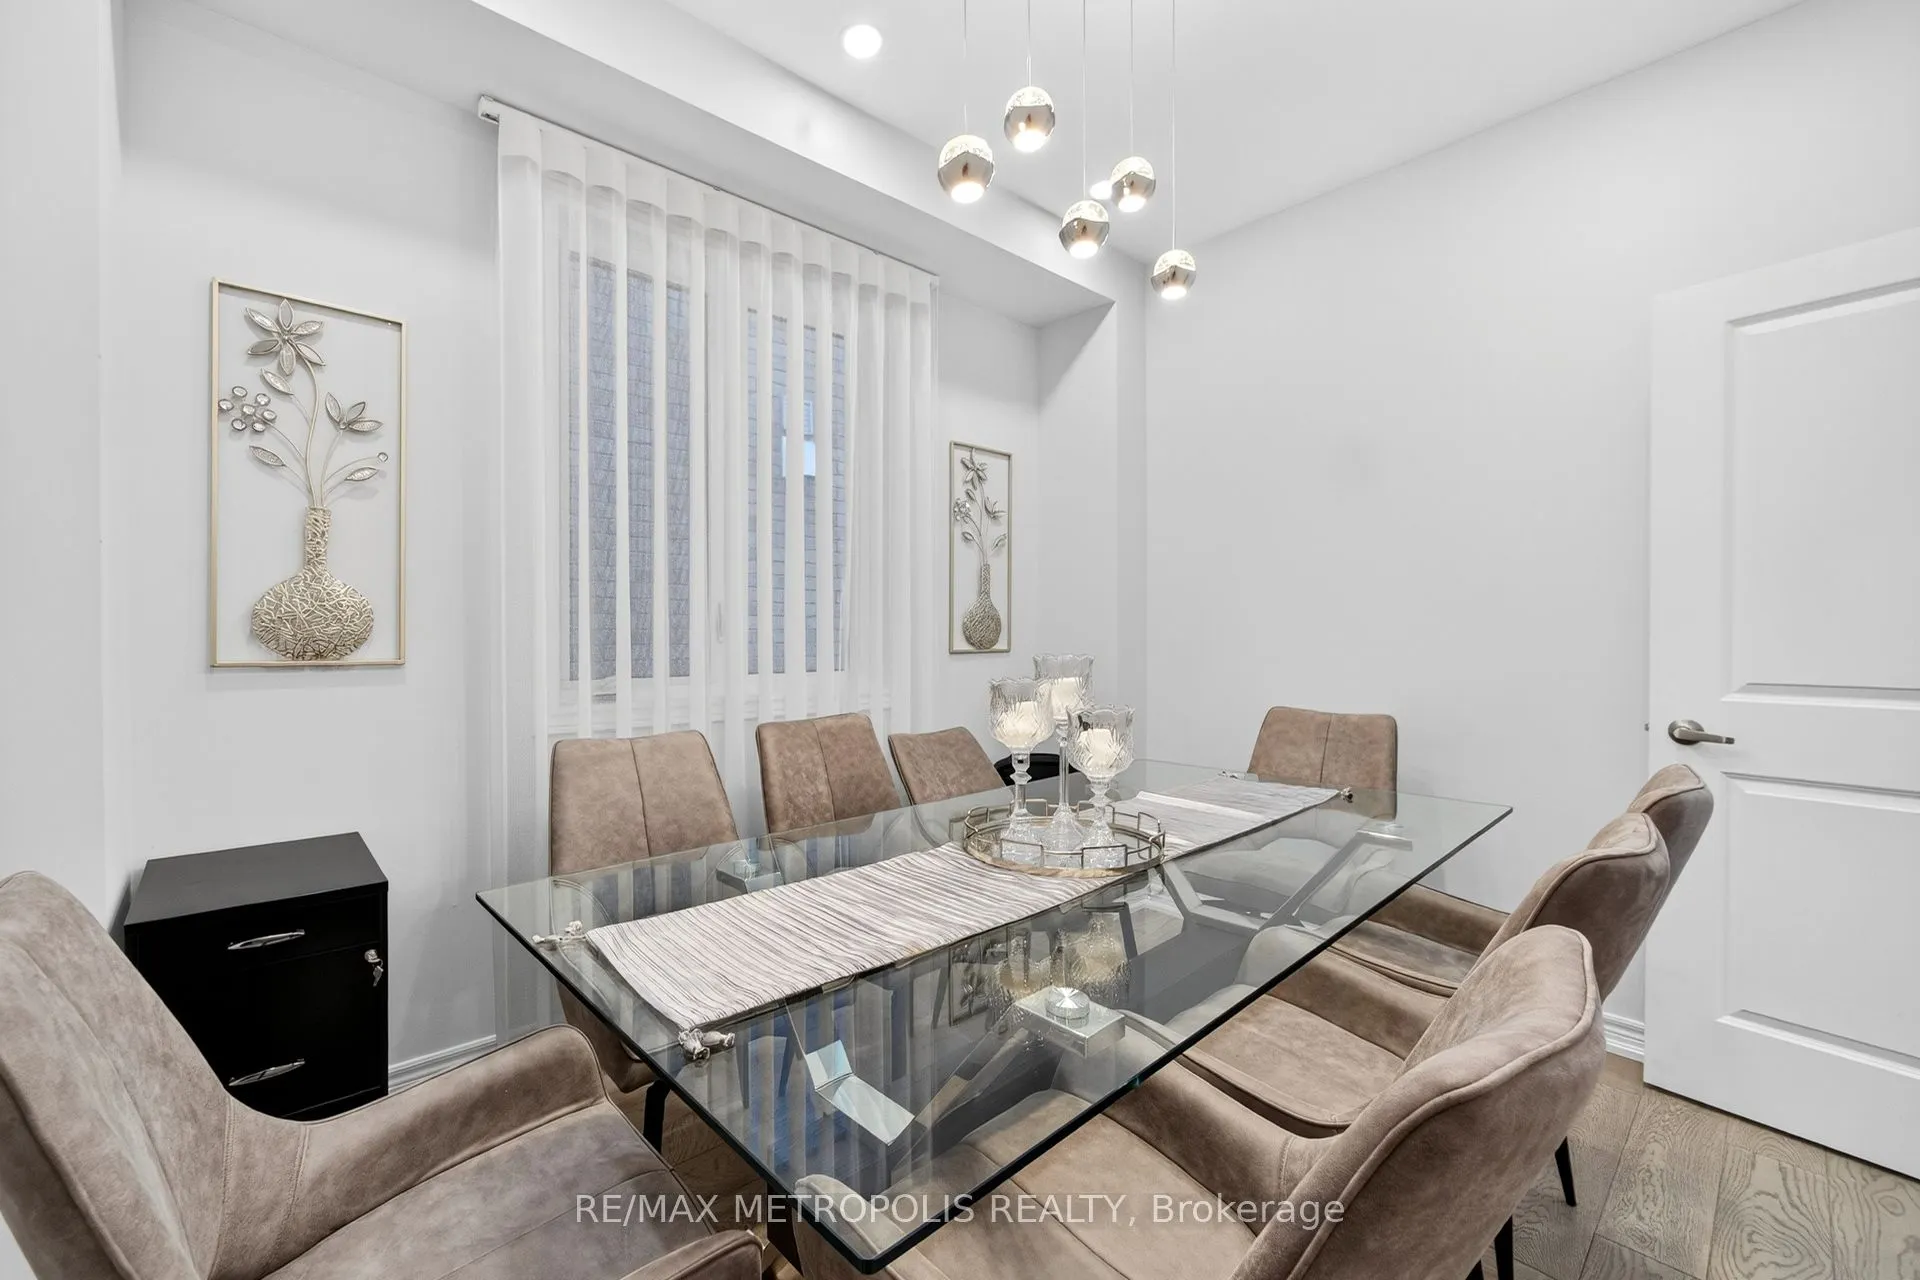
Dining Room
Pot Lights, Hardwood Floor
Dimensions 11.71 x 9.58 feet
112.18 sqft
Family Room
Picture Window, Pot Lights, Hardwood Floor
Dimensions 15.62 x 16.67 feet
260.39 sqft
Kitchen
B/I Appliances, Pot Lights, Hardwood Floor
Dimensions 22.87 x 14.01 feet
320.41 sqft
Living Room
Large Window, Pot Lights, Hardwood Floor
Dimensions 14.17 x 15.94 feet
225.87 sqft
Primary Bedroom
5 Pc Ensuite, Pot Lights, Walk-In Closet(s)
Dimensions 18.08 x 16.67 feet
301.39 sqft
Similar Properties(No results)
Mortgage Calculator
Calculate your estimated monthly mortgage payment
Price
$1,245,000
$
%
%
Total cost of mortgage
$0
Monthly payment
By clicking Save, we will calculate your estimated mortgage for all properties using the saved values (down payment percentage, interest rate, and amortization).
The accuracy and applicability of this calculator are not guaranteed.