Sign In or Create a Free Account to see full details of this property
Key Facts
Key facts for 36 Kilgannon Avenue
Property Type
Townhome, 2-Storey
Parking
Attached 1 garage, 3 parking
MLS #
E14028188
Size
1500-2000 sqft
Basement
Finished
Listed on
2026-10-13
Lot size
26 x 109.8
Tax
$4,759.08 /yr
Days on Market
10
Approximate Age
-
Maintenance Fee
-
Description
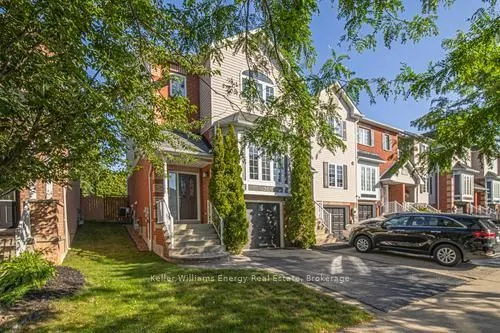
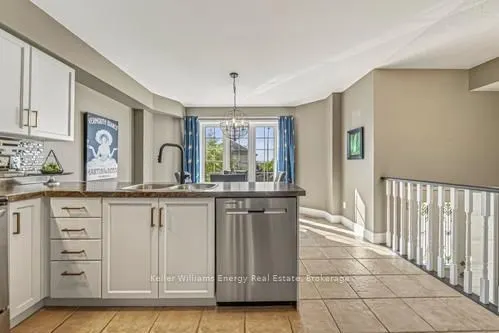
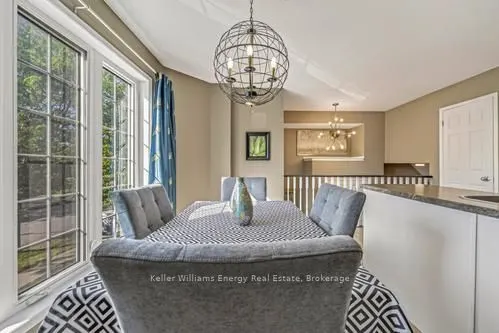
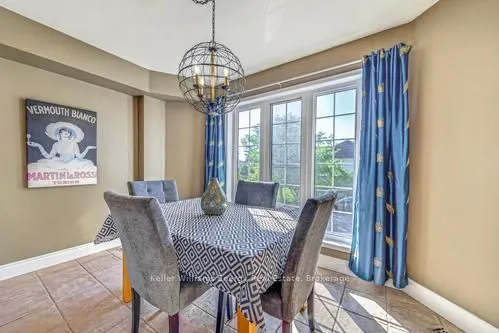
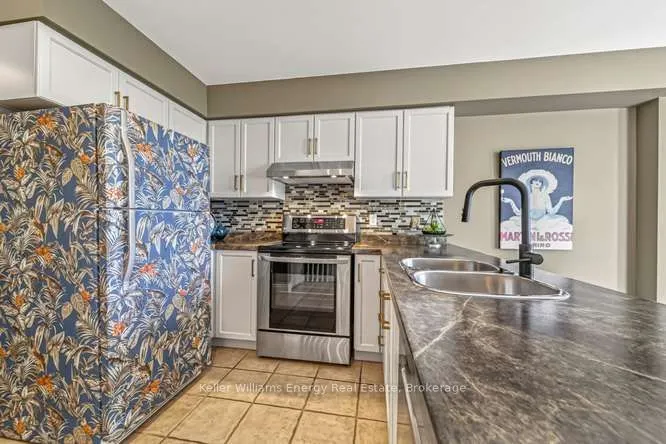
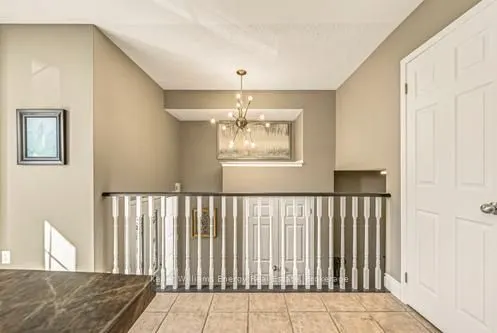
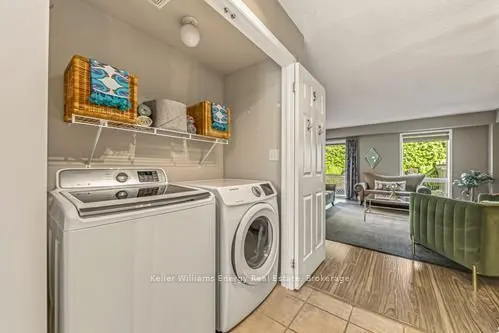
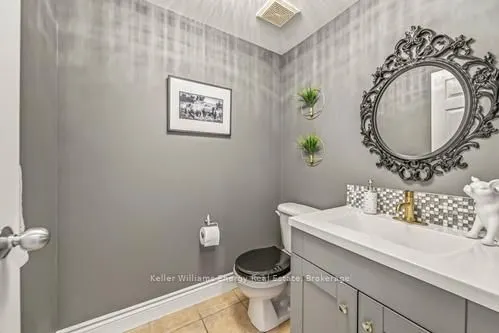
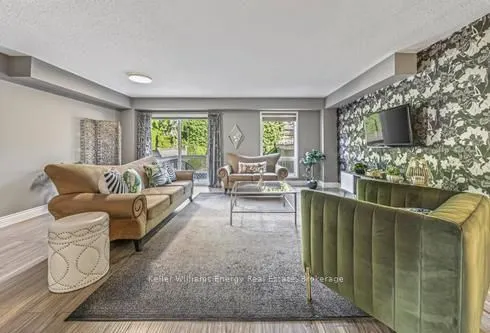
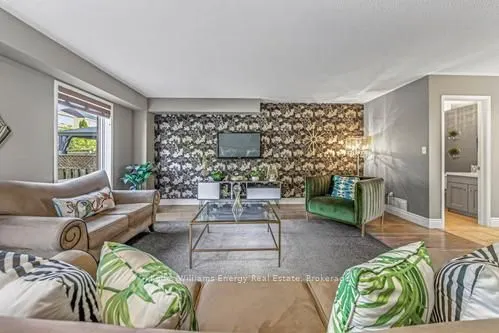
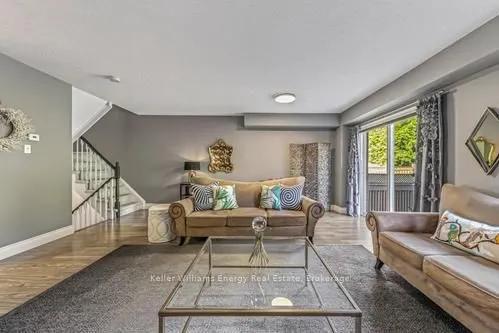
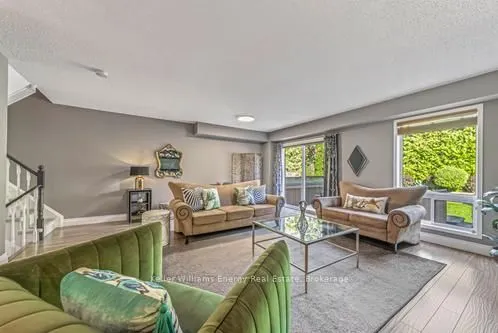
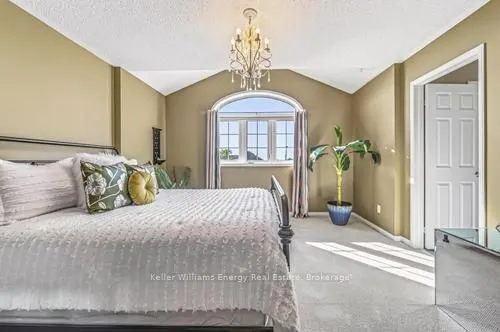
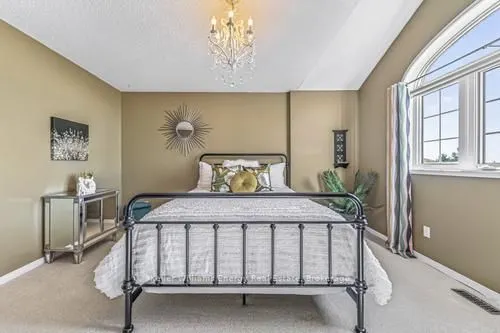
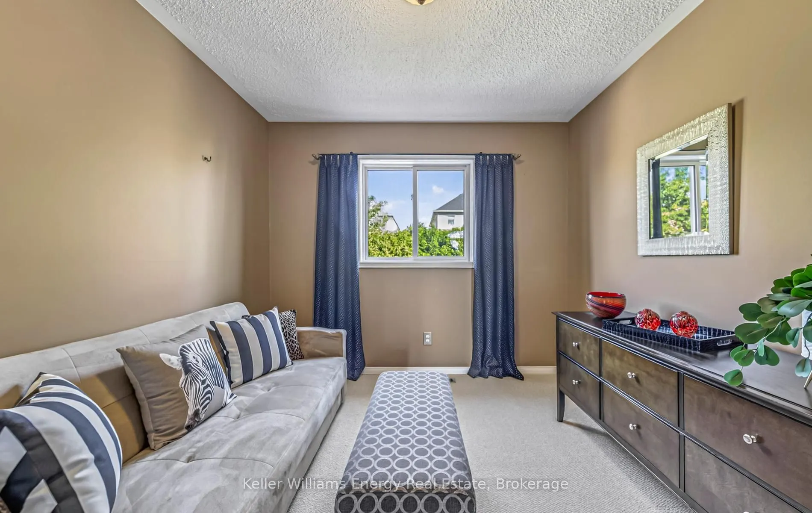
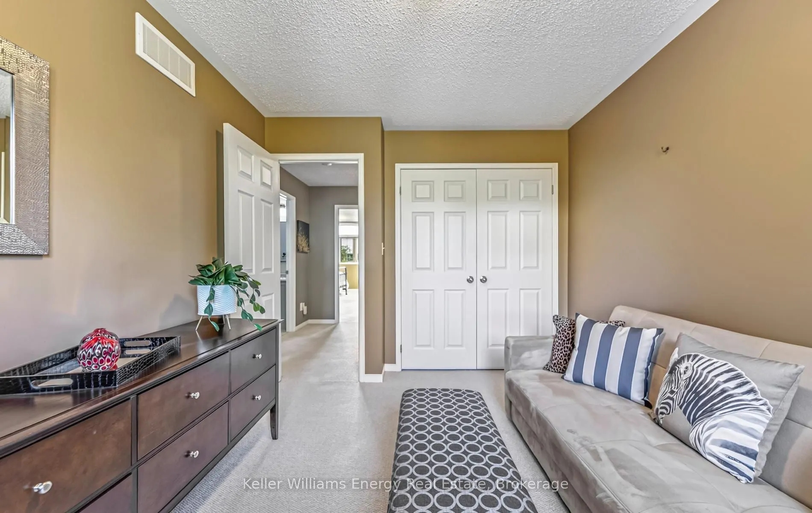
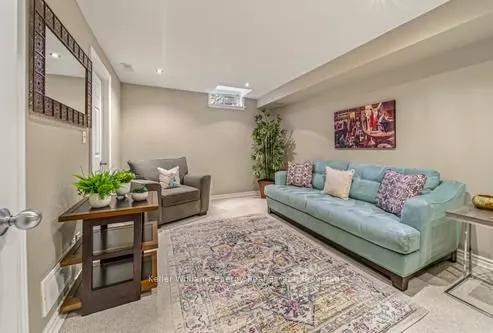
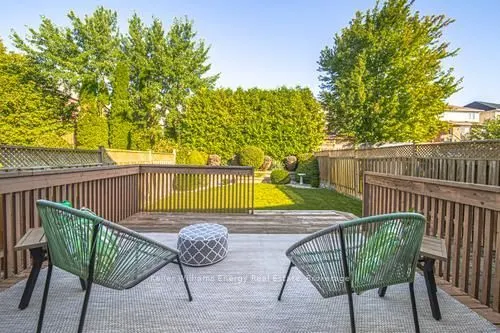
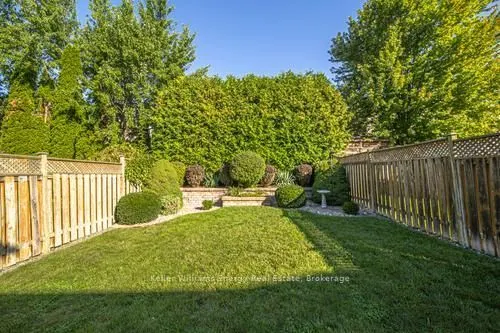
Ultra clean, original owner, immaculately looked after... Welcome to 36 Kilgannon Avenue, a beautifully maintained 3-bedroom, 3-bathroom end-unit townhouse in Courtice featuring a private backyard oasis! Offering over 1,500 sqft of comfortable living space, the main level features low-maintenance la...minate flooring throughout a spacious, sunlit living area that walks out directly to a back deck-perfect for outdoor dining and relaxing in your private yard. The bright eat-in kitchen includes tile flooring and plenty of space for daily meal prep. A practical main-floor laundry room and a 2-piece powder room complete this level. Upstairs, the spacious primary bedroom retreat boasts an arch transom window, a large closet, and a private 4-piece ensuite. Two additional generous bedrooms and another 4-piece main bathroom serve the upper level. The finished basement adds extra living space with a cozy recreation room detailed with pot lights and carpet, making it warm and cozy. Complete with an attached garage and a private driveway with parking for 3 vehicles total, this turnkey home is ideally located close to schools, parks, shopping, and major commuting routes. Book your showing today!
Full Property Details
Interior
Bedrooms
3
Total Bedrooms
3
Washrooms
3
Square Footage
1500-2000 sqft
Basement
Finished
Heating Source
Gas
Heating Fuel
Forced Air
Air Conditioning
Central Air
Family Room
No
Kitchens
1
Total Kitchens
1
Fireplace Features
No
Bedrooms
3
Total Bedrooms
3
Washrooms
3
Square Footage
1500-2000 sqft
Basement
Finished
Heating Source
Gas
Heating Fuel
Forced Air
Air Conditioning
Central Air
Family Room
No
Kitchens
1
Total Kitchens
1
Fireplace Features
No
Exterior
Depth
109.8
Front
25.62
Driveway
Private
Lot Size
26 x 109.8 ft
Pool
None
Parking Spaces
3
Total Parking Spaces
3.00
Parking Description
Attached
Garage Spaces
1
Depth
109.8
Front
25.62
Driveway
Private
Lot Size
26 x 109.8 ft
Pool
None
Parking Spaces
3
Total Parking Spaces
3.00
Parking Description
Attached
Garage Spaces
1
Building Description
Style
2-Storey
Home Type
Townhome
Subtype
Att/Row/Townhouse
Property Orientation
North
Exterior Finish
Brick,Vinyl Siding
Sewers
Sewer
Water Supply
Municipal
Possession Date
No Data
Style
2-Storey
Home Type
Townhome
Subtype
Att/Row/Townhouse
Property Orientation
North
Exterior Finish
Brick,Vinyl Siding
Sewers
Sewer
Water Supply
Municipal
Possession Date
No Data
Community
Community
Courtice
Community
Courtice
Taxes & Fees
Taxes
$4,759.08 /yr
Tax Year
2026
Occupancy
Owner
Taxes
$4,759.08 /yr
Tax Year
2026
Occupancy
Owner
Room Types
Bathroom
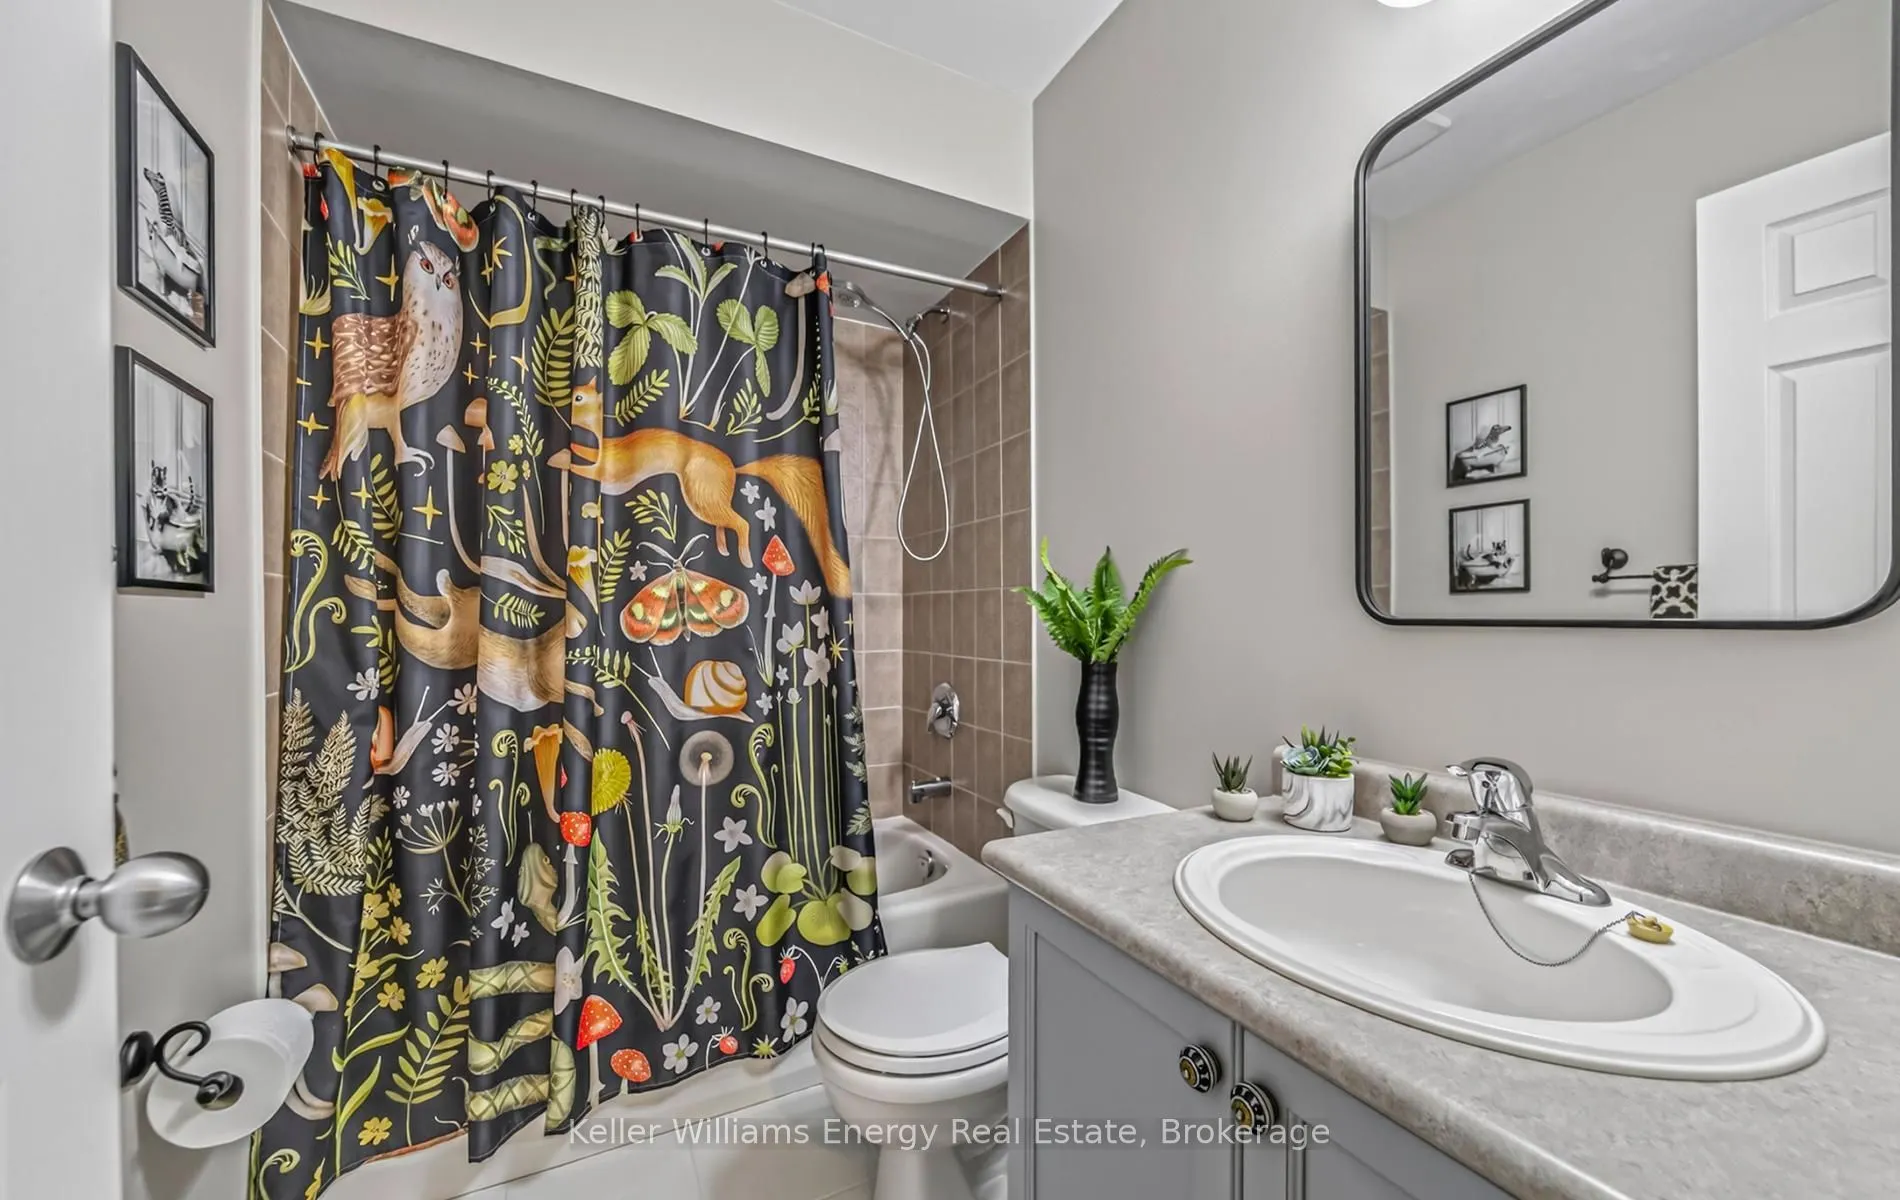
Tile Floor, 4 Pc Bath, Window
Dimensions 6.33 x 8.86 feet
56.08 sqft
Bedroom 2
Broadloom, Closet, Window
Dimensions 9.48 x 13.12 feet
124.38 sqft
Bedroom 3
Broadloom, Closet, Window
Dimensions 9.51 x 14.27 feet
135.71 sqft
Kitchen
Tile Floor, Bay Window, Eat-in Kitchen
Dimensions 14.63 x 12.99 feet
190.04 sqft
Living Room
Laminate, W/O To Deck, Window
Dimensions 19.09 x 17.03 feet
325.1 sqft
Primary Bedroom
Broadloom, Window, 4 Pc Ensuite
Dimensions 19.19 x 12.96 feet
248.7 sqft
Recreation
Broadloom, Pot Lights
Dimensions 10.73 x 9.91 feet
106.33 sqft
Similar Properties(No results)
Mortgage Calculator
Calculate your estimated monthly mortgage payment
Price
$674,900
$
%
%
Total cost of mortgage
$0
Monthly payment
By clicking Save, we will calculate your estimated mortgage for all properties using the saved values (down payment percentage, interest rate, and amortization).
The accuracy and applicability of this calculator are not guaranteed.