Sign In or Create a Free Account to see full details of this property
Key Facts
Key facts for 94 Conarty Crescent
Property Type
House, 2-Storey
Parking
Attached 1 garage, 1 parking
MLS #
E14027178
Size
1500-2000 sqft
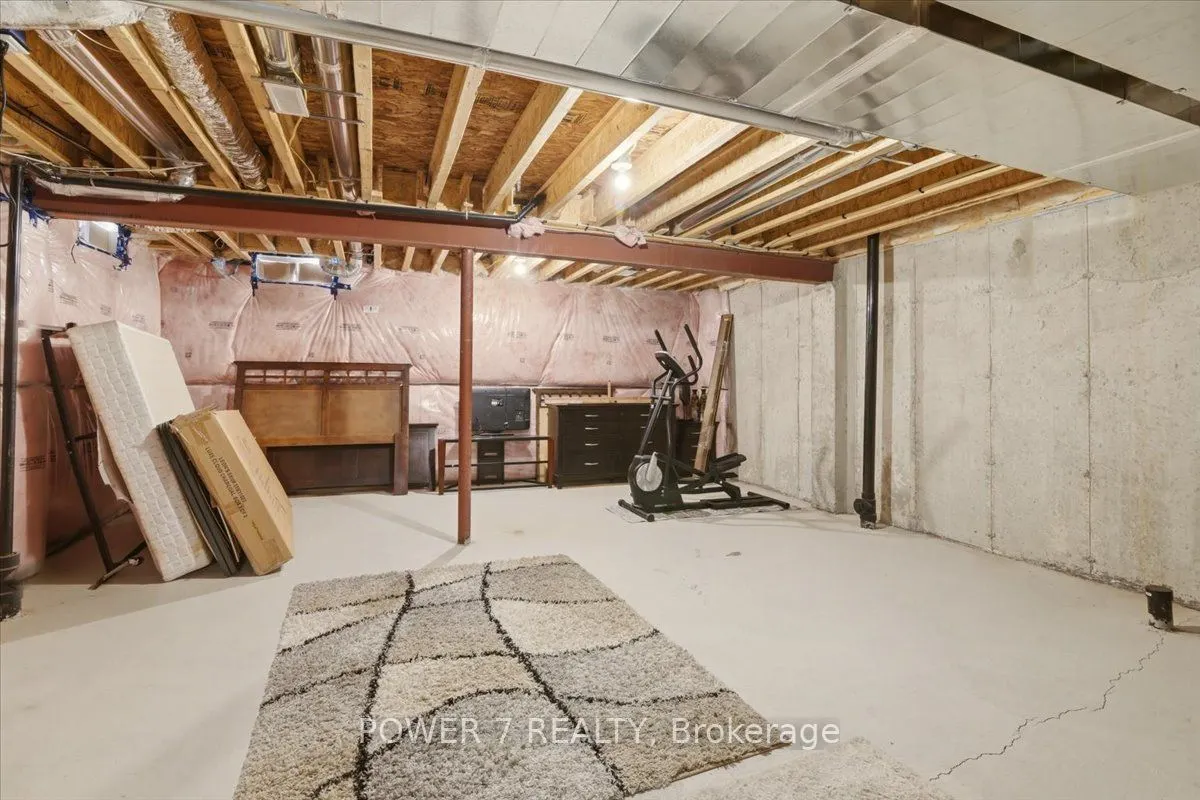
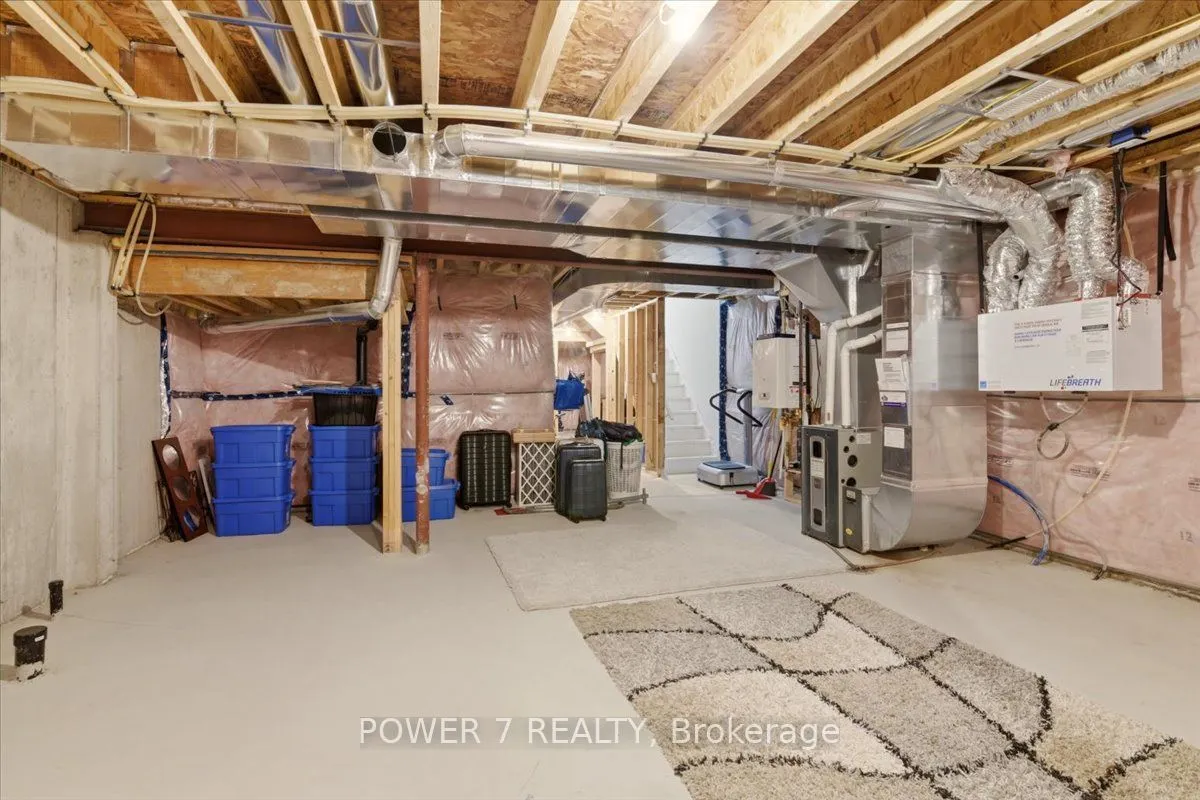
Basement
Unfinished
Listed on
2026-10-13
Lot size
25 x 93.5
Tax
$7,207 /yr
Days on Market
9
Approximate Age
-
Maintenance Fee
-
Description
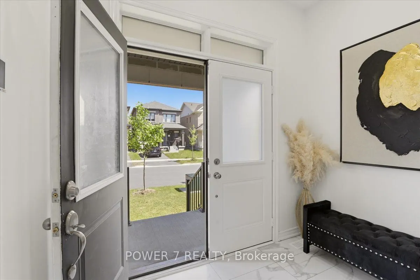
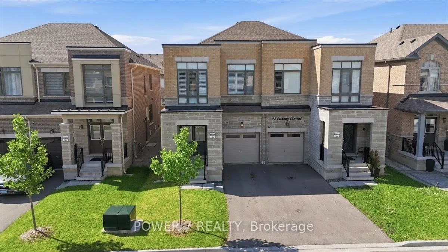
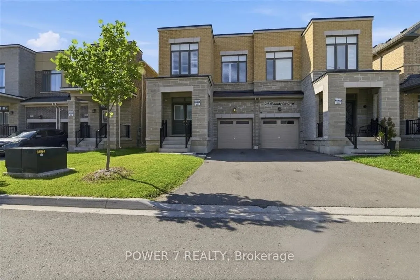
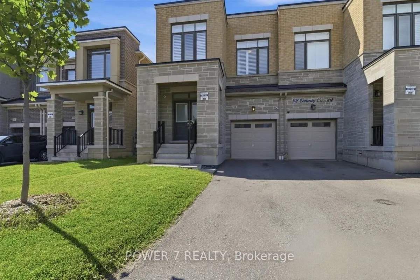
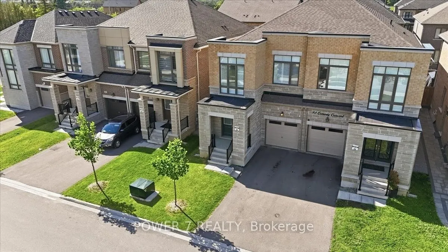
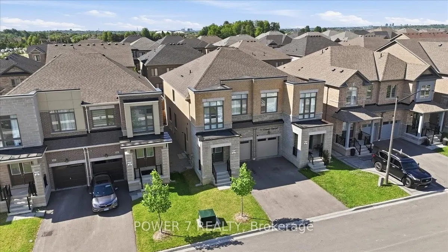
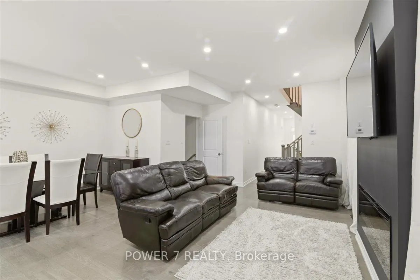
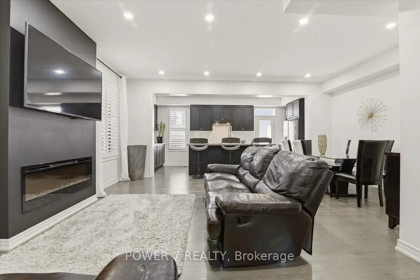
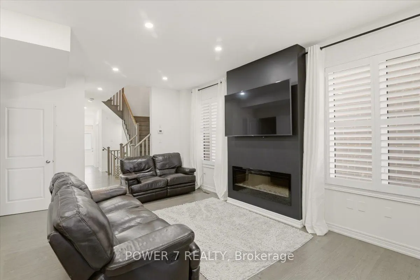
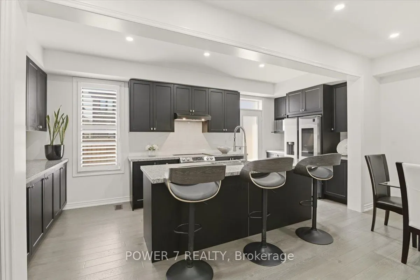
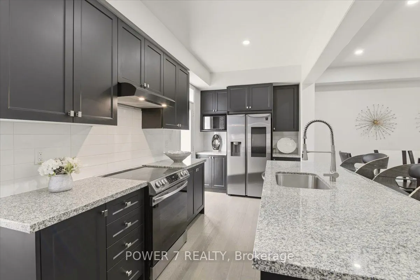
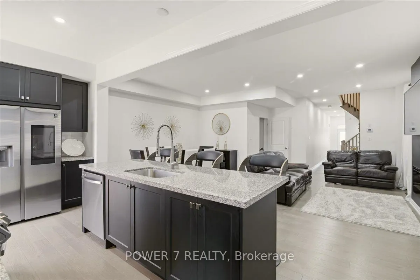
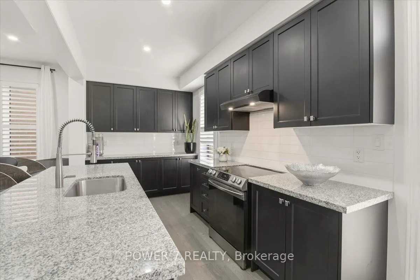
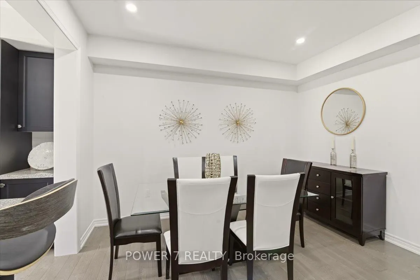
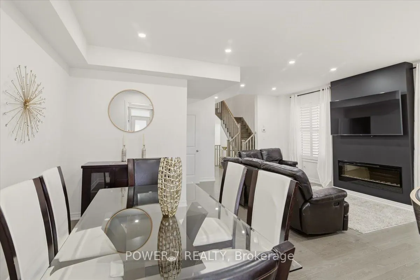
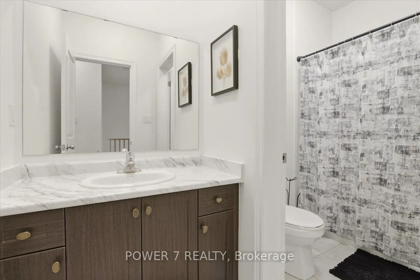
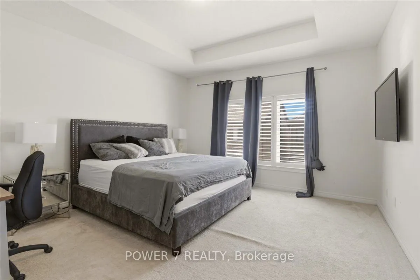
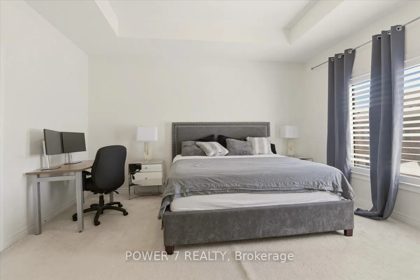
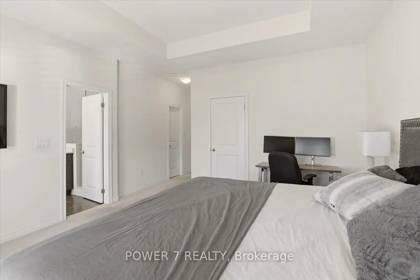
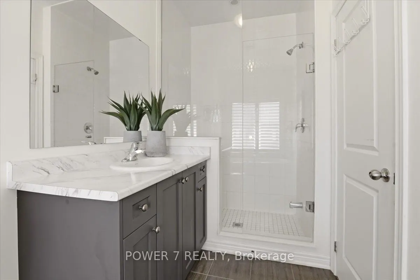
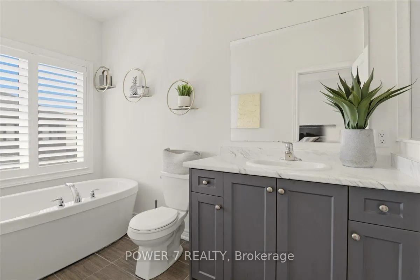
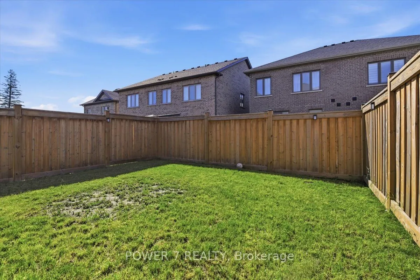
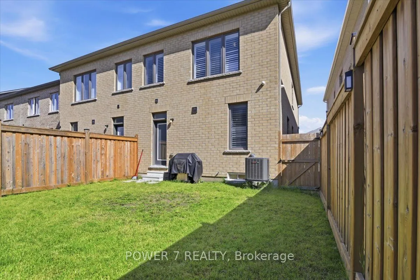
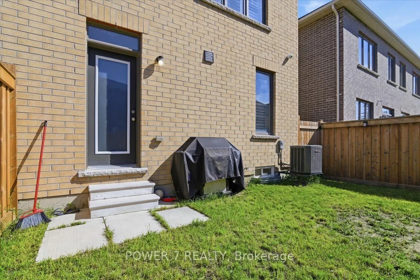
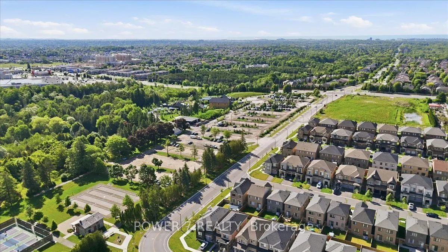
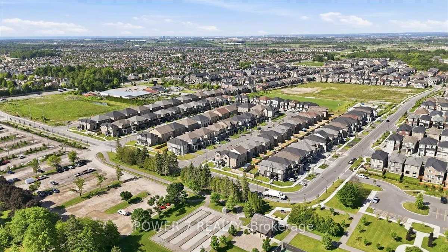
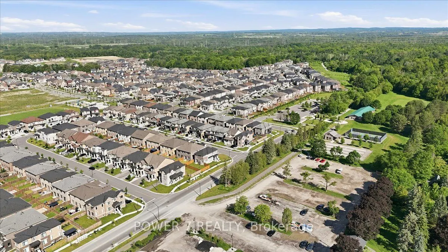
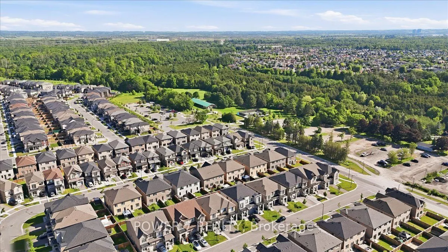
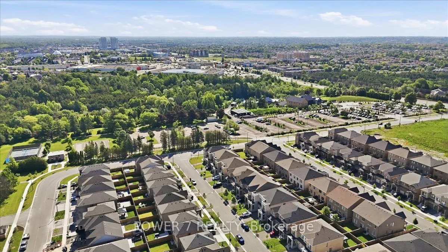
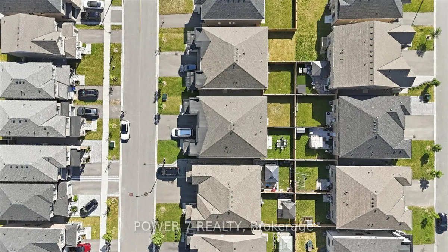
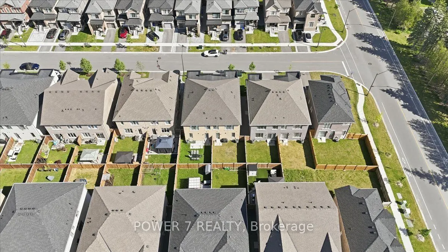
Stunning 5-Year-New Semi in Rural Whitby - Income Potential + Designer Finishes! Welcome home to 94 Conarty Crescent - a beautifully upgraded 4-bedroom, 3-bath semi offering 9' ceilings on the main floor, 10' ceilings up, and a separate basement entrance ready for an in-law suite or rental income.St...ep through the double-door entry into a bright foyer with hardwood flooring and an elegant oak staircase running throughout the main level. The open-concept living and dining area features a modern electric fireplace and pot lighting, flowing into a chef-inspired kitchen with stainless steel appliances, quartz counters, and a large center island with breakfast seating.Upstairs, the primary retreat impresses with a coffered ceiling, walk-in closet, and spa-style ensuite with a glass shower and freestanding soaker tub. Three additional bedrooms offer flexible space for family, guests, or a home office.Outside, enjoy a fully fenced backyard, no-sidewalk frontage with parking for 3 vehicles, and direct garage access.Ideally located near Thermal Spa, shopping, restaurants, top-rated schools, parks, and trails - this is a rare combination of move-in-ready style and future income flexibility.
Full Property Details
Interior
Bedrooms
4
Total Bedrooms
4
Washrooms
3
Square Footage
1500-2000 sqft
Basement
Unfinished
Heating Source
Gas
Heating Fuel
Forced Air
Air Conditioning
Central Air
Family Room
Yes
Kitchens
1
Total Kitchens
1
Fireplace Features
Yes
Bedrooms
4
Total Bedrooms
4
Washrooms
3
Square Footage
1500-2000 sqft
Basement
Unfinished
Heating Source
Gas
Heating Fuel
Forced Air
Air Conditioning
Central Air
Family Room
Yes
Kitchens
1
Total Kitchens
1
Fireplace Features
Yes
Exterior
Depth
93.5
Front
25.1
Lot Size
25 x 93.5 ft
Pool
None
Parking Spaces
1
Total Parking Spaces
2.00
Parking Description
Attached
Garage Spaces
1
Depth
93.5
Front
25.1
Lot Size
25 x 93.5 ft
Pool
None
Parking Spaces
1
Total Parking Spaces
2.00
Parking Description
Attached
Garage Spaces
1
Building Description
Style
2-Storey
Home Type
House
Subtype
Semi-Detached
Property Orientation
South
Exterior Finish
Brick
Sewers
Sewer
Water Supply
Municipal
Possession Date
No Data
Style
2-Storey
Home Type
House
Subtype
Semi-Detached
Property Orientation
South
Exterior Finish
Brick
Sewers
Sewer
Water Supply
Municipal
Possession Date
No Data
Community
Community
Rural Whitby
Community
Rural Whitby
Taxes & Fees
Taxes
$7,207 /yr
Tax Year
2026
Occupancy
Owner
Taxes
$7,207 /yr
Tax Year
2026
Occupancy
Owner
Room Types
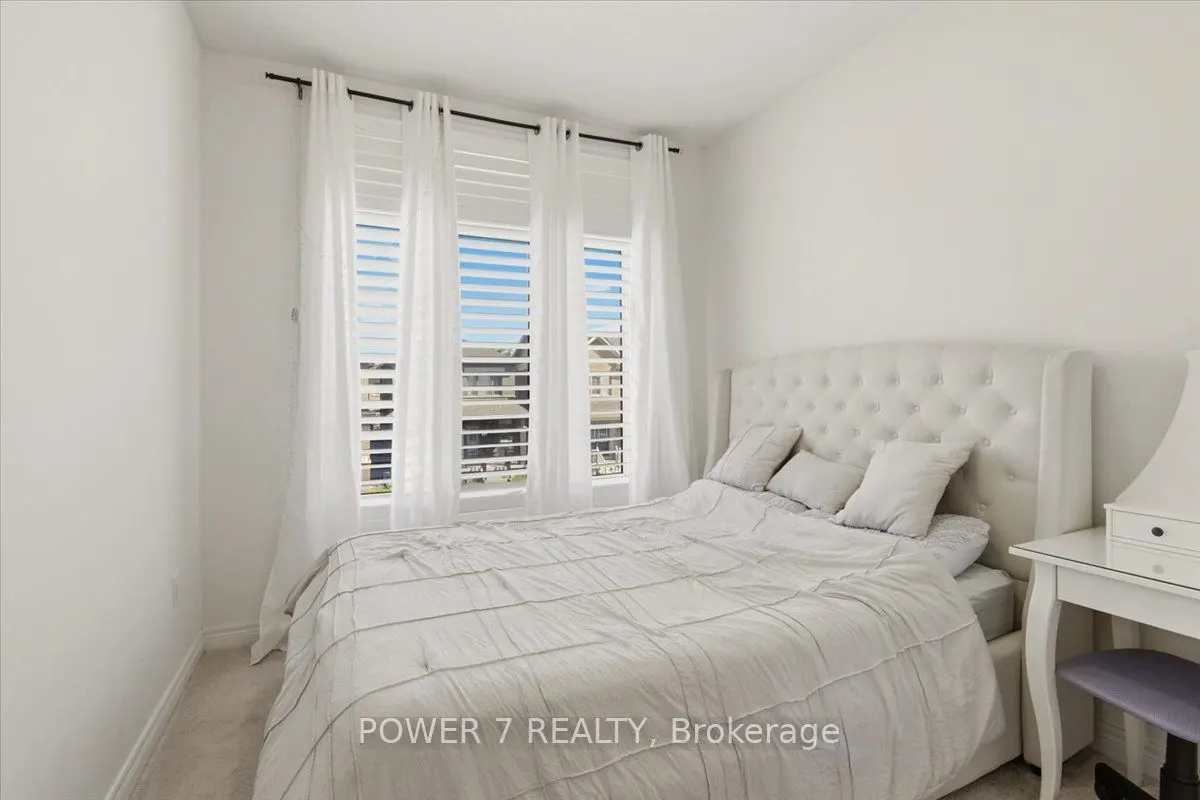
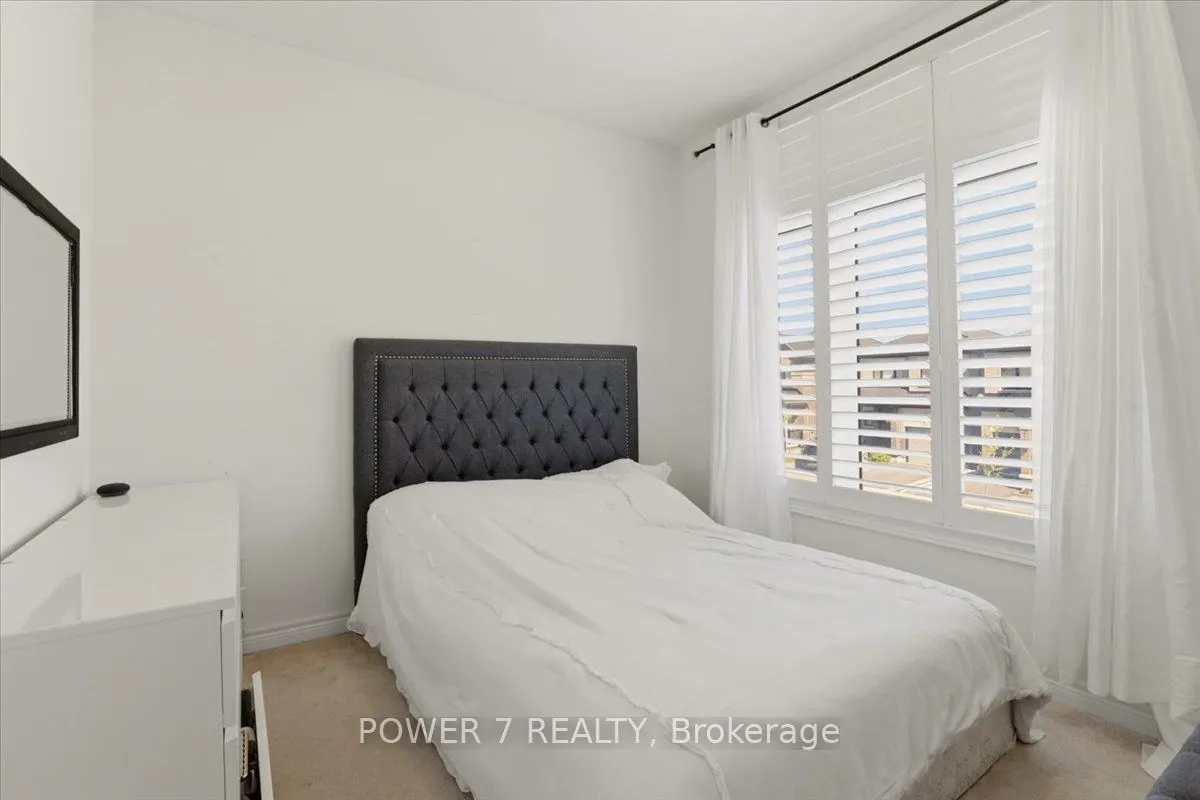
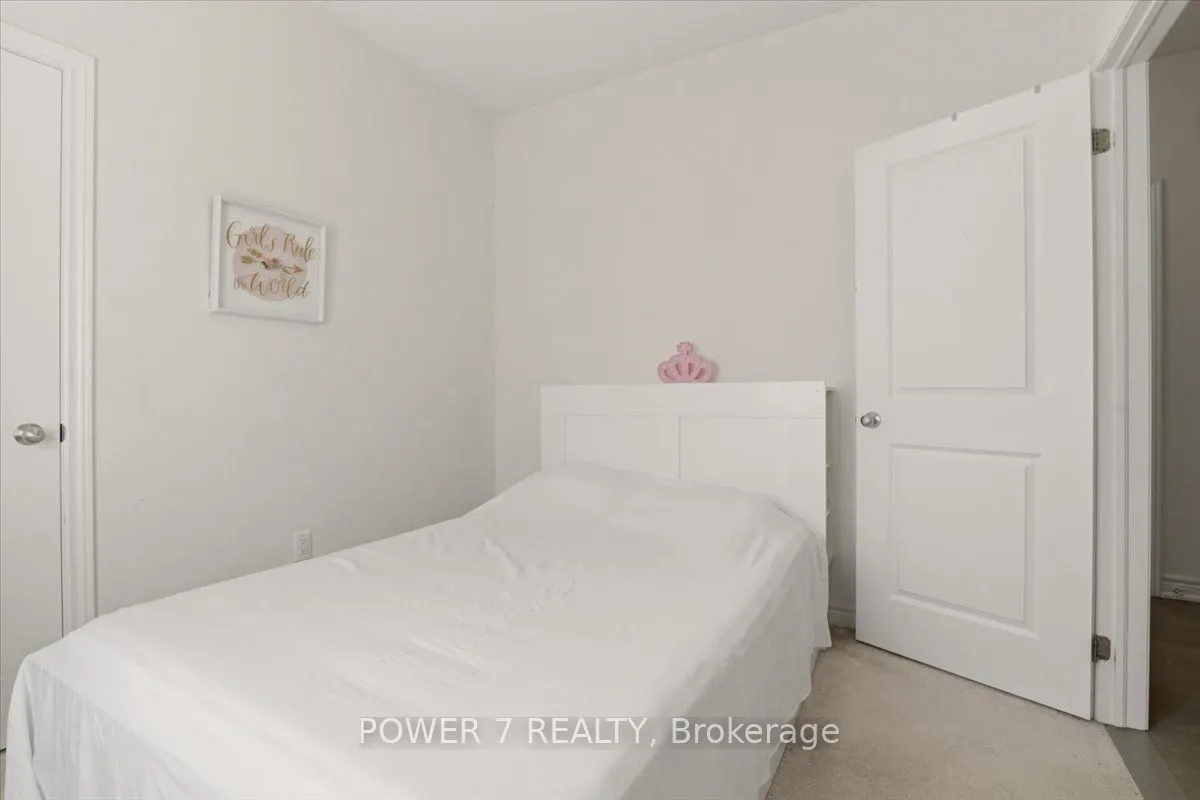
Bedroom 2
Broadloom, Large Window, Large Closet
Dimensions 10.37 x 9.32 feet
96.65 sqft
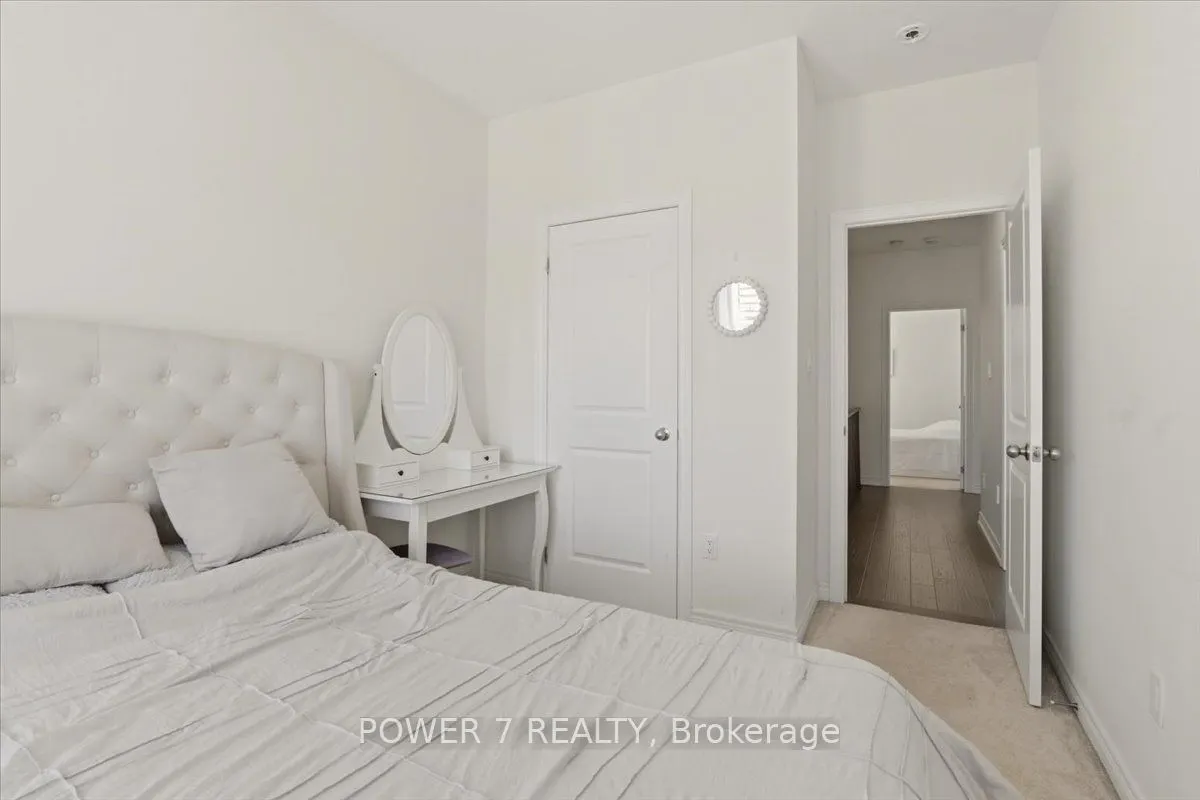
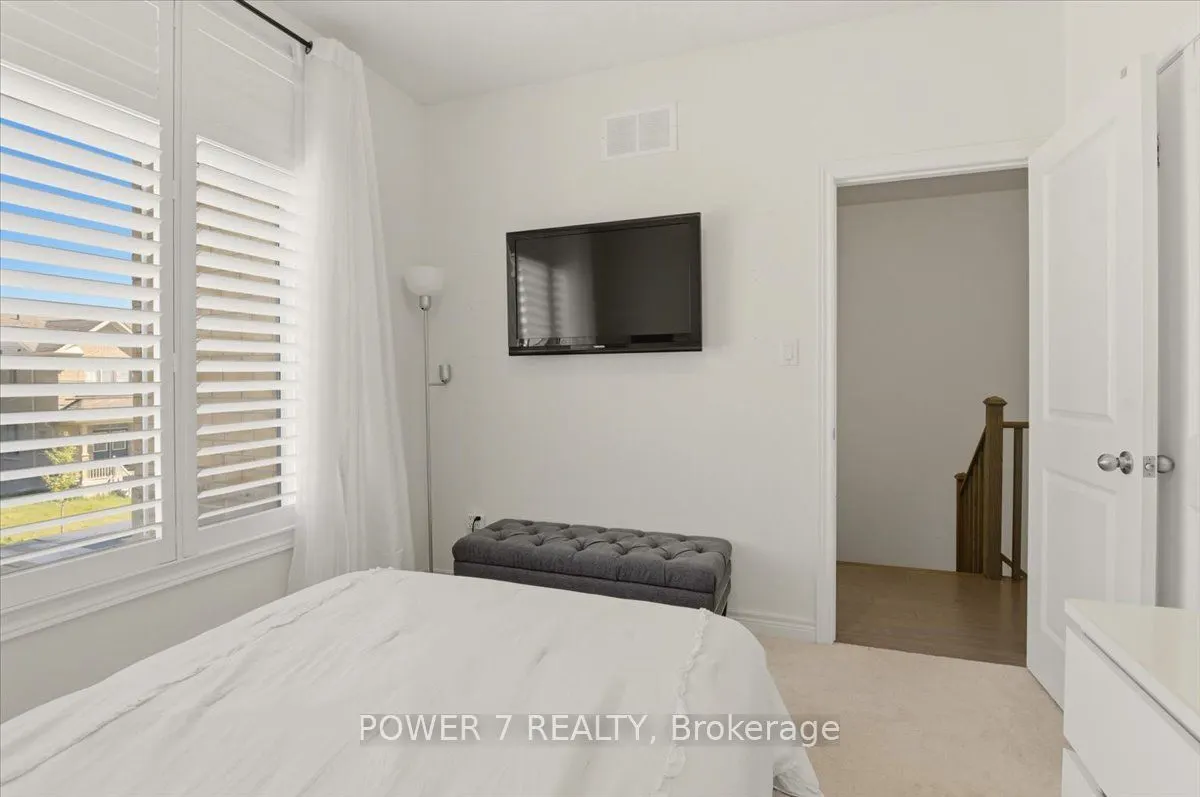
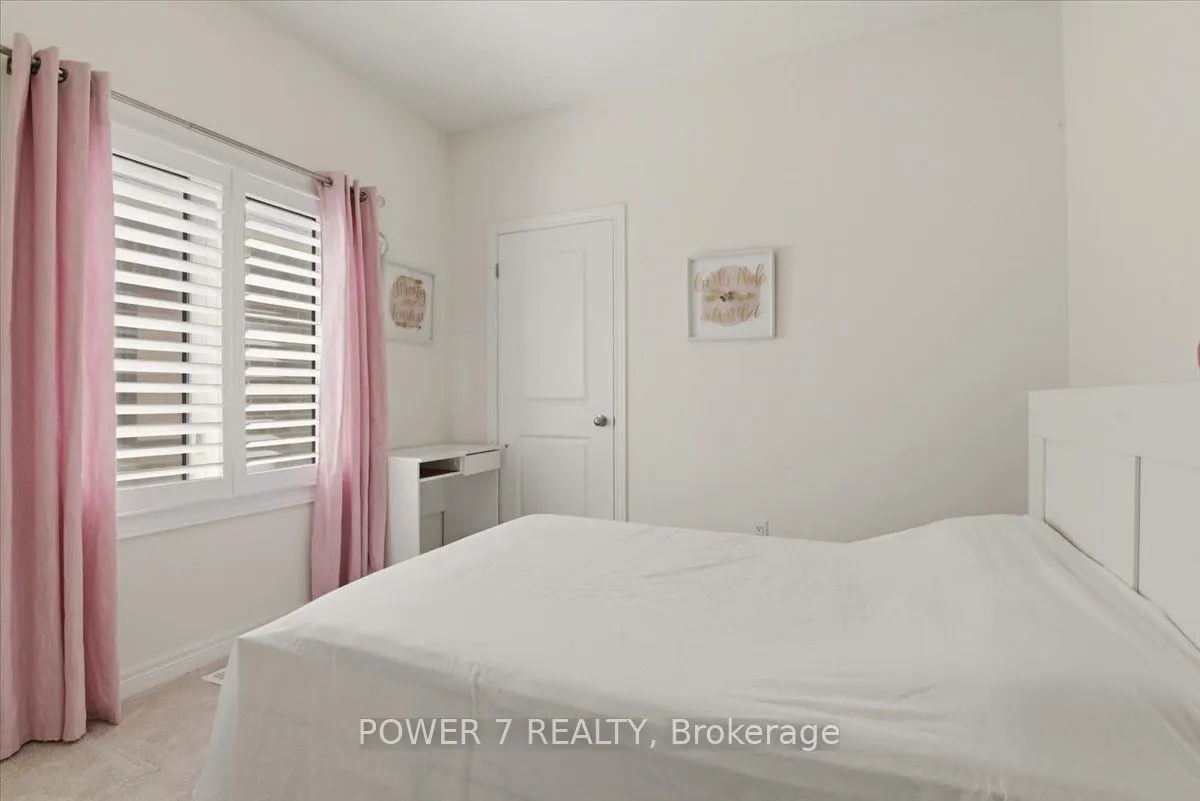
Bedroom 3
Broadloom, Large Window, Large Closet
Dimensions 10.66 x 10.4 feet
110.86 sqft
Bedroom 4
Ceramic Floor
Dimensions 12.89 x 8.73 feet
112.53 sqft
Dining Room
Hardwood Floor, Open Concept
Dimensions 12.99 x 6.33 feet
82.23 sqft
Foyer
Ceramic Floor, Closet
Dimensions 8.73 x 5.31 feet
46.36 sqft
Kitchen
Hardwood Floor, Centre Island, Stainless Steel Appl
Dimensions 19.46 x 7.71 feet
150.04 sqft
Laundry
Ceramic Floor
Dimensions 5.02 x 4.4 feet
22.09 sqft
Living Room
Hardwood Floor, Fireplace, Large Window
Dimensions 19.09 x 13.12 feet
250.46 sqft
Primary Bedroom
Broadloom, 4 Pc Ensuite, Walk-In Closet(s)
Dimensions 20.77 x 14.04 feet
291.61 sqft
Similar Properties(No results)
Mortgage Calculator
Calculate your estimated monthly mortgage payment
Price
$879,999
$
%
%
Total cost of mortgage
$0
Monthly payment
By clicking Save, we will calculate your estimated mortgage for all properties using the saved values (down payment percentage, interest rate, and amortization).
The accuracy and applicability of this calculator are not guaranteed.