Sign In or Create a Free Account to see full details of this property
Key Facts
Key facts for 444 Drew Street
Property Type
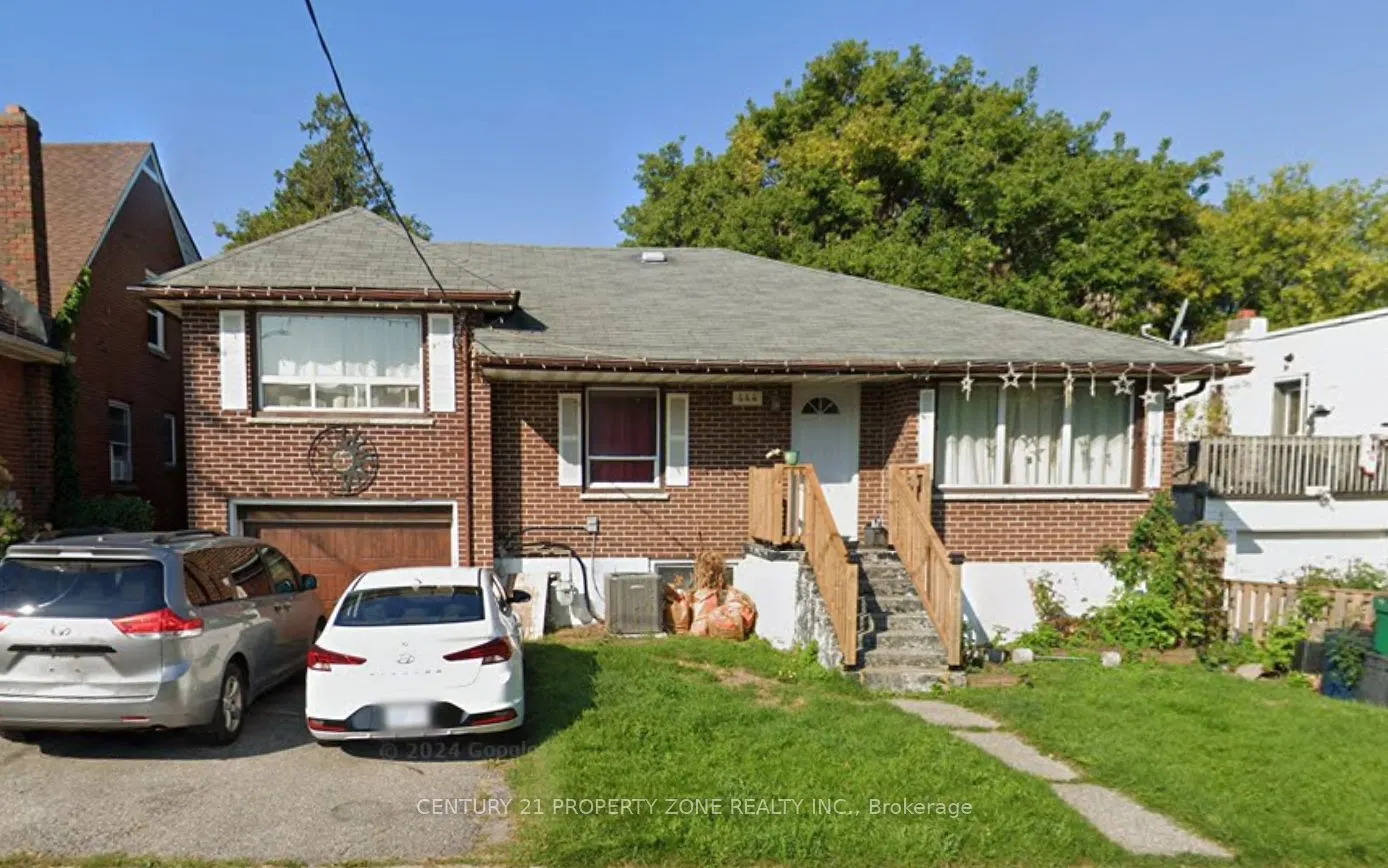
House, Bungalow
Parking
Attached 2 garage, 2 parking
MLS #
E14012710
Size
1100-1500 sqft
Basement
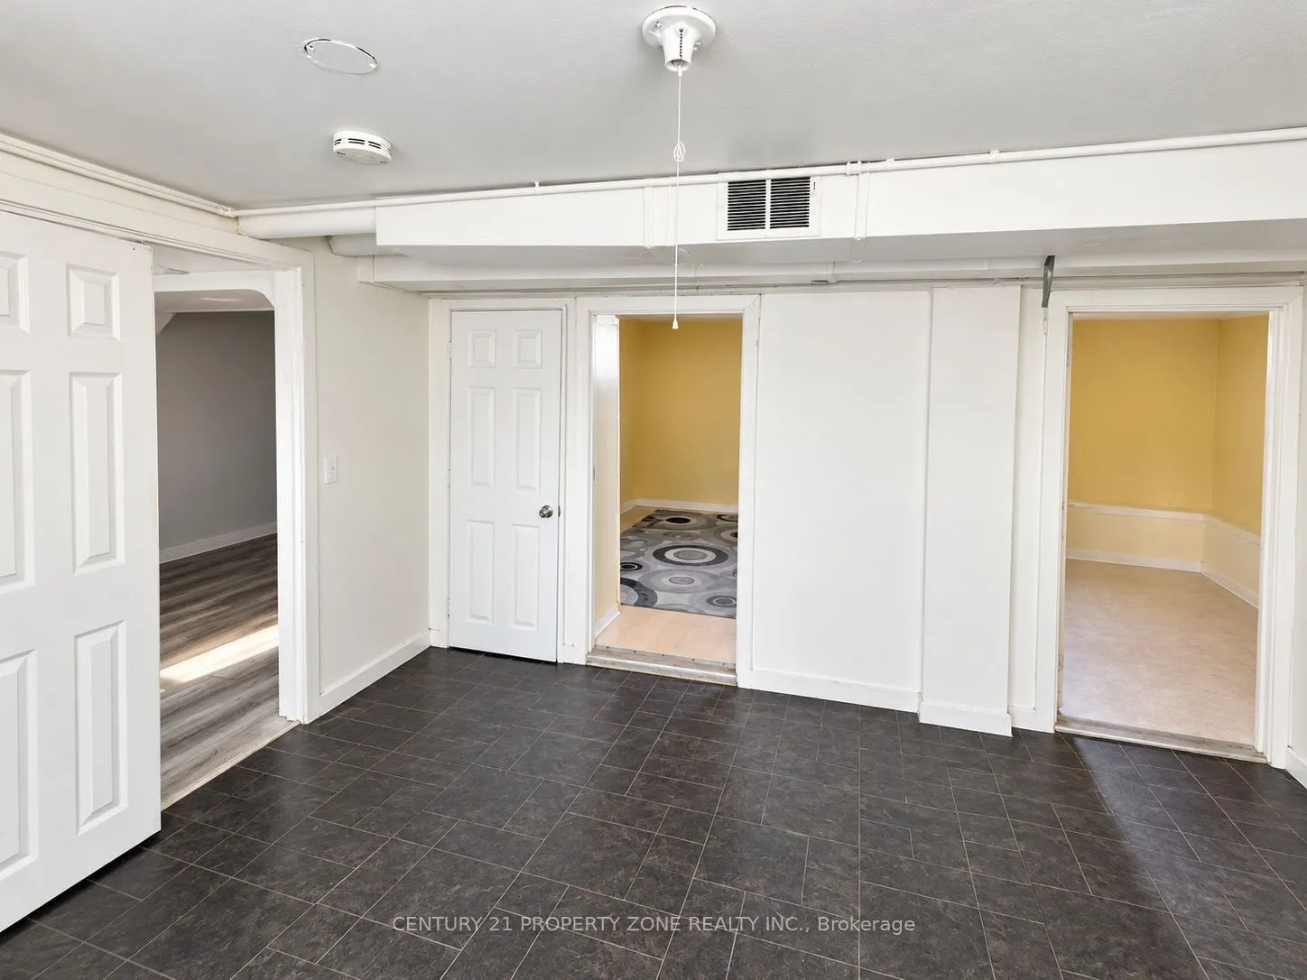
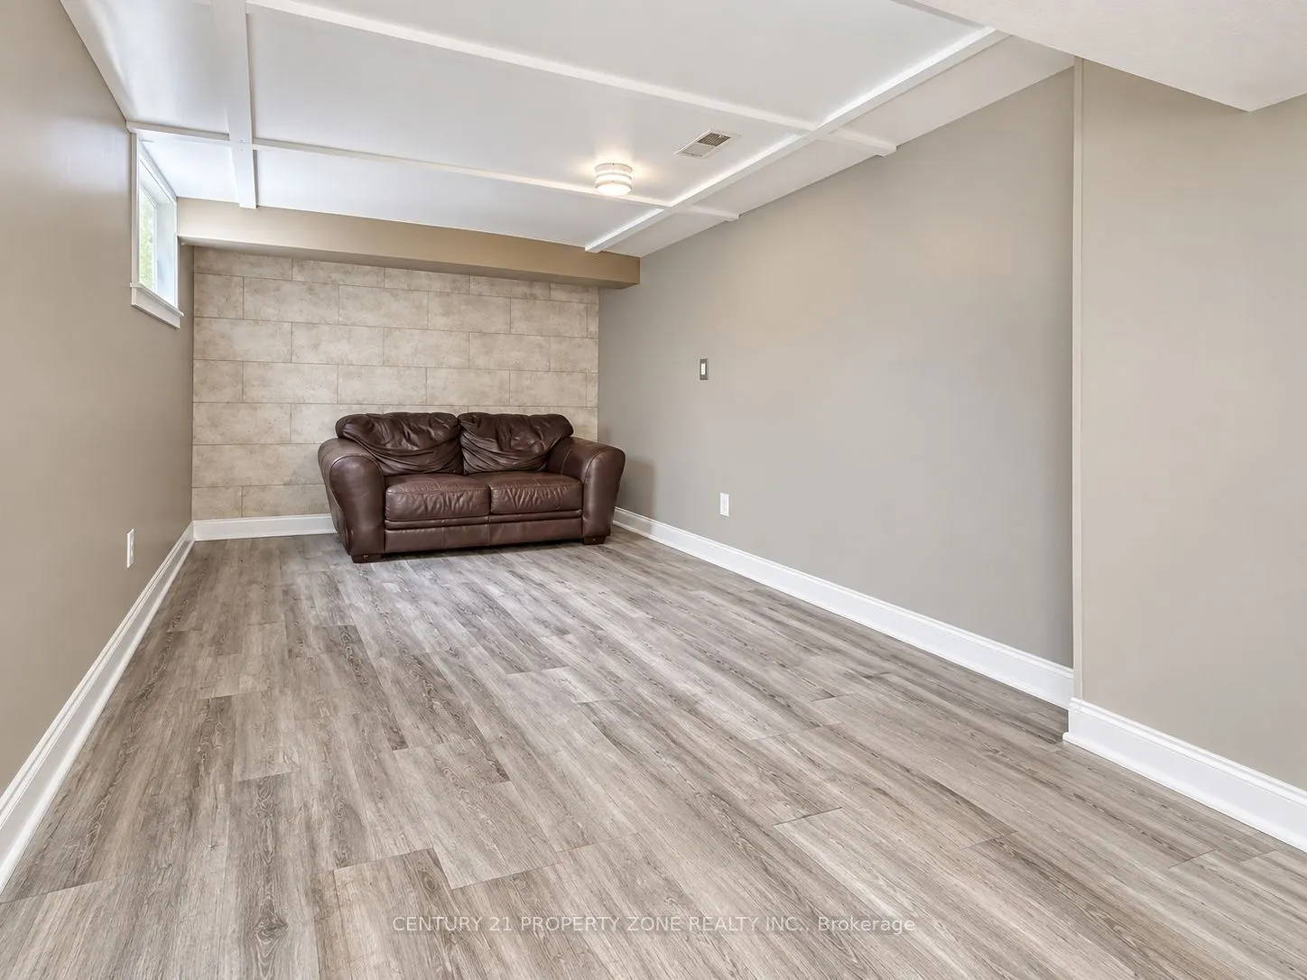
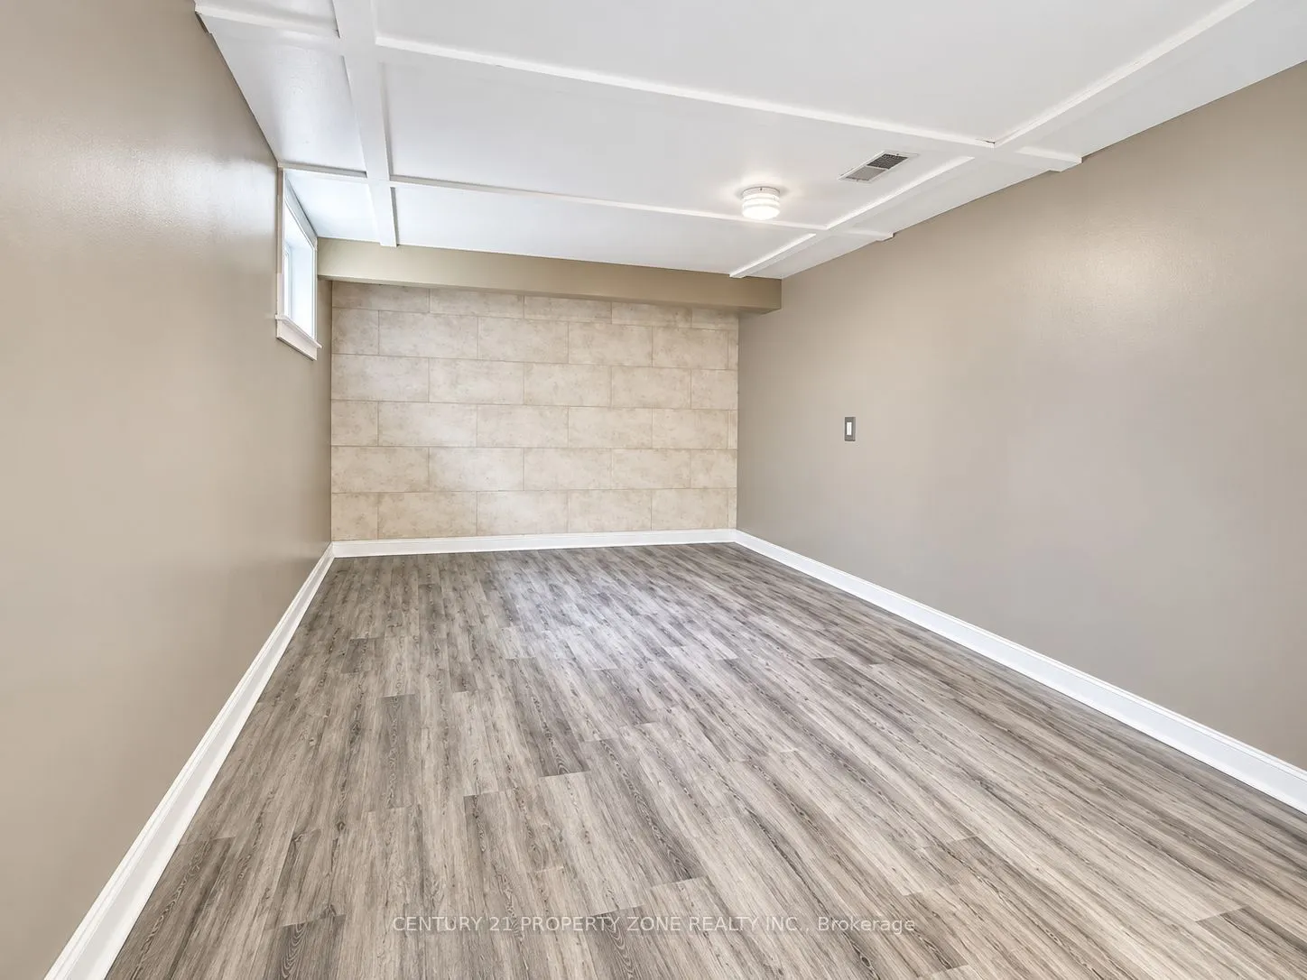
Finished,Separate Entrance
Listed on
2026-10-13
Lot size
50 x 110.0
Tax
$4,863.07 /yr
Days on Market
10
Approximate Age
31-50
Maintenance Fee
-
Description
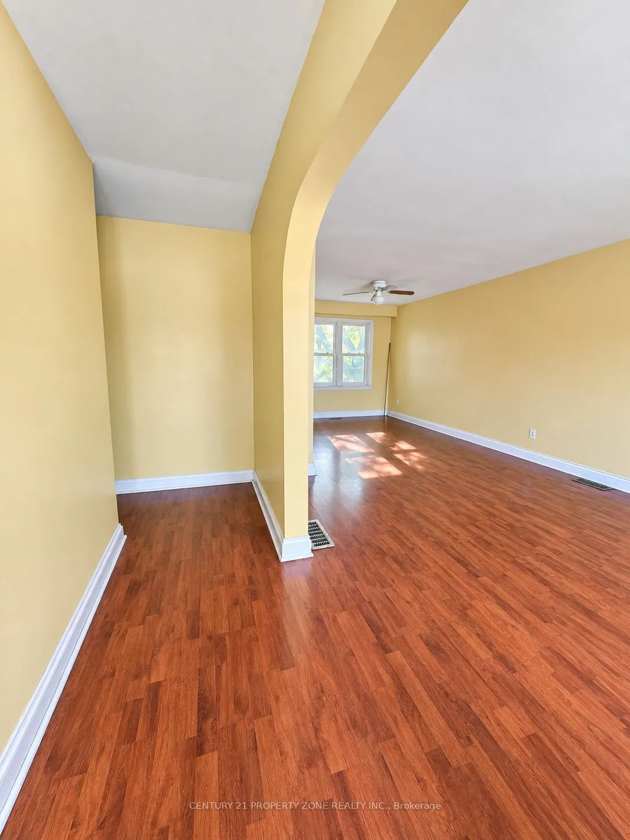
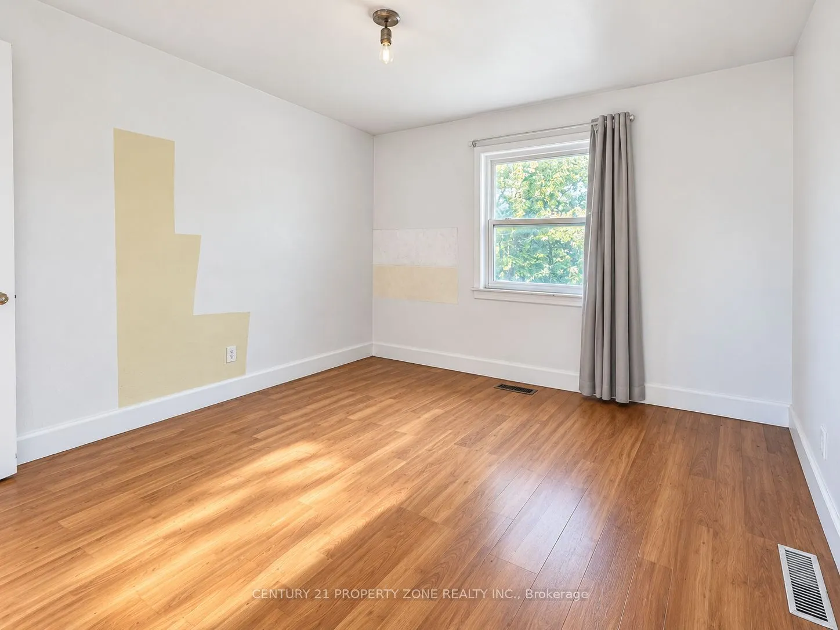
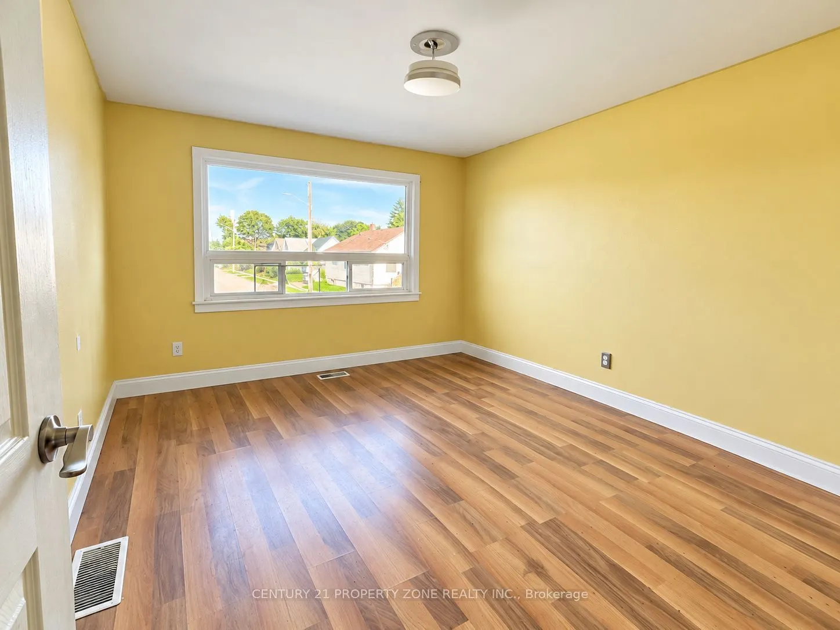
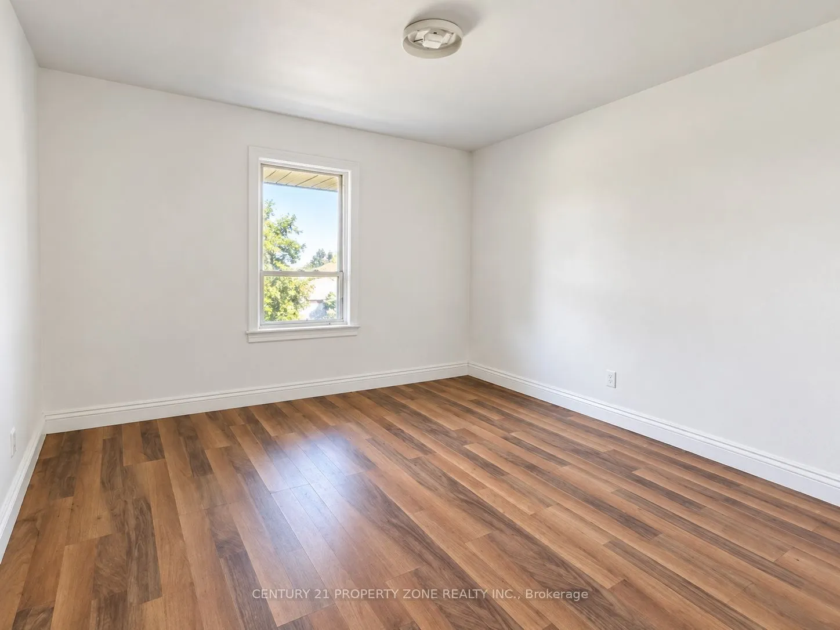
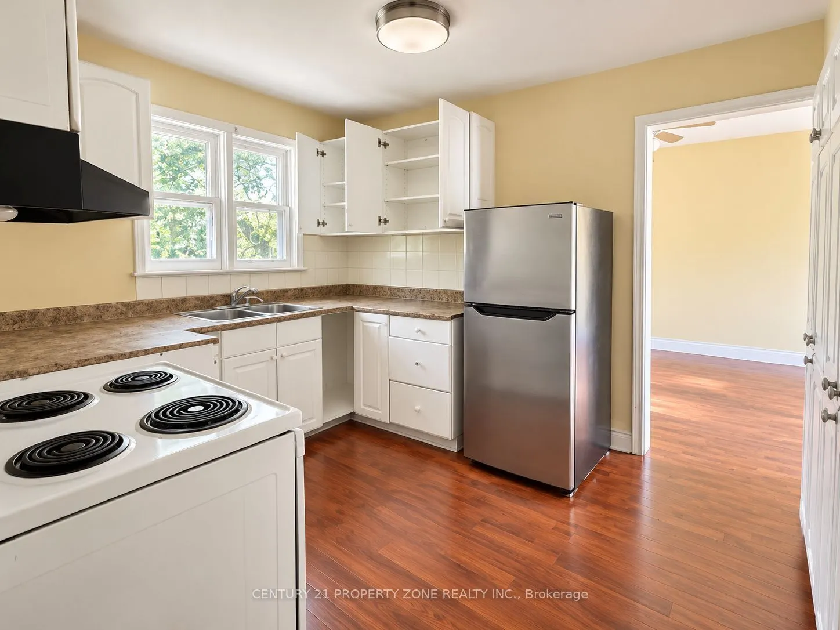
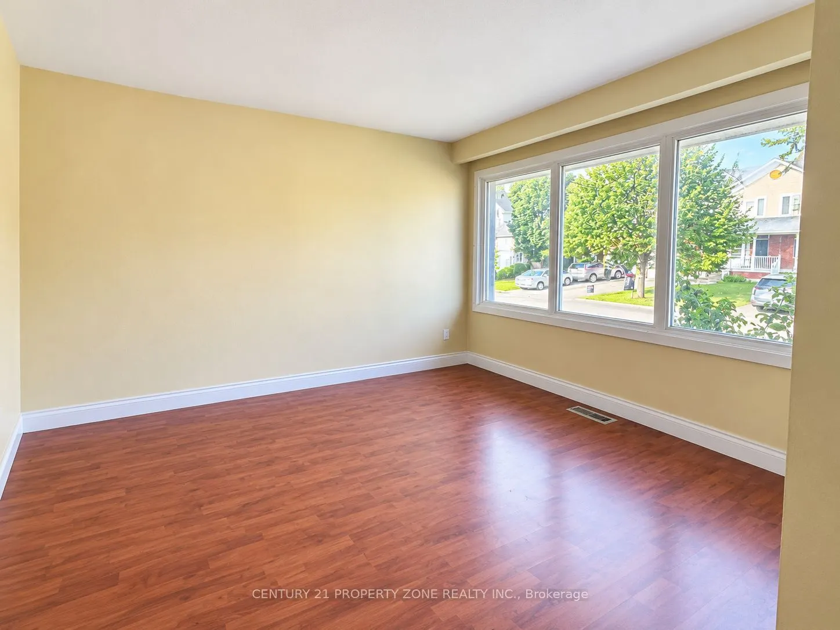
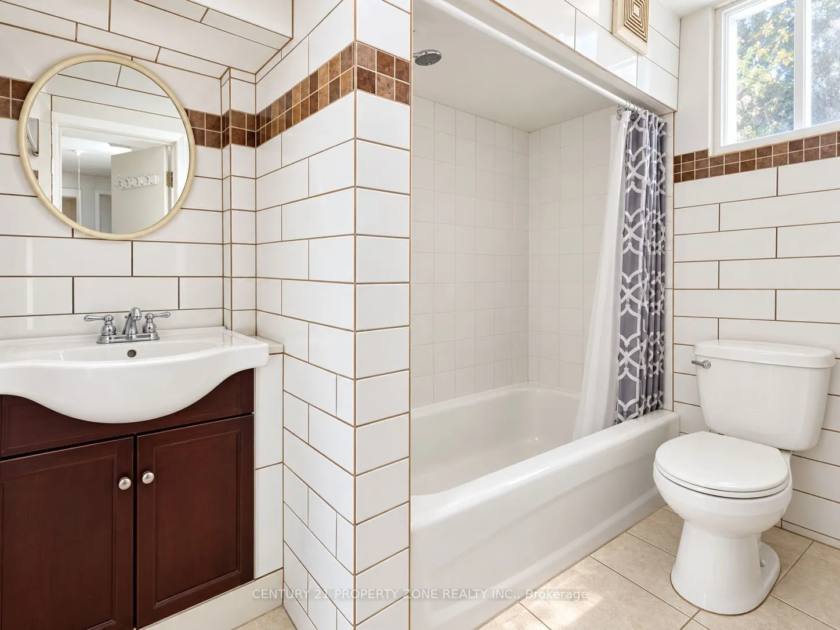
Attention Investors, First-Time Buyers & Multi-Generational Families! Welcome to 444 Drew Street, a legally registered duplex situated on a generous 50 x 110 ft lot in Central Oshawa. This detached bungalow offers two self-contained units with separate entrances, providing excellent flexibility for ...investors and end users alike. Featuring a total of 4 bedrooms, 2 bathrooms and ample parking, the property presents an excellent opportunity to generate rental income or live in one unit while renting out the other. With significant value-add potential, buyers can renovate, modernize and maximize the property's income-producing capabilities. Conveniently located near schools, parks, shopping, public transit and Highway 401. Whether you're looking to expand your investment portfolio, enter the market with a mortgage helper or explore the potential of a large urban lot, 444 Drew Street offers exceptional versatility and opportunity. Don't miss your chance to unlock the potential of this legal duplex! Photos have been enhanced using AI.