Sign In or Create a Free Account to see full details of this property
Key Facts
Key facts for 376 Dwight Avenue
Property Type
House, 2-Storey
Parking
None 0 garage, 2 parking
MLS #
E13864760
Size
1100-1500 sqft
Basement
Separate Entrance,Finished
Listed on
2026-10-05
Lot size
31 x 95.0
Tax
$4,080.14 /yr
Days on Market
17
Approximate Age
-
Maintenance Fee
-
Description
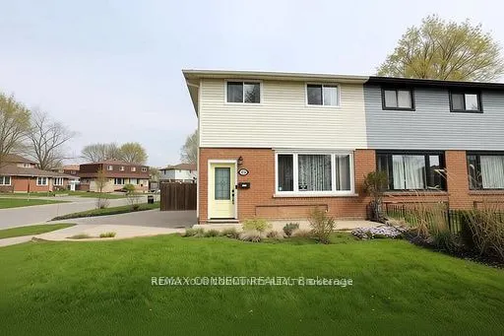
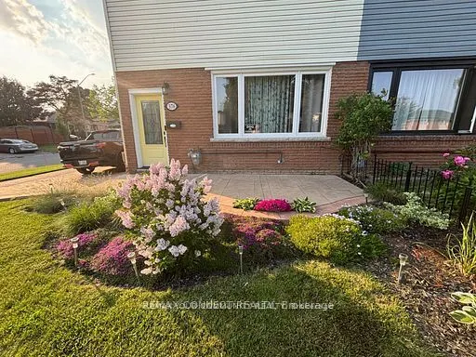
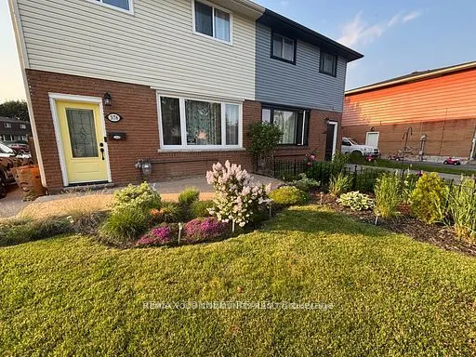
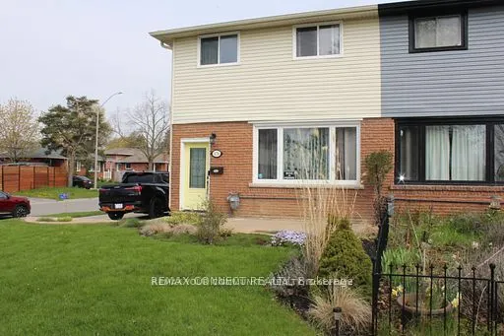
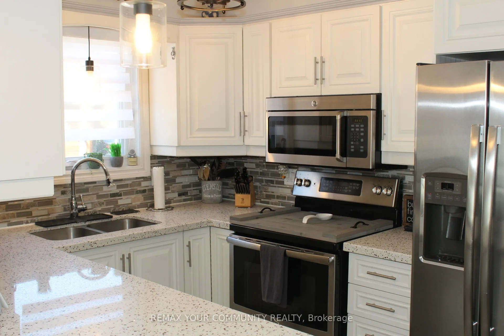
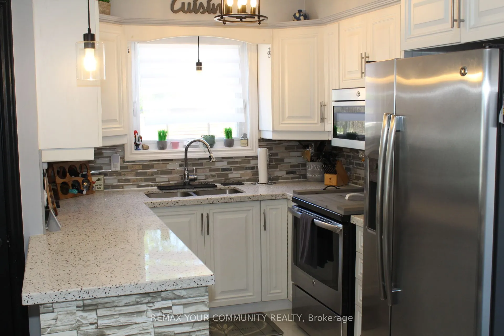
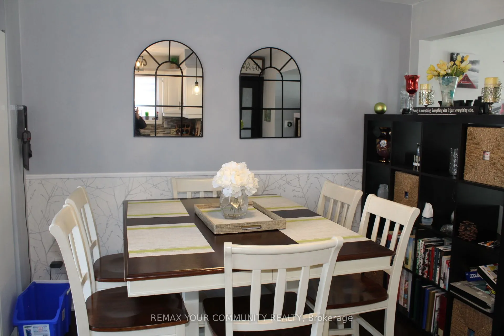
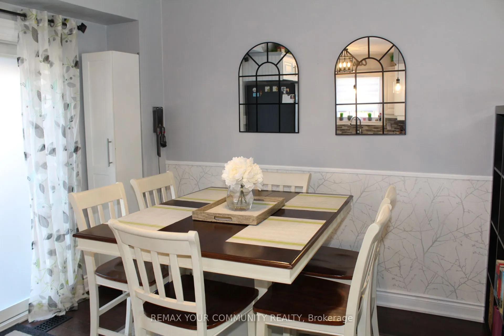
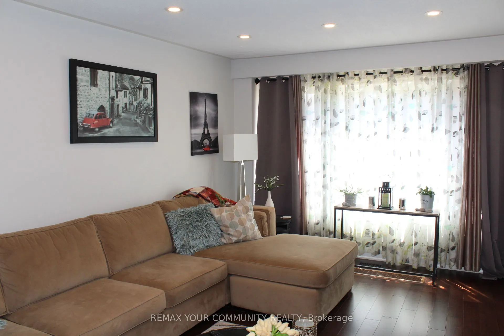
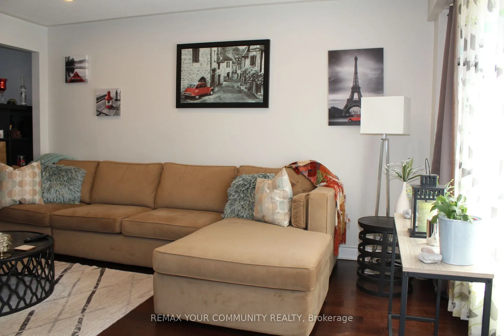
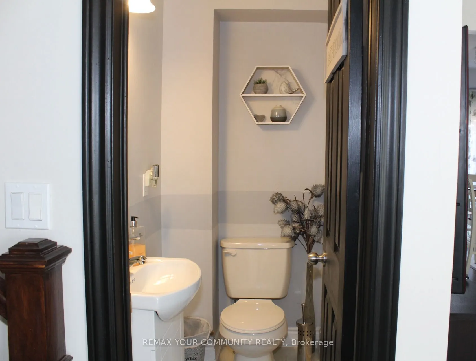
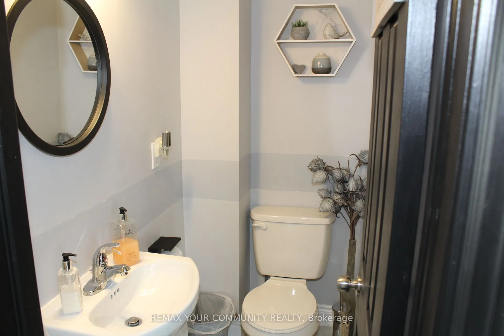
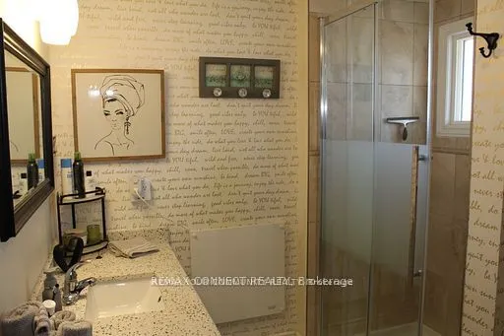
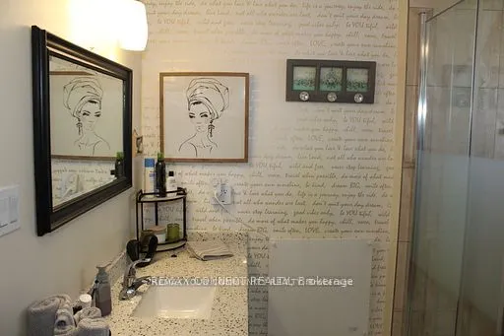
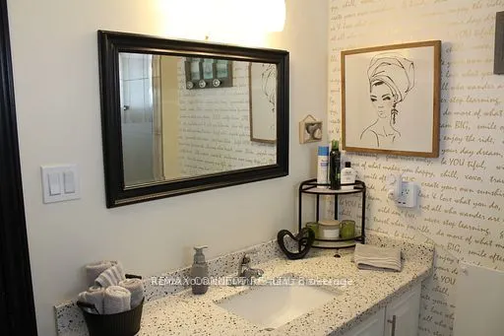
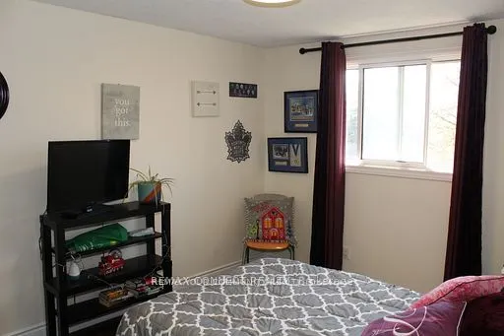
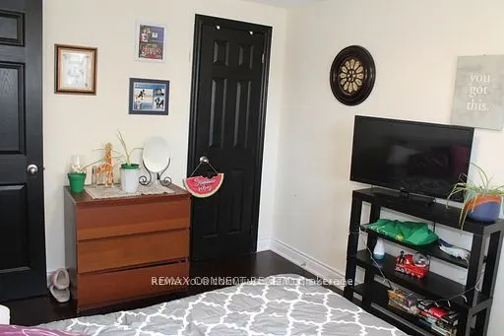
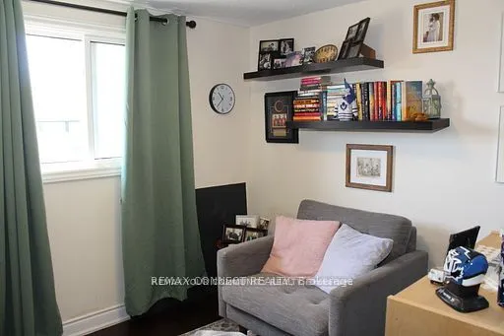
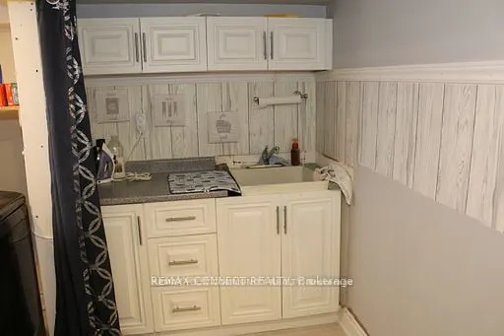
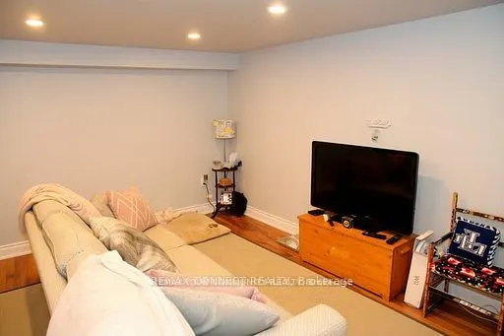
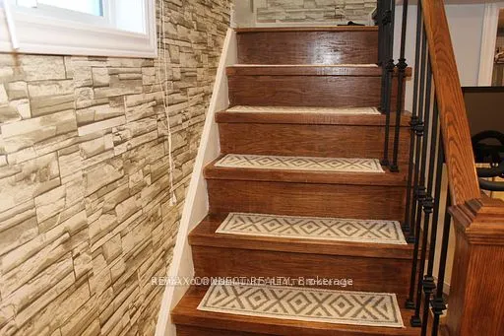
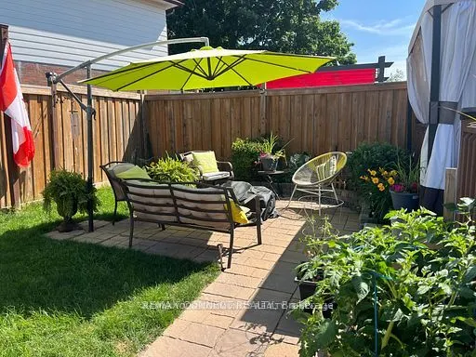
Look no Further Totally Renovated 3-bedroom, 3-bathroom Semi in Oshawa, Finished basement includes a Separate Entrance, 3pc bathroom and a convenient kitchenette, making it ideal for Income or in-law potential and extended family living. nestled in a welcoming, family-friendly community, This prop...erty features elegant hardwood flooring throughout and a modernized kitchen complete with quartz countertops and stainless steel appliances. The spacious living and dining room combination offers the perfect setting for both everyday living and entertaining guests. Upstairs, you'll find a generously sized primary bedroom with a semi-ensuite, along with two additional well-appointed bedrooms. Enjoy outdoor living in the expansive private backyard, featuring a newer fence and a large sundeck-perfect for relaxing or hosting gatherings. Additional highlights include newer windows throughout and ample parking space for multiple vehicles. This is a fantastic opportunity to own a turnkey home in a desirable neighbourhood.
Full Property Details
Interior
Bedrooms
3
Total Bedrooms
3
Washrooms
3
Square Footage
1100-1500 sqft
Basement
Separate Entrance,Finished
Heating Source
Gas
Heating Fuel
Forced Air
Air Conditioning
Central Air
Family Room
No
Kitchens
1
Total Kitchens
1
Fireplace Features
No
Bedrooms
3
Total Bedrooms
3
Washrooms
3
Square Footage
1100-1500 sqft
Basement
Separate Entrance,Finished
Heating Source
Gas
Heating Fuel
Forced Air
Air Conditioning
Central Air
Family Room
No
Kitchens
1
Total Kitchens
1
Fireplace Features
No
Exterior
Depth
95.0
Front
31.16
Lot Size
31 x 95.0 ft
Pool
None
Parking Spaces
2
Total Parking Spaces
2.00
Parking Description
None
Garage Spaces
0
Depth
95.0
Front
31.16
Lot Size
31 x 95.0 ft
Pool
None
Parking Spaces
2
Total Parking Spaces
2.00
Parking Description
None
Garage Spaces
0
Building Description
Style
2-Storey
Home Type
House
Subtype
Semi-Detached
Property Orientation
North
Exterior Finish
Brick,Metal/Steel Siding
Sewers
Sewer
Water Supply
Municipal
Possession Date
No Data
Style
2-Storey
Home Type
House
Subtype
Semi-Detached
Property Orientation
North
Exterior Finish
Brick,Metal/Steel Siding
Sewers
Sewer
Water Supply
Municipal
Possession Date
No Data
Community
Community
Lakeview
Community
Lakeview
Taxes & Fees
Taxes
$4,080.14 /yr
Tax Year
2026
Occupancy
Tenant
Taxes
$4,080.14 /yr
Tax Year
2026
Occupancy
Tenant
Room Types
Bedroom 2
Hardwood Floor, Large Closet
Dimensions 11.81 x 9.15 feet
108.06 sqft
Bedroom 3
Hardwood Floor, Large Closet
Dimensions 8.83 x 8.37 feet
73.91 sqft
Dining Room
Hardwood Floor, W/O To Deck
Dimensions 10.99 x 7.71 feet
84.73 sqft
Kitchen
Quartz Counter, Ceramic Floor, B/I Microwave
Dimensions 10.43 x 7.51 feet
78.33 sqft
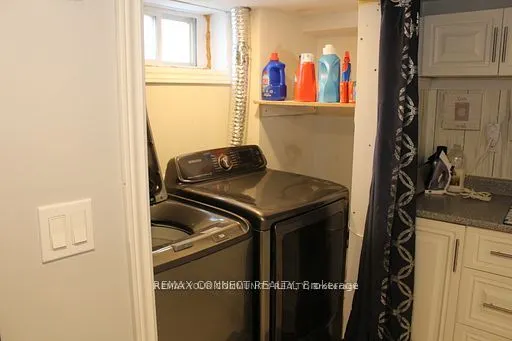
Laundry
Ceramic Floor
Dimensions 7.09 x 4.99 feet
35.38 sqft
Living Room
Hardwood Floor, Pot Lights
Dimensions 10.83 x 14.67 feet
158.88 sqft
Primary Bedroom
Hardwood Floor, Semi Ensuite, Large Closet
Dimensions 12.5 x 10.66 feet
133.25 sqft
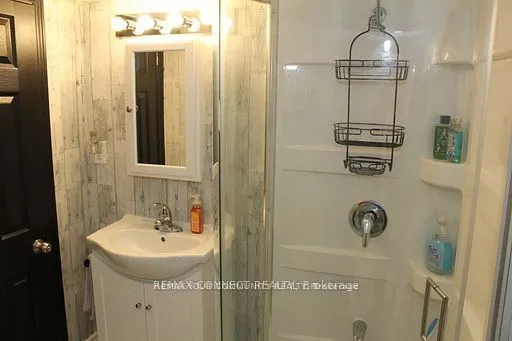
Recreation
Side Door, 3 Pc Bath, Laminate
Dimensions 14.6 x 11.09 feet
161.91 sqft
Similar Properties(No results)
Mortgage Calculator
Calculate your estimated monthly mortgage payment
Price
$549,900
$
%
%
Total cost of mortgage
$0
Monthly payment
By clicking Save, we will calculate your estimated mortgage for all properties using the saved values (down payment percentage, interest rate, and amortization).
The accuracy and applicability of this calculator are not guaranteed.