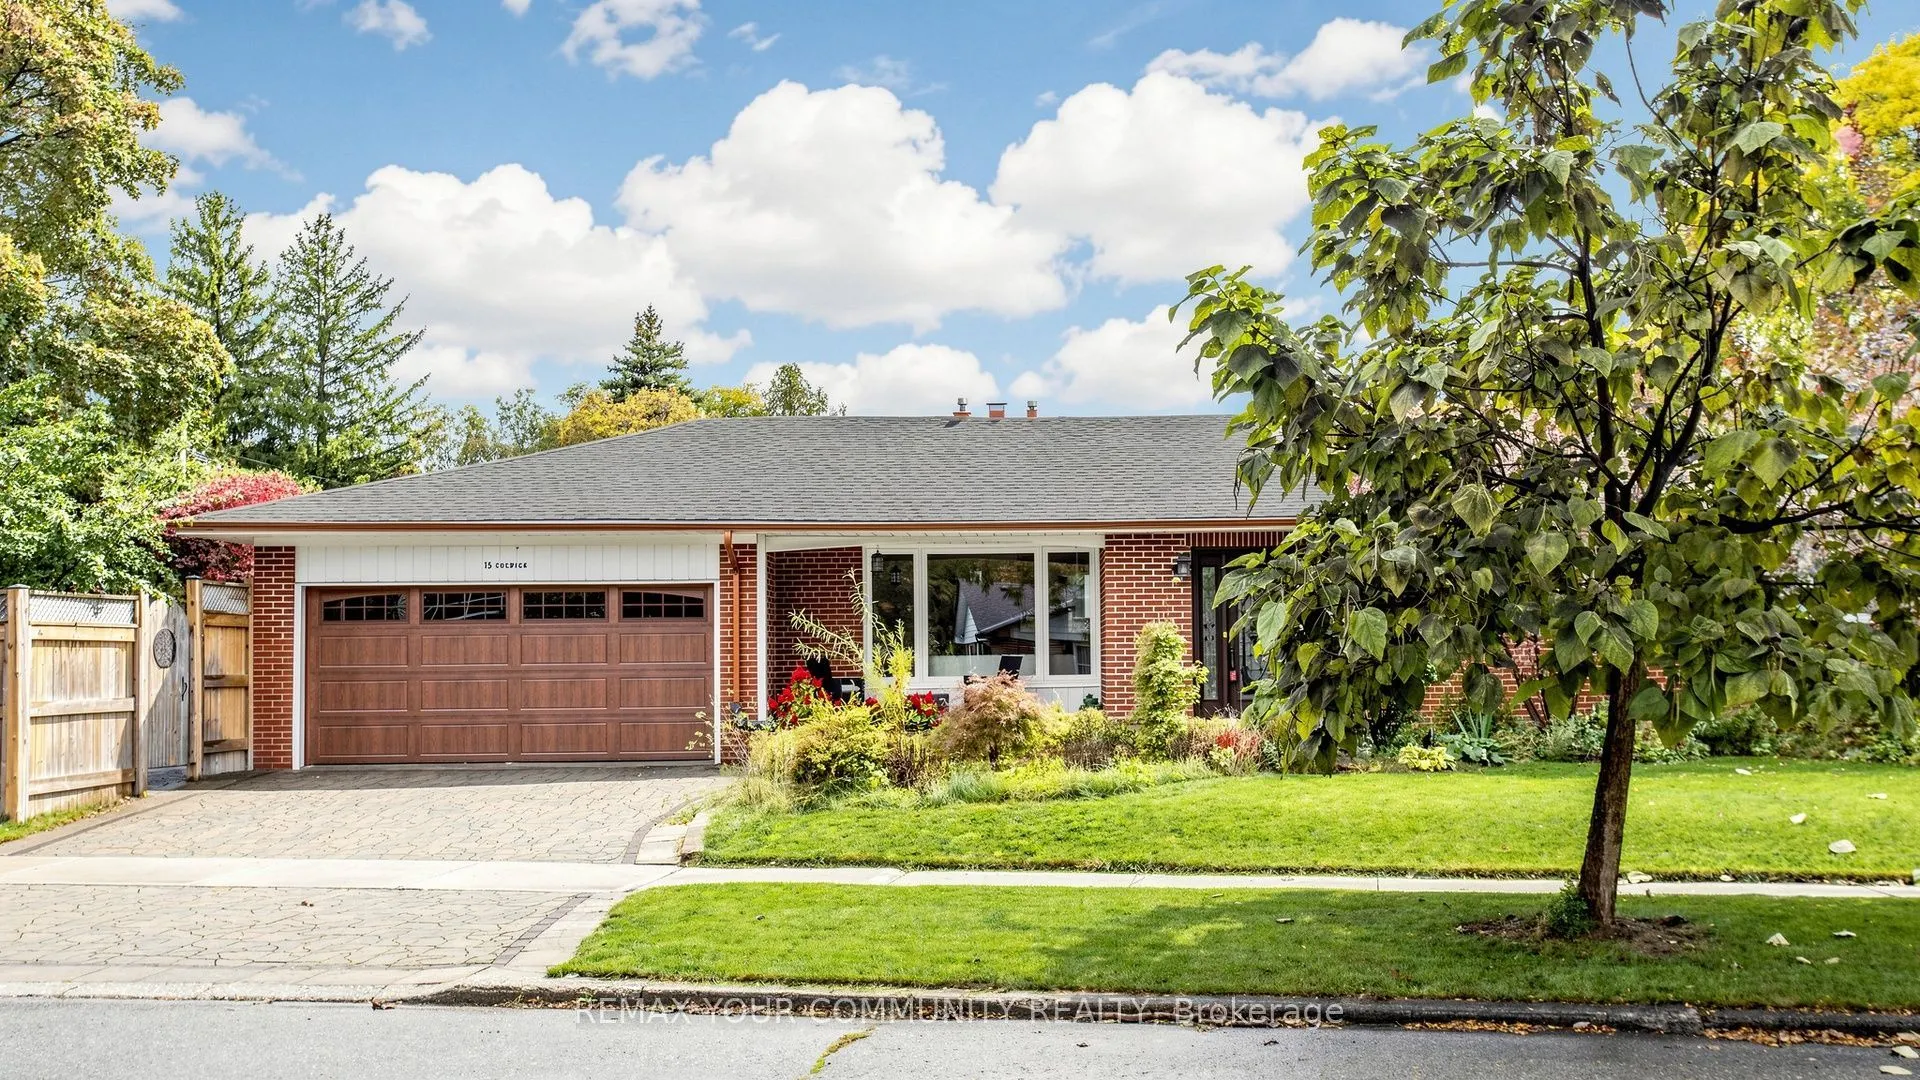
Beautifully maintained detached bungalow situated on a large lot with a 2-car garage close to the northeast corner of Bayview and Finch. Extensively renovated in 2017, this home features an open-concept layout with hardwood and ceramic tile flooring that includes a kitchen with granite countertops a...nd a uniquely designed island. The large master bedroom features a full ensuite bathroom and custom built-in shelving. Extensions were added for an office with abundant natural light and an entrance area with closet. The finished basement offers additional living space with an expanded laundry area and an enclosed storage room. Major recent updates include a new roof and Leaf Filter eavestroughs (2024), as well as an interlocking stone walkway, driveway and patio (2019). This freshly painted home is a wonderful opportunity to own in a highly sought-after community close to top-rated schools, TTC transit (2-minute walk) with convenient subway access and nearby scenic nature trails!
Full Property Details
Interior
Bedrooms
2
Bedrooms Plus
2
Total Bedrooms
4
Washrooms
4
Square Footage
1100-1500 sqft
Basement
Separate Entrance,Walk-Up
Heating Source
Gas
Heating Fuel
Forced Air
Air Conditioning
Central Air
Family Room
Yes
Kitchens
1
Total Kitchens
1
Fireplace Features
No
Bedrooms
2
Bedrooms Plus
2
Total Bedrooms
4
Washrooms
4
Square Footage
1100-1500 sqft
Basement
Separate Entrance,Walk-Up
Heating Source
Gas
Heating Fuel
Forced Air
Air Conditioning
Central Air
Family Room
Yes
Kitchens
1
Total Kitchens
1
Fireplace Features
No
Exterior
Depth
120.75
Front
63.85
Acreage
< .50
Driveway
Available,Private Double
Lot Size
64 x 120.75 ft
Pool
None
Parking Spaces
2
Total Parking Spaces
4.00
Parking Description
Attached
Garage Spaces
2
Zoning
Residential
Depth
120.75
Front
63.85
Acreage
< .50
Driveway
Available,Private Double
Lot Size
64 x 120.75 ft
Pool
None
Parking Spaces
2
Total Parking Spaces
4.00
Parking Description
Attached
Garage Spaces
2
Zoning
Residential
Building Description
Style
Bungalow
Home Type
House
Subtype
Detached
Year Built
51-99
Property Orientation
East
Exterior Finish
Brick
Sewers
Sewer
Water Supply
Municipal
Possession Date
No Data
Style
Bungalow
Home Type
House
Subtype
Detached
Year Built
51-99
Property Orientation
East
Exterior Finish
Brick
Sewers
Sewer
Water Supply
Municipal
Possession Date
No Data
Community
Community
Bayview Woods-Steeles
Community
Bayview Woods-Steeles
Taxes & Fees
Taxes
$7,752 /yr
Tax Year
2025
Occupancy
Vacant
Taxes
$7,752 /yr
Tax Year
2025
Occupancy
Vacant
Room Types
Bathroom
3 Pc Bath
Dimensions 7.28 x 6.99 feet
50.89 sqft
Bathroom
3 Pc Bath
Dimensions 9.09 x 5.09 feet
46.27 sqft
Bathroom
3 Pc Ensuite, B/I Vanity
Dimensions 9.97 x 6.69 feet
66.7 sqft
Bedroom
Hardwood Floor, Closet
Dimensions 13.19 x 10.07 feet
132.82 sqft
Bedroom
Laminate
Dimensions 14.17 x 13.68 feet
193.85 sqft
Dining Room
Hardwood Floor
Dimensions 12.4 x 9.38 feet
116.31 sqft
Family Room
Fireplace
Dimensions 23.88 x 20.28 feet
484.29 sqft
Kitchen
Granite Counters, Hardwood Floor
Dimensions 16.8 x 12.11 feet
203.45 sqft
Living Room
Hardwood Floor, Large Window
Dimensions 17.09 x 8.4 feet
143.56 sqft
Primary Bedroom
Hardwood Floor, Large Closet
Dimensions 19.09 x 13.88 feet
264.97 sqft
Sitting
Laminate
Dimensions 11.19 x 8.6 feet
96.23 sqft
Sunroom
Large Window
Dimensions 18.47 x 5.09 feet
94.01 sqft
Similar Properties(No results)
Mortgage Calculator
Calculate your estimated monthly mortgage payment
Price
$1,480,000
$
%
%
Monthly payment
By clicking Save, we will calculate your estimated mortgage for all properties using the saved values (down payment percentage, interest rate, and amortization).
The accuracy and applicability of this calculator are not guaranteed.