Sign In or Create a Free Account to see full details of this property
Key Facts
Key facts for 261 Mckee Avenue
Property Type
House, 2-Storey
Parking
Attached 2 garage, 4 parking
MLS #
C14093966
Size
3500-5000 sqft
Basement
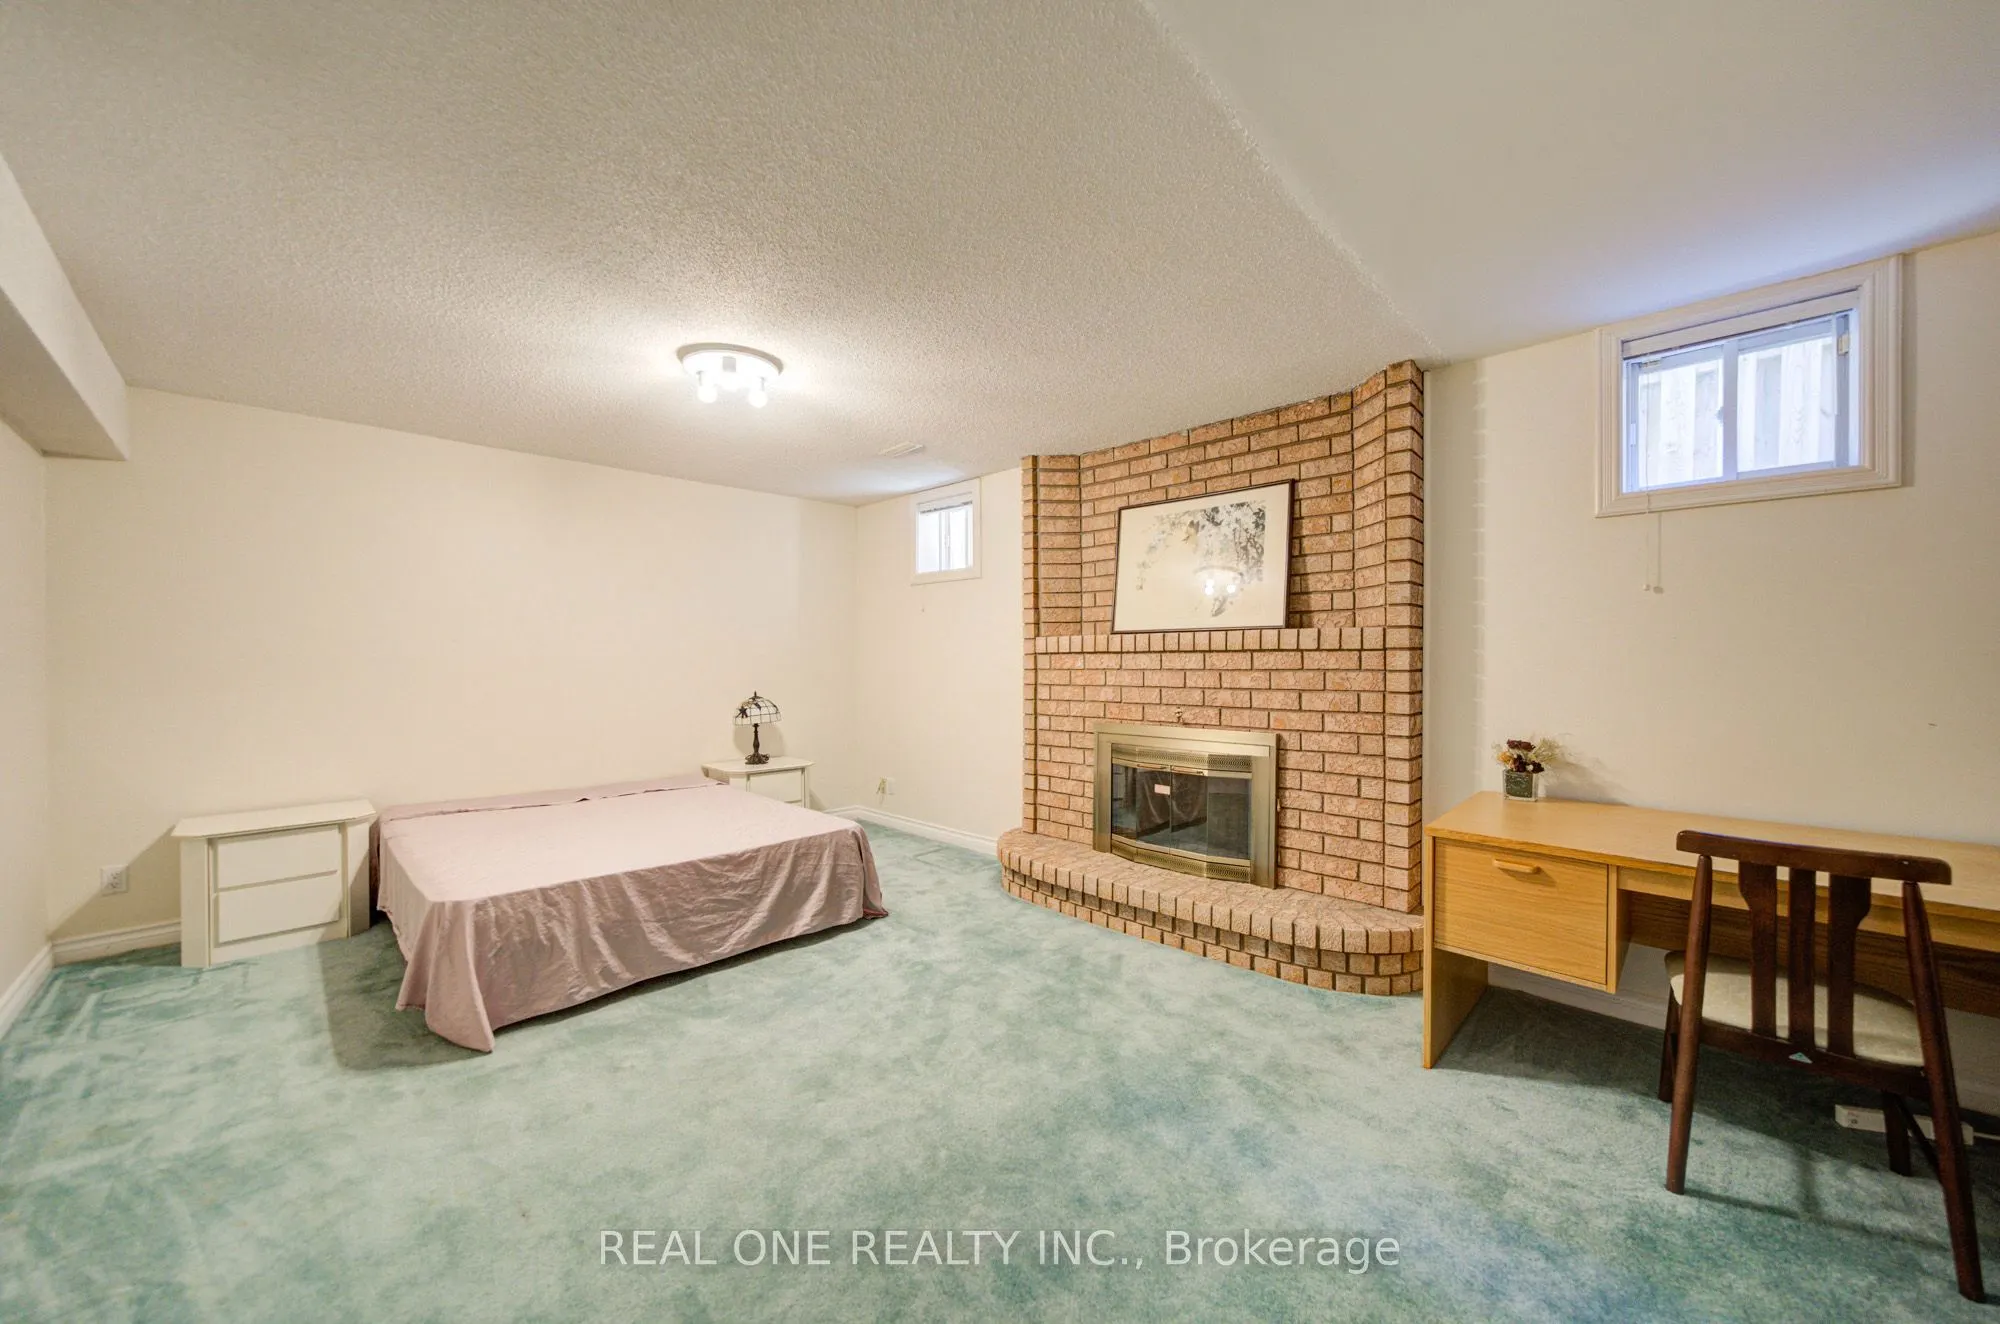
Finished,Apartment,Separate Entrance
Listed on
2026-10-19
Lot size
52 x 146.43
Tax
$15,918.78 /yr
Days on Market
4
Approximate Age
-
Maintenance Fee
-
Description
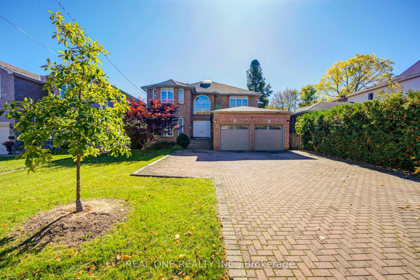
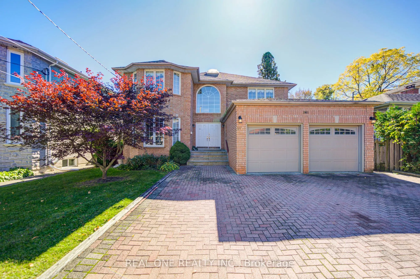
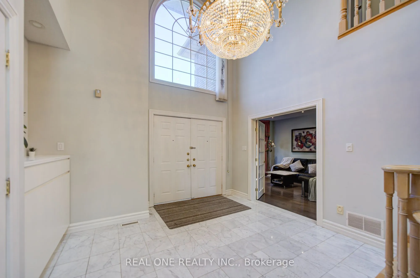
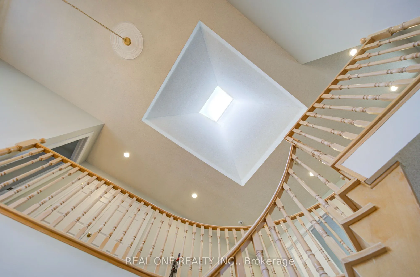
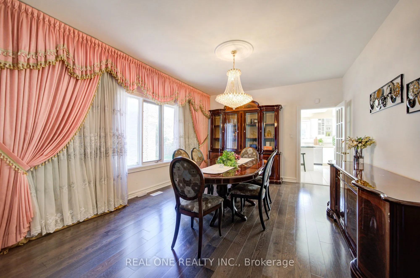
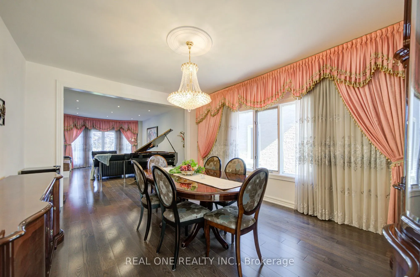
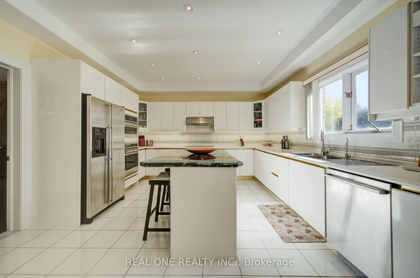
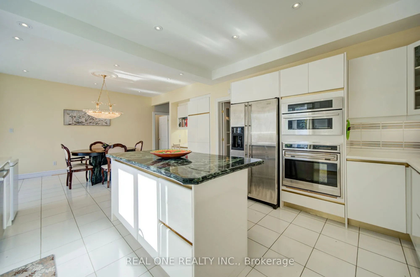
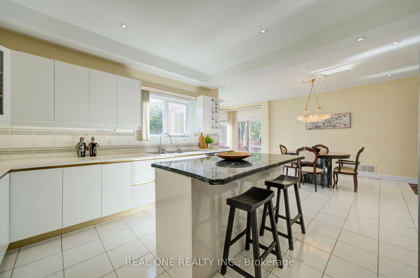
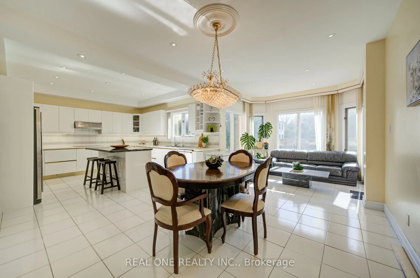
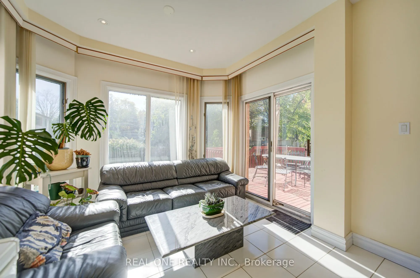
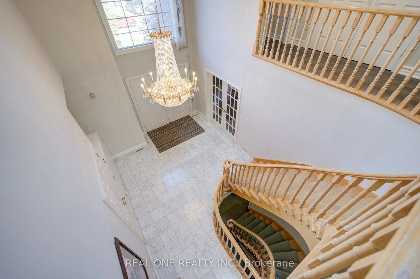
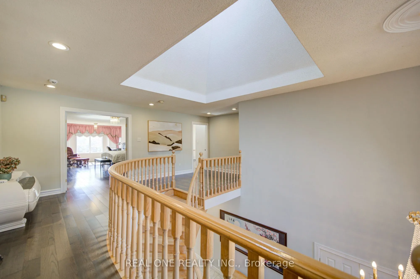
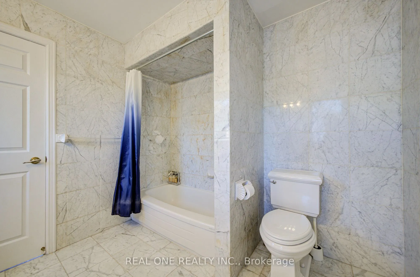
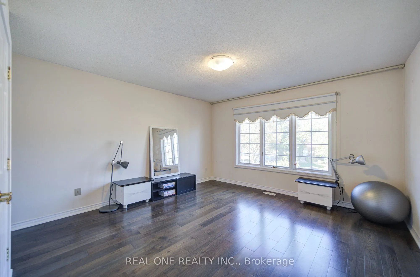
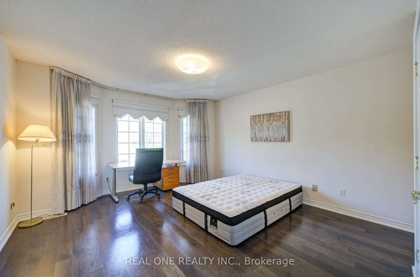
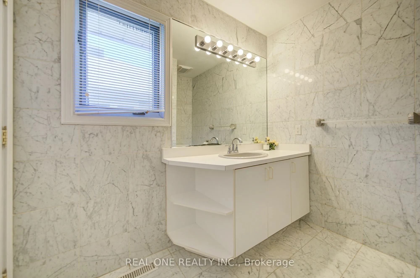
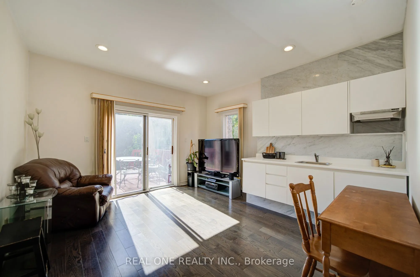
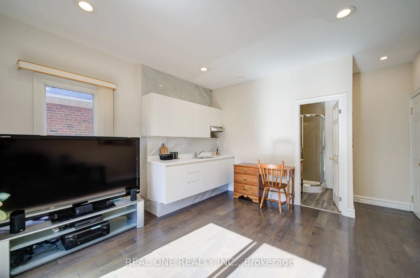
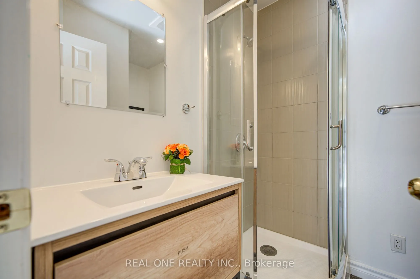
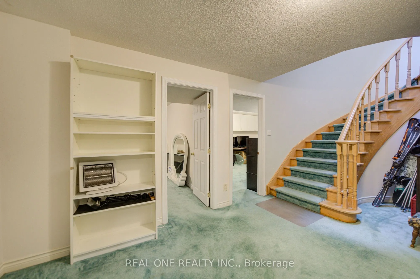
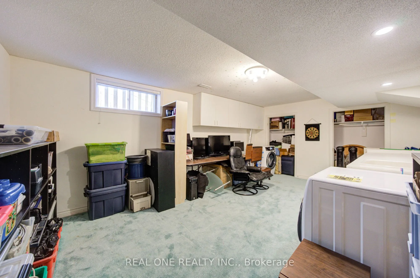
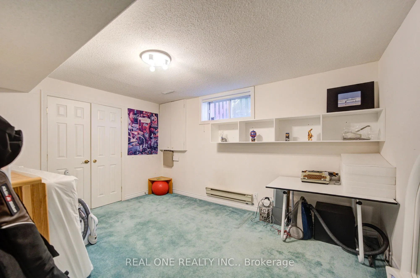
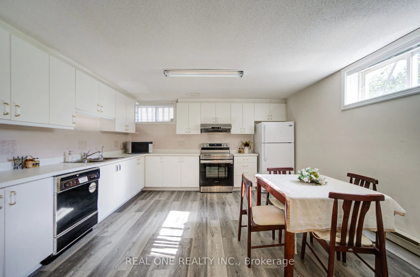
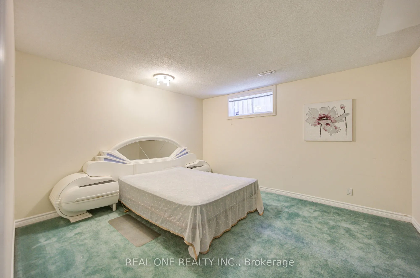
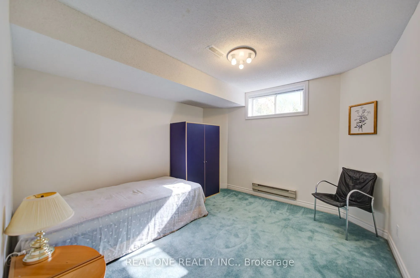
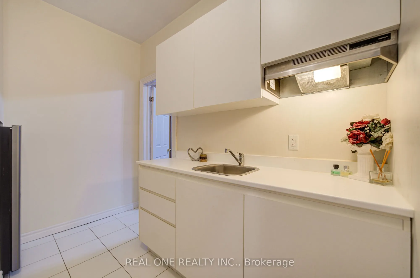
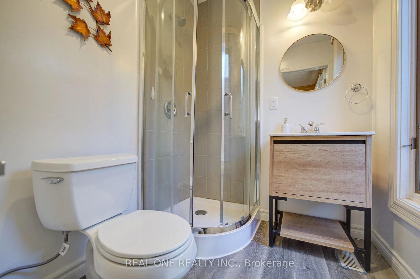
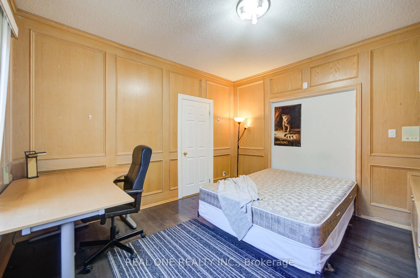
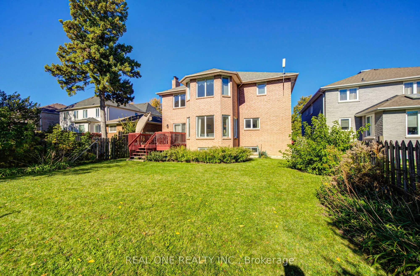
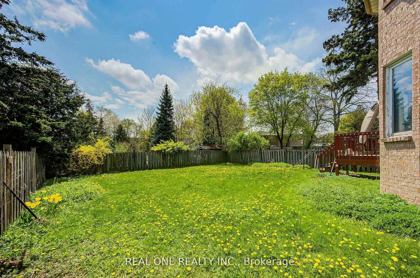
Bright & Spacious Custom-Built Home Offering Approx. 4,200 Sq. Ft. Of Living Space On An Impressive 52.39' x 146.43' Lot* No Rear Neighbours, Offering Open Views & Added Privacy*9 ' Ceiling On Ground Level* Prime Location Close To Top-Ranked Schls, Community Centre & All Amenities*Featuring Elegant ...Crystal Chandeliers, 2 Skylights & A Spacious, Functional Layout** The Property Currently Offers 4 Separate Living Units, Ideal For Large Or Multi-Generational Families, Or Buyers Seeking Additional Rental Income! 3 Additional Separate Units With Potential Rental Income Exceeding $5,000/Month! Unit #1 Ground Flr Studio Apartment, W/ 3Pc Washroom & Sliding Door Walkout To Backyard (Original Partial Fam Rm) ; Unit #3 Ground Flr 1-Bdrm Apartment W/ 3Pc Washroom & Separate Laundry ; Unit #2 Spacious Bsmt 3-Bdrm Apartment W/ Large Kitchen, Private Laundry & 4Pc Wshrm. **.Recent Updates: Furnace (2023), A/C (2015), Roof (2013), Plus 2 Owned Hot Water Tanks. Redone Some Area Painting & Flooring *RARE OPPORTUNITY! Enjoy The Comfort Of A Luxury Home In A Prestigious Neighbourhood, Access To Excellent Schools, And The Added Benefit Of Substantial Rental Income Potential! PRICE JUST FOR QUICK SALE! OUTSTANDING VALUE FOR A CUSTOM-BUILT HOME OF THIS SIZE ON A PREMIUM 52' x 146' LOT IN WILLOWDALE!
Greenhouse Kitchen, Illuminated Ceiling, Centre Island
Dimensions 25 x 22.51 feet
562.75 sqft
Laundry
Above Grade Window, B/I Shelves
Dimensions 12.53 x 19.06 feet
238.82 sqft
Library
B/I Bookcase, Panelled, French Doors
Dimensions 14.01 x 10.99 feet
153.97 sqft
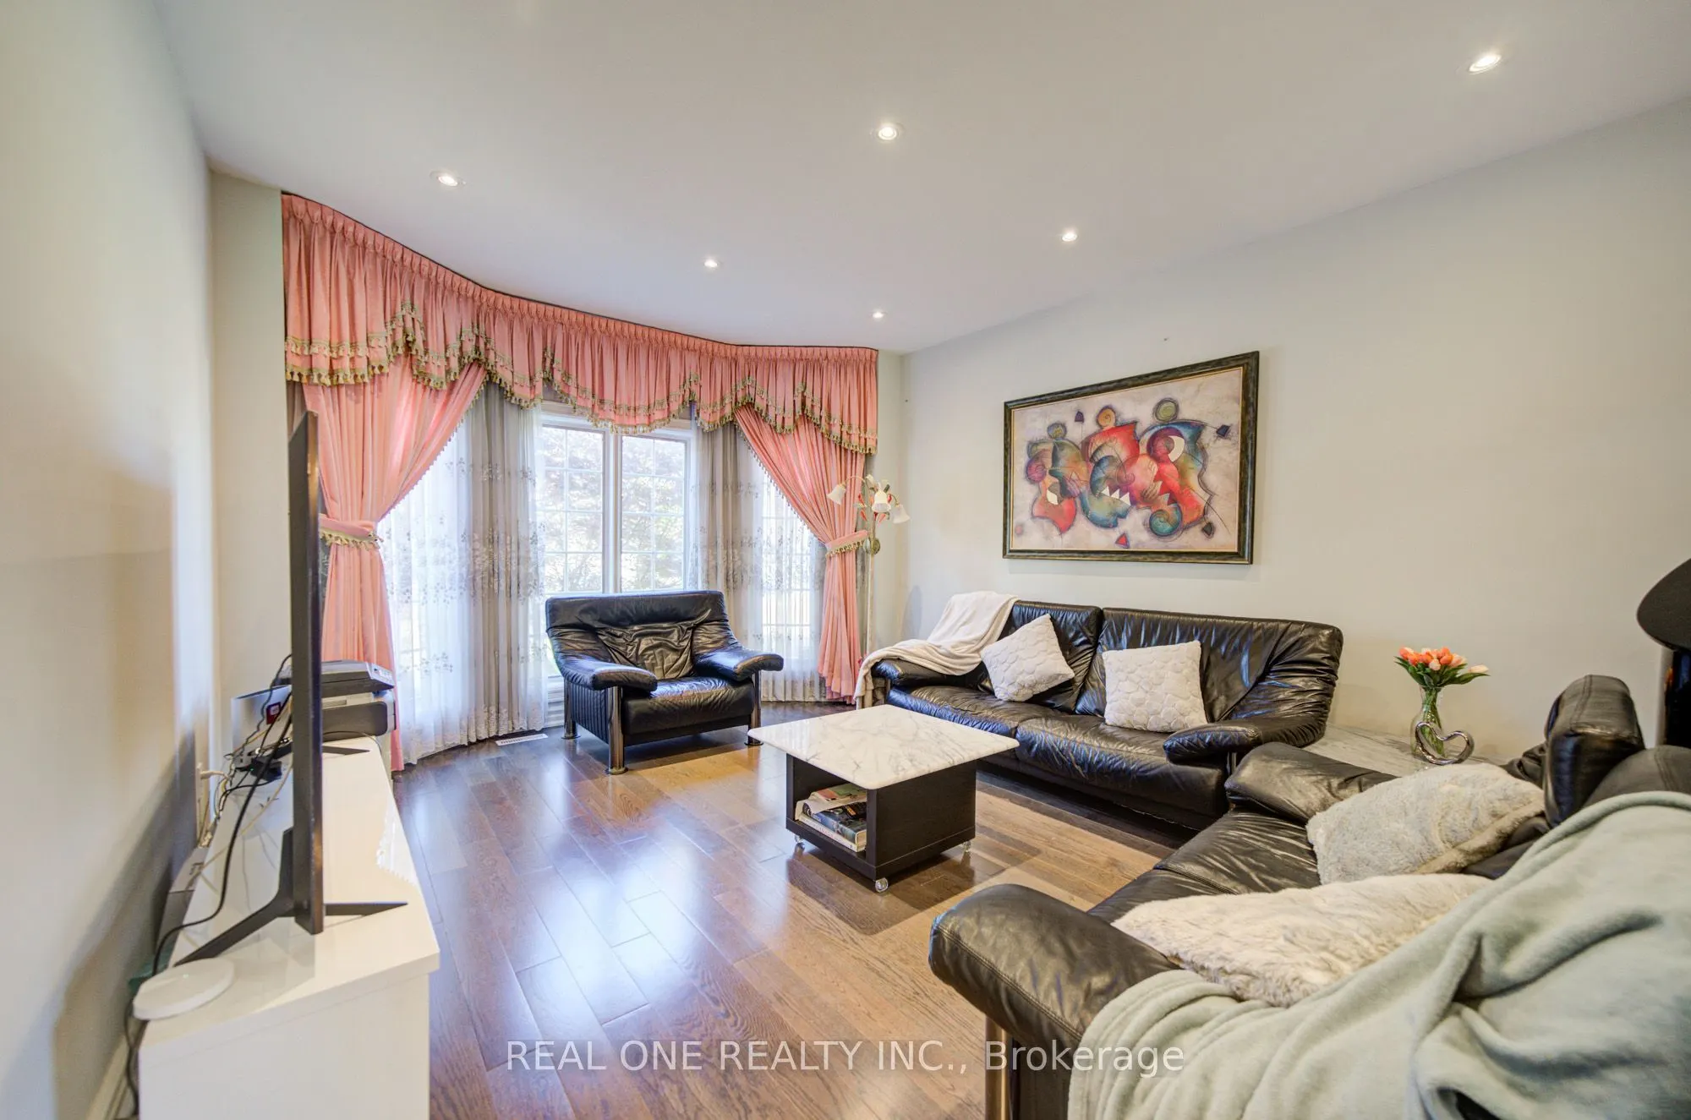
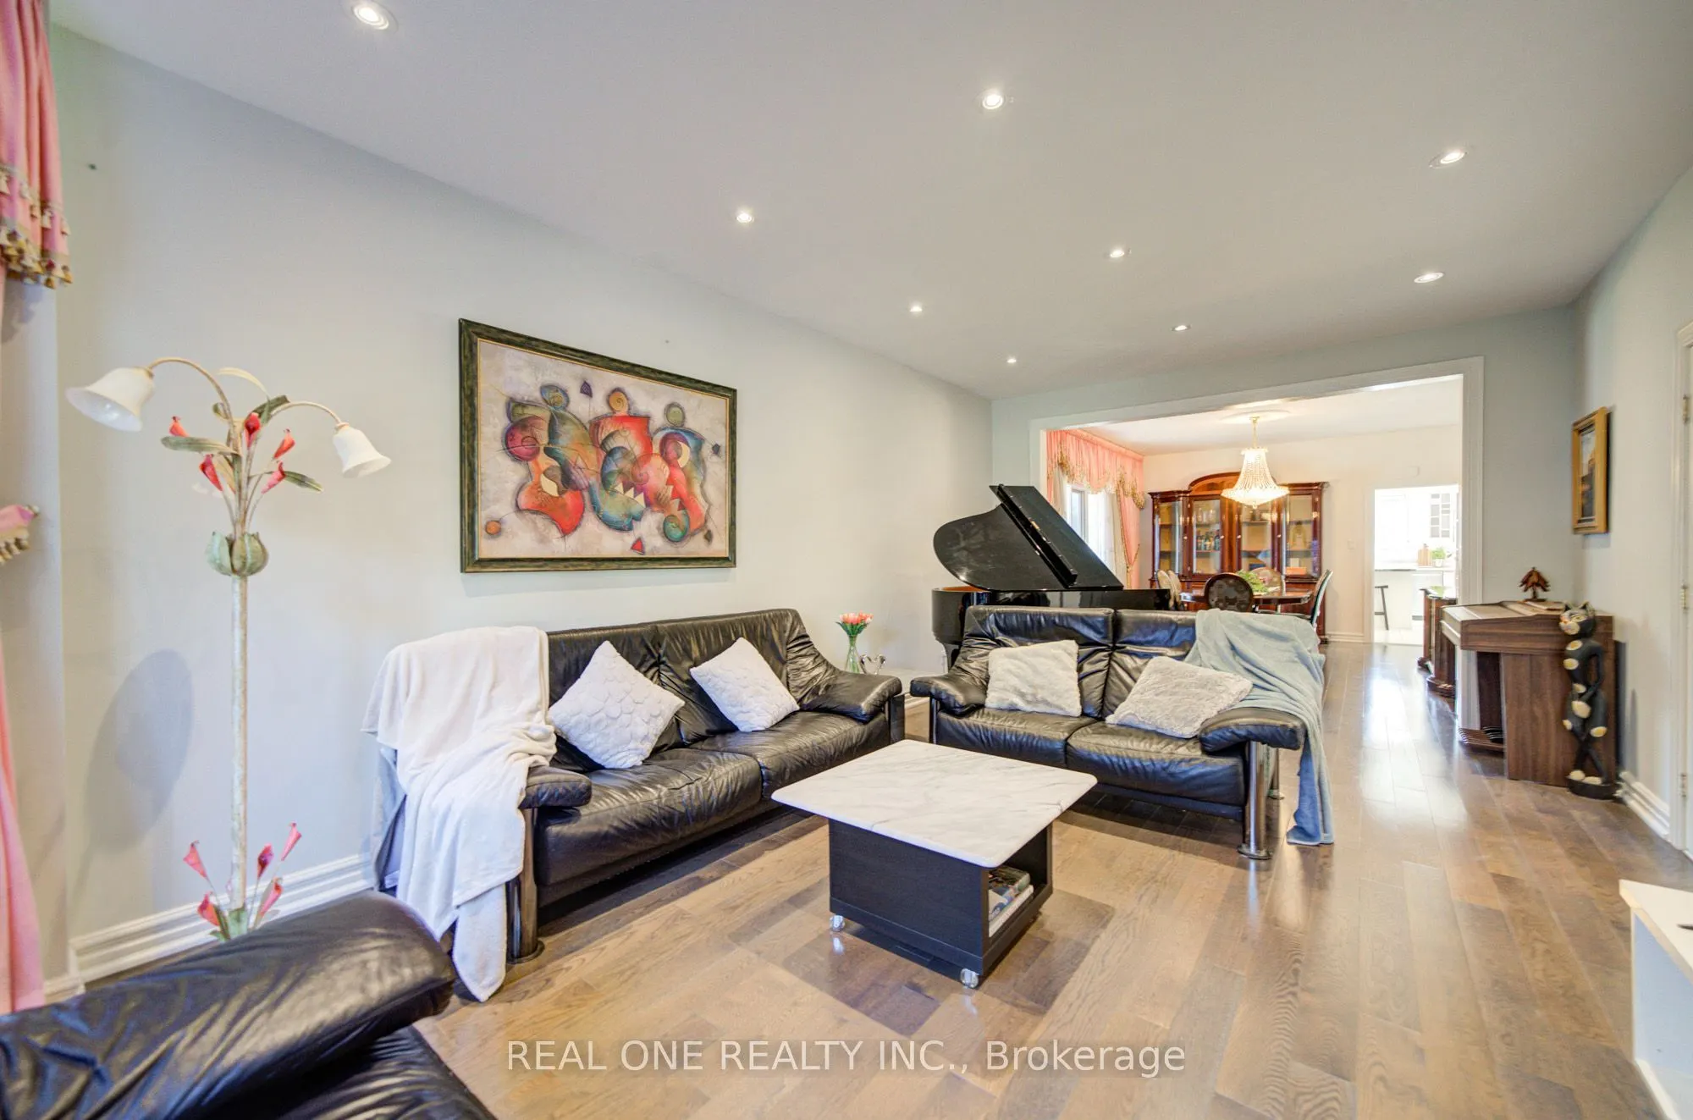
Living Room
Combined w/Dining, French Doors, Bow Window
Dimensions 22.01 x 12.76 feet
280.85 sqft
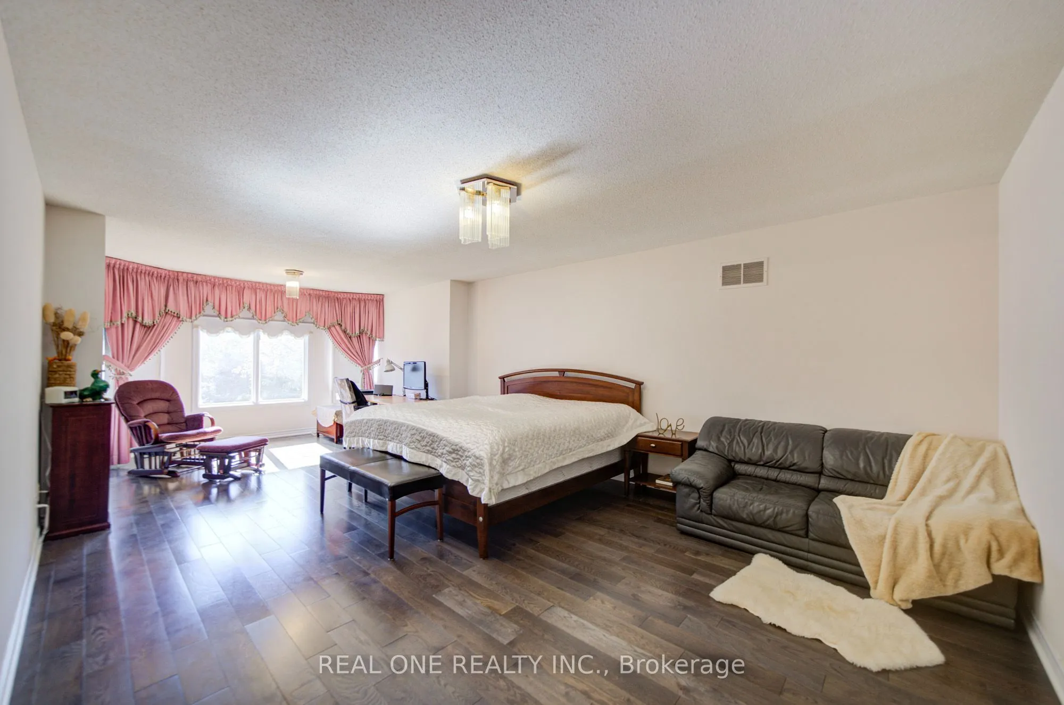
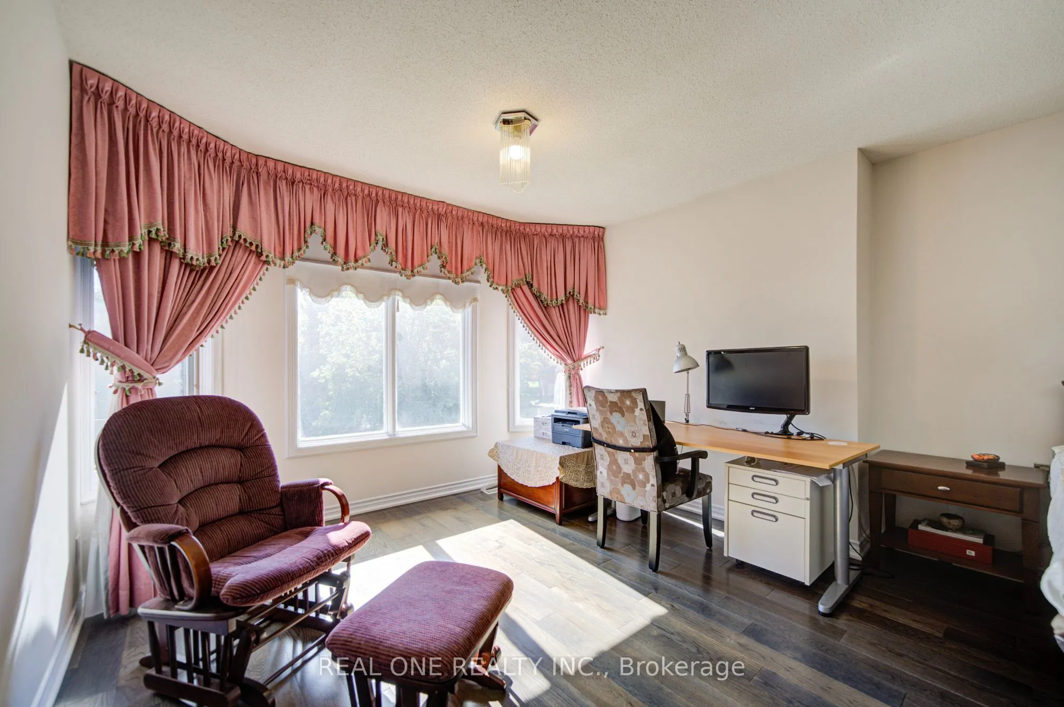
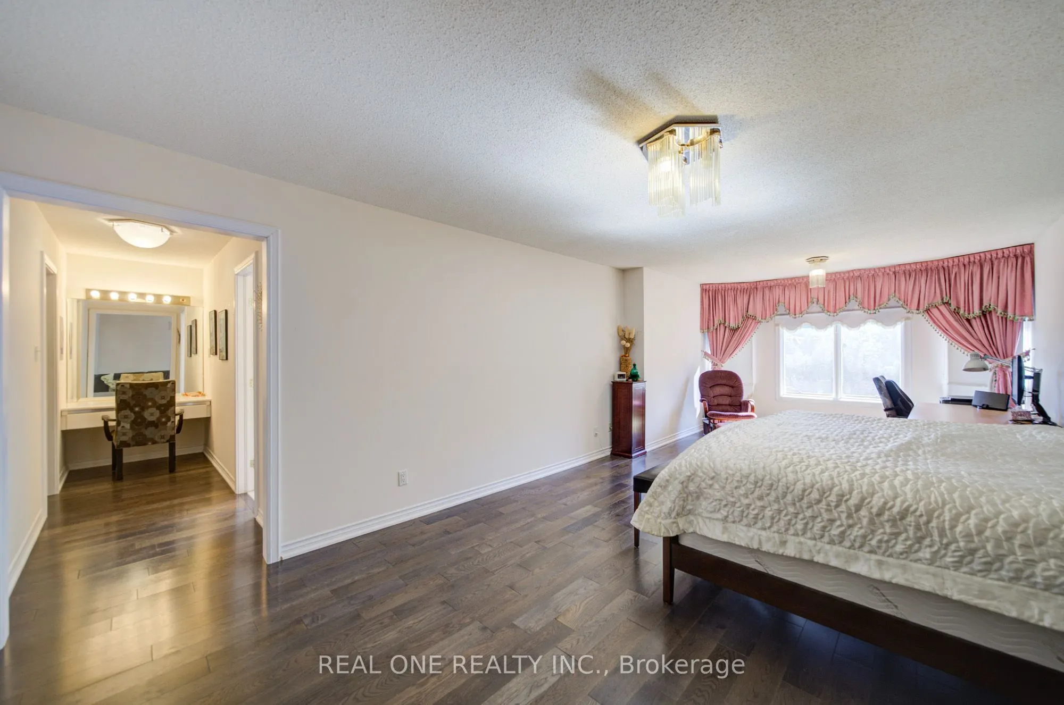
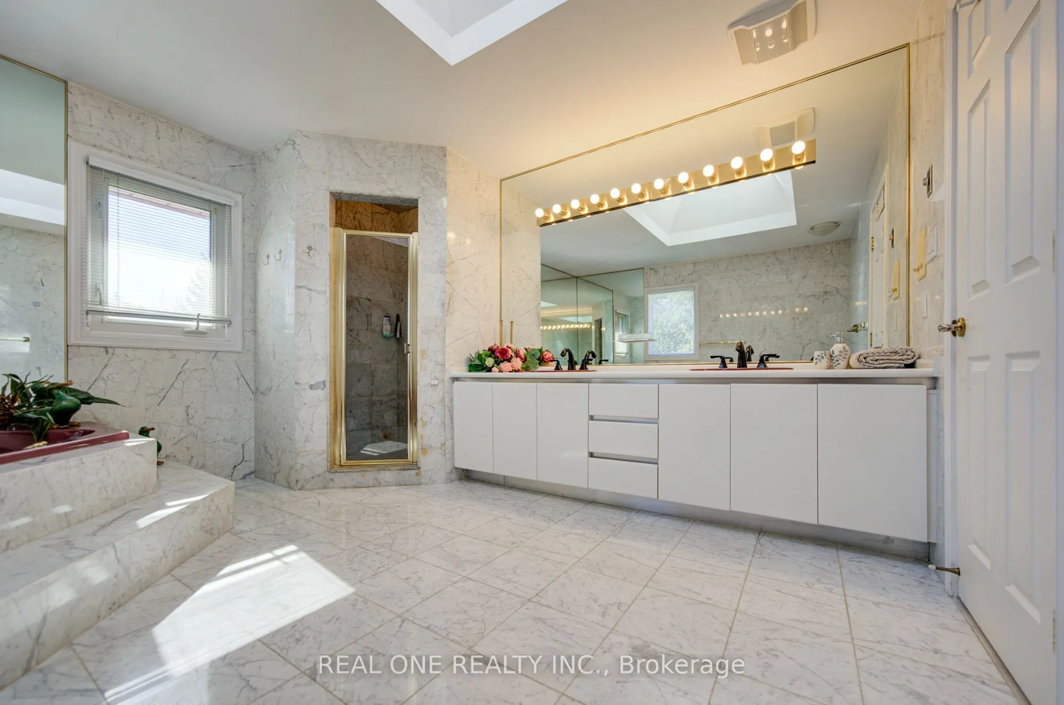
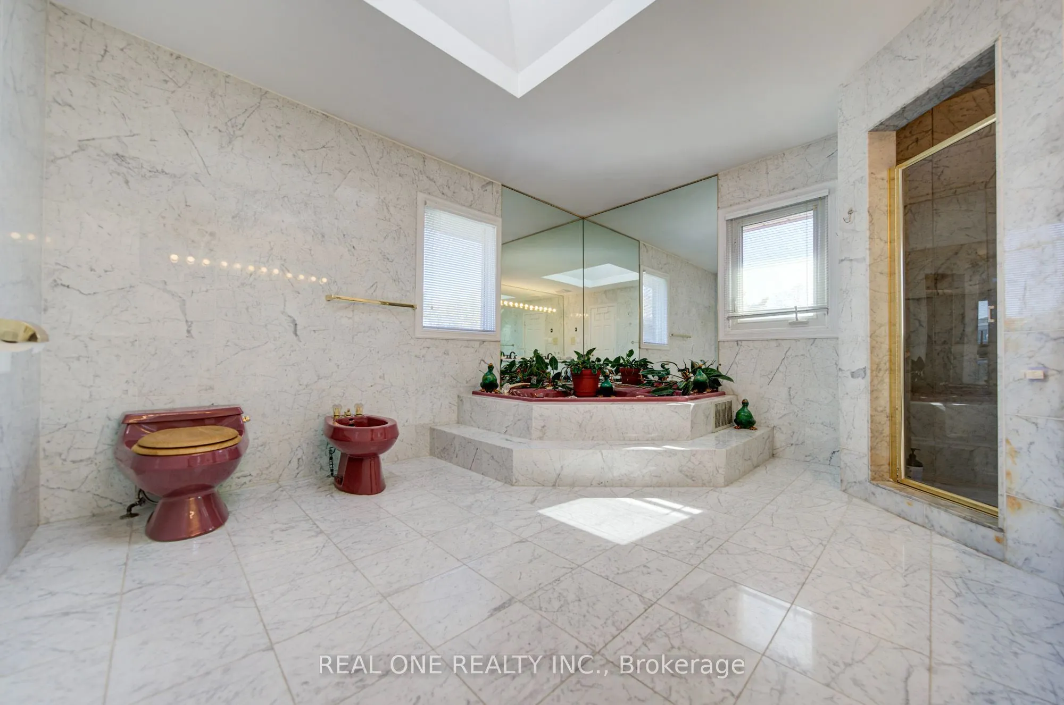
Primary Bedroom
6 Pc Ensuite, B/I Vanity, Walk-In Closet(s)
Dimensions 24.51 x 14.01 feet
343.39 sqft
Similar Properties(No results)
Mortgage Calculator
Calculate your estimated monthly mortgage payment
Price
$1,990,000
$
%
%
Total cost of mortgage
$0
Monthly payment
By clicking Save, we will calculate your estimated mortgage for all properties using the saved values (down payment percentage, interest rate, and amortization).
The accuracy and applicability of this calculator are not guaranteed.