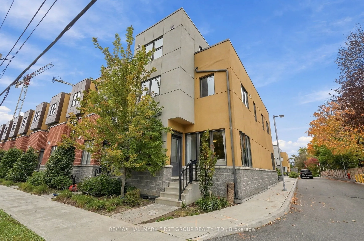
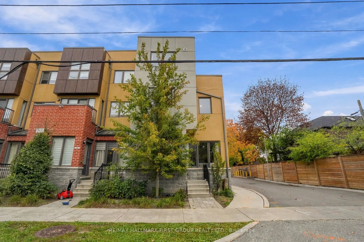
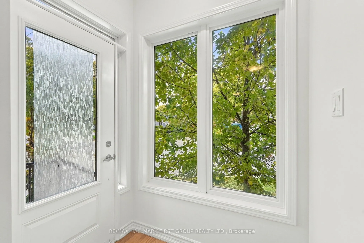
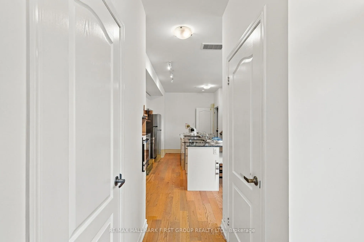
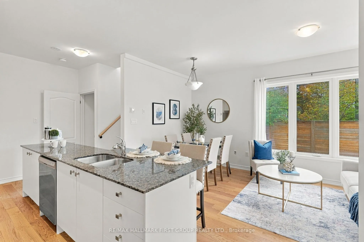
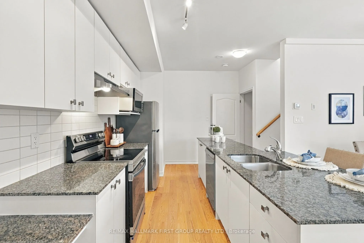
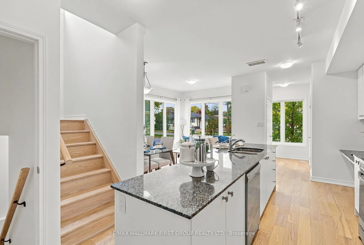
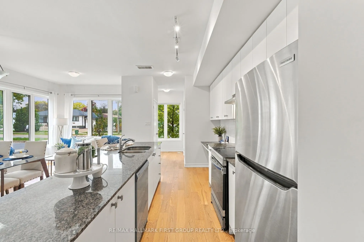
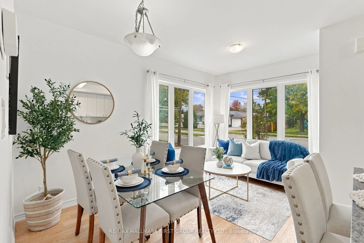
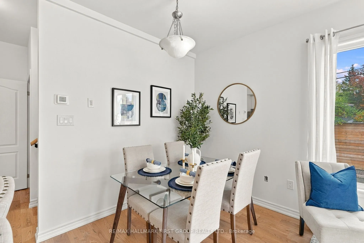
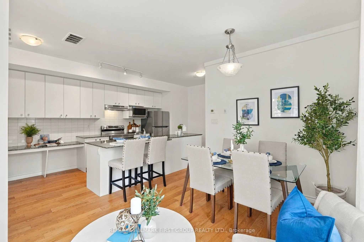
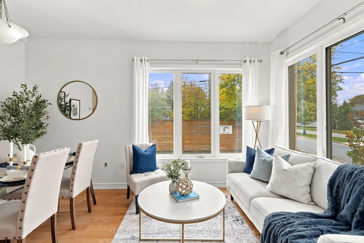
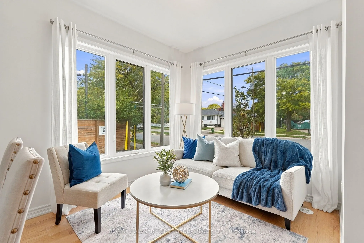
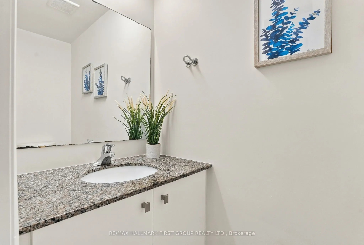
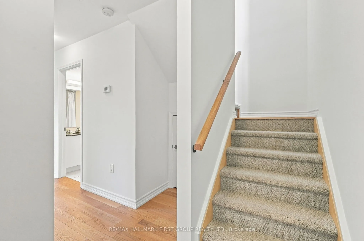
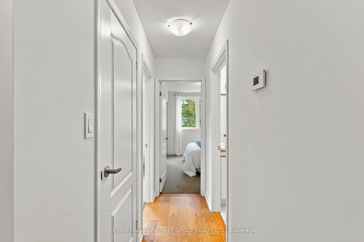
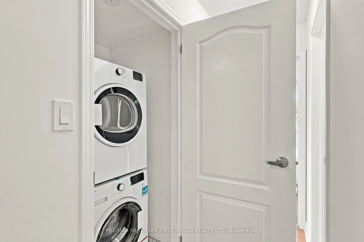
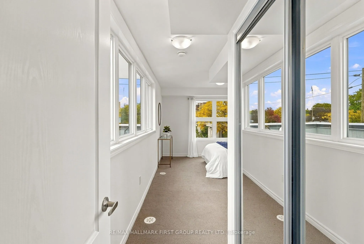
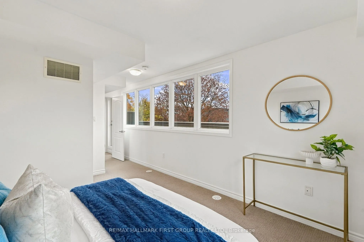
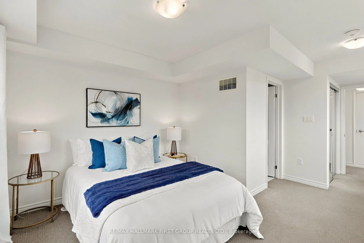
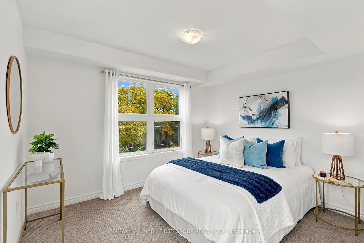
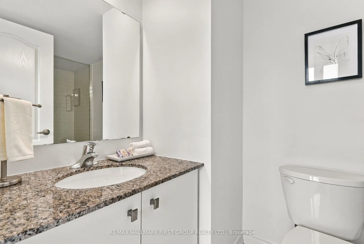
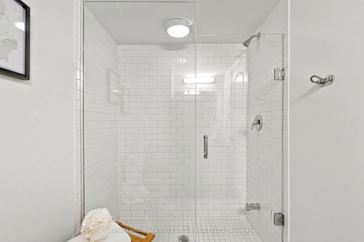
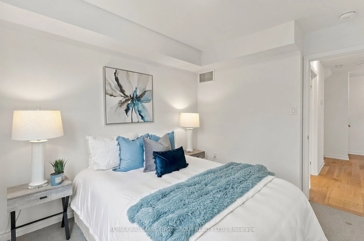
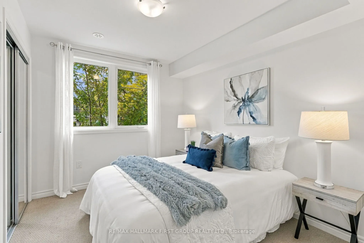
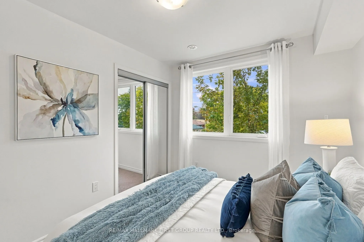
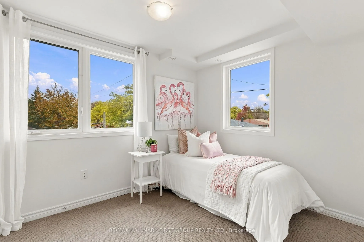
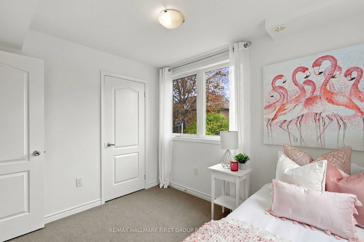
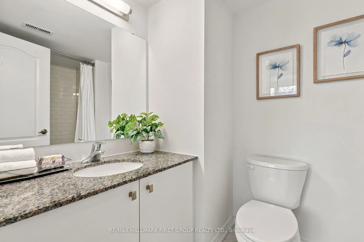
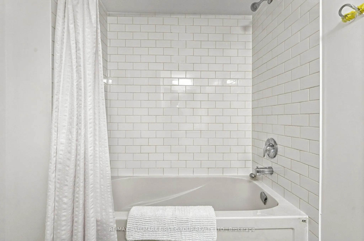
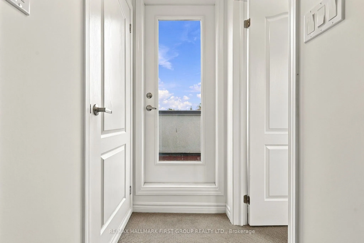
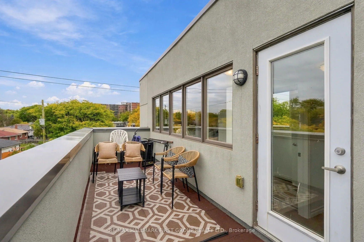
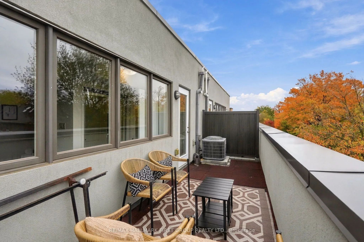
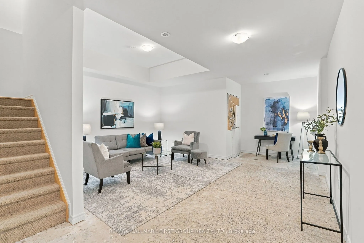
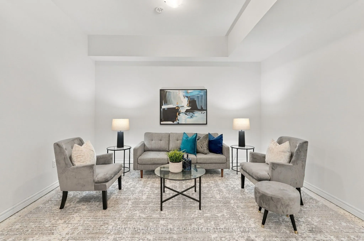
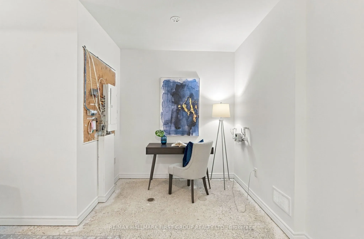
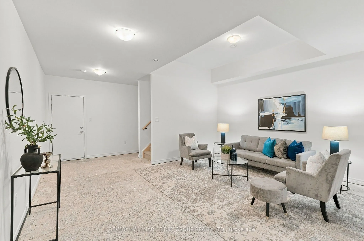
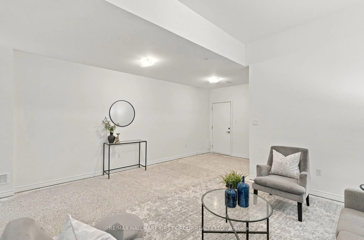
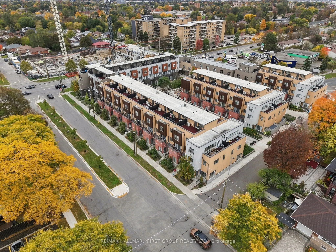
Welcome To This Spacious 3-Bedroom, 3-Bathroom Corner Townhouse In The Desirable Parkwoods-Donalda Community Of North York! Offering Approximately 1,400 Sq. Ft. Of Living Space Plus A Private Terrace And Walk-Out Basement, This Three-Storey Home Combines A Functional Layout With Comfortable Living. ...The Main Floor Features An Open-Concept Living And Dining Area, Complimented By A Well-Appointed Kitchen With Stainless Steel Appliances, Ample Cabinetry And A Breakfast Area. The Upper Levels Offer Three Generously Sized Bedrooms, Including A Primary Bedroom With Walk-Out Access To A Private Terrace And Ensuite Bathroom. The Finished Walk-Out Basement Provides Additional Living Space And Direct Access To The Underground Parking Area. Enjoy The Convenience Of Nearby Public Transit, Parks, Shopping And Everyday Amenities, With Easy Access To Highway 401, 404 And The Don Valley Parkway. An Excellent Opportunity For First-Time Buyers, Families Or Investors Looking For Space And Convenience In A Well-Connected Toronto Neighbourhood!
Full Property Details
Interior
Bedrooms
3
Total Bedrooms
3
Washrooms
3
Square Footage
1100-1500 sqft
Basement
Partially Finished,Walk-Out
Heating Source
Gas
Heating Fuel
Forced Air
Air Conditioning
Central Air
Family Room
No
Kitchens
1
Total Kitchens
1
Fireplace Features
No
Bedrooms
3
Total Bedrooms
3
Washrooms
3
Square Footage
1100-1500 sqft
Basement
Partially Finished,Walk-Out
Heating Source
Gas
Heating Fuel
Forced Air
Air Conditioning
Central Air
Family Room
No
Kitchens
1
Total Kitchens
1
Fireplace Features
No
Exterior
Depth
0.0
Front
0.0
Driveway
Reserved/Assigned,Private
Lot Size
0 x 0.0 ft
Pool
None
Parking Spaces
1
Total Parking Spaces
1.00
Parking Description
Other
Garage Spaces
1
Depth
0.0
Front
0.0
Driveway
Reserved/Assigned,Private
Lot Size
0 x 0.0 ft
Pool
None
Parking Spaces
1
Total Parking Spaces
1.00
Parking Description
Other
Garage Spaces
1
Building Description
Style
3-Storey
Home Type
Townhome
Subtype
Att/Row/Townhouse
Property Orientation
South
Exterior Finish
Brick
Sewers
Sewer
Water Supply
Municipal
Possession Date
No Data
Style
3-Storey
Home Type
Townhome
Subtype
Att/Row/Townhouse
Property Orientation
South
Exterior Finish
Brick
Sewers
Sewer
Water Supply
Municipal
Possession Date
No Data
Community
Community
Parkwoods-Donalda
Community
Parkwoods-Donalda
Taxes & Fees
Taxes
$5,512.37 /yr
Tax Year
2025
Occupancy
Vacant
Taxes
$5,512.37 /yr
Tax Year
2025
Occupancy
Vacant
Room Types
Bedroom
Double Closet, Window, Broadloom
Dimensions 10.96 x 9.06 feet
99.3 sqft
Bedroom 2
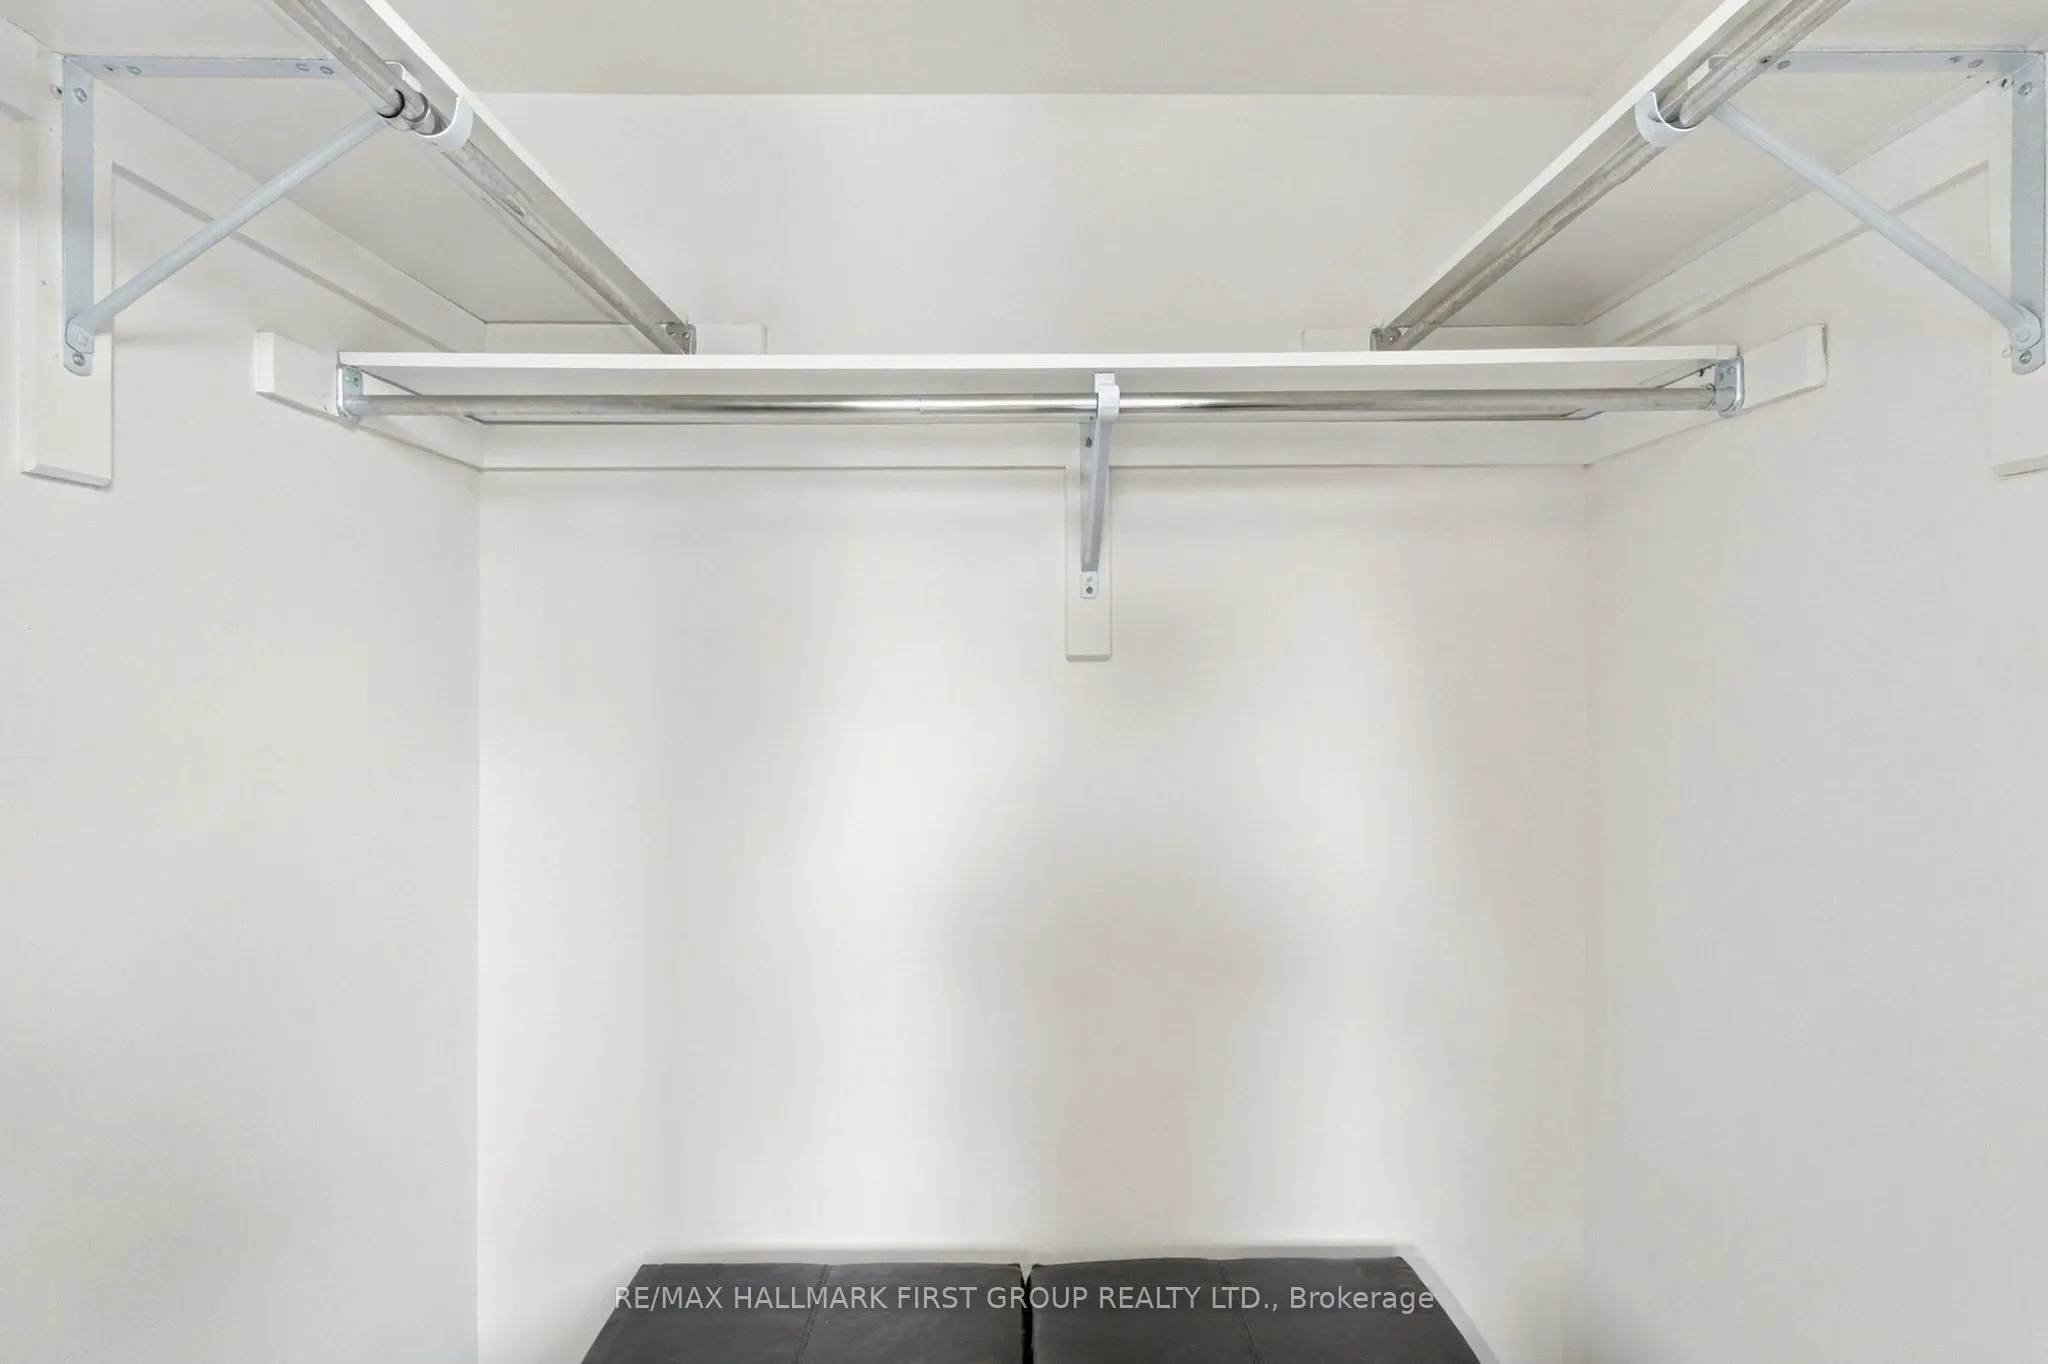
Walk-In Closet(s), Window, Broadloom
Dimensions 10.37 x 9.09 feet
94.26 sqft
Dining Room
Combined w/Living, Hardwood Floor, Open Concept
Dimensions 18.44 x 14.96 feet
275.86 sqft
Kitchen
Hardwood Floor, Breakfast Area, Granite Counters
Dimensions 18.44 x 18.01 feet
332.1 sqft
Living Room
Combined w/Dining, Hardwood Floor, Large Window
Dimensions 18.44 x 14.83 feet
273.47 sqft
Primary Bedroom
4 Pc Ensuite, W/O To Balcony, Large Window
Dimensions 19.85 x 11.48 feet
227.88 sqft
Recreation
Walk-Out
Dimensions 17.55 x 14.21 feet
249.39 sqft
Similar Properties(No results)
Mortgage Calculator
Calculate your estimated monthly mortgage payment
Price
$749,990
$
%
%
Total cost of mortgage
$0
Monthly payment
By clicking Save, we will calculate your estimated mortgage for all properties using the saved values (down payment percentage, interest rate, and amortization).
The accuracy and applicability of this calculator are not guaranteed.