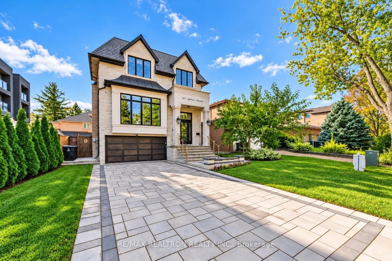
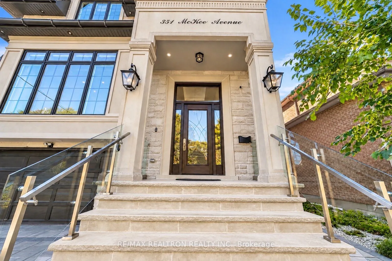
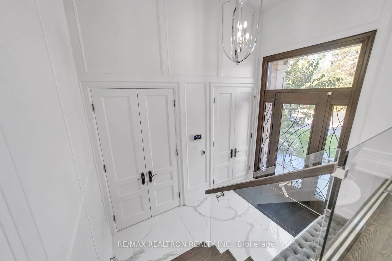
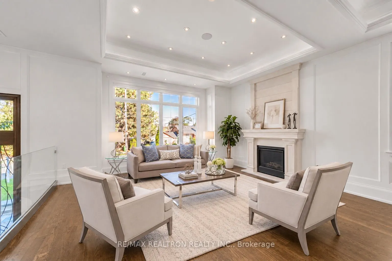
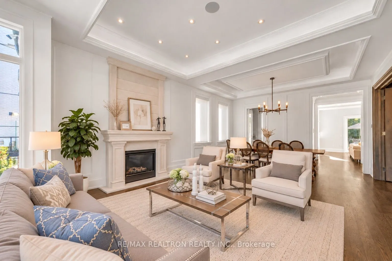
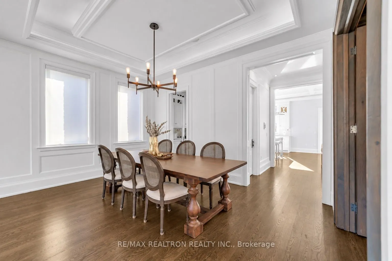
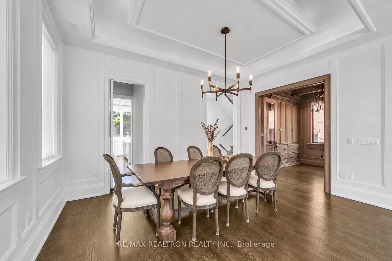
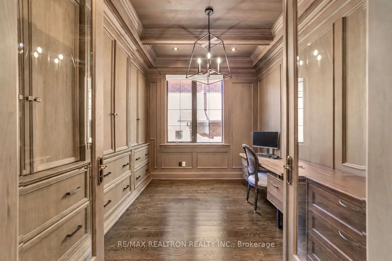
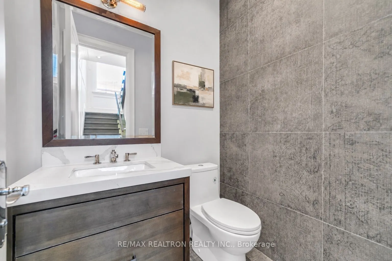
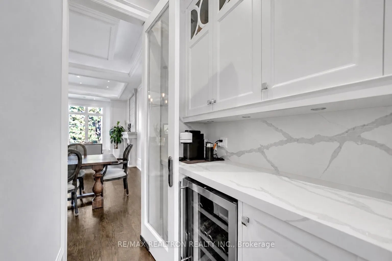
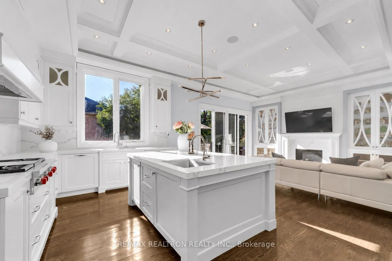
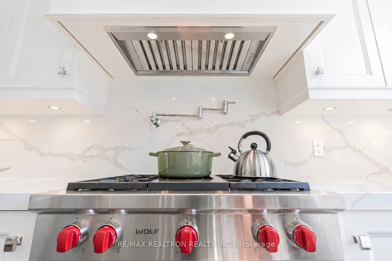
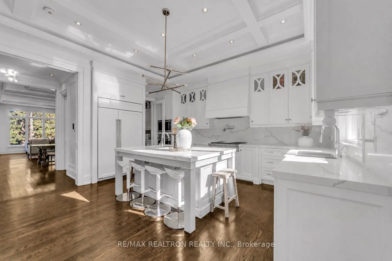
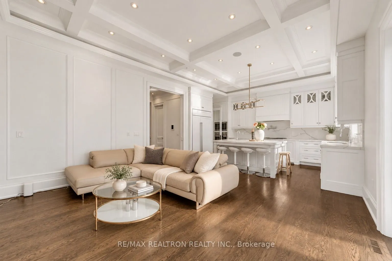
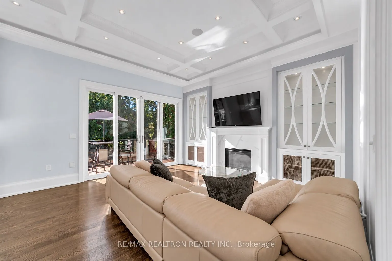
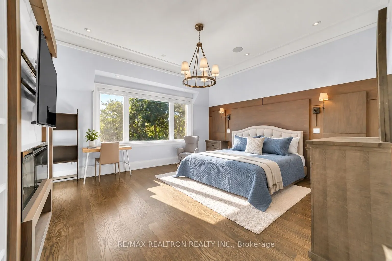
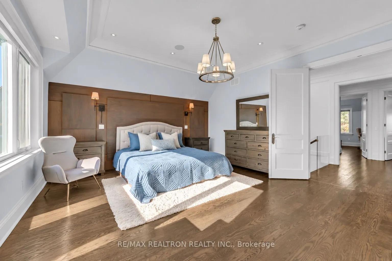
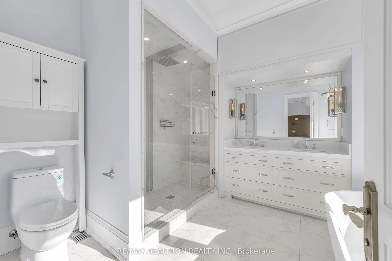
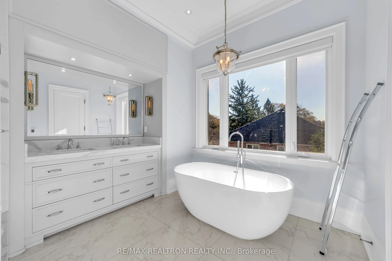
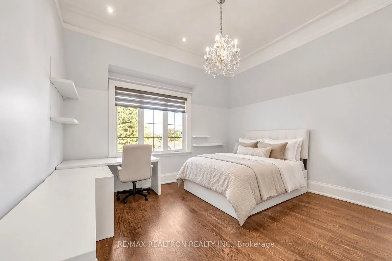
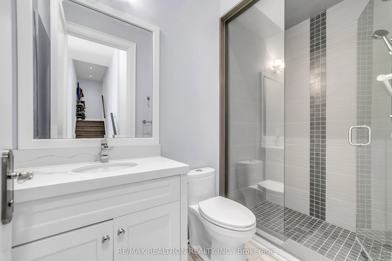
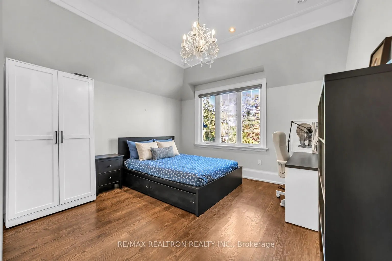
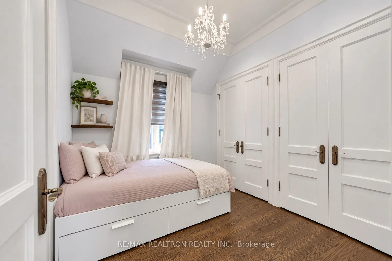
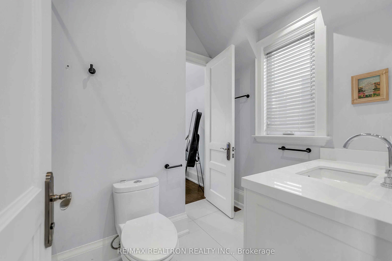
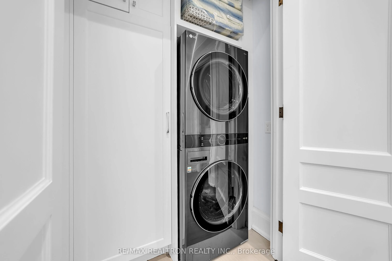
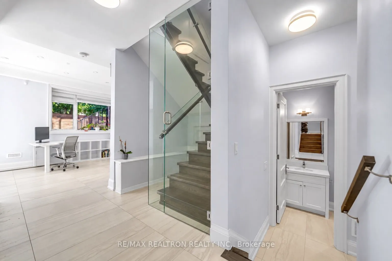
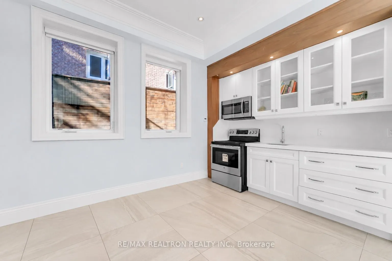
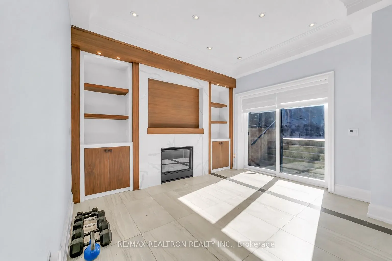
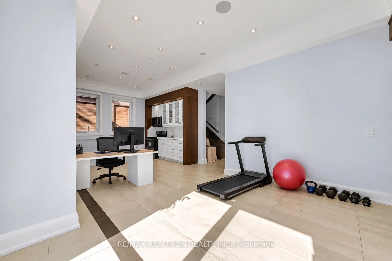
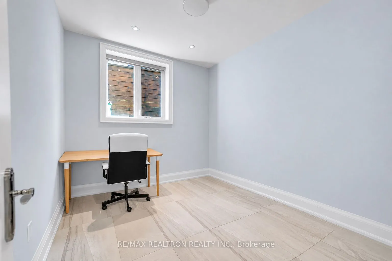
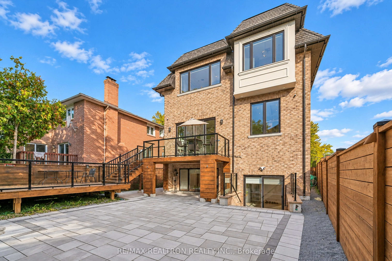
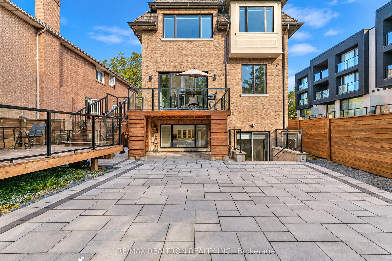
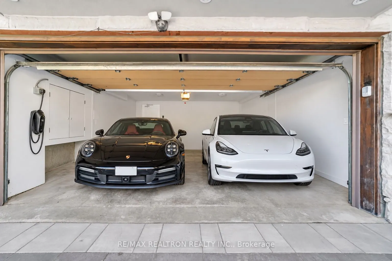
Welcome to this beautiful modern detached home in the sought-after Willowdale East neighbourhood. Designed for comfortable family living, it offers four bedrooms, a main-floor office, spacious principal rooms and quality finishes throughout. Large windows fill the home with natural light and create ...a bright, airy feel. The open-concept kitchen and family room provide an easy flow for everyday living, with walk-out access to an extra-large deck and backyard. A gas fireplace, hardwood flooring, soaring foyer and skylight add warmth and character.The finished walk-out basement features a separate layout with its own kitchen, laundry, full bathroom and an additional bedroom. Enjoy the flexibility to use this space as a private in-law or nanny suite, recreation area, home gym or billiards room, with rental potential subject to applicable requirements.The primary bedroom includes a six-piece ensuite and walk-in closet. Heated floors in the basement and bathrooms, plus built-in speakers throughout, add everyday comfort. Outside, the heated interlock driveway includes an automatic sensor system, while the fully interlocked backyard offers low-maintenance outdoor living, a large deck and hot tub.Conveniently located near Bayview Village, the TTC subway, parks, shopping and Highway 401, this home offers a comfortable, versatile lifestyle in a prime North York location.
Full Property Details
Interior
Bedrooms
4
Bedrooms Plus
1
Total Bedrooms
5
Washrooms
5
Square Footage
2500-3000 sqft
Basement
Apartment,Walk-Out
Heating Source
Gas
Heating Fuel
Forced Air
Air Conditioning
Central Air
Family Room
No
Kitchens
1
Kitchens Plus
1
Total Kitchens
2
Fireplace Features
Yes
Bedrooms
4
Bedrooms Plus
1
Total Bedrooms
5
Washrooms
5
Square Footage
2500-3000 sqft
Basement
Apartment,Walk-Out
Heating Source
Gas
Heating Fuel
Forced Air
Air Conditioning
Central Air
Family Room
No
Kitchens
1
Kitchens Plus
1
Total Kitchens
2
Fireplace Features
Yes
Exterior
Depth
109.62
Front
39.37
Driveway
Private
Lot Size
39 x 109.62 ft
Pool
None
Parking Spaces
4
Total Parking Spaces
6.00
Parking Description
Attached
Garage Spaces
2
Depth
109.62
Front
39.37
Driveway
Private
Lot Size
39 x 109.62 ft
Pool
None
Parking Spaces
4
Total Parking Spaces
6.00
Parking Description
Attached
Garage Spaces
2
Building Description
Style
2-Storey
Home Type
House
Subtype
Detached
Property Orientation
South
Exterior Finish
Brick,Stone
Sewers
Sewer
Water Supply
Municipal
Possession Date
1/15/2027
Style
2-Storey
Home Type
House
Subtype
Detached
Property Orientation
South
Exterior Finish
Brick,Stone
Sewers
Sewer
Water Supply
Municipal
Possession Date
1/15/2027
Community
Community
Willowdale East
Community
Willowdale East
Taxes & Fees
Taxes
$15,538.04 /yr
Tax Year
2026
Occupancy
Owner
Taxes
$15,538.04 /yr
Tax Year
2026
Occupancy
Owner
Room Types
Bedroom
Heated Floor, Above Grade Window, Closet
Dimensions 12.3 x 9.32 feet
114.64 sqft
Bedroom 2
4 Pc Ensuite, Hardwood Floor, Window
Dimensions 14.01 x 11.81 feet
165.46 sqft
Bedroom 3
Closet Organizers, Pot Lights, Walk-In Closet(s)
Dimensions 12.7 x 12.2 feet
154.94 sqft
Bedroom 4
Double Closet, Hardwood Floor, Picture Window
Dimensions 8.99 x 15.19 feet
136.56 sqft
Dining Room
Combined w/Living, Hardwood Floor, Pot Lights
Dimensions 25 x 18.96 feet
474 sqft
Family Room
Combined w/Kitchen, Hardwood Floor, W/O To Deck
Dimensions 14.3 x 15.32 feet
219.08 sqft
Foyer
Marble Floor, B/I Closet, Open Stairs
Dimensions 11.75 x 15.68 feet
184.24 sqft
Kitchen
Centre Island, B/I Stove, Overlooks Garden
Dimensions 10.99 x 25.46 feet
279.81 sqft
Living Room
Combined w/Dining, Hardwood Floor, Gas Fireplace
Dimensions 25 x 18.96 feet
474 sqft
Office
B/I Shelves, Hardwood Floor, Window
Dimensions 10.83 x 9.19 feet
99.53 sqft
Primary Bedroom
6 Pc Ensuite, Hardwood Floor, Walk-In Closet(s)
Dimensions 16.4 x 15.19 feet
249.12 sqft
Recreation
Walk-Up, Heated Floor, Above Grade Window
Dimensions 24.34 x 12.57 feet
305.95 sqft
Similar Properties(No results)
Mortgage Calculator
Calculate your estimated monthly mortgage payment
Price
$3,200,000
$
%
%
Total cost of mortgage
$0
Monthly payment
By clicking Save, we will calculate your estimated mortgage for all properties using the saved values (down payment percentage, interest rate, and amortization).
The accuracy and applicability of this calculator are not guaranteed.